

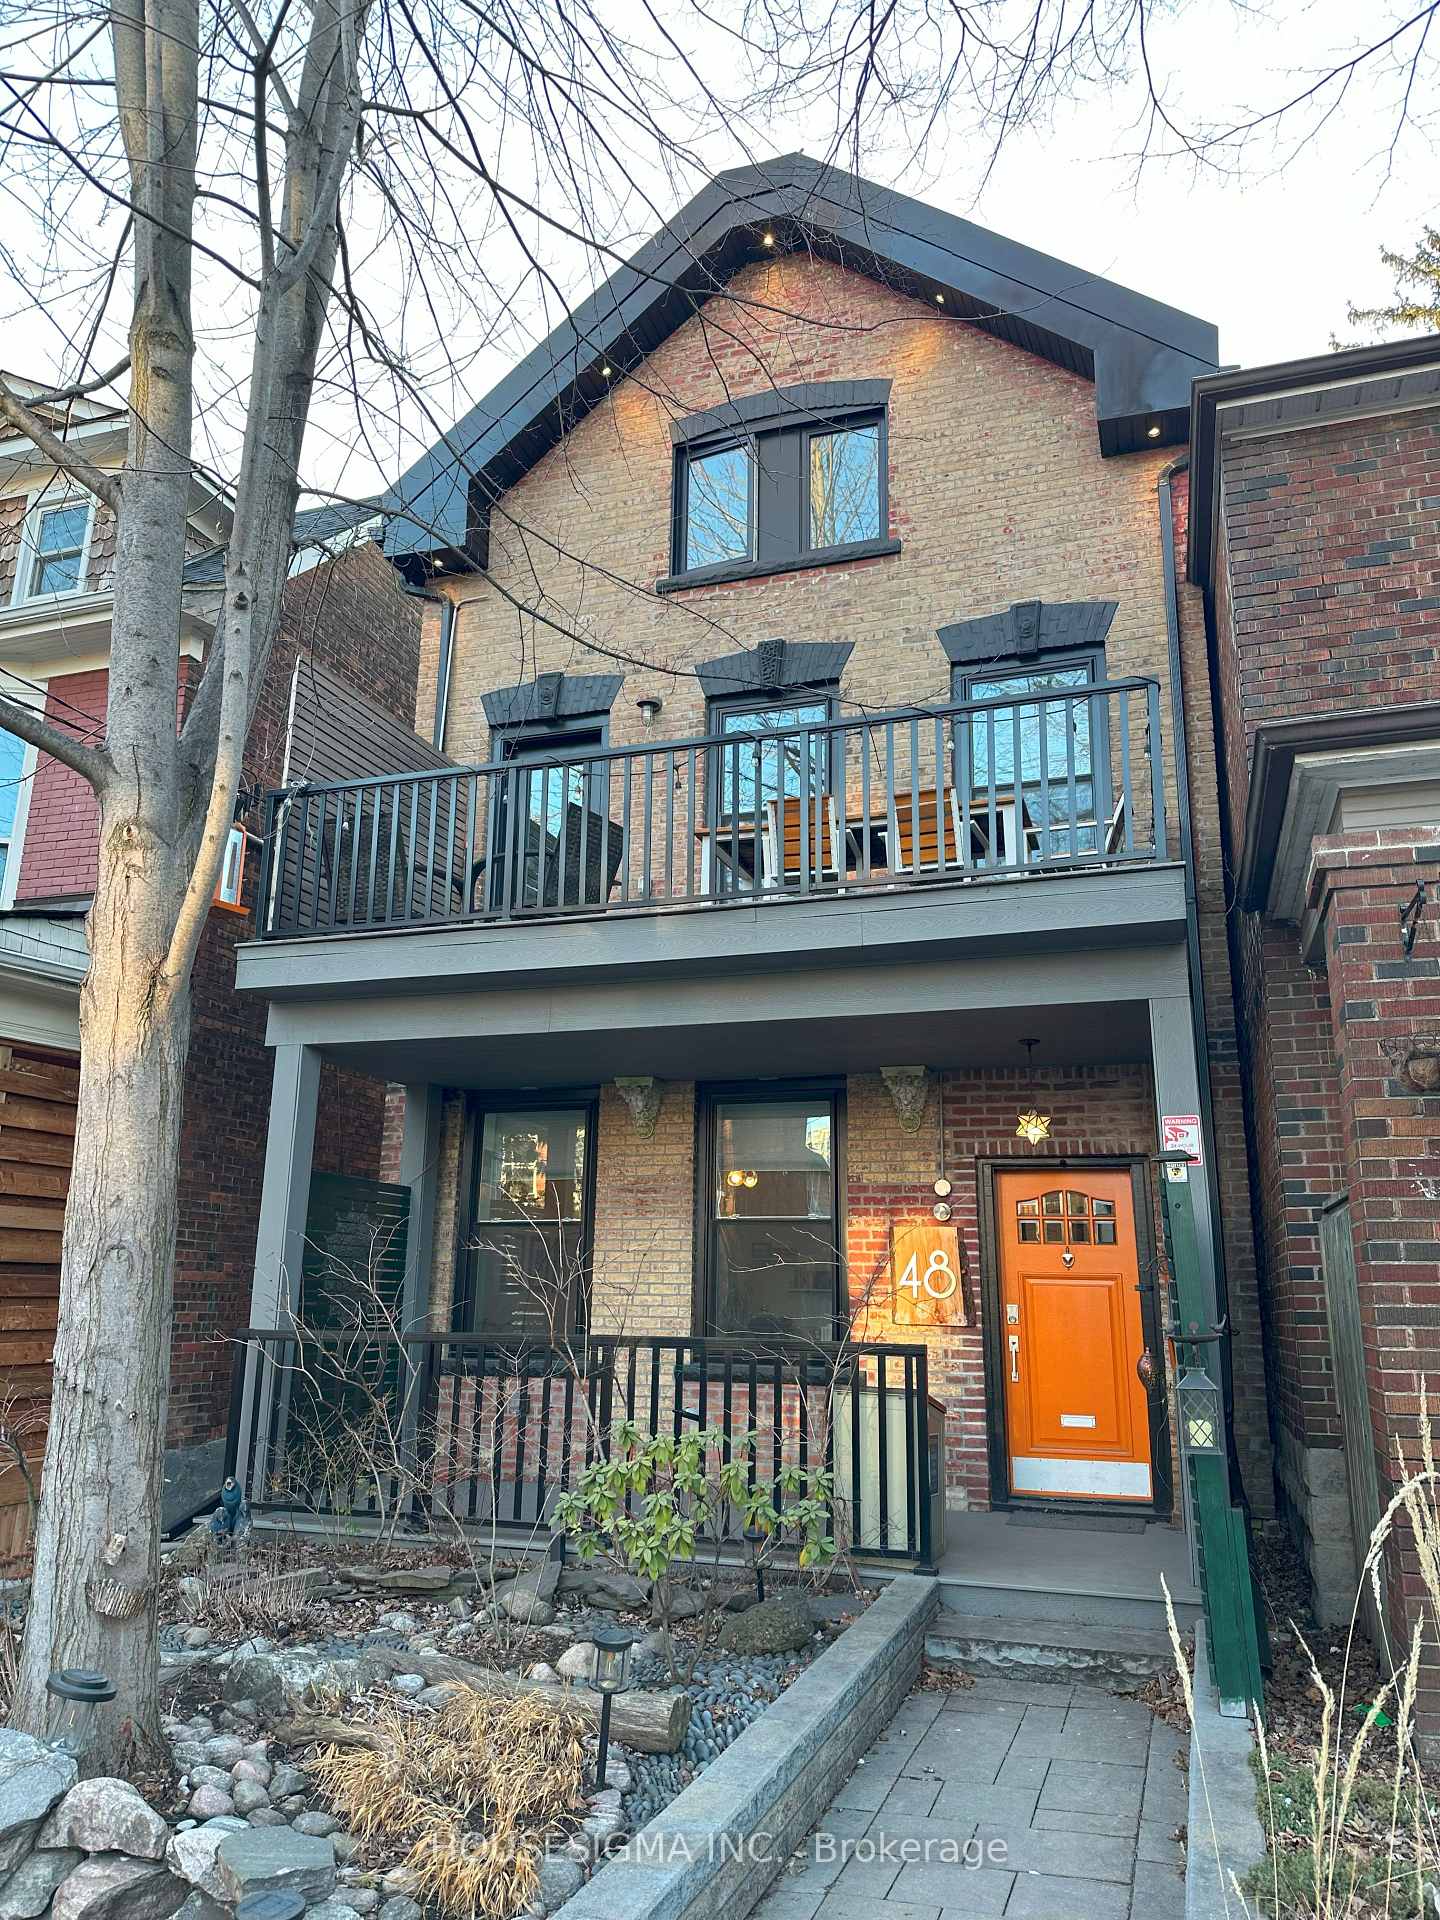
Unit 2, 48 Euclid Avenue
Multiplex For Rent
1/22Unit 2, 48 Euclid Avenue
Multiplex For Rent
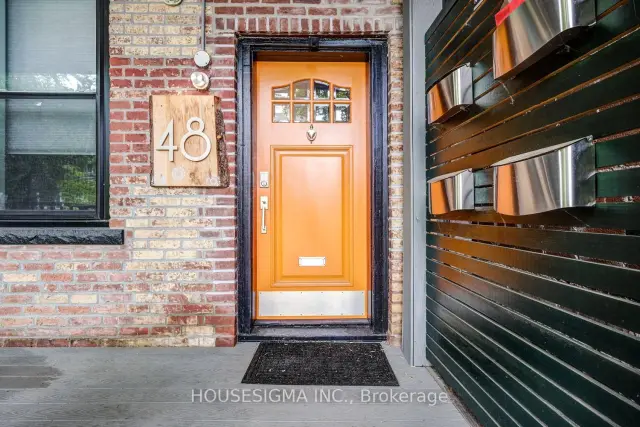
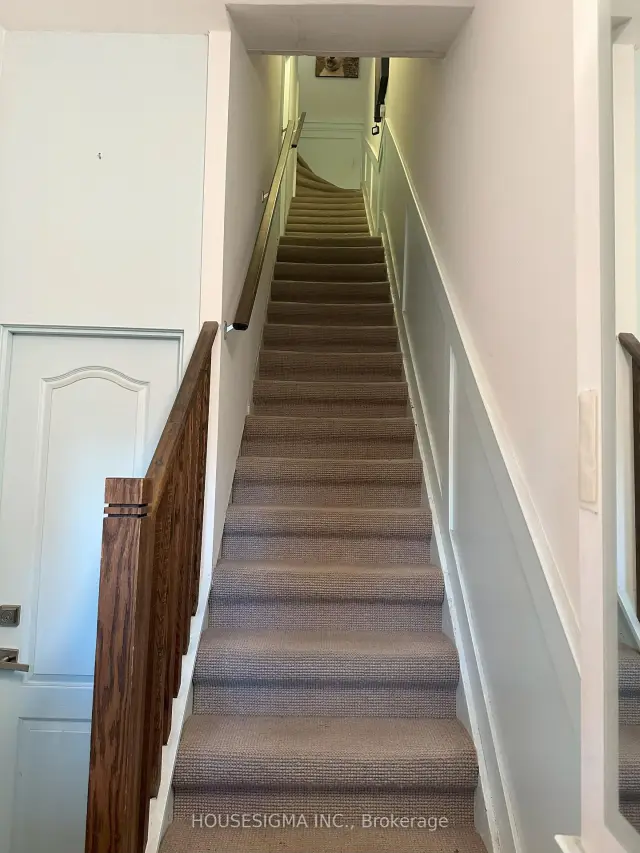
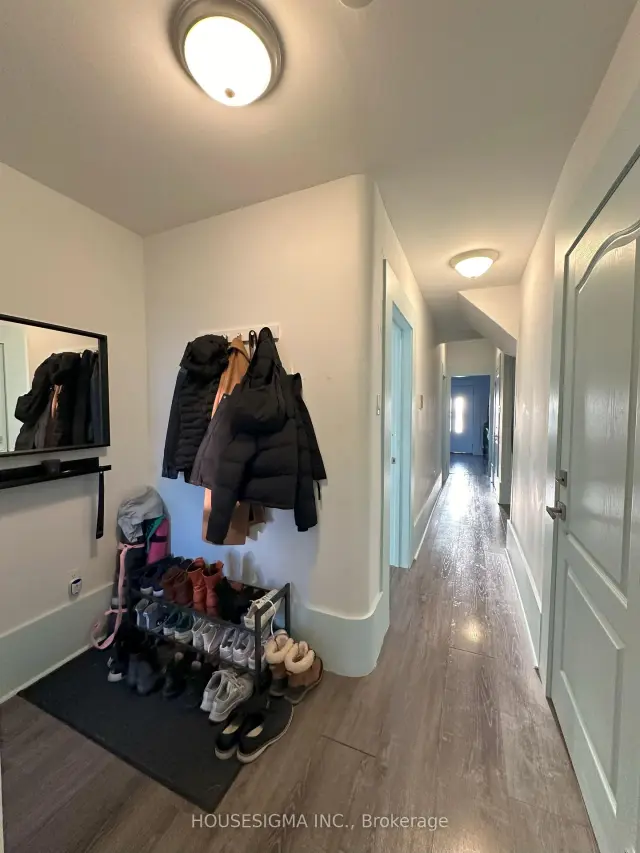
 See all 22 photos
2 Bedrooms
1 Bathroom
1 Parking
<700 sq.ft
2nd Floor
From Dec 1
Facts and features
- BasementNone
- Lot size24 × 96 ft
- Lease term12 months
- FurnishedUnfurnished
What stands out
- Central air
The homeMultiplex, 3-storey, Under 700 sq ft
- TypeMultiplex
- Style3-storey
- Living spaceUnder 700 sq ft
- BasementNone
InsideShared, Carpet free, Rooms above ground 4
- LaundryShared
- FeaturesCarpet free
- Rooms above ground4
- Bedrooms2
- Bathrooms1
- Kitchens1
Outside and lotBrick, Unknown, Unknown
- ExteriorBrick
- RoofUnknown
- FoundationUnknown
- Size24.17 × 96.17 ft
Parking1 Parking, Carport
- Spaces1 Parking
- GarageCarport
Heating, water and powerForced air, gas, Central air, Municipal water
- HeatingForced air, gas
- CoolingCentral air
- WaterMunicipal water
- SewerMunicipal sewer
Rent and termsRent $3,400 a month, 2nd floor, Unfurnished
- Rent$3,400 a month
- Space for rent2nd floor
- FurnishedUnfurnished
- Lease12 months
- PaidMonthly
- Rent includesHeat, hydro, water, parking
- DepositRequired
- Credit checkRequired
- Employment letterRequired
- Rental applicationRequired
- ReferencesRequired
IncludedInclusive of all utilities and one parking spot w/ remote* all appliance, fridge, stove, washer/dryer, all elfs* lower level shared laundry* parking is available as an option. tenants who do not require parking may enjoy a lower monthly rental rate.
- IncludedInclusive of all utilities and one parking spot w/ remote* all appliance, fridge, stove, washer/dryer, all elfs* lower level shared laundry* parking is available as an option. tenants who do not require parking may enjoy a lower monthly rental rate.
Listing detailsC14137506, For Rent, Oct 30, 2026
- MLS® numberC14137506
- StatusFor Rent
- Listed onOct 30, 2026
- Days on market21
- UpdatedNov 2, 2026
- Possession2026-12-01 / Flexible
- Occupied byTenant
- Listing brokerageHOUSESIGMA INC.
About this home
Unit 2, 48 Euclid Avenue, Toronto (Trinity-Bellwoods), ON M6J 2J6
Carpet Free
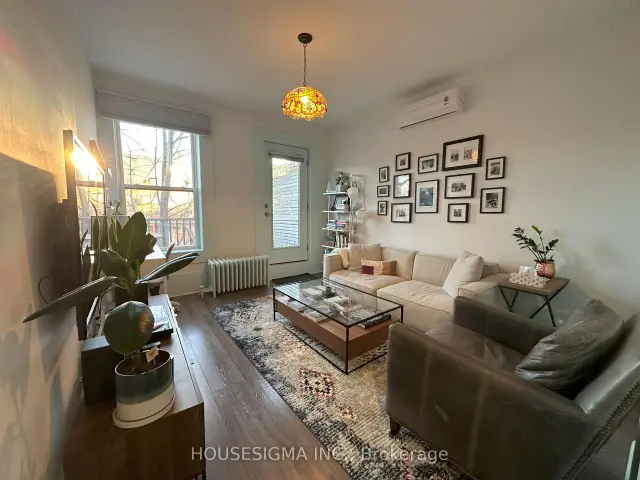
West Queen West! * All Inclusive W/Parking* Modern Living at its Finest!* Sleek Design* Strategically Perched Above A Quiet, Tree Lined Street* Updated And Sun Filled 2 Bedroom Cozy Unit With Two Private Balconies* Soaring Ceilings and Flooded with Natural Light* Just Steps From Queen St.* Bring In Your Luggage And Enjoy What Queen Street Offers* Inclusive Utilities and One Parking Spot* Walking Distance To Restaurants, Coffee Shops, Parks, and more.
Read more
Book a viewing
Fri20Nov
Sat21Nov
Sun22Nov
Mon23Nov
Tue24Nov
Wed25Nov
Thu26Nov
Pick A Time
Around this home
Bathurst & Queen St. W
Errands
Transit
Parks
Schools
Daily convenience, out of 100, from the distances below
ParkAlexandra Park · 15 within 1 km7 min walk437 m
GroceryMelo Grocery3 min walk155 m
SchoolCharles G Fraser Junior Public School2 min walk130 m
Train stationTecumseth Street3 min walk177 m
PharmacyHilary's7 min walk419 m
Cafés & foodNorth of Brooklyn Pizzeria · 15 within 1 km2 min walk151 m
Gym & rec centrePure Barre3 min walk191 m
LibraryToronto Public Library - Sanderson8 min walk513 m
WalkDriveStraight-line distance, open map data
Grocery0.2 km
Park0.4 km
Coffee0.2 km
Dining0.2 km
Gym0.2 km
Tecumseth Street0.2 km
Schools nearby
School rating, out of 10.
Charles G Fraser Junior Public Schoolelementary · Public · 0.1 km
6.7/10Good
Child Development Institute - Charles G Fraserelementary · Public · 0.3 km
—
St Mary Catholic Schoolelementary · Catholic · 0.4 km
5.7/10Fair
Contact agent
Helpful calculators
Rent vs buy
Affordability
Mortgage
Down payment
Stress test
CMHC insurance

Your HOMEH agent
KimHOMEH agent · Toronto
"I would see it this week."
Ask Kim
Keep exploring
You are here