

Unit 1506, 80 Western Battery Road
Unit 1506, 80 Western Battery Road
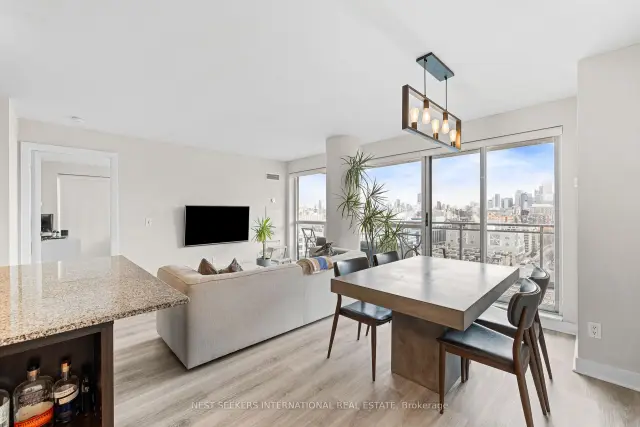 See all 22 photos
Property history
Facts and features
- ExposureEast
- LaundryEnsuite
- LockerOwned
- BalconyOpen
- Hardwood floors
- Fireplace
- Central air
- Gym
- Indoor pool
- Party room/meeting room
The homeCondo Apartment, Apartment, 800–899 sq ft
- Type: Condo Apartment
- Style: Apartment
- Living space: 800–899 sq ft
- Basement: None
- Exposure: East
- View: Panoramic, city
InsideFireplace Yes, Hardwood, Window floor to ceiling, Ensuite, main level
- Fireplace: Yes
- Flooring: Hardwood, Window floor to ceiling
- Laundry: Ensuite, main level
- Features: Built-in oven, carpet free
- Rooms above ground: 6
- Bedrooms: 2
- Bathrooms: 2
- Kitchens: 1
- Family room: Yes
OutsideBrick, concrete, Open
- Exterior: Brick, concrete
- Balcony: Open
Parking and locker1 Parking, Underground, Parking type Owned
- Spaces: 1 Parking
- Garage: Underground
- Parking type: Owned
- Locker: Owned
BuildingZip Condos, Storeys 24, Units 301
- Name: Zip Condos
- Storeys: 24
- Units: 301
- Registered: 2008
- Condo corporation: 1977
- Amenities: Gym, indoor pool, party room/meeting room, media room, visitor parking
- Pets: Allowed
Heating, water and powerForced air, gas, Central air
- Heating: Forced air, gas
- Cooling: Central air
Rent and termsRent $3,650 a month, Entire property, Unfurnished
- Rent: $3,650 a month
- Space for rent: Entire property
- Furnished: Unfurnished
- Lease: 12 months
- Paid: Monthly
- Rent includes: Building insurance, common elements, central air conditioning, heat, water
- Deposit: Required
- Credit check: Required
- Employment letter: Required
- Rental application: Required
- References: Required
- Rental items: Parking + locker available at additional $100/month.
IncludedStainless steel appliances including fridge, new stove, microwave, dishwasher. stacked washer and dryer. all electric light fixtures and window coverings. additional closet in primary, racks in walk in and balcony flooring.
- Included: Stainless steel appliances including fridge, new stove, microwave, dishwasher. stacked washer and dryer. all electric light fixtures and window coverings. additional closet in primary, racks in walk in and balcony flooring.
NearbyPark, public transit, rec./commun.centre, school, hospital, clear view
- Close to: Park, public transit, rec./commun.centre, school, hospital, clear view
Listing detailsC14137572, Rented, Nov 2, 2026
- MLS® number: C14137572
- Status: Rented
- Listed on: Nov 2, 2026
- Days on market: 11
- Updated: Nov 13, 2026
- Possession: 2027-01-15 / Flexible
- Occupied by: Tenant
- Listing brokerage: NEST SEEKERS INTERNATIONAL REAL ESTATE
About this home
Unit 1506, 80 Western Battery Road, Toronto (Niagara), ON M6K 3S1
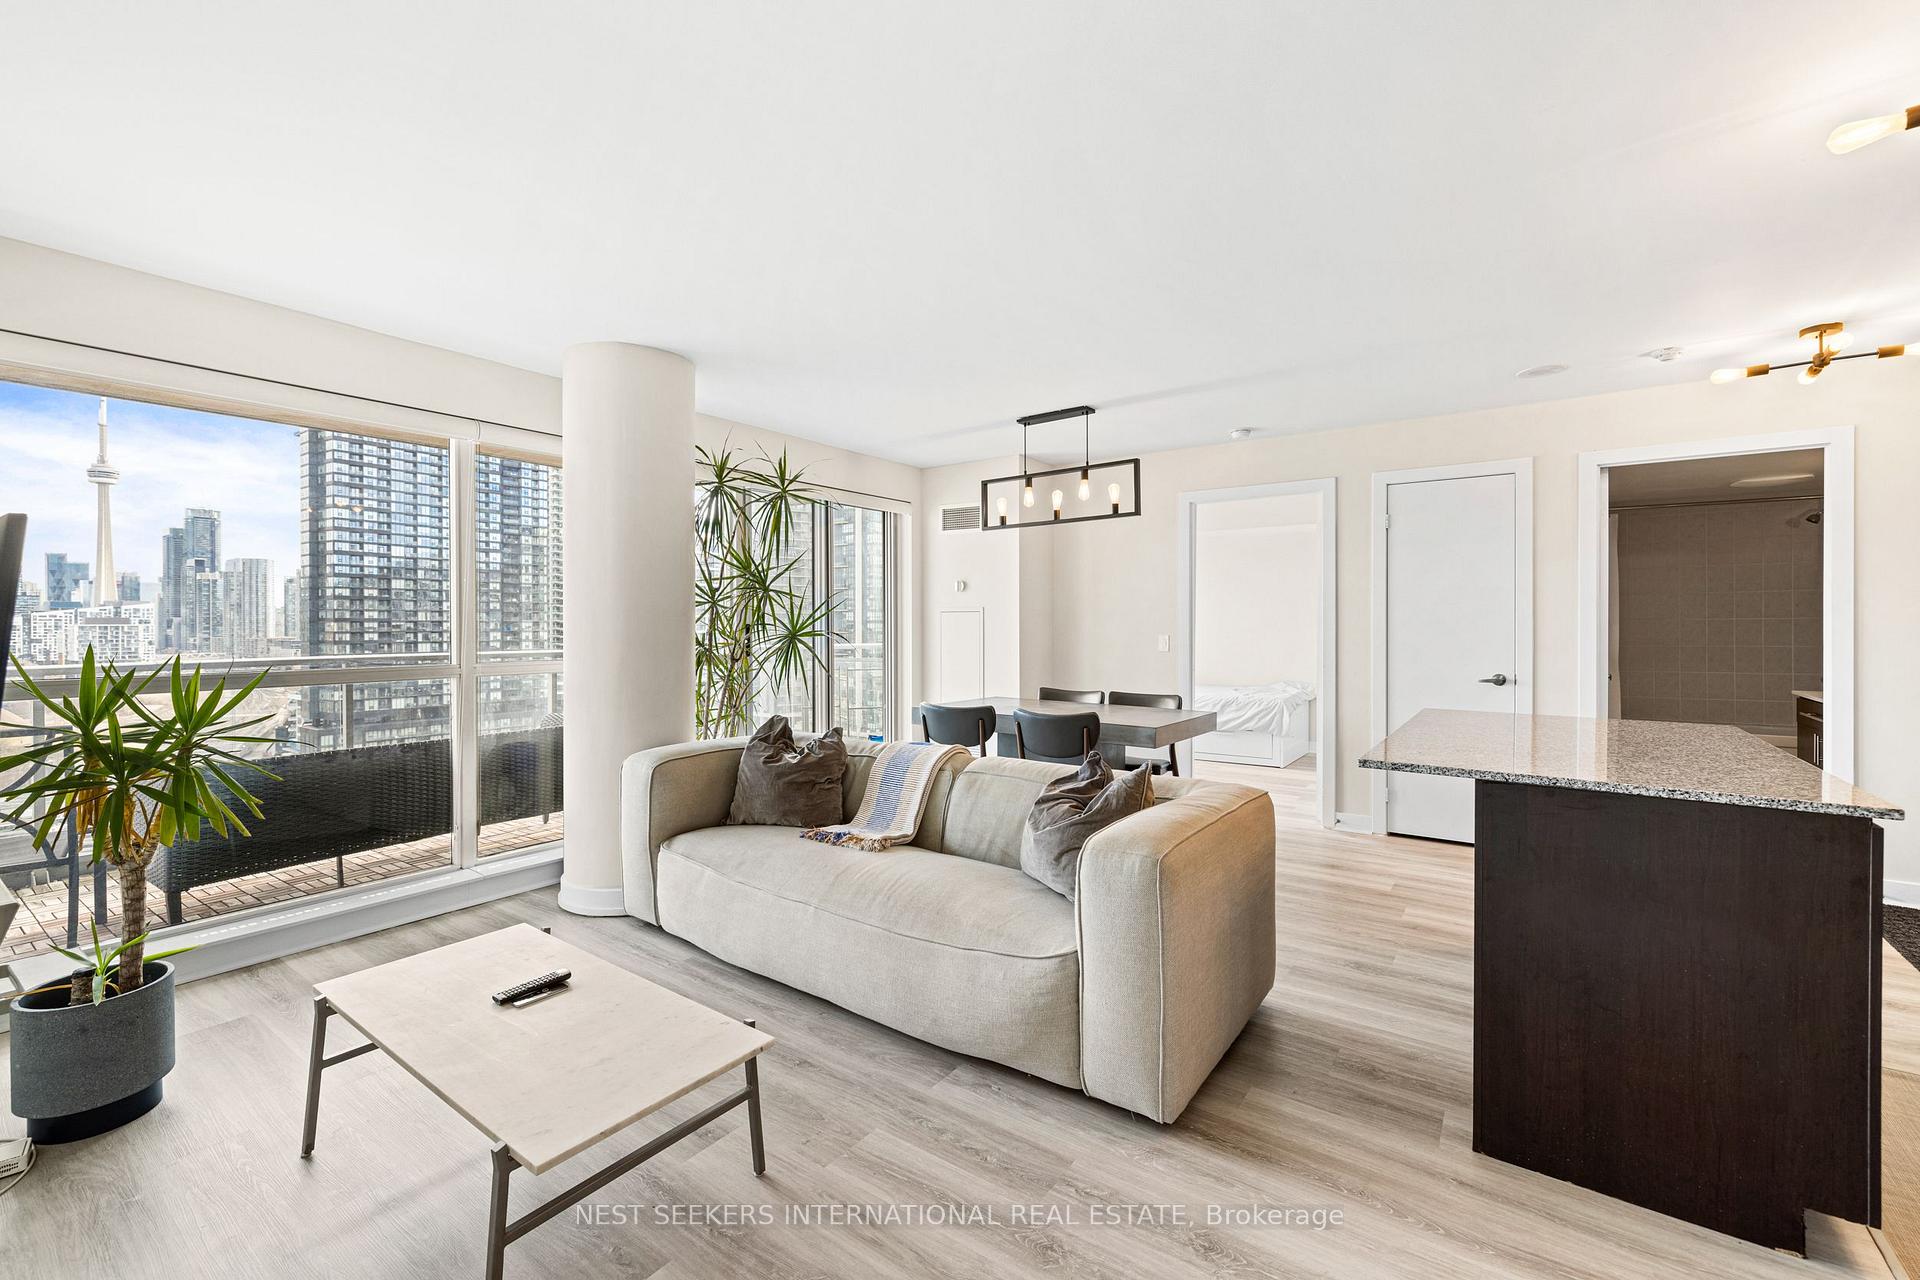
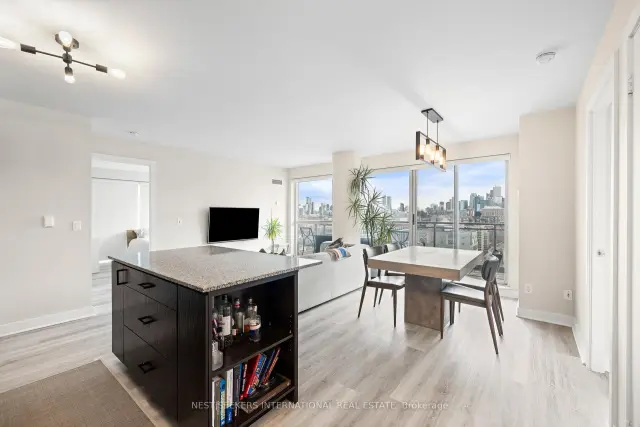
Welcome To Zip Condos! In the heart of Liberty Village & walking distance to everything, this East facing unit has incredible panoramic city, skyline & lake views from every room, you can't miss with the floor to ceiling windows. Tons of natural light, the living & dining areas have access to a large balcony. The kitchen is situated perfectly for entertaining with a centre island, stainless steel appliances & tons of cabinet space. With an ideal split bedroom layout, for the utmost privacy, the primary offers a huge walk-in closet, CN Tower backdrop & 3pc ensuite bath & the 2nd bedroom is as spacious with closet, large window & amazing views. Smartly designed 838 SqFt (Builder Plan) & perfectly situated with CN Tower/Skyline views, 1506 provides the best condo living experience! Parking + Locker available at additional $100/month. Indoor pool, state of the art gym, media/party room + so much more. Walk score Of 98, transit score Of 100, & bike score Of 96. Parking + Locker available at additional $100/month. Photos are prior to current Tenant.
Ask about this home
A HOMEH agent will answer your questions about this home.
Know more about Zip Condos
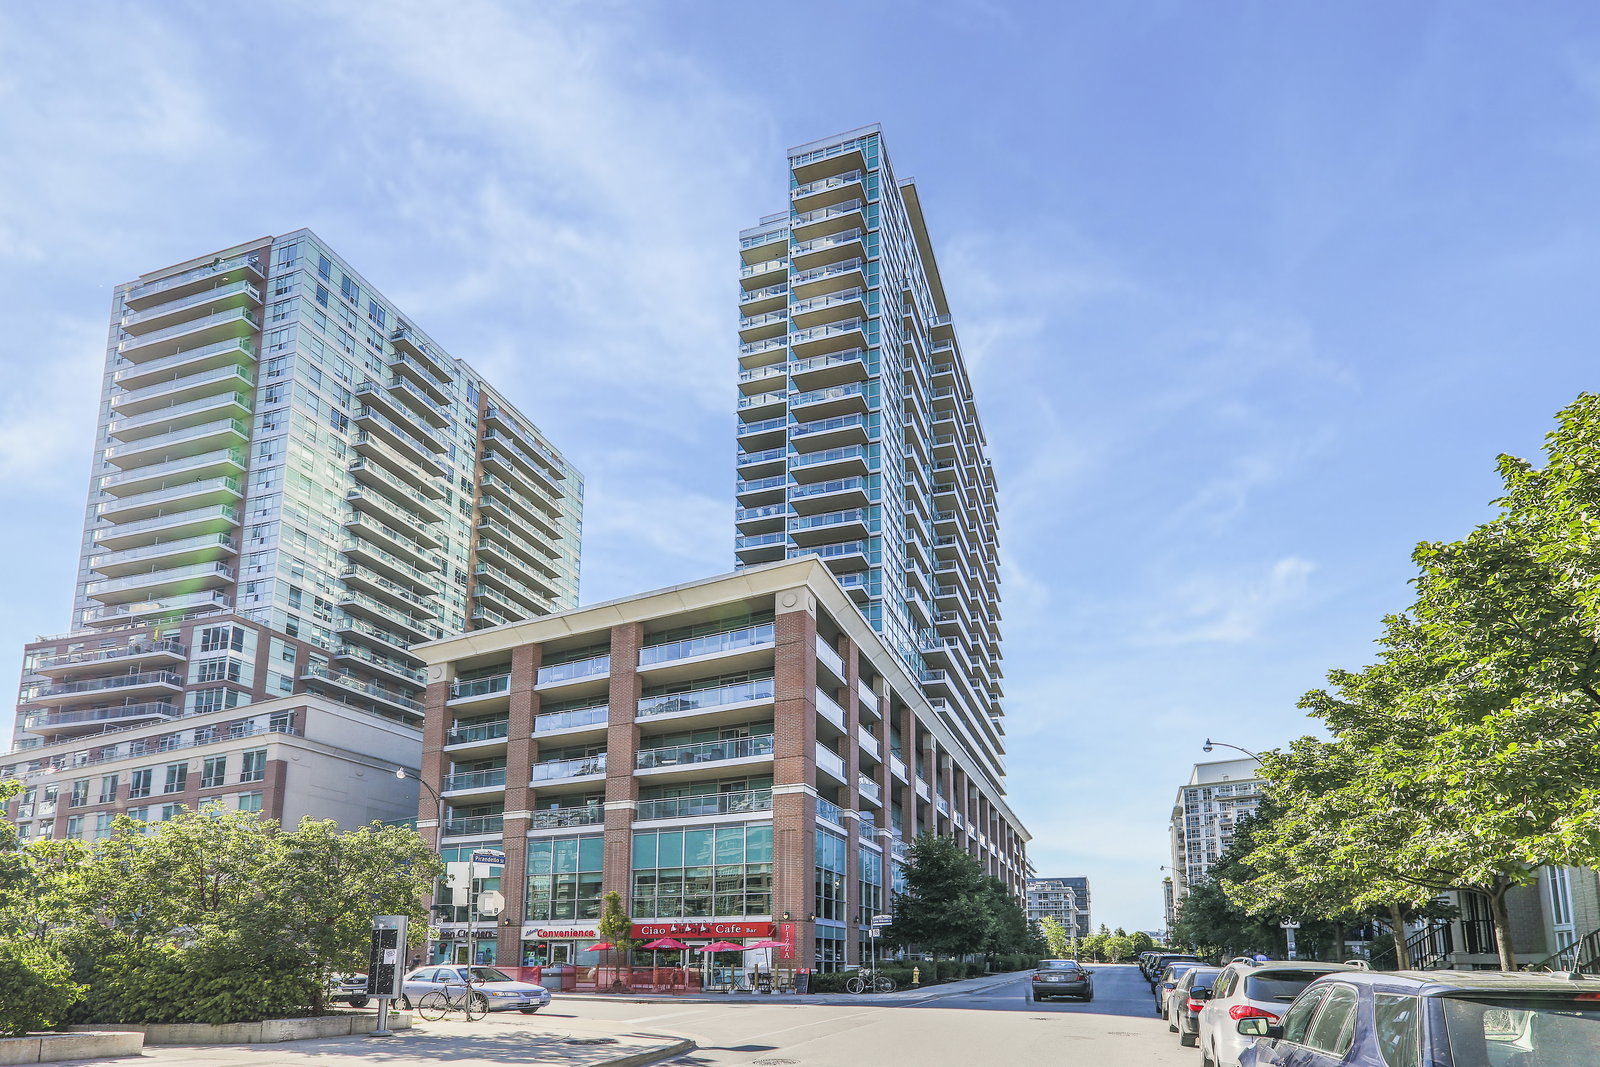
Condo building · 80 Western Battery Road
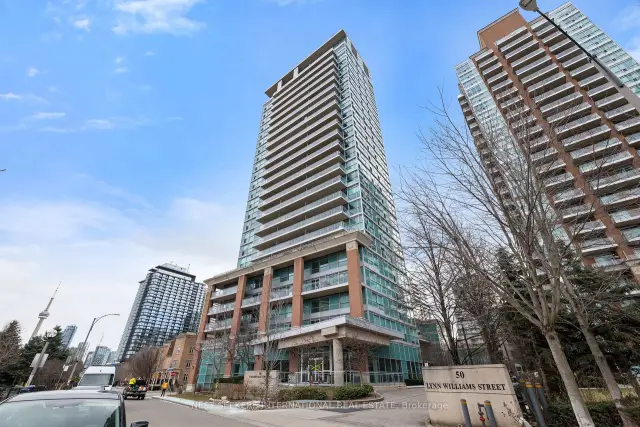
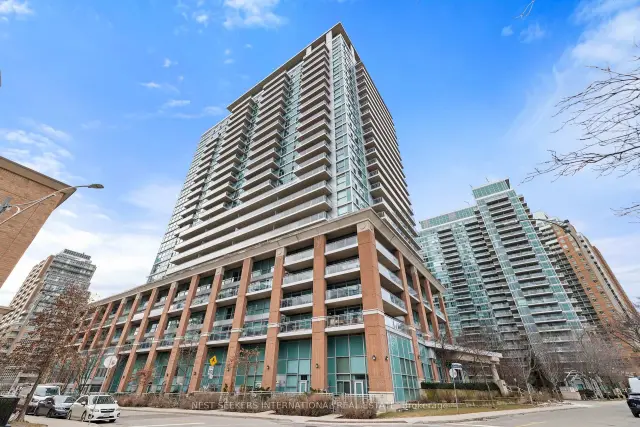
Zip Condos is a 24-storey condo with 301 suites, built in 2008 by Monarch Group. Right now 2 for sale and 2 for rent are on the market here.
- 24storeys
- 301suites
- $864/sq ft
- 2008built
No similar units for rent in Zip Condos right now.
Around this home
Daily convenience, out of 100, from the distances below
Schools nearby
School rating, out of 10.
Helpful calculators
Your HOMEH agent

"I would see it this week."