

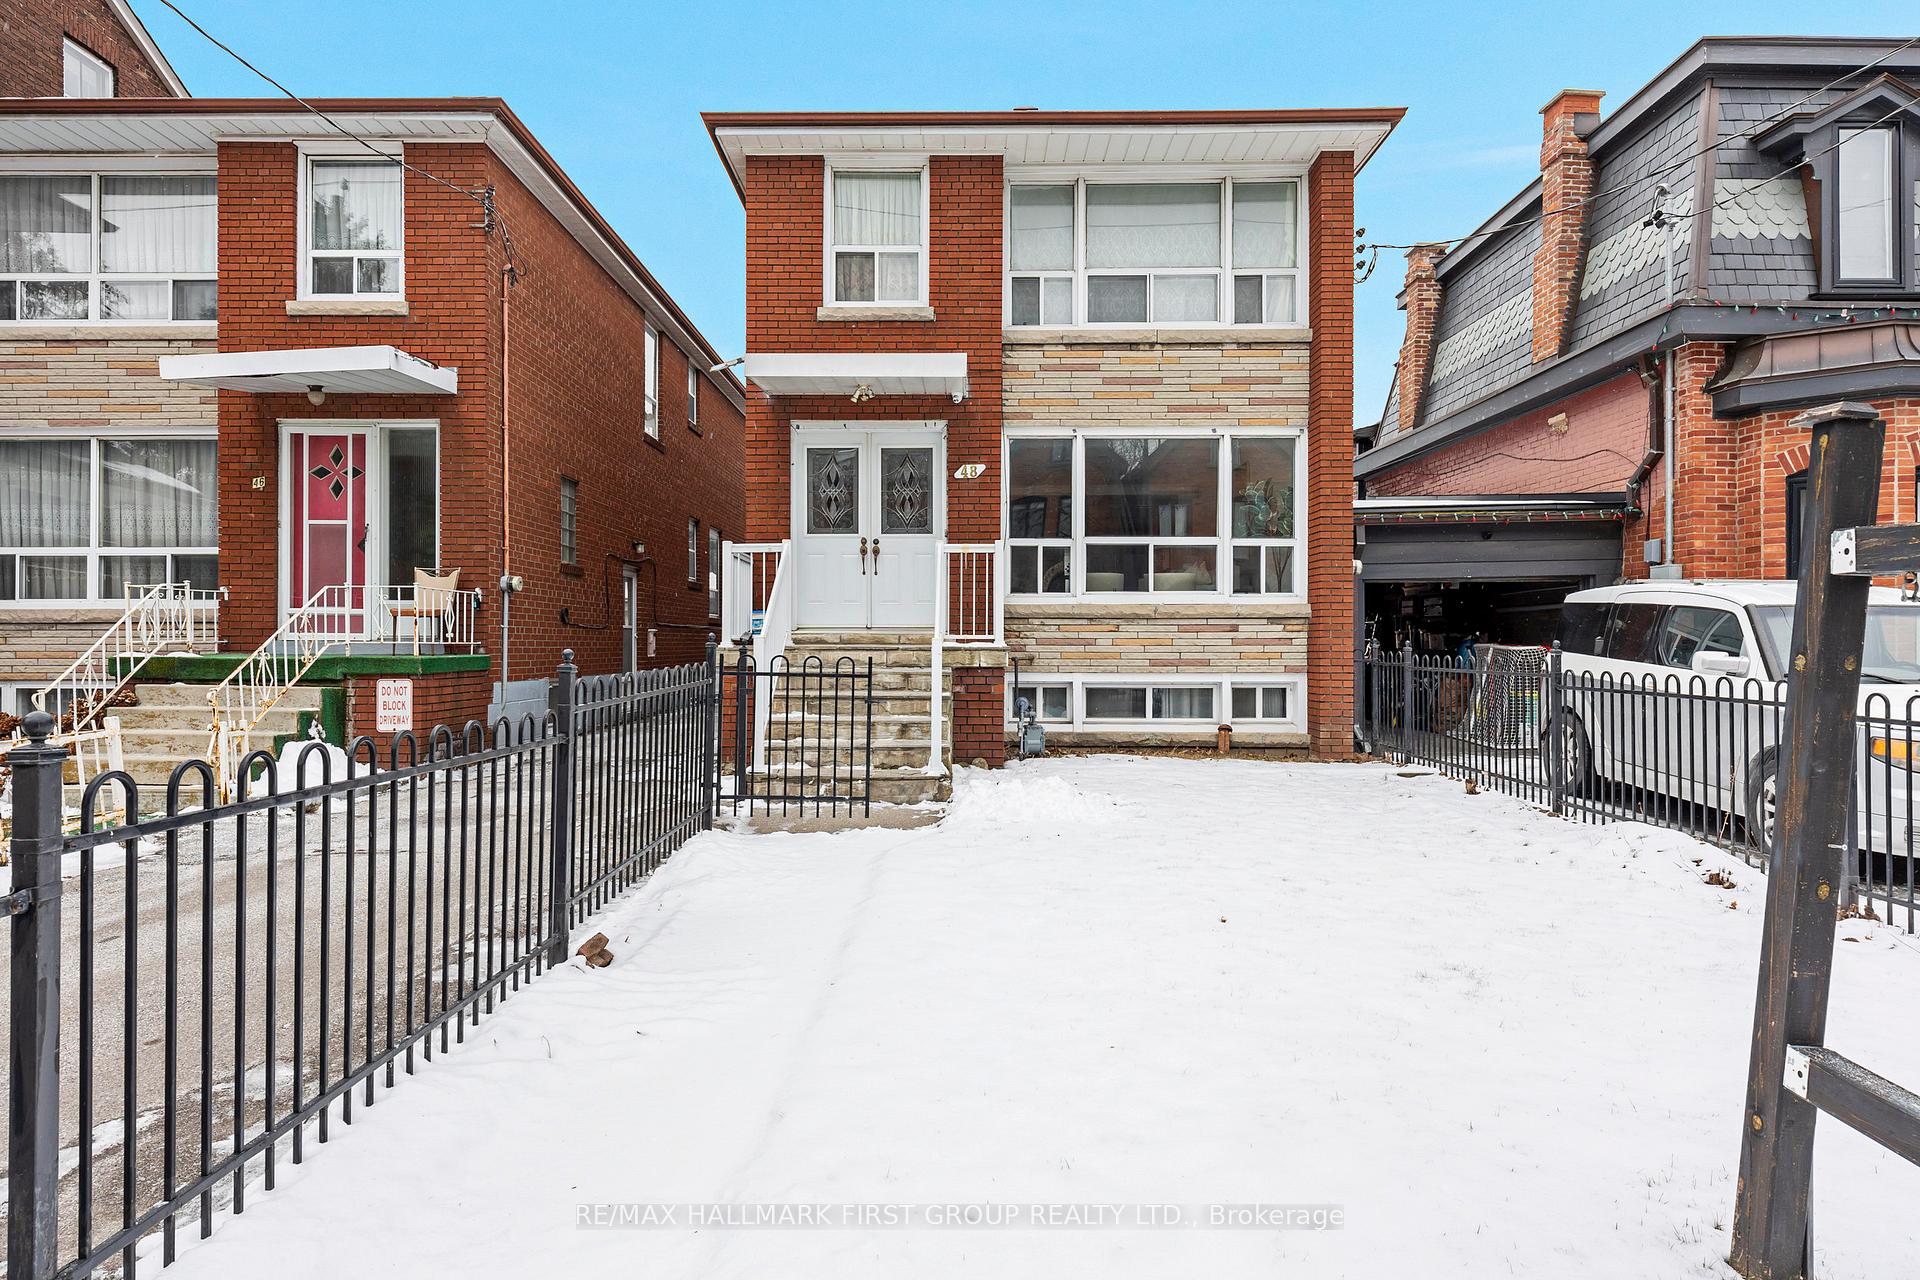
48 Macdonell Avenue
Detached Sold
1/3248 Macdonell Avenue
Detached Sold
 See all 32 photos
Asked for: $1,749,000Sold Mar 28, 2025
4+1 Bedrooms
3 Bathrooms
2 Garage
— sq.ft
25×137 ft
$7,427/yr
Property history
Facts and features
- BasementFinished
- Water, sewerMunicipal
- HeatingForced air
- CoolingCentral air
What stands out
- Second kitchen
- Separate entrance
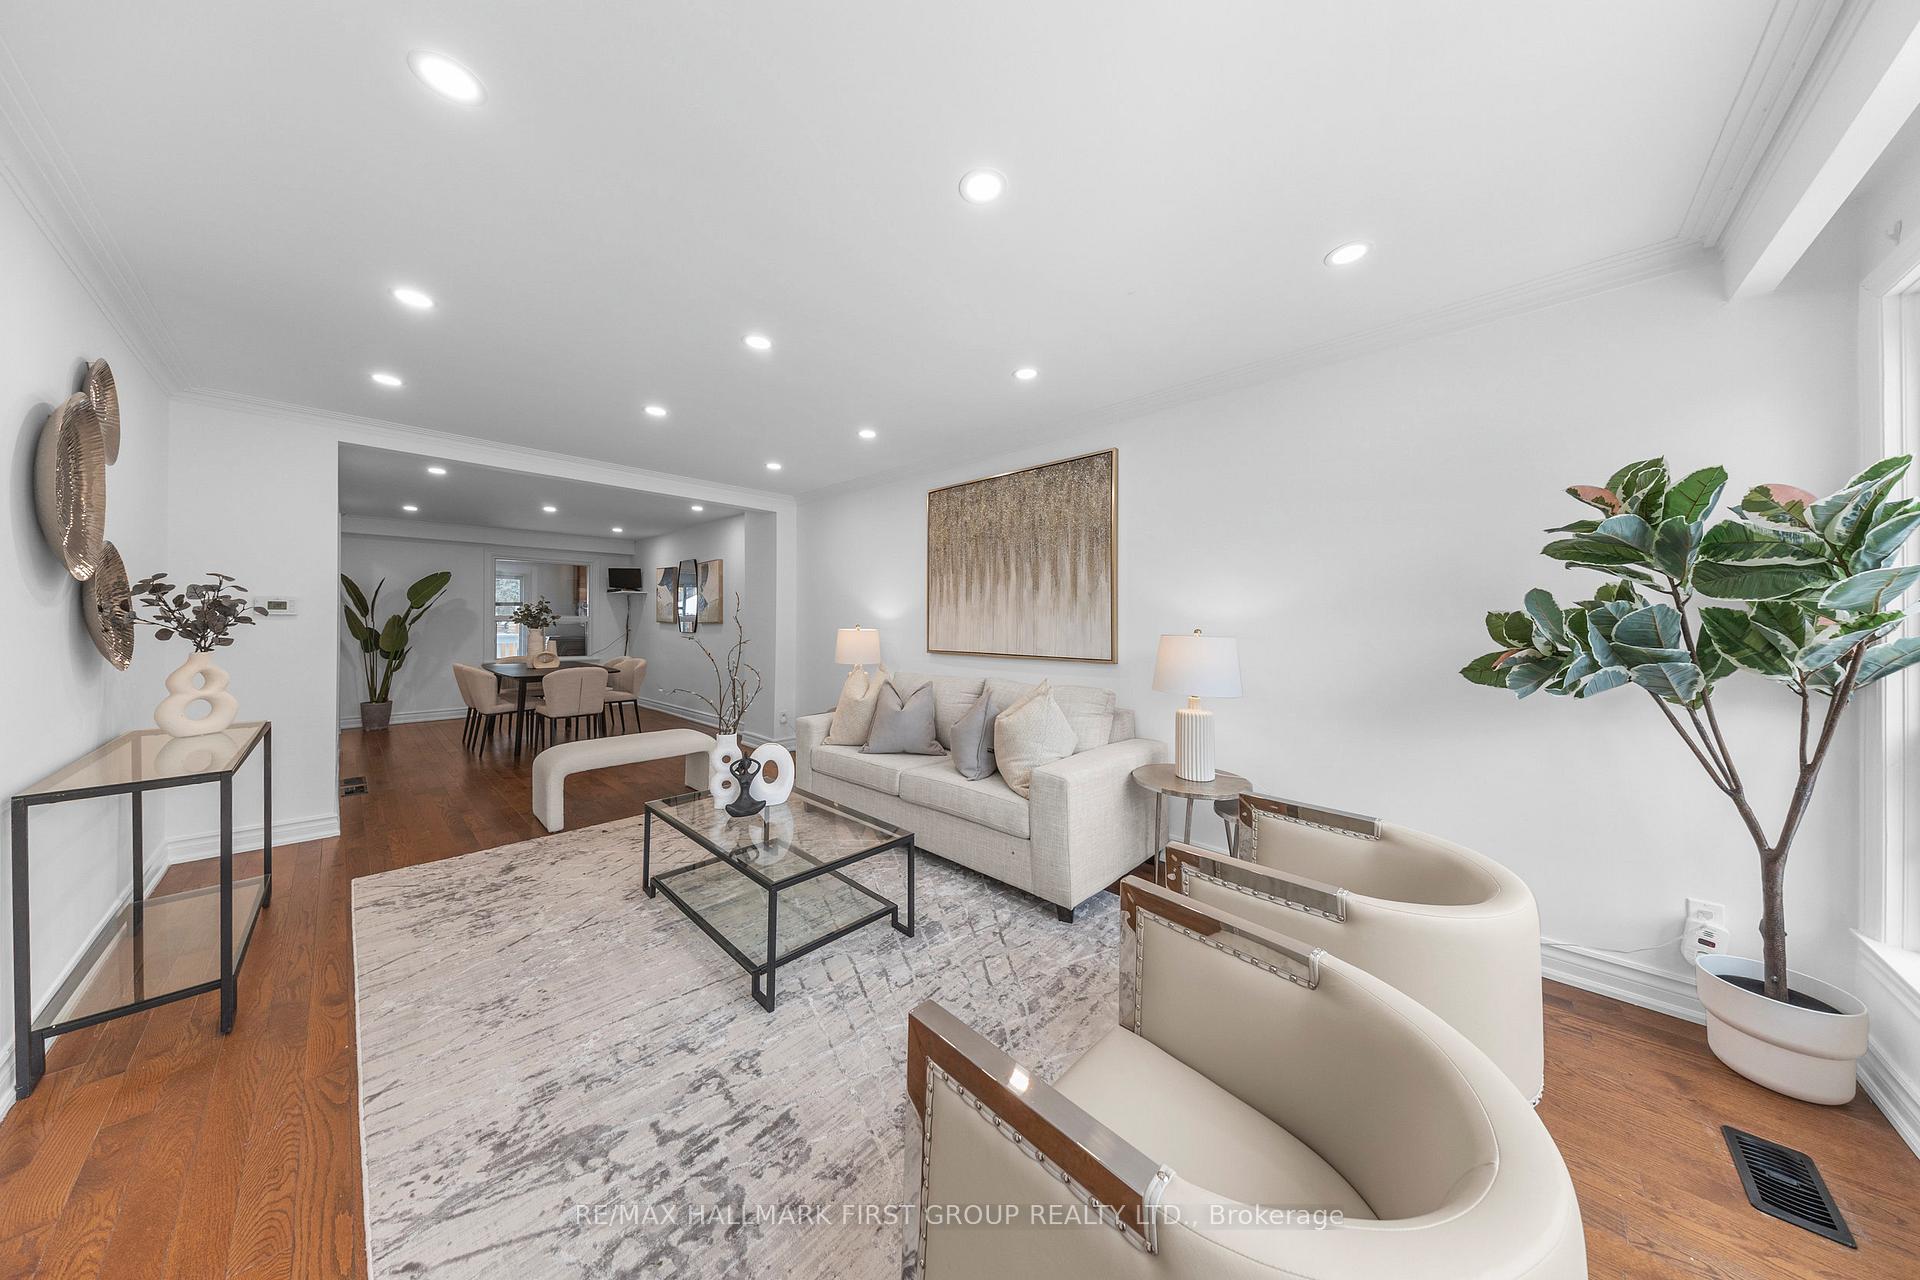
- Hardwood floors
- Central air
The homeDetached, 2-storey, Finished, separate entrance
- Type: Detached
- Style: 2-storey
- Basement: Finished, separate entrance
InsideHardwood, Tile, Other, Rooms above ground 8
- Flooring: Hardwood, Tile
- Features: Other
- Rooms above ground: 8
- Rooms in the basement: 2
- Bedrooms: 4 + 1 in the basement
- Bathrooms: 3
- Kitchens: 2
Outside and lotBrick, Asphalt shingle, Concrete block
Outside
- Exterior: Brick
- Roof: Asphalt shingle
- Foundation: Concrete block
- Size: 25 × 137 ft
Parking2 Garage, Detached, Mutual
- Spaces: 2 Garage
- Garage: Detached
- Driveway: Mutual
Heating, water and powerForced air, gas, Central air, Municipal water
- Heating: Forced air, gas
- Cooling: Central air
- Water: Municipal water
- Sewer: Municipal sewer
Costs and taxesTaxes $7,427 a year, HST included in the price, Hwt
- Taxes, 2024: $7,427 a year
- HST: HST included in the price
- Rental items: Hwt
Included in the saleS/s fridge, stove, washer and dryer. all existing elfs and garage door openers
- Included: S/s fridge, stove, washer and dryer. all existing elfs and garage door openers
Listing detailsW11935917, Sold, Jan 22, 2025
- MLS® number: W11935917
- Status: Sold
- Listed on: Jan 22, 2025
- Days on market: 65
- Updated: Mar 28, 2025
- Possession: 2025-03-03 / March 3, 2025
- Occupied by: Owner+tenant
- Listing brokerage: RE/MAX HALLMARK FIRST GROUP REALTY LTD.
About this home
48 Macdonell Avenue, Toronto (Roncesvalles), ON M6R 2A2
Other
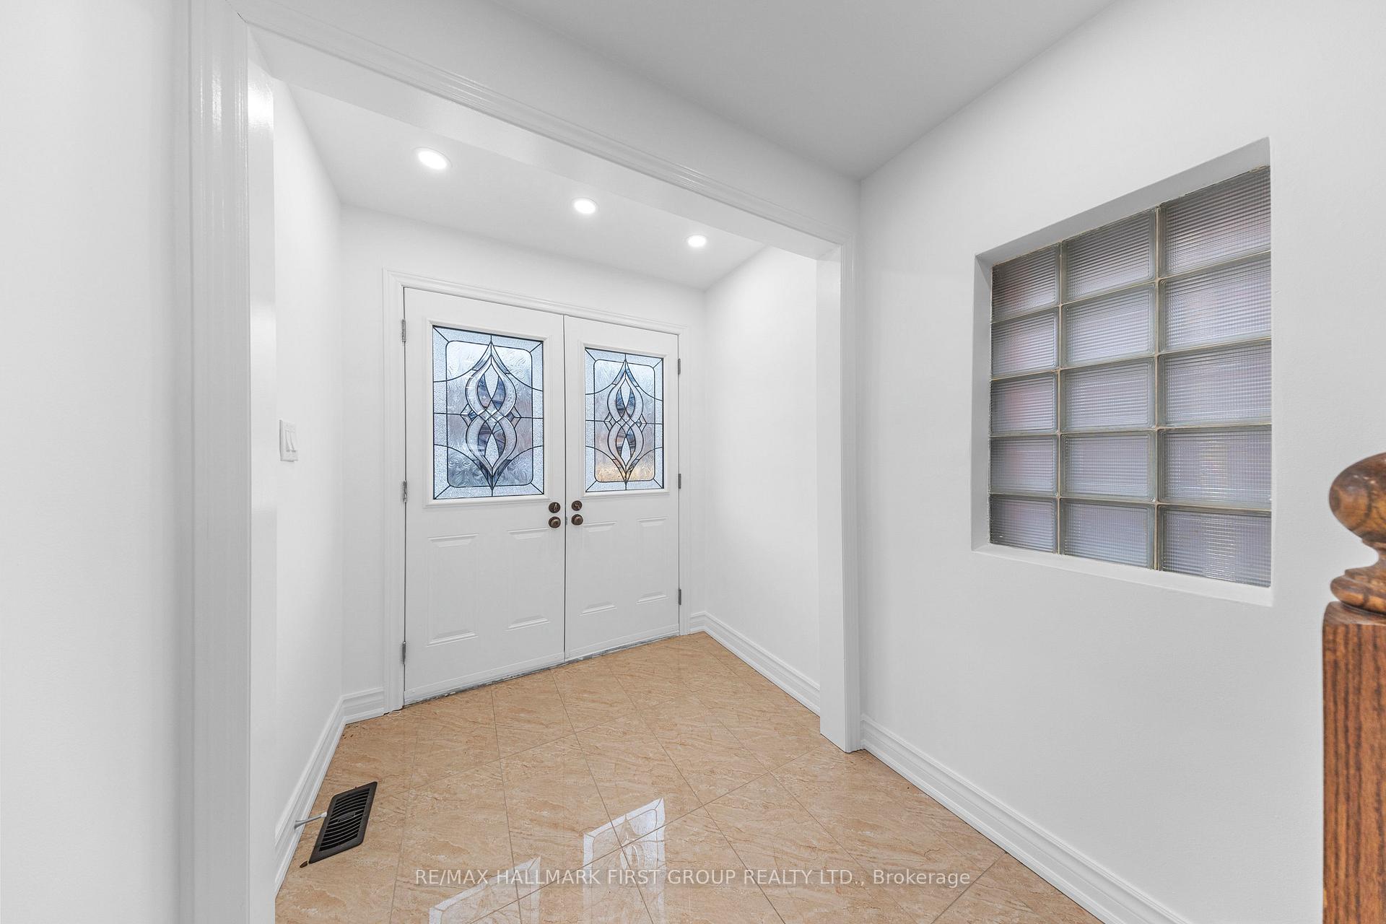
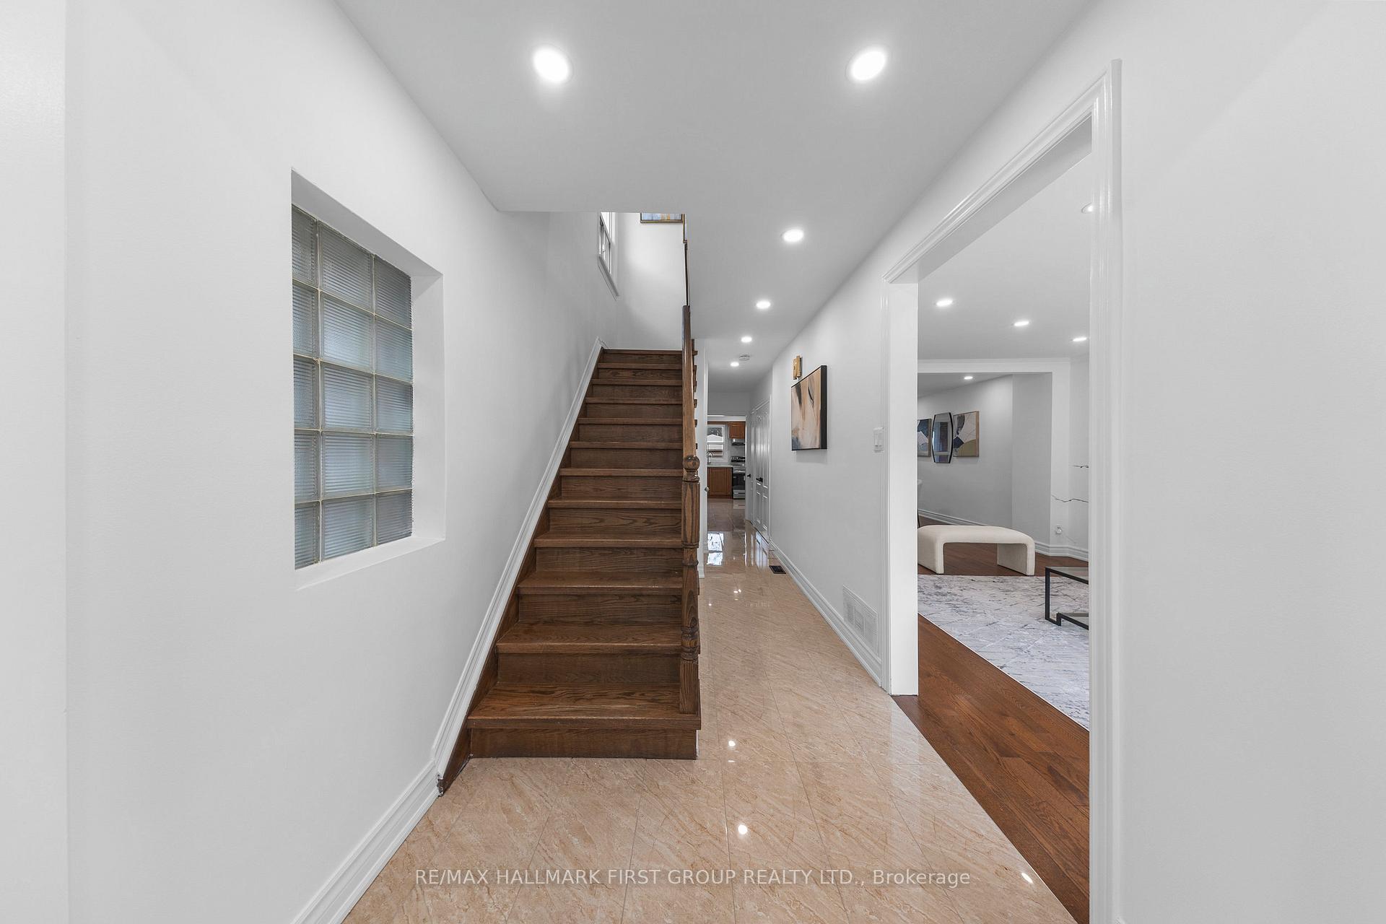
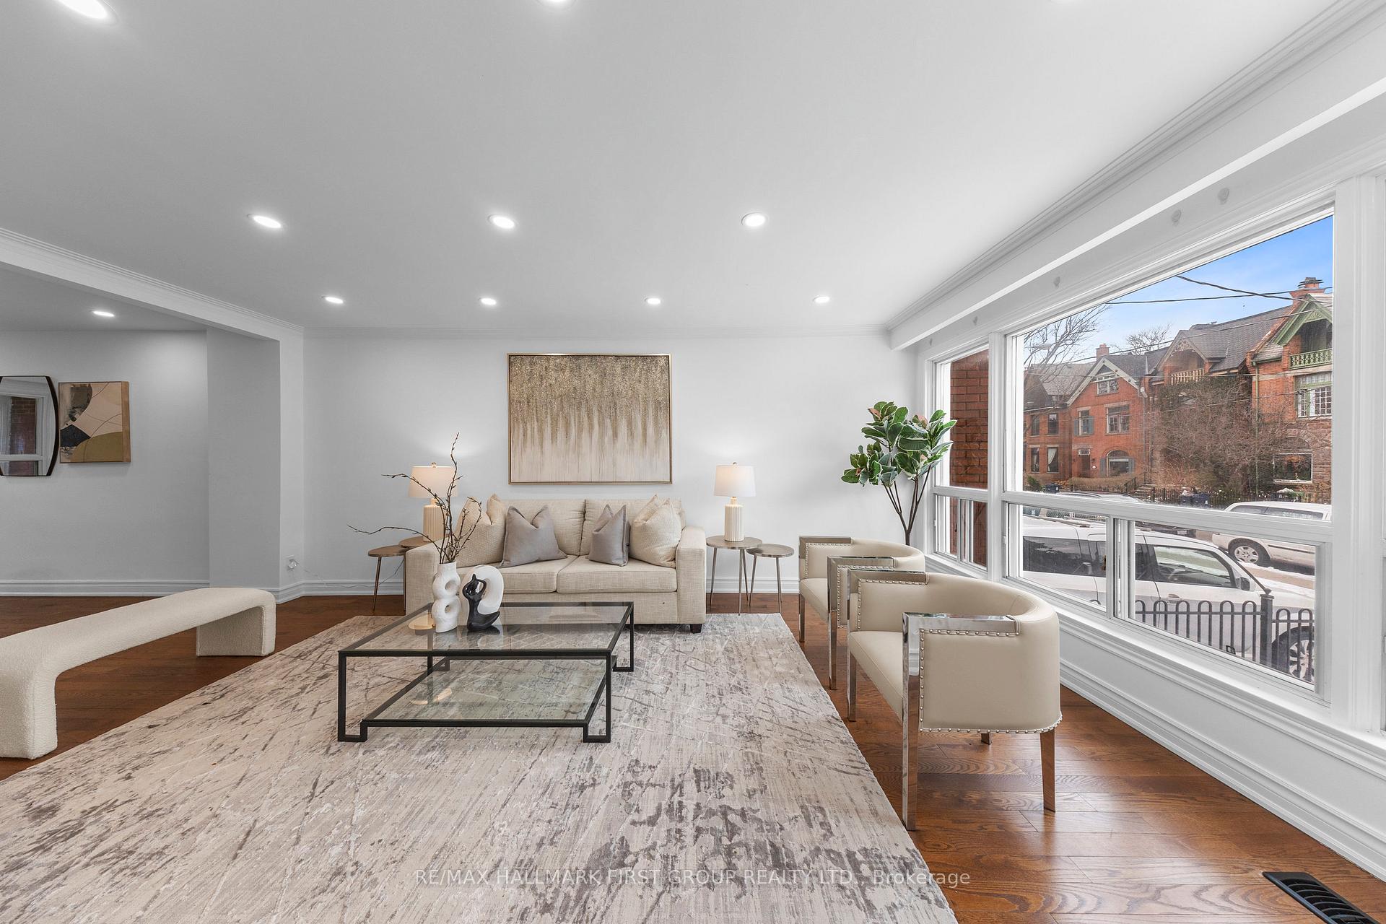
Impeccably Maintained Detached 4-Bedroom Home in the Desirable Roncesvalles & Parkdale Neighborhoods! Thoughtfully Renovated Property Features Reclaimed Hardwood Floors, Updated Kitchen, a Spacious Living Room, Formal Dining Room, Abundant Natural Light, Pot Lights, and a Basement Apartment with Separate Entrance and Rental Potential. Just Steps from TTC, Lake Ontario Trails, and High Park.
Read more
Ask about this home
A HOMEH agent will answer your questions about this home.
Ask a question
Thinking of selling your home?See what your home is worth today.
Around this home
Roncesvalles / Queen
Errands
Transit
Parks
Schools
Daily convenience, out of 100, from the distances below
ParkAlbert Crosland Park · 15 within 1 km2 min walk138 m
GroceryMandala Corner2 min walk128 m
SchoolParkdale Junior and Senior Public School4 min walk230 m
Train stationJameson Avenue3 min walk173 m
PharmacyGuardian2 min walk152 m
Cafés & foodTiny Cafe · 15 within 1 km2 min walk118 m
Gym & rec centreF45 Training4 min walk221 m
LibraryToronto Public Library - Parkdale8 min walk493 m
WalkDriveStraight-line distance, open map data
Grocery0.1 km
Park0.1 km
Coffee0.1 km
Dining0.1 km
Gym0.2 km
Jameson Avenue0.2 km
Schools nearby
School rating, out of 10.
Parkdale Junior and Senior Public Schoolelementary · Public · 0.2 km
2.6/10Low
Parkdale Collegiate Institutesecondary · Public · 0.3 km
6.5/10Good
Mary, Mother of God Schoolelementary · Private · 0.3 km
—
Contact agent
Helpful calculators
Mortgage
Affordability
Closing costs
Land transfer tax
Property tax
Down payment
CMHC insurance
Stress test
Cashback Rebate
Your HOMEH agent

KimHOMEH agent · Toronto
"I would see it this week."
Ask Kim