

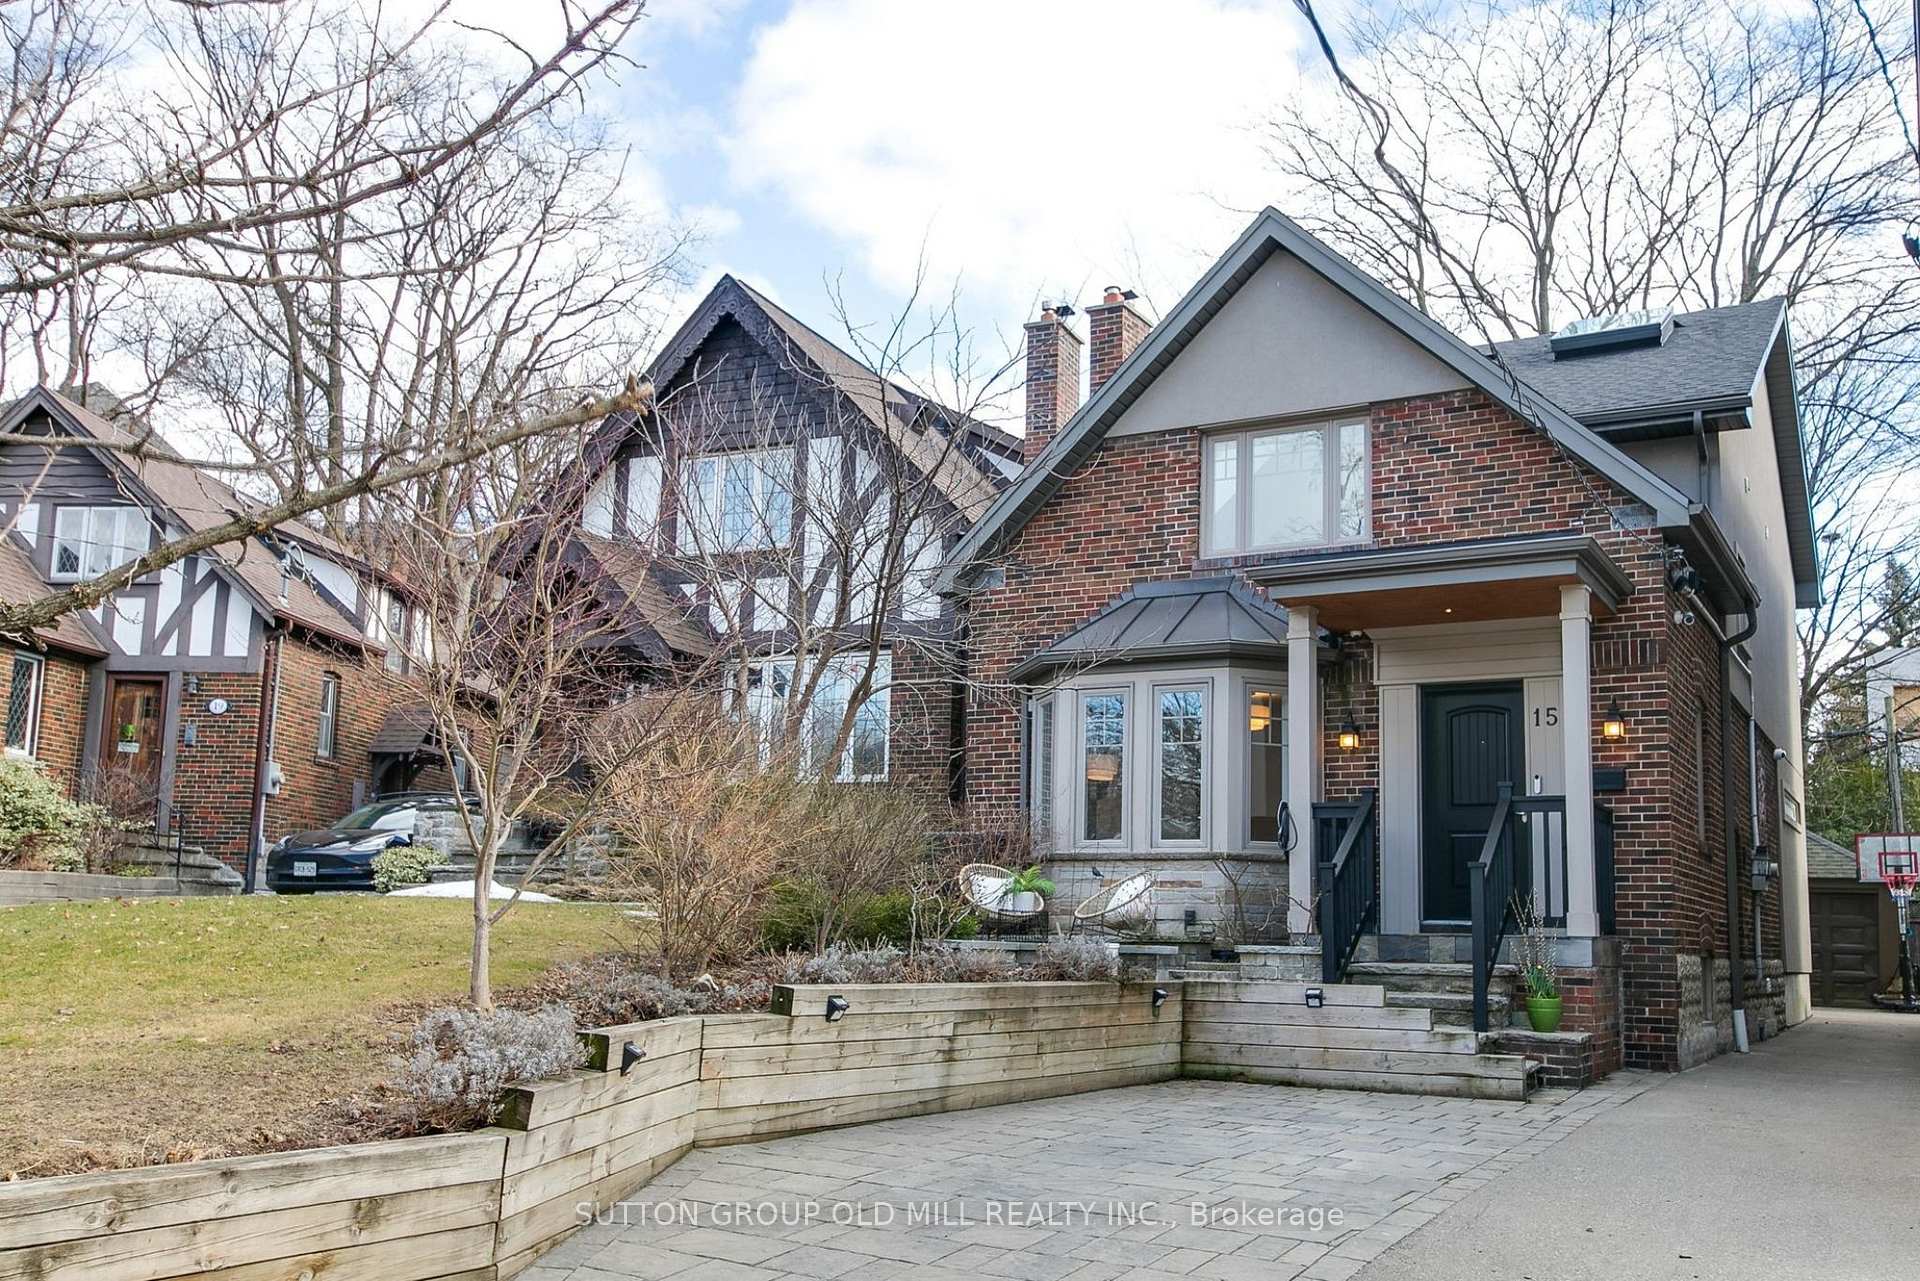
15 Armadale Avenue
15 Armadale Avenue
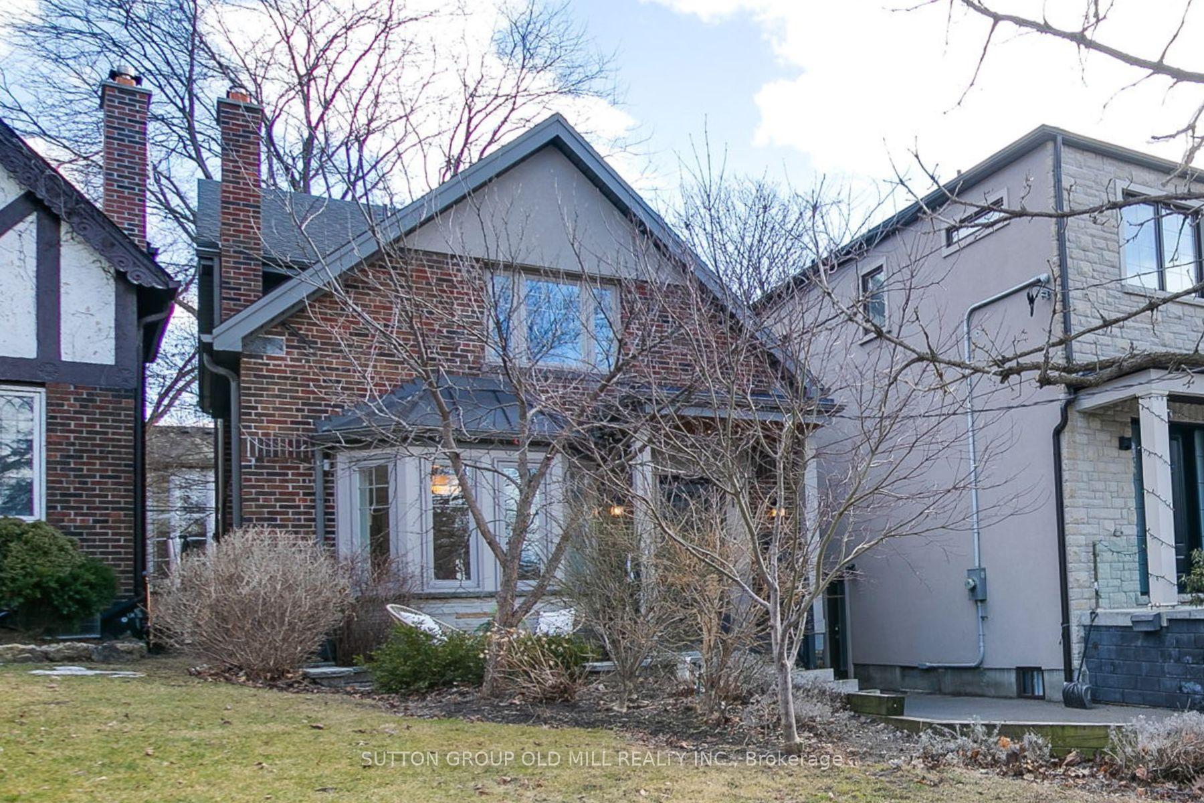
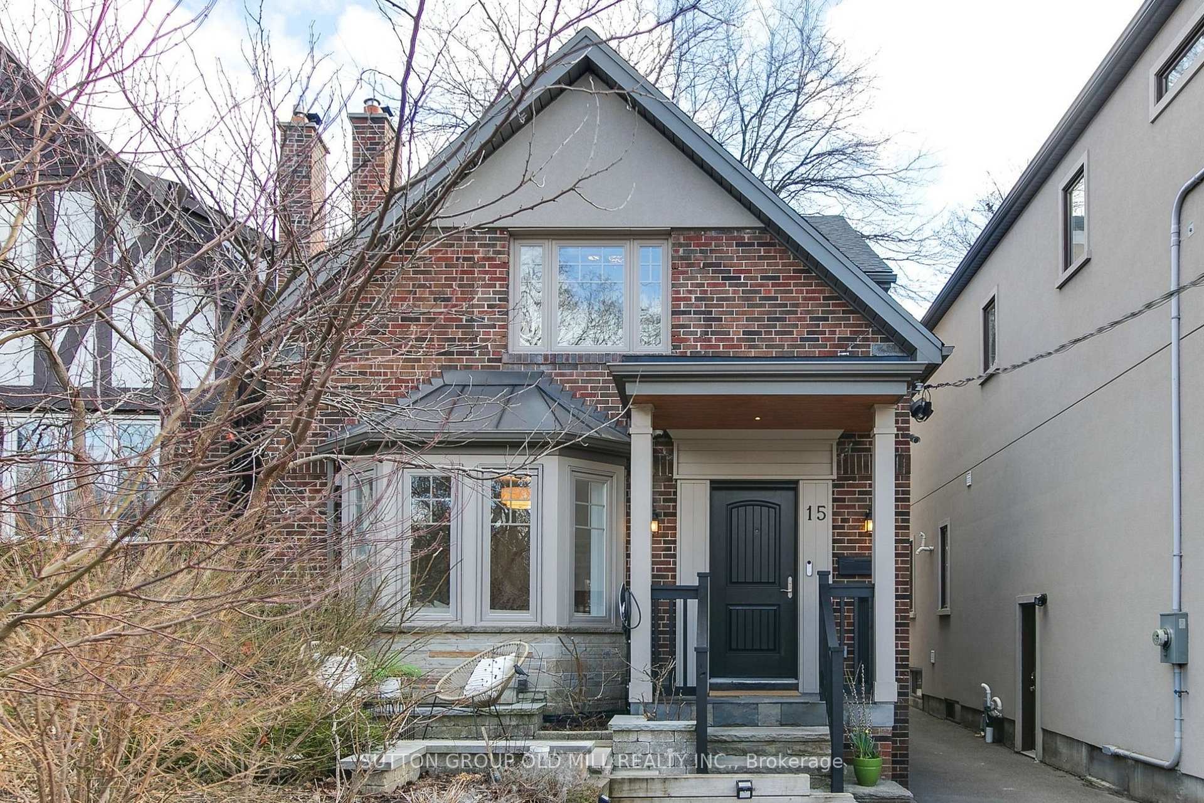
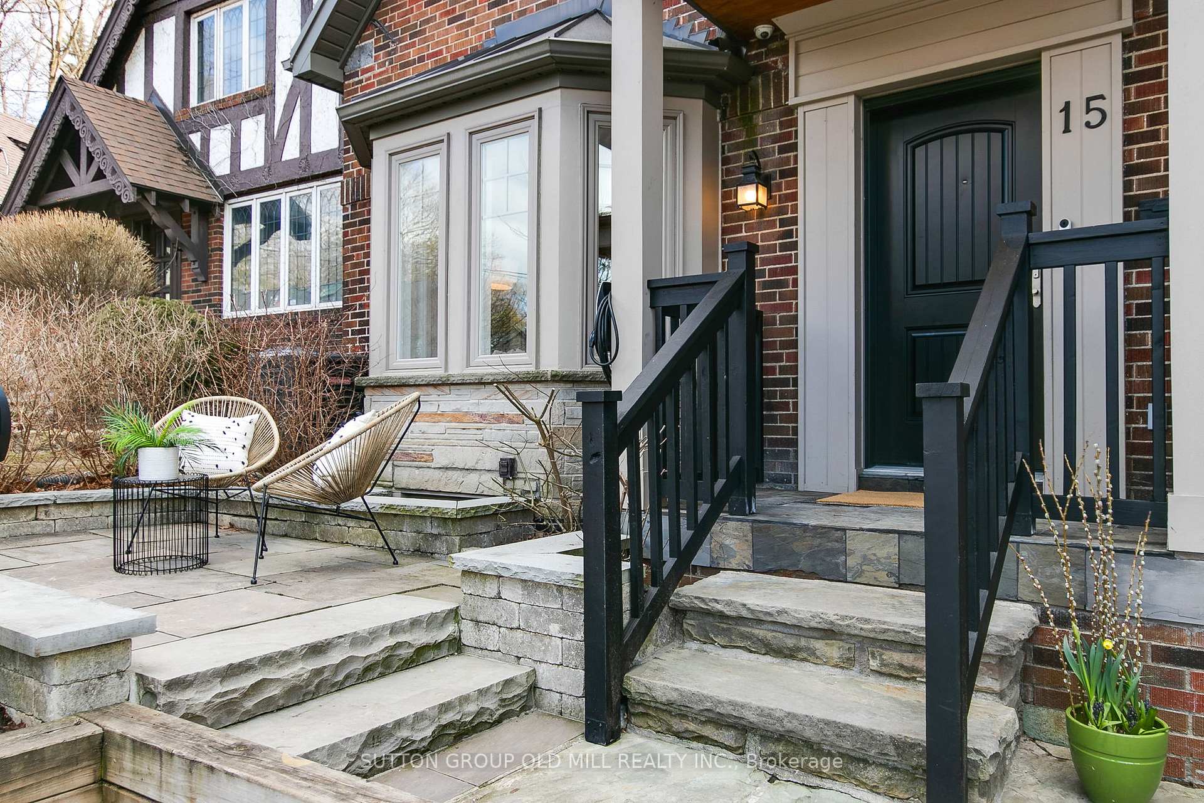
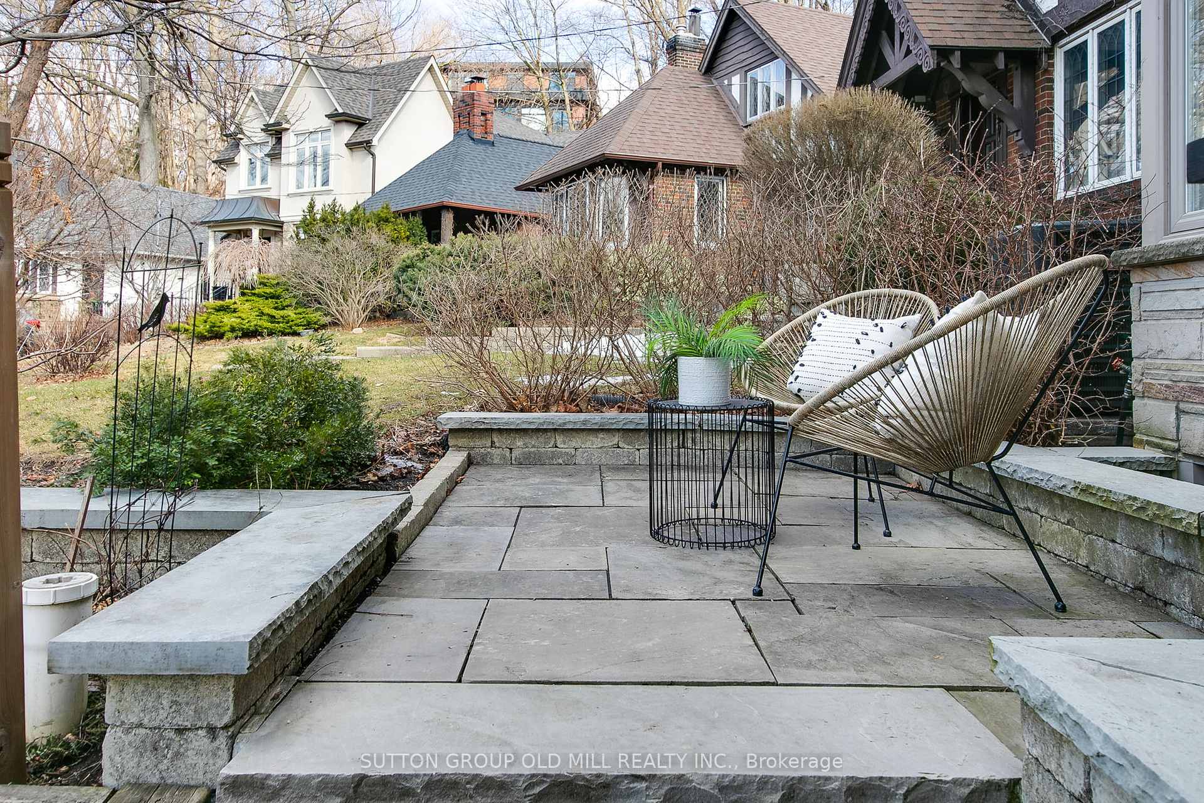 See all 50 photos
Property history
Facts and features
- BasementFinished
- Age of home51–99 years
- Water, sewerMunicipal
- Lot shapeIrregular
- Hardwood floors
- Central air
The homeDetached, 2 1/2 storey, Age 51–99 years
- Type: Detached
- Style: 2 1/2 storey
- Age: 51–99 years
- Living space: 2,500–3,000 sq ft
- Basement: Finished
InsideHardwood, Broadloom, Upper level, Sump pump, upgraded insulation, storage, on demand water heater
- Flooring: Hardwood, Broadloom
- Laundry: Upper level
- Features: Sump pump, upgraded insulation, storage, on demand water heater
- Security: Alarm system
- Rooms above ground: 9
- Rooms in the basement: 2
- Bedrooms: 4 + 1 in the basement
- Bathrooms: 4
- Kitchens: 1
- Family room: Yes
Outside and lotBrick, stucco (plaster), Asphalt shingle, asphalt rolled, Concrete block, poured concrete
- Exterior: Brick, stucco (plaster)
- Roof: Asphalt shingle, asphalt rolled
- Foundation: Concrete block, poured concrete
- Features: Landscaped, deck, privacy
- Other structures: Sauna
- Size: 25 × 120 ft
- Shape: Irregular
Parking2 Parking, Detached, Mutual
- Spaces: 2 Parking
- Garage: Detached
- Driveway: Mutual
Heating, water and powerForced air, gas, Central air, Municipal water
- Heating: Forced air, gas
- Cooling: Central air
- Water: Municipal water
- Sewer: Municipal sewer
Costs and taxesTaxes $12,460 a year, HST No HST, Rental items None
- Taxes, 2024: $12,460 a year
- HST: No HST
- Rental items: None
Included in the sale48 sub-zero front panelled side-by-side fridge/freezer, 6 burner wolf stainless steel gas range, over-the-range vent hood, front panelled miele dishwasher, samsung red front loading washer and dryer, cedar sauna, tesla charger, all in-ceiling speakers, 3 wall mounted speakers in basement recreation room, security cameras, network patch panel, network switch, google nest doorbell, ecobee thermostat, rachio smart sprinkler controller, computer controlling security video recording, server rack frame, all electric light fixtures, all window coverings, all bathroom mirrors, 2 full length mirrors in closets, all closet shelving & hardware, shoe storage at front and back doors, 2 bike racks in basement, Computer used for network storage, bell modem, apple tv, ps5, yamaha av, linksys router/access points, bbq, smoker, outdoor umbrella, tv in basement, stand up hamilton beach freezer in basement
- Included: 48 sub-zero front panelled side-by-side fridge/freezer, 6 burner wolf stainless steel gas range, over-the-range vent hood, front panelled miele dishwasher, samsung red front loading washer and dryer, cedar sauna, tesla charger, all in-ceiling speakers, 3 wall mounted speakers in basement recreation room, security cameras, network patch panel, network switch, google nest doorbell, ecobee thermostat, rachio smart sprinkler controller, computer controlling security video recording, server rack frame, all electric light fixtures, all window coverings, all bathroom mirrors, 2 full length mirrors in closets, all closet shelving & hardware, shoe storage at front and back doors, 2 bike racks in basement
- Not included: Computer used for network storage, bell modem, apple tv, ps5, yamaha av, linksys router/access points, bbq, smoker, outdoor umbrella, tv in basement, stand up hamilton beach freezer in basement
NearbyElectric car charger, public transit, school, rec./commun.centre
- Close to: Electric car charger, public transit, school, rec./commun.centre
Listing detailsW12038678, Sold, Mar 24, 2025
- MLS® number: W12038678
- Status: Sold
- Listed on: Mar 24, 2025
- Days on market: 5
- Updated: Mar 29, 2025
- Possession: 60-89 days
- Occupied by: Owner
- Listing brokerage: SUTTON GROUP OLD MILL REALTY INC.
About this home
15 Armadale Avenue, Toronto (High Park-Swansea), ON M6S 3W7
Charming from the front & offering over 3600 sq ft of modern living in the back, this 4-bedroom home is the one you've been waiting for! Rebuilt 10 years ago from the foundation up, it has been meticulously maintained & designed for family living. The large foyer, with a double coat closet, offers plenty of space and opens up to a versatile front room that can be tailored to your family's needs - formal living or dining, music room - the choice is yours! The chefs' kitchen features top-of-the-line appliances, including a 6-burner Wolf gas range, pot filler, 48 Sub-Zero fridge/freezer & Miele dishwasher. With two sinks, an expansive 8-ft island, a Butler's pantry & a second walk-in pantry, it's ideal for both everyday meals & entertaining. The open-concept family/dining room is the heart of the home - with coffered ceilings, in-ceiling speakers & loads of natural light, thanks to the wall-to-wall windows that seamlessly connect to the outdoors. Step outside and enjoy the backyard, complete with a gas line for your BBQ and a custom cedar sauna, perfect for year-round relaxation. At the top of the stairs sits the primary suite featuring cathedral ceilings, an oversized skylight, an en-suite bathroom with a separate WC & double closets, one of which is a walk-in. Two additional bedrooms with large windows and closets, a 4-piece family bathroom, laundry, and storage complete the second floor. On the third floor, you'll find the large fourth bedroom, an office & a massive storage room. The lower level provides a recreation room, bright guest bedroom with built-in storage, 3-piece bathroom & plenty more storage space. Outside, the gardens feature mature shrubs, trees & climbing vines, all professionally landscaped & enhanced with a built-in sprinkler system. Perfectly located just steps from the neighbourhood's best restaurants, shopping, parks, & schools, this home combines modern living with the vibrant energy of a dynamic, sought-after community. Just move in and enjoy!
Ask about this home
A HOMEH agent will answer your questions about this home.
Around this home
Daily convenience, out of 100, from the distances below
Schools nearby
School rating, out of 10.
Helpful calculators
Your HOMEH agent

"I would see it this week."