

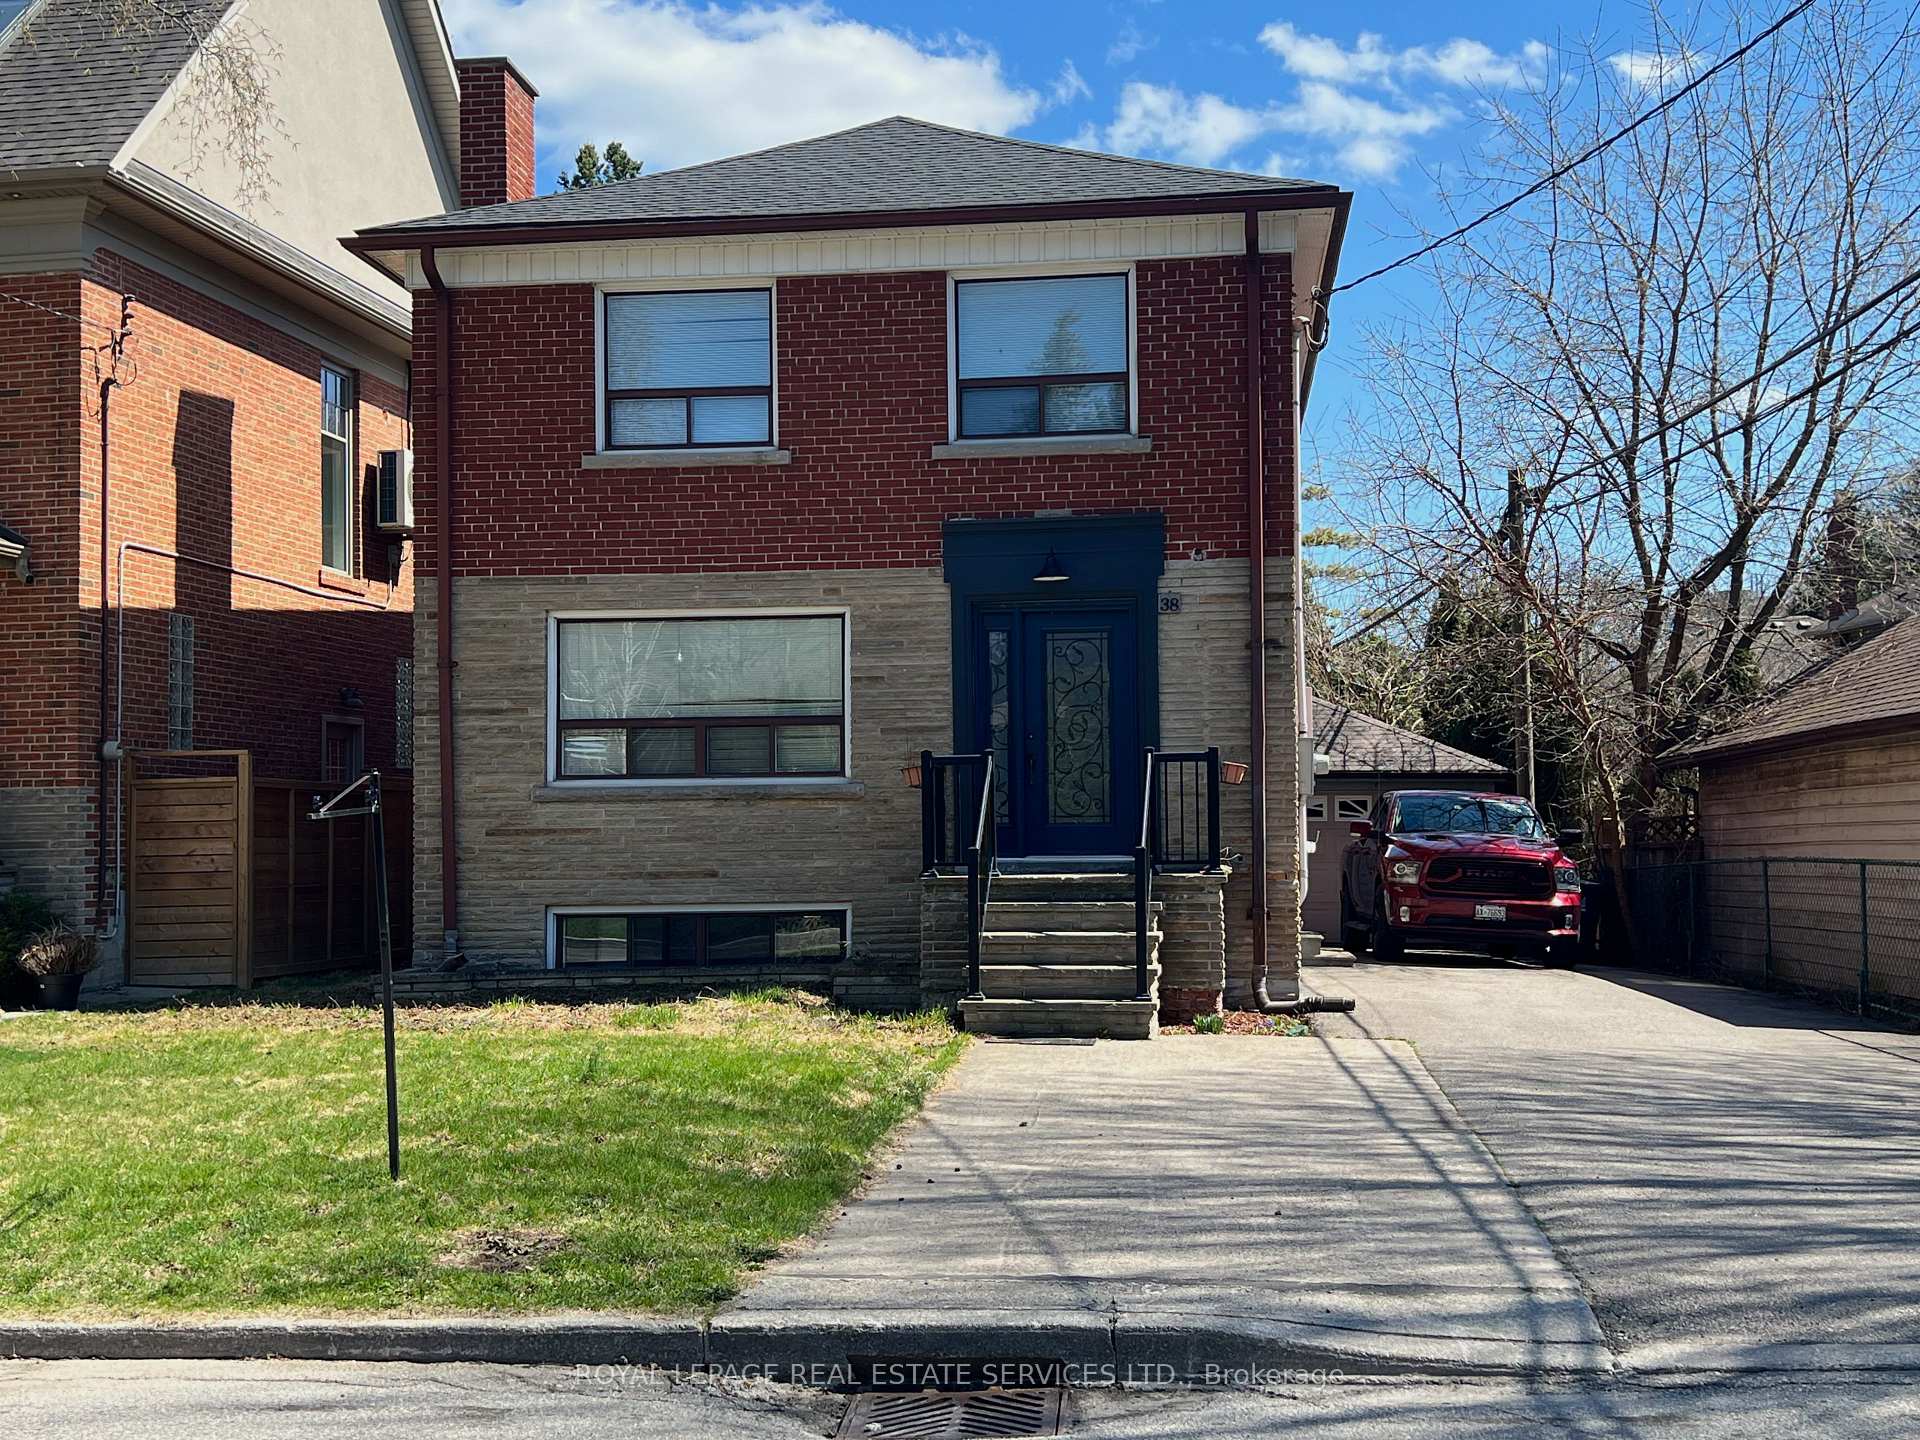
38 Worthington Crescent
38 Worthington Crescent
 See all 25 photos
Property history
Facts and features
- BasementFinished
- Lot size43 × 145 ft
- Lease term12 months
- FurnishedUnfurnished
- Separate entrance
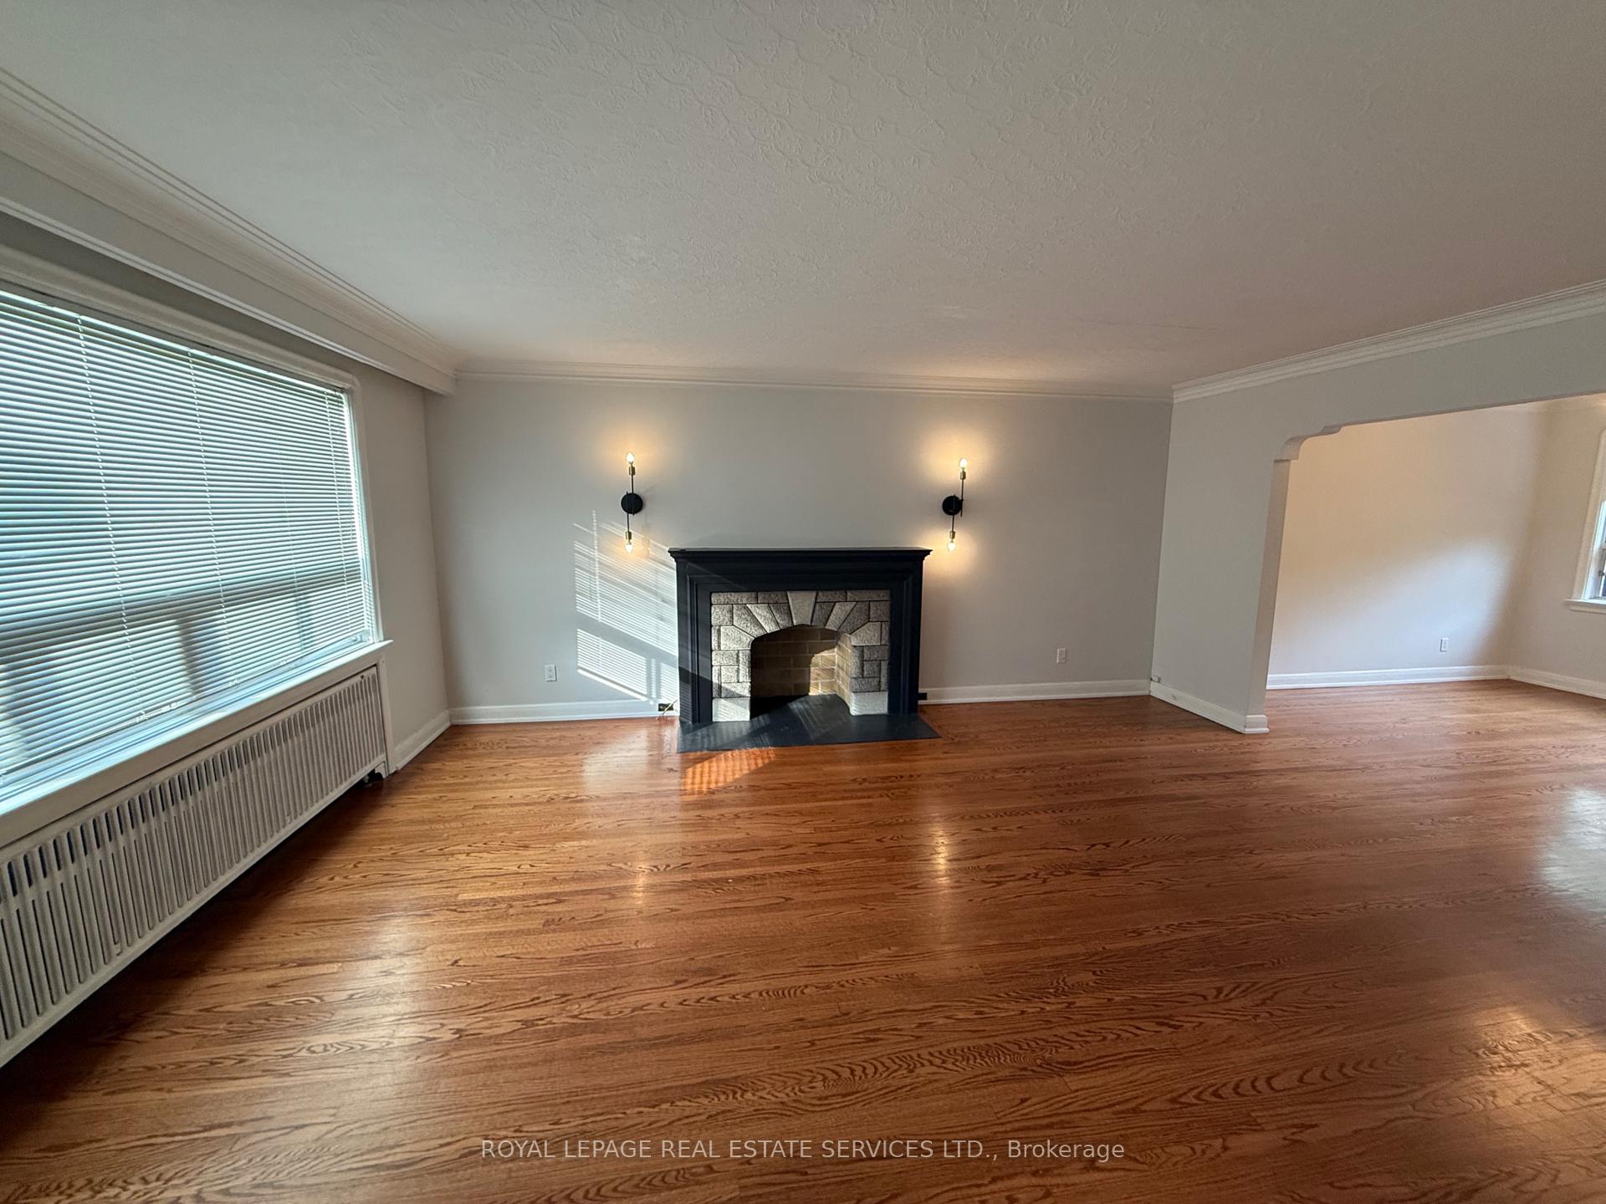
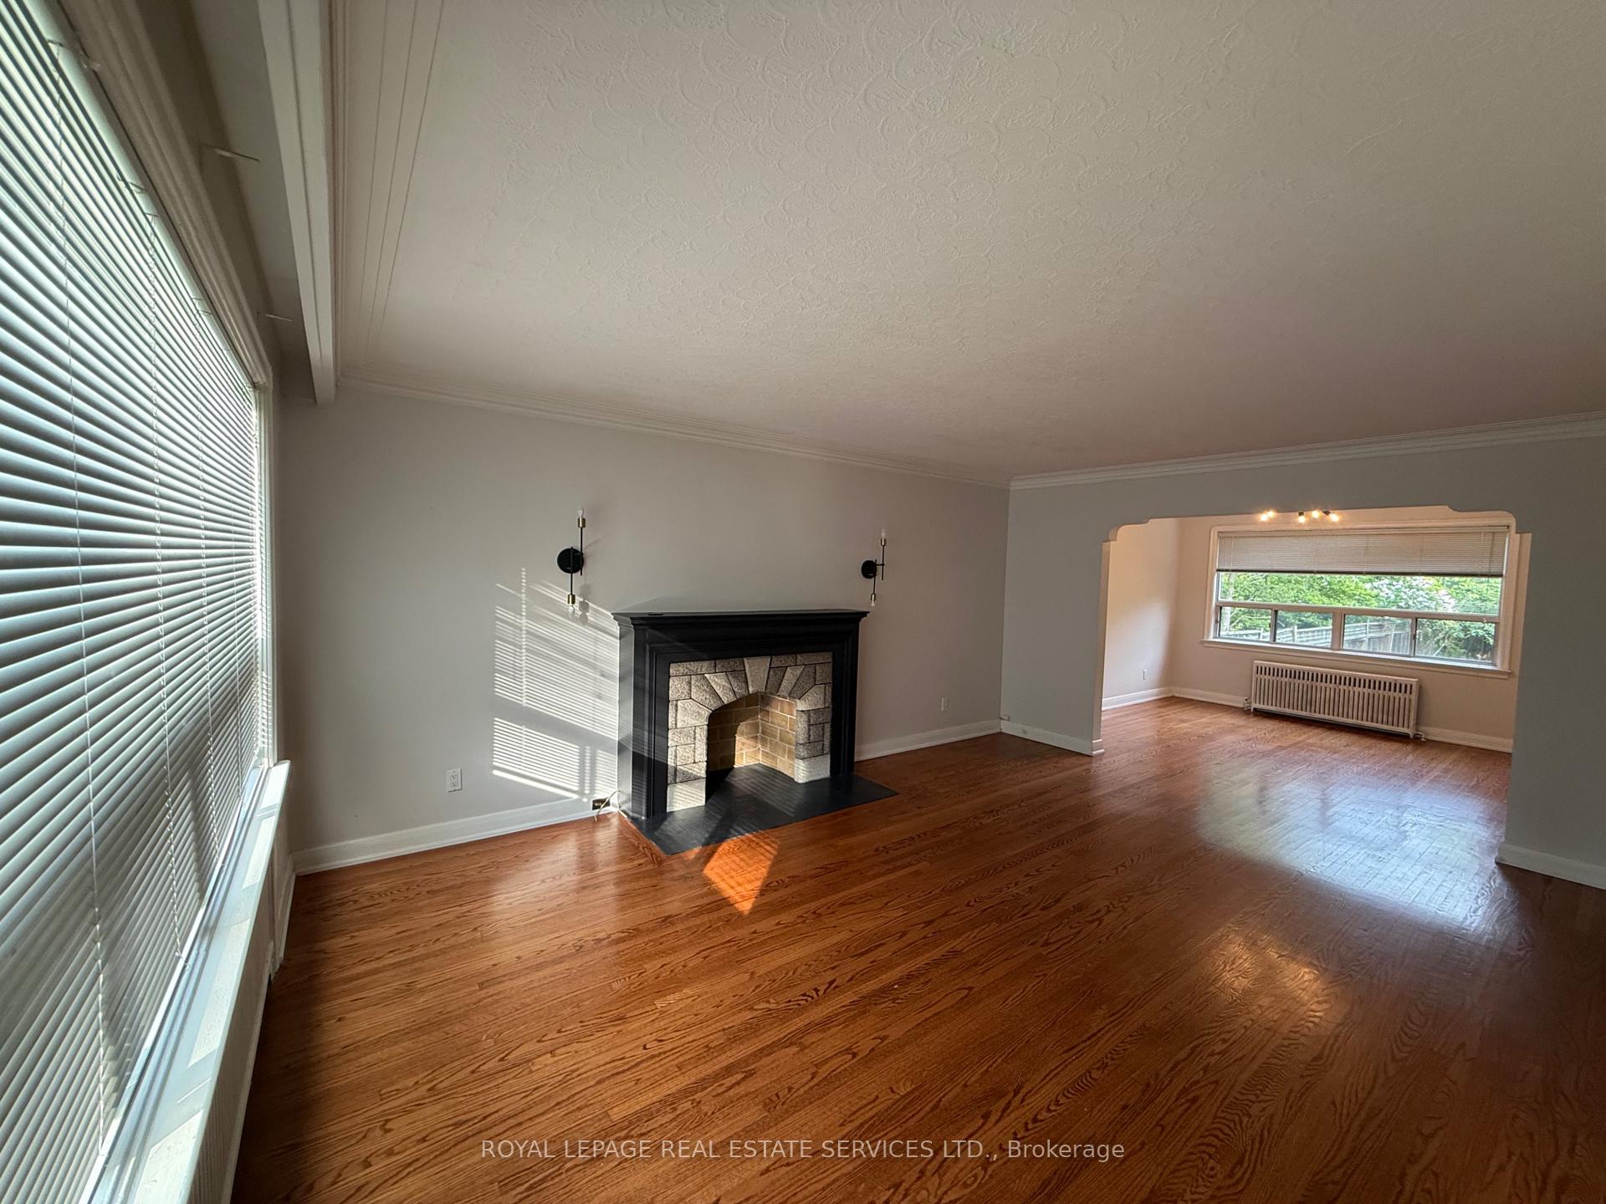
- Hardwood floors
The homeDetached, 2-storey, Age 51–99 years
- Type: Detached
- Style: 2-storey
- Age: 51–99 years
- Living space: 1,100–1,500 sq ft
- Basement: Finished, separate entrance
InsideHardwood, Ceramic, In basement, lower level, Carpet free, floor drain, primary bedroom - main floor, water heater
- Flooring: Hardwood, Ceramic
- Laundry: In basement, lower level
- Features: Carpet free, floor drain, primary bedroom - main floor, water heater
- Security: Smoke detector
- Rooms above ground: 7
- Rooms in the basement: 1
- Bedrooms: 4
- Bathrooms: 3
- Kitchens: 1
Outside and lotBrick, Asphalt shingle, Concrete block
- Exterior: Brick
- Roof: Asphalt shingle
- Foundation: Concrete block
- Features: Awnings, privacy, porch, year round living
- Other structures: Storage, workshop
- Accessibility: Lever faucets, multiple entrances, parking
- Size: 43.29 × 144.58 ft
Parking1 Garage, Detached, Private
- Spaces: 1 Garage
- Garage: Detached
- Driveway: Private
Heating, water and powerRadiant, gas, Window unit(s), Municipal water
- Heating: Radiant, gas
- Cooling: Window unit(s)
- Water: Municipal water
- Sewer: Municipal sewer
- Natural gas: Yes
- Hydro: Yes
- Cable: Available
- Telephone: Yes
Rent and termsRent $5,500 a month, Entire property, Unfurnished
- Rent: $5,500 a month
- Space for rent: Entire property
- Furnished: Unfurnished
- Lease: 12 months
- Paid: Monthly
- Rent includes: Central air conditioning, parking
- Deposit: Required
- Credit check: Required
- Employment letter: Required
- Rental application: Required
- References: Required
- Rental items: Hot water tank
IncludedAll existing appliances, light fixtures, window dressings, lawn mower
- Included: All existing appliances, light fixtures, window dressings, lawn mower
NearbyClear view, fenced yard, greenbelt/conservation, school, wooded/treed
- Close to: Clear view, fenced yard, greenbelt/conservation, school, wooded/treed
Listing detailsW12247604, Rented, Jun 24, 2025
- MLS® number: W12247604
- Status: Rented
- Listed on: Jun 24, 2025
- Days on market: 35
- Updated: Jul 29, 2025
- Possession: 2025-07-01 / Immediate
- Occupied by: Vacant
- Listing brokerage: ROYAL LEPAGE REAL ESTATE SERVICES LTD.
About this home
38 Worthington Crescent, Toronto (High Park-Swansea), ON M6S 3P6
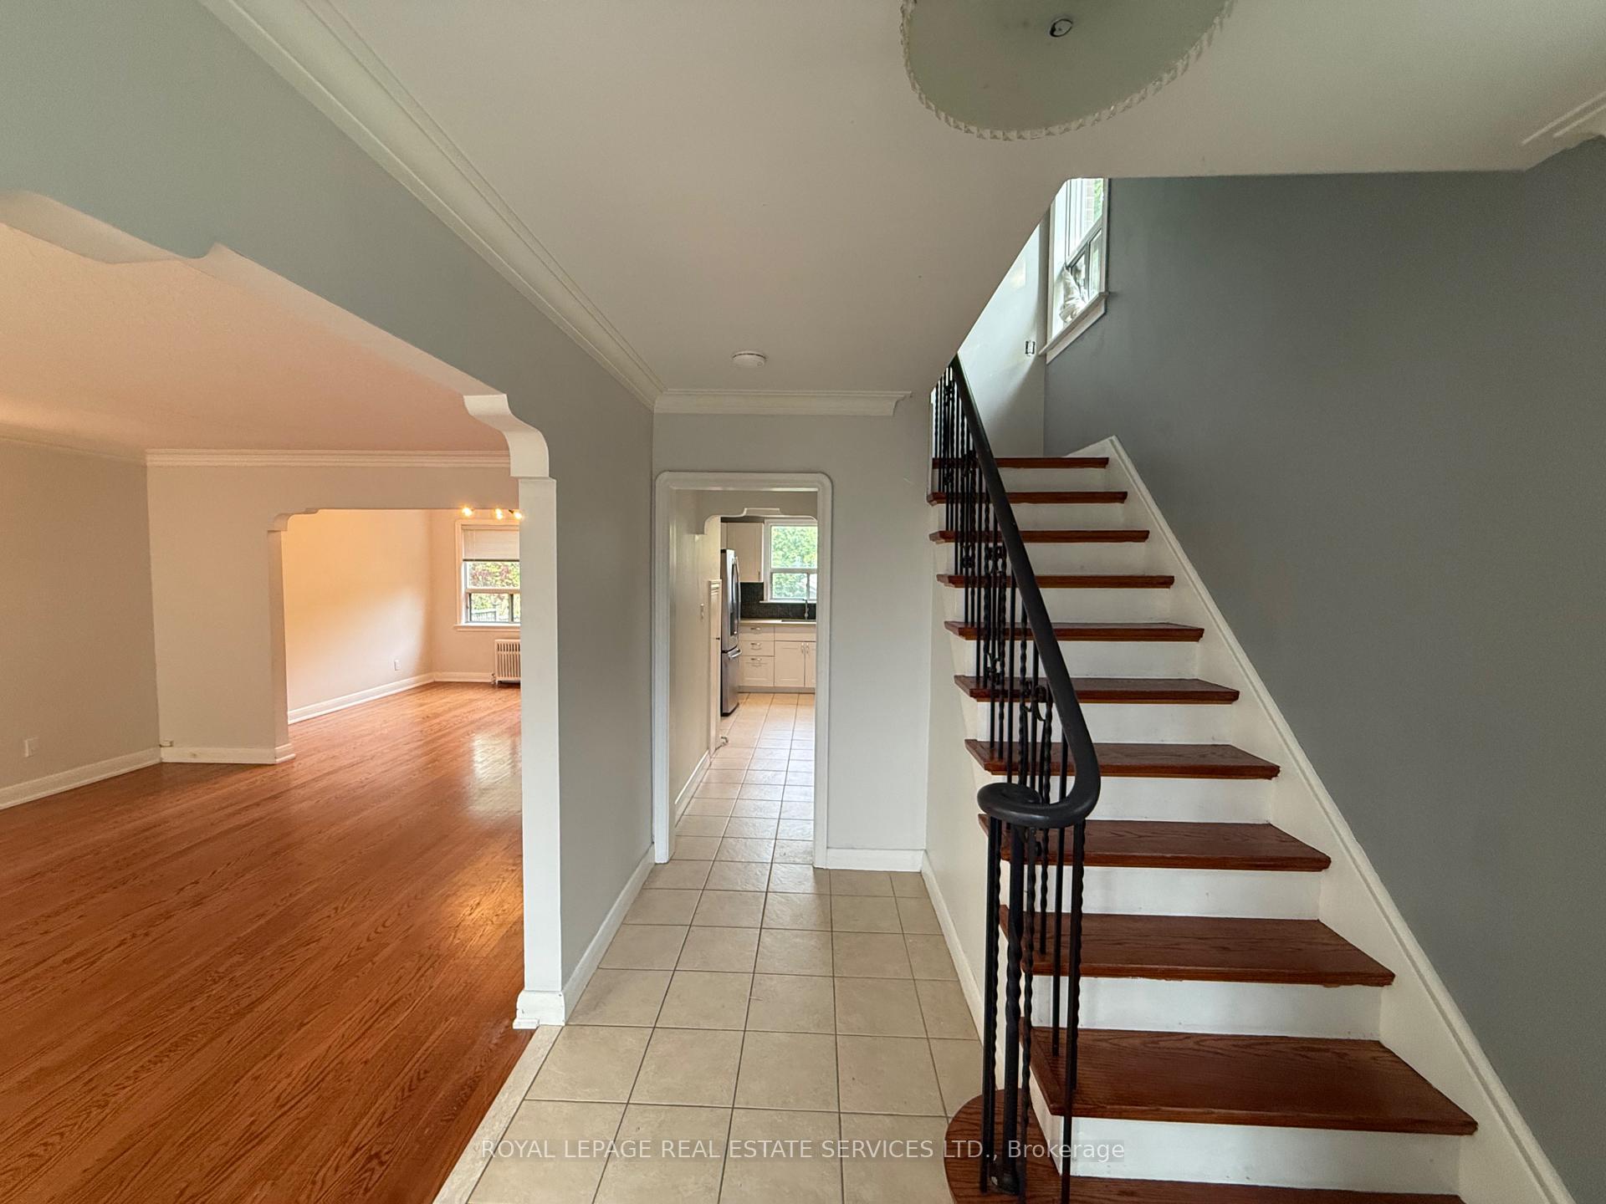
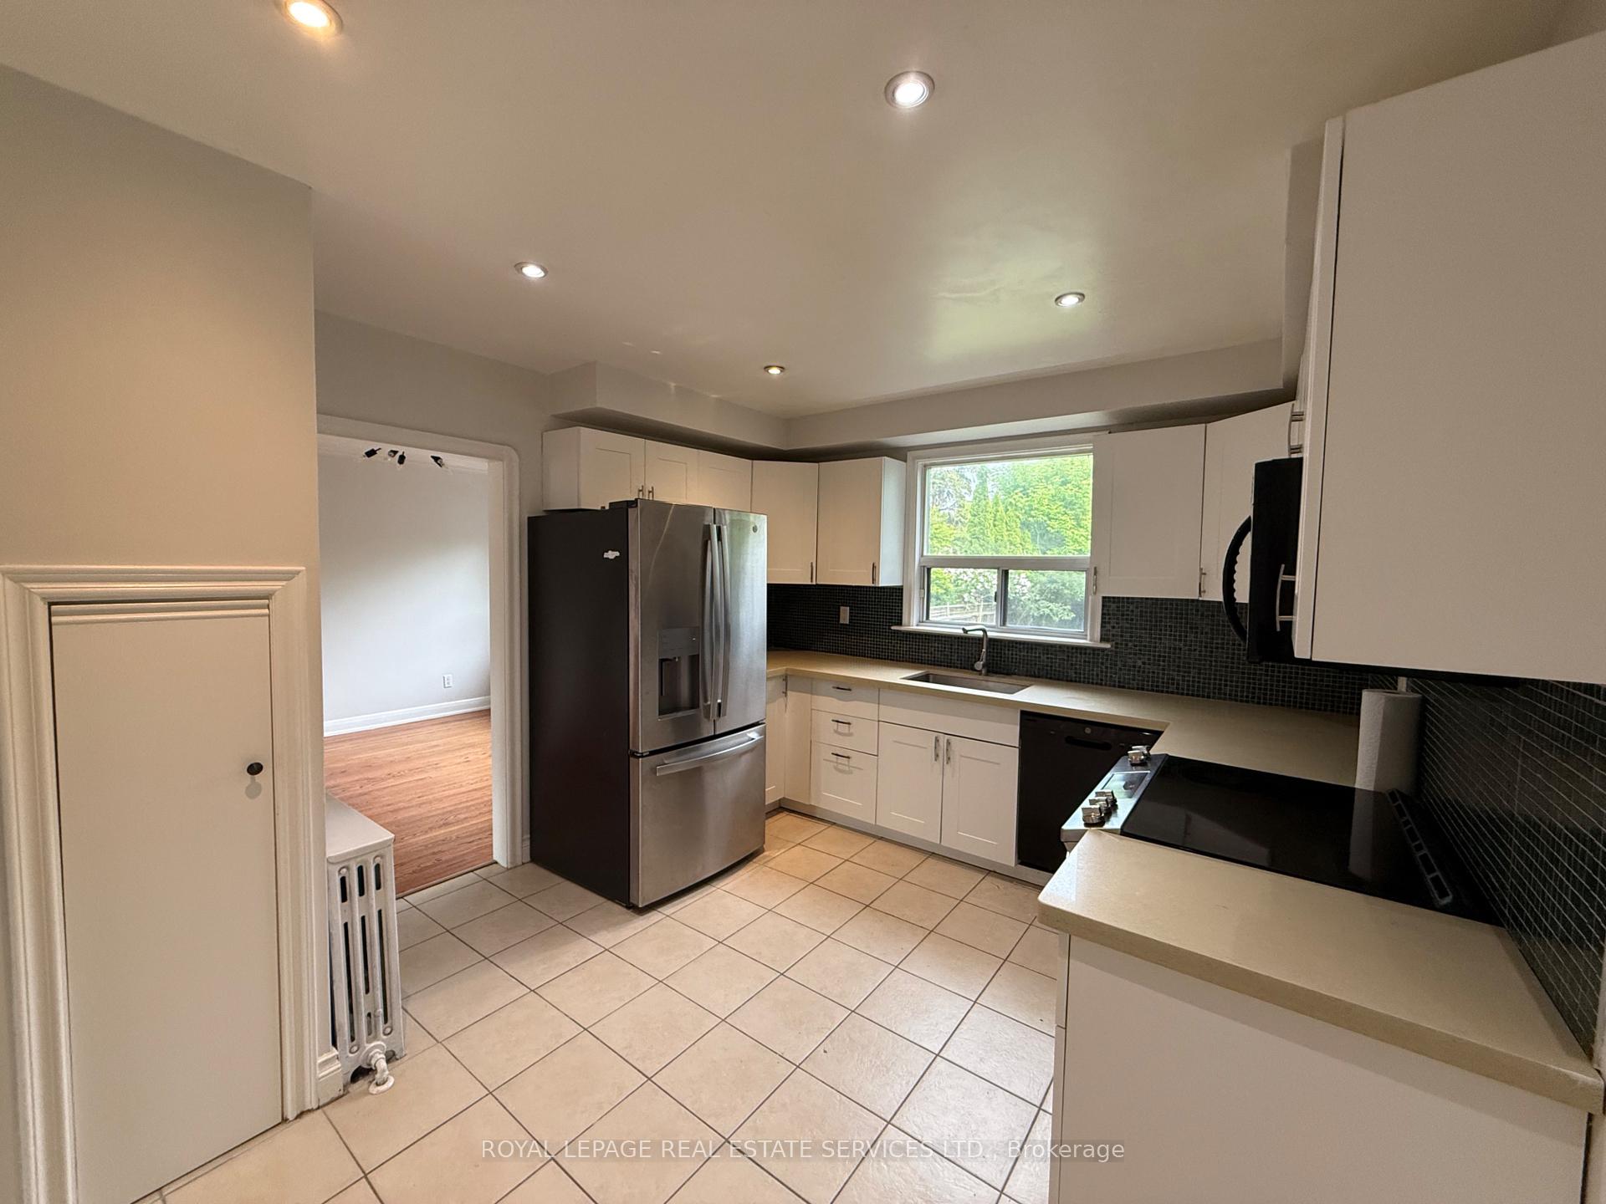
Welcome to 38 Worthington Crescent, a beautifully renovated and impeccably maintained 4-bedroom, 3-bathroom family home nestled on a quiet, tree-lined street in the heart of Swansea/Bloor West Village - one of Toronto's most desirable west-end neighbourhoods. This light-filled home blends timeless character with modern finishes, offering a smart and spacious layout perfect for both family living and entertaining. The main floor features an elegant open-concept living and dining area, highlighted by hardwood floors and large windows that flood the space with natural light. A modern kitchen with stainless steel appliances, tile backsplash, quartz countertop and plenty of storage. Upstairs, you'll find four generous bedrooms, each with closets and warm, inviting finishes. The updated bathroom is a contemporary 4-pce with a jacuzzi bathtub for relaxation. The fully finished lower level includes a separate entrance, spacious rec room, laundry, and a second full bathroom offering flexible space for a nanny suite, home office, or guest quarters. There is also a powder room for guests. Step outside to a private, landscaped backyard offering greenery, and quiet, your own escape in the city, perfect for outdoor dining and summer evenings. One and half car detached garage offers plenty of storage space and room for any of your hobbies. The location can't be beat: steps to High Park, the shops and cafes of Bloor West Village, excellent schools, the lakefront, TTC, and easy access to downtown. This is a rare opportunity to enjoy a well kept home in a true community-focused neighbourhood, surrounded by parks, trails, and urban convenience. Don't miss your chance to make 38 Worthington Crescent your next address.
Ask about this home
A HOMEH agent will answer your questions about this home.
Around this home
Daily convenience, out of 100, from the distances below
Schools nearby
School rating, out of 10.
Helpful calculators
Your HOMEH agent

"I would see it this week."