

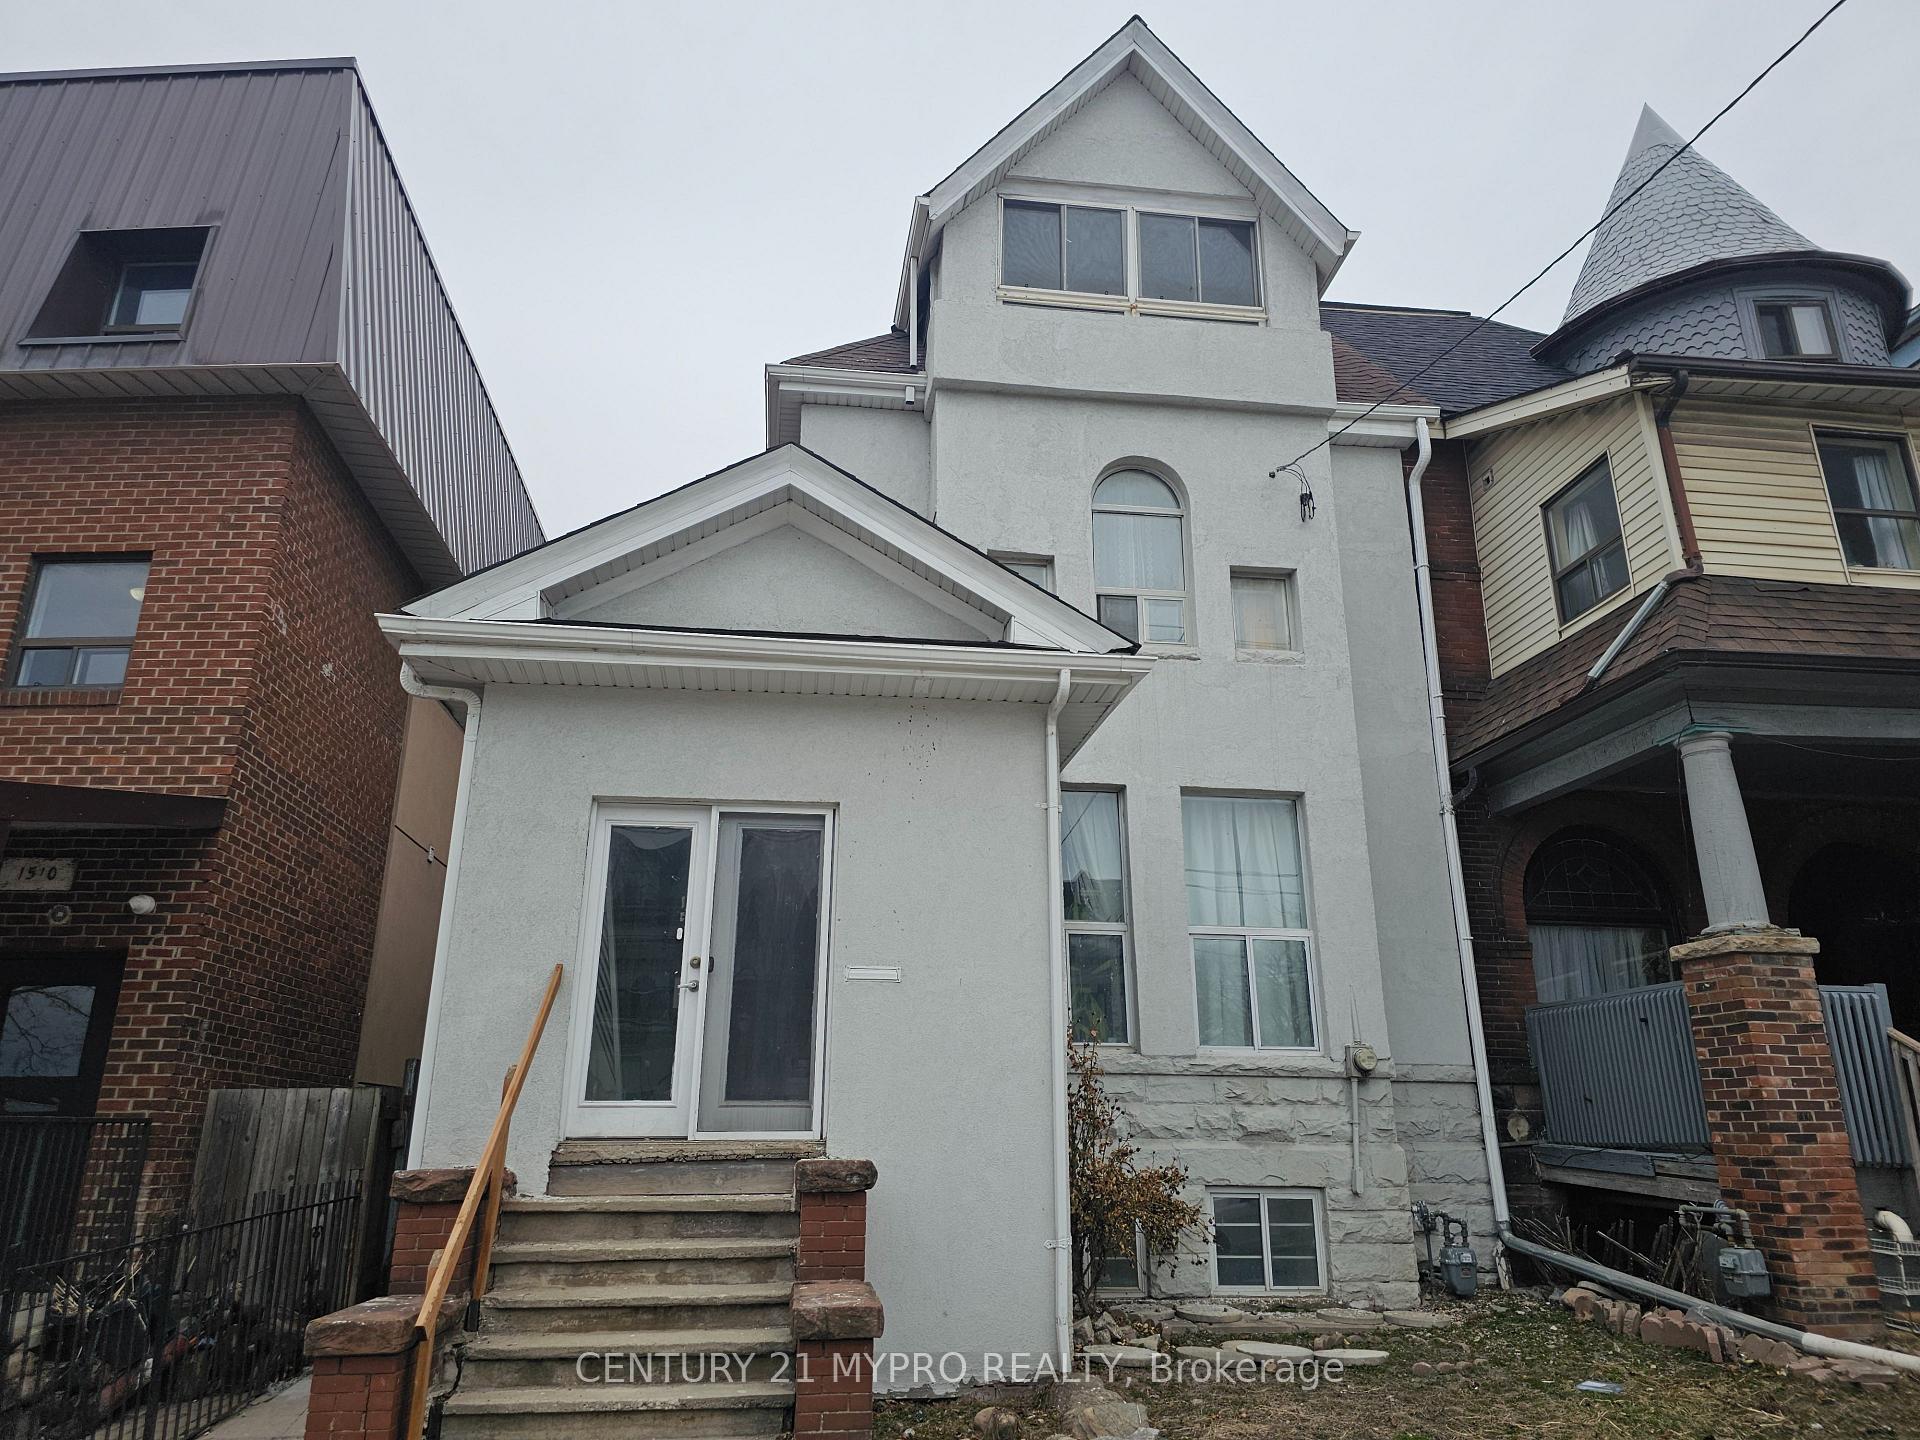
1508 King Street W
Multiplex Suspended
1/131508 King Street W
Multiplex Suspended
 See all 13 photos
6+1 Bedrooms
4 Bathrooms
0 Parking
3K–3.5K sq.ft
28.42×131.33 ft
$7,375/yr
Property history
- $1,900,000SuspendedList: 2025-03-29|End: 2025-04-07|9 daysW12049261
Facts and features
- BasementFinished
- Price per sq ft~$585
- Water, sewerMunicipal
- HeatingWater
What stands out
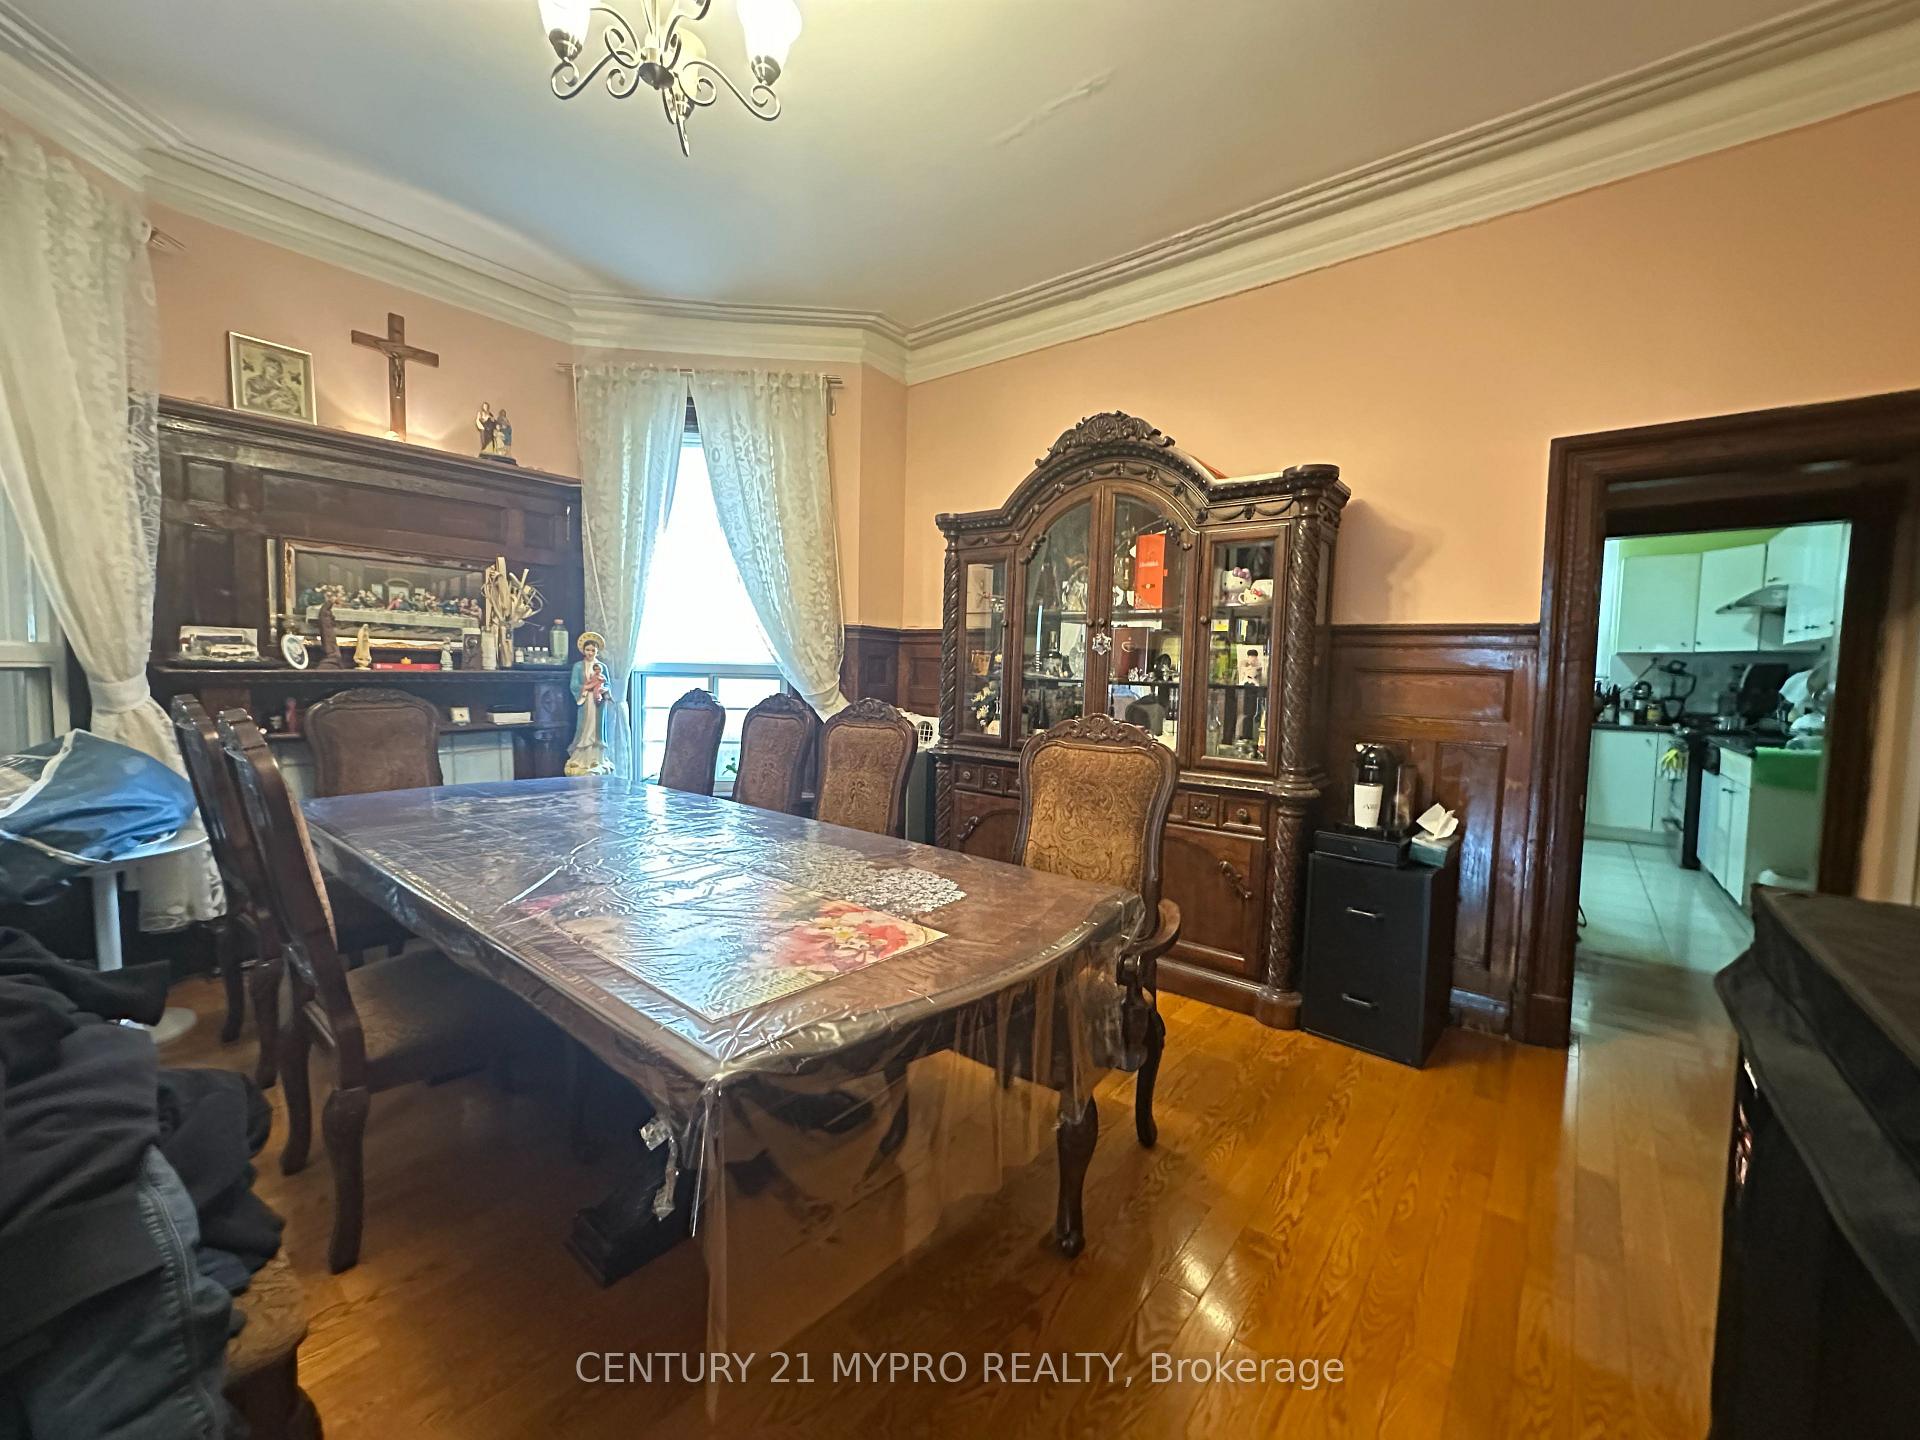
- Second kitchen
- Separate entrance
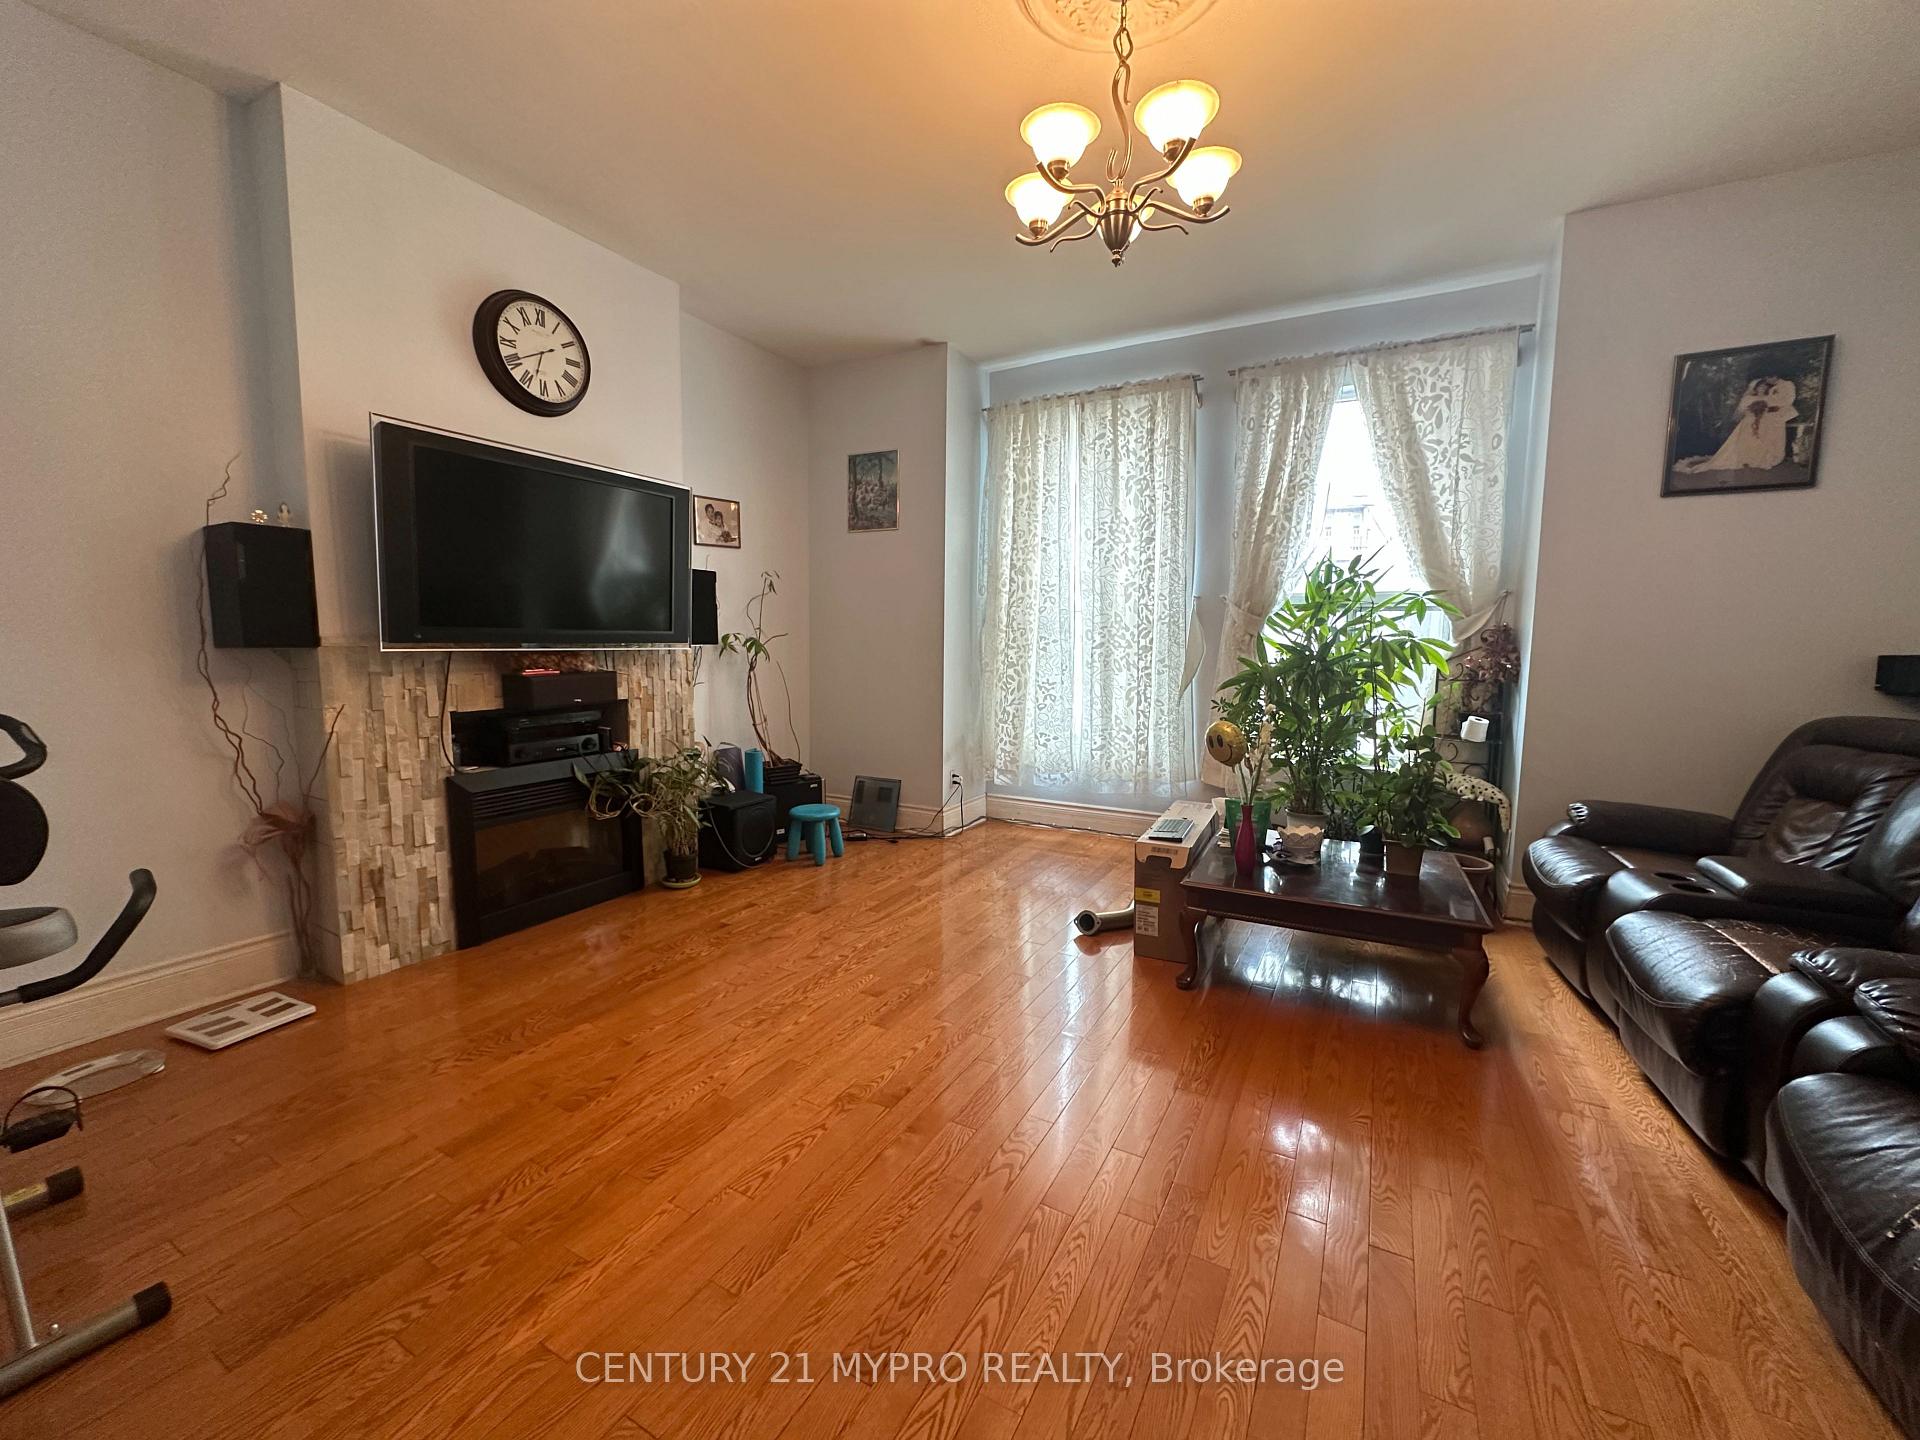
- Fireplace
The homeMultiplex, 3-storey, 3,000–3,500 sq ft
- Type: Multiplex
- Style: 3-storey
- Living space: 3,000–3,500 sq ft
- Basement: Finished, separate entrance
InsideFireplace Yes, Rooms above ground 9, Rooms in the basement 2
- Fireplace: Yes
- Rooms above ground: 9
- Rooms in the basement: 2
- Bedrooms: 6 + 1 in the basement
- Bathrooms: 4
- Kitchens: 2
- Family room: Yes
Outside and lotStucco (plaster), Shingles, Unknown
Outside
- Exterior: Stucco (plaster)
- Roof: Shingles
- Foundation: Unknown
- Size: 28.42 × 131.33 ft
Heating, water and powerWater, other, Other, Municipal water
- Heating: Water, other
- Cooling: Other
- Water: Municipal water
- Sewer: Municipal sewer
Costs and taxesTaxes $7,375 a year, HST included in the price
- Taxes, 2024: $7,375 a year
- HST: HST included in the price
Listing detailsW12049261, Suspended, Mar 29, 2025
- MLS® number: W12049261
- Status: Suspended
- Listed on: Mar 29, 2025
- Days on market: 9
- Updated: Apr 7, 2025
- Possession: 90+ days
- Occupied by: Owner+tenant
- Listing brokerage: CENTURY 21 MYPRO REALTY
About this home
1508 King Street W, Toronto (South Parkdale), ON M6K 1J5
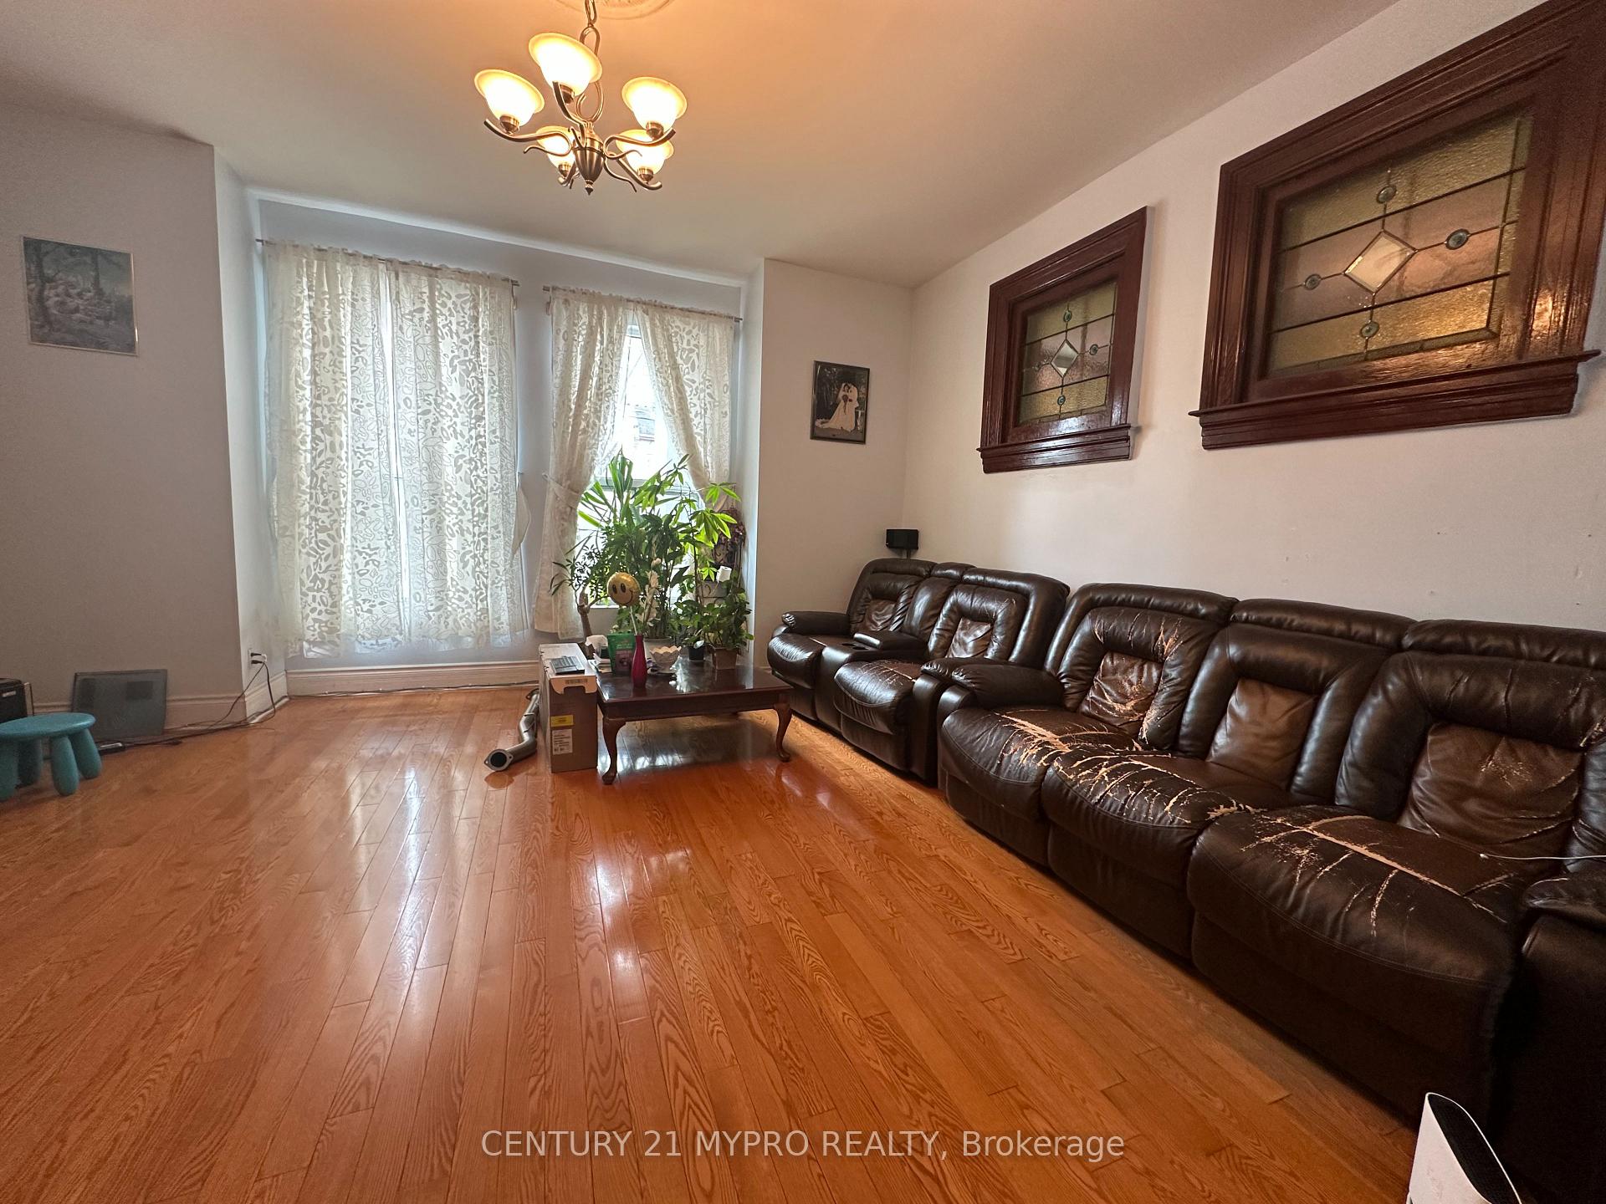
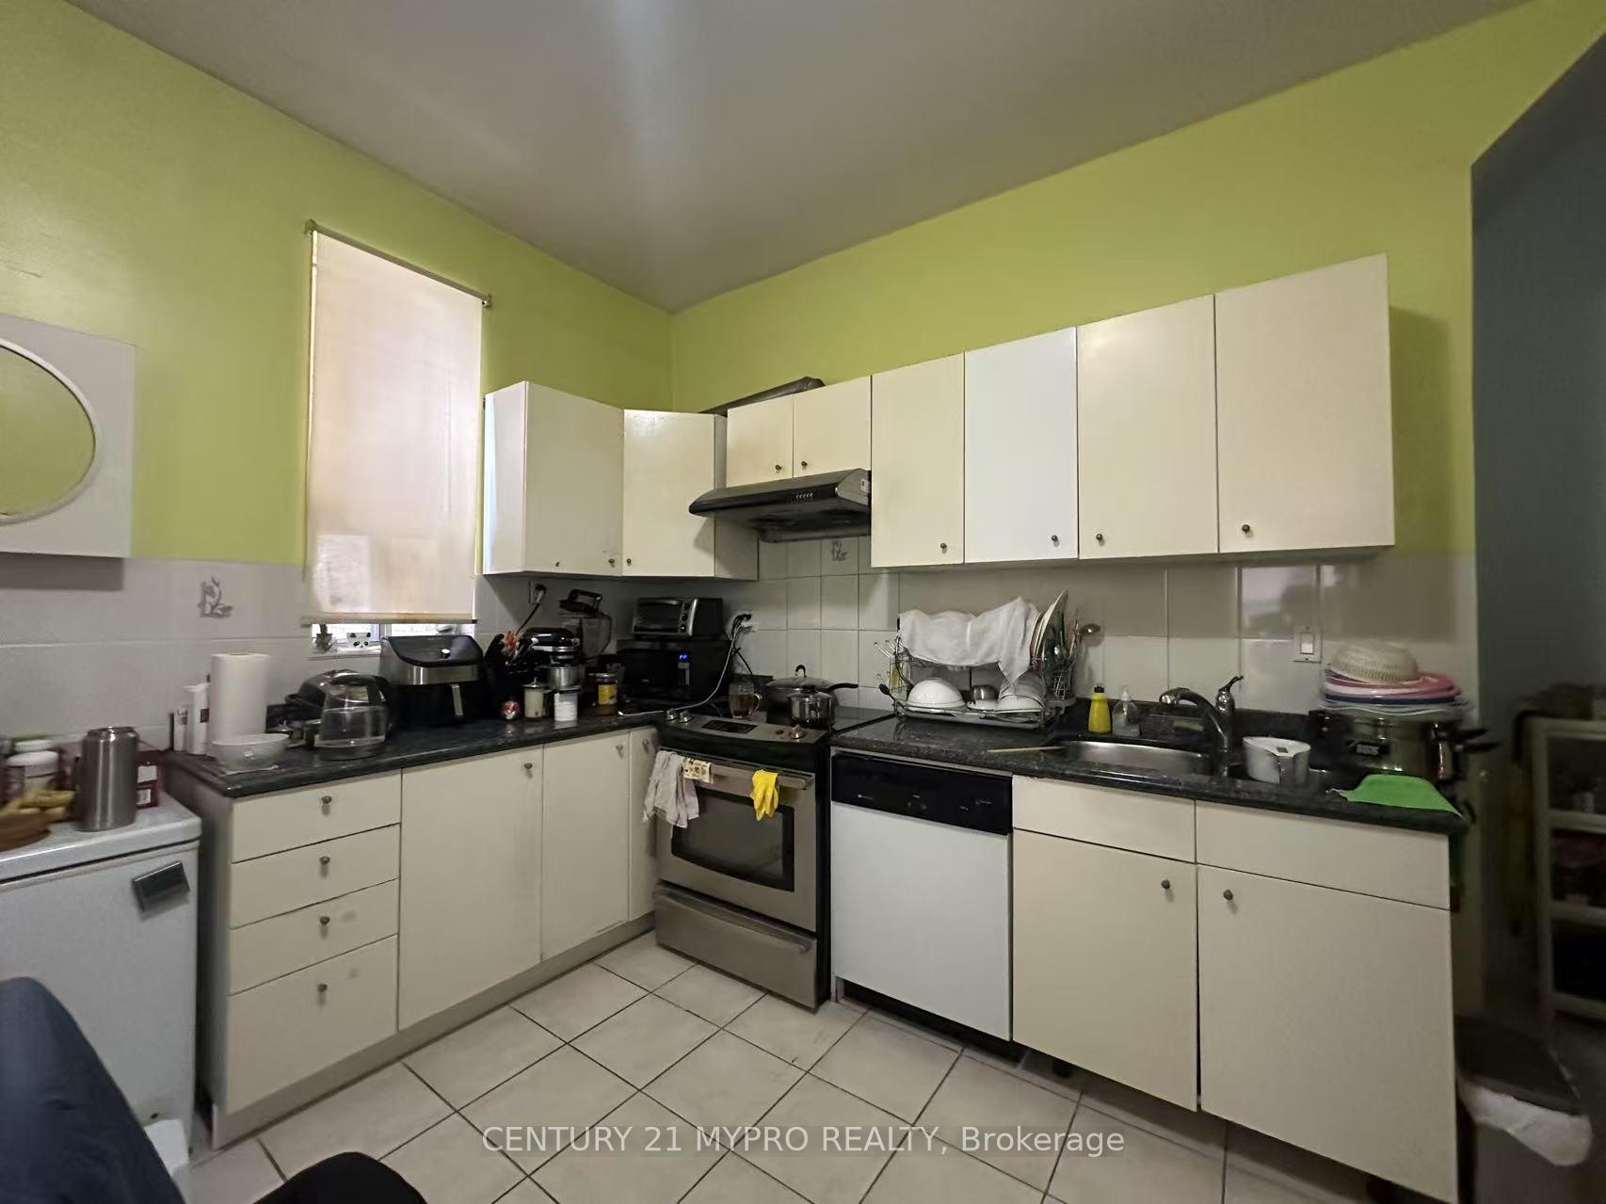
This spacious triplex property, offers endless potentials and possibilities. Over 3000 sqft aboveground living space. Charm and stunning lake views. The home features high ceilings (10 feet on the main floor, 9 feet on the second).Two kitchens on main floor and second floor. Second floor and basement with separate entrance. Situated just steps from Lake Ontario and local conveniences. The seller will complete the exterior wall with a stucco finish.
Read more
Ask about this home
A HOMEH agent will answer your questions about this home.
Ask a question
Thinking of selling your home?See what your home is worth today.
Around this home
King/Wilson Park Rd
Errands
Transit
Parks
Schools
Daily convenience, out of 100, from the distances below
ParkBeaty Avenue Parkette · 15 within 1 km3 min walk192 m
GroceryNo Frills5 min walk316 m
SchoolMary, Mother of God School5 min walk290 m
Train stationWilson Park Road2 min walk121 m
PharmacyParkdale Pharmacy5 min walk297 m
Cafés & foodThe Originals Dining Lounge · 15 within 1 km5 min walk296 m
Gym & rec centreThe Boulevard Club5 min walk311 m
LibraryToronto Public Library - Parkdale13 min walk816 m
HospitalE.W. Bickle Centre for Complex Continuing Care10 min walk626 m
WalkDriveStraight-line distance, open map data
Grocery0.3 km
Park0.2 km
Coffee0.3 km
Dining0.3 km
Gym0.3 km
Hospital0.6 km
Wilson Park Road0.1 km
Schools nearby
School rating, out of 10.
Mary, Mother of God Schoolelementary · Private · 0.3 km
—
Dr. Rita Cox – Kina Minogok Public Schoolelementary · Public · 0.5 km
7.1/10Good
Dr. Rita Cox ? Kina Minogok Public Schoolelementary · Public · 0.5 km
—
Contact agent
Helpful calculators
Mortgage
Affordability
Closing costs
Land transfer tax
Property tax
Down payment
CMHC insurance
Stress test
Cashback Rebate
Your HOMEH agent

KimHOMEH agent · Toronto
"I would see it this week."
Ask Kim