

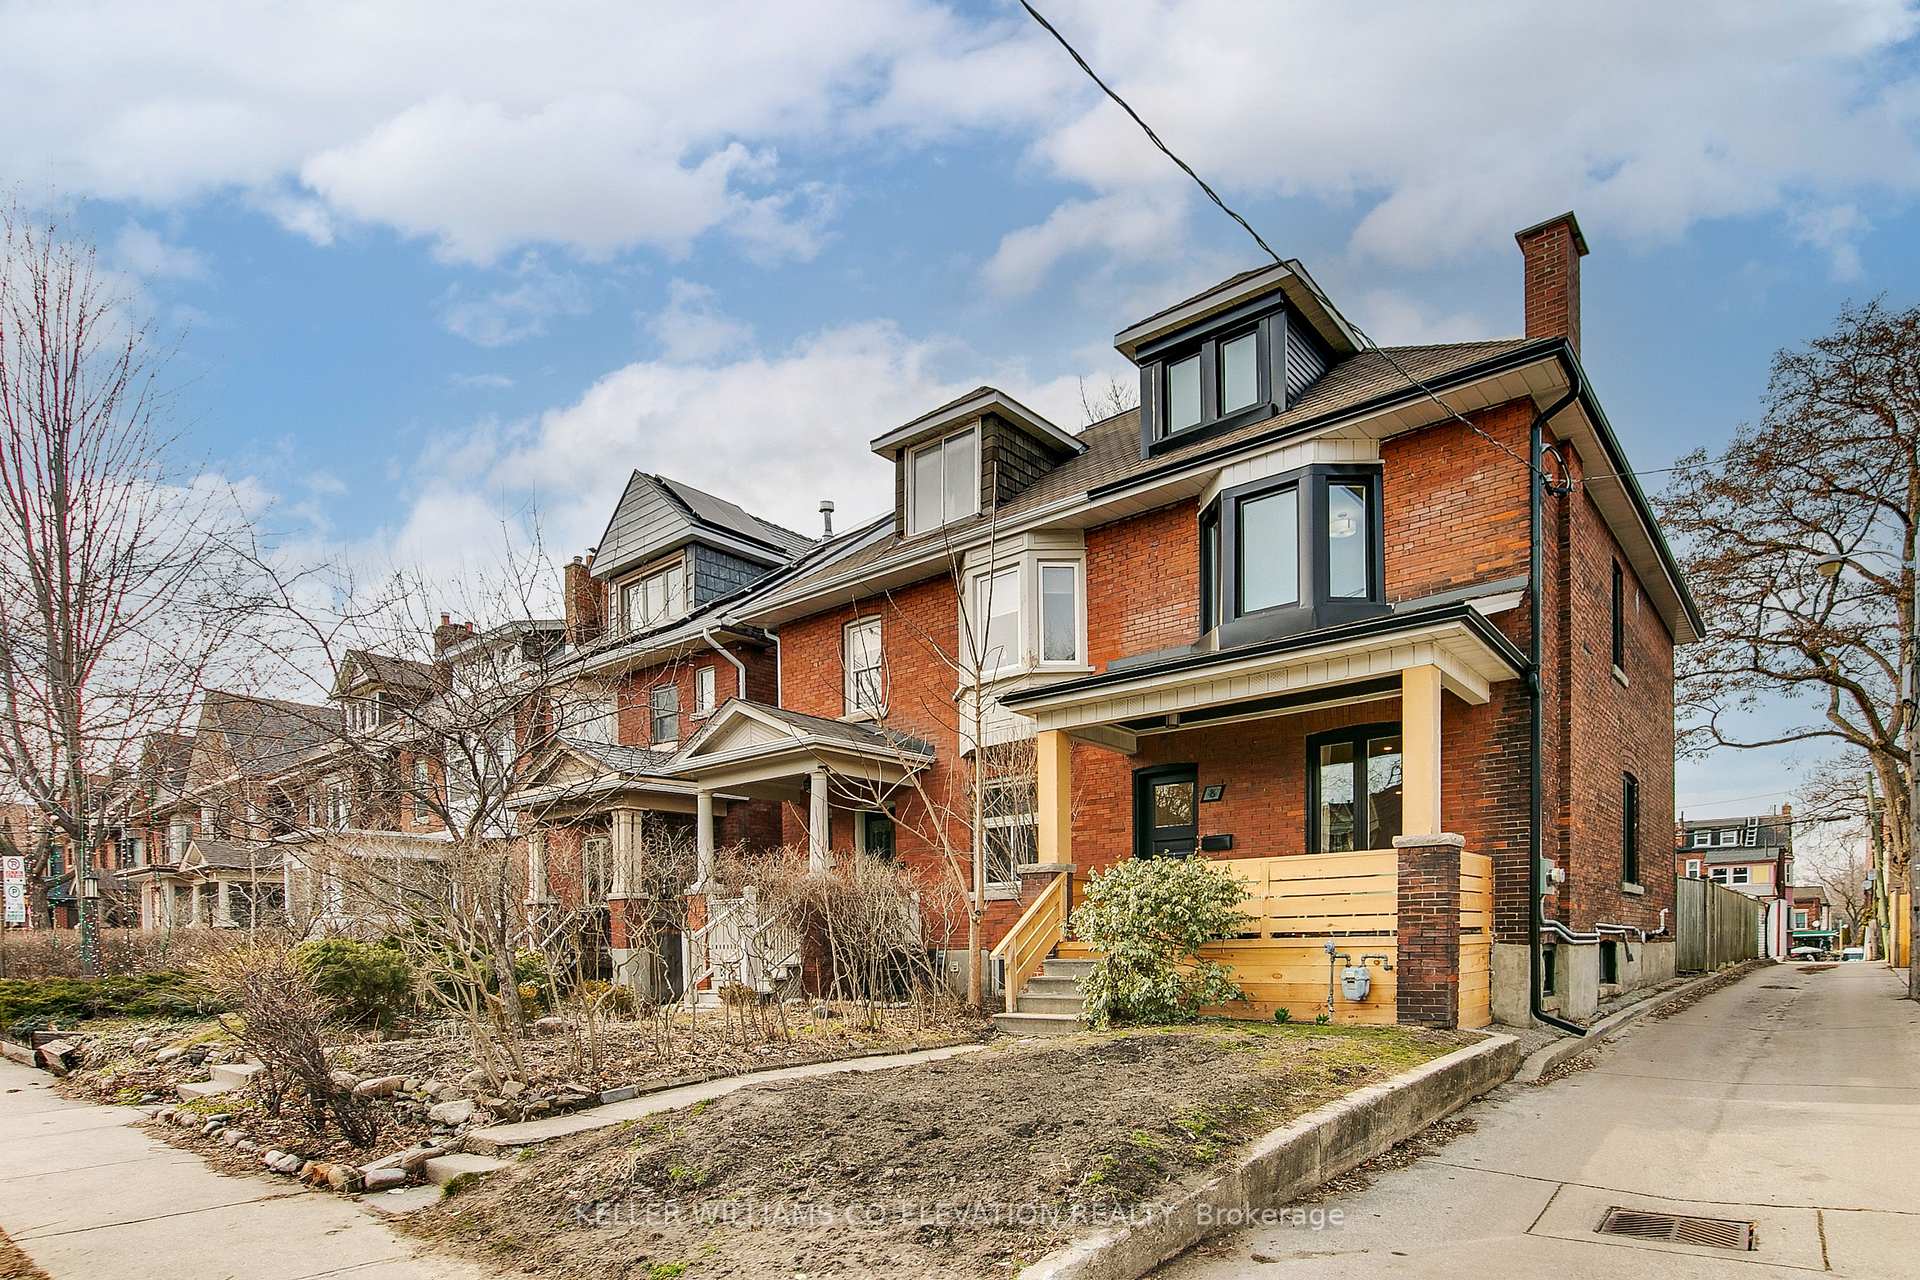
8 Indian Trail
8 Indian Trail
 See all 45 photos
Property history
Facts and features
- BasementFinished
- Lot size17 × 144 ft
- Lease term12 months
- FurnishedUnfurnished
- Hardwood floors
- Central air
The homeSemi-Detached, 2 1/2 storey, 1,500–2,000 sq ft
- Type: Semi-Detached
- Style: 2 1/2 storey
- Living space: 1,500–2,000 sq ft
- Basement: Finished, full
InsideHardwood, Ensuite, lower level, Other
- Flooring: Hardwood
- Laundry: Ensuite, lower level
- Features: Other
- Rooms above ground: 7
- Rooms in the basement: 1
- Bedrooms: 3 + 1 in the basement
- Bathrooms: 2
- Kitchens: 1
Outside and lotBrick, Asphalt shingle, Concrete
- Exterior: Brick
- Roof: Asphalt shingle
- Foundation: Concrete
- Size: 17.33 × 143.58 ft
Parking1 Garage, Detached, Lane
- Spaces: 1 Garage
- Garage: Detached
- Driveway: Lane
Heating, water and powerForced air, gas, Central air, Municipal water
- Heating: Forced air, gas
- Cooling: Central air
- Water: Municipal water
- Sewer: Municipal sewer
Rent and termsRent $6,200 a month, Entire property, Unfurnished
- Rent: $6,200 a month
- Space for rent: Entire property
- Furnished: Unfurnished
- Lease: 12 months
- Paid: Monthly
- Rent includes: Parking
- Deposit: Required
- Credit check: Required
- Employment letter: Required
- Rental application: Required
- References: Required
IncludedStainless steel fridge, stove, dishwasher, microwave. washer & dryer., The tenant is responsible to pay utilities.
- Included: Stainless steel fridge, stove, dishwasher, microwave. washer & dryer.
- Not included: The tenant is responsible to pay utilities.
NearbyFenced yard, park, public transit, school
- Close to: Fenced yard, park, public transit, school
Listing detailsW12257717, Rented, Jul 2, 2025
- MLS® number: W12257717
- Status: Rented
- Listed on: Jul 2, 2025
- Days on market: 5
- Updated: Jul 7, 2025
- Possession: Immediate
- Occupied by: Vacant
- Listing brokerage: KELLER WILLIAMS CO-ELEVATION REALTY
About this home
8 Indian Trail, Toronto (Roncesvalles), ON M6R 1Z7
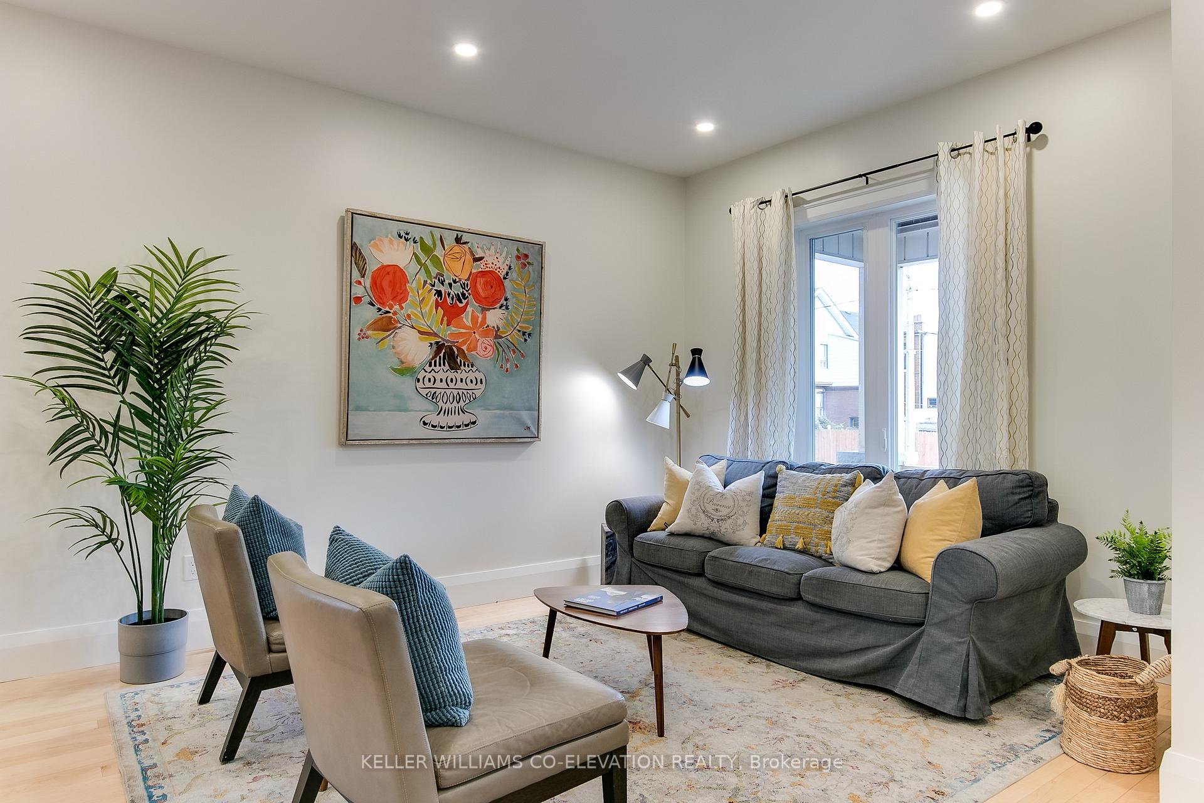
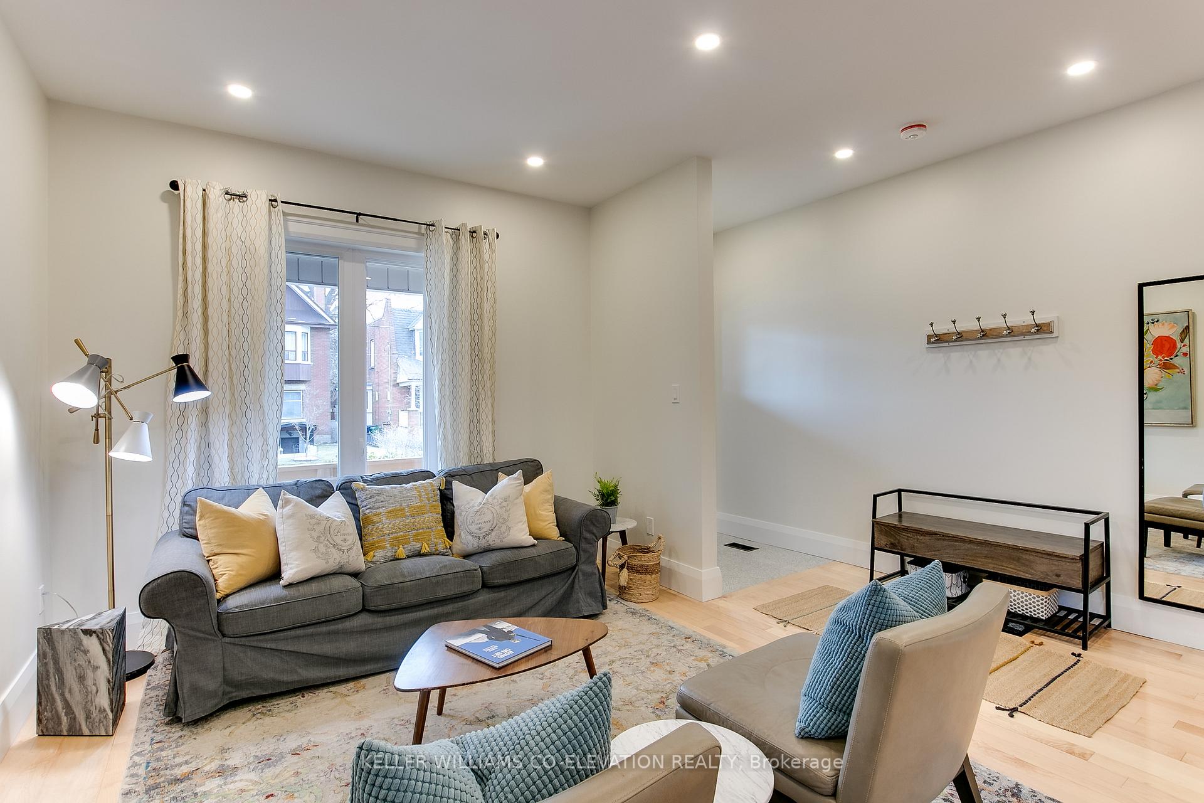
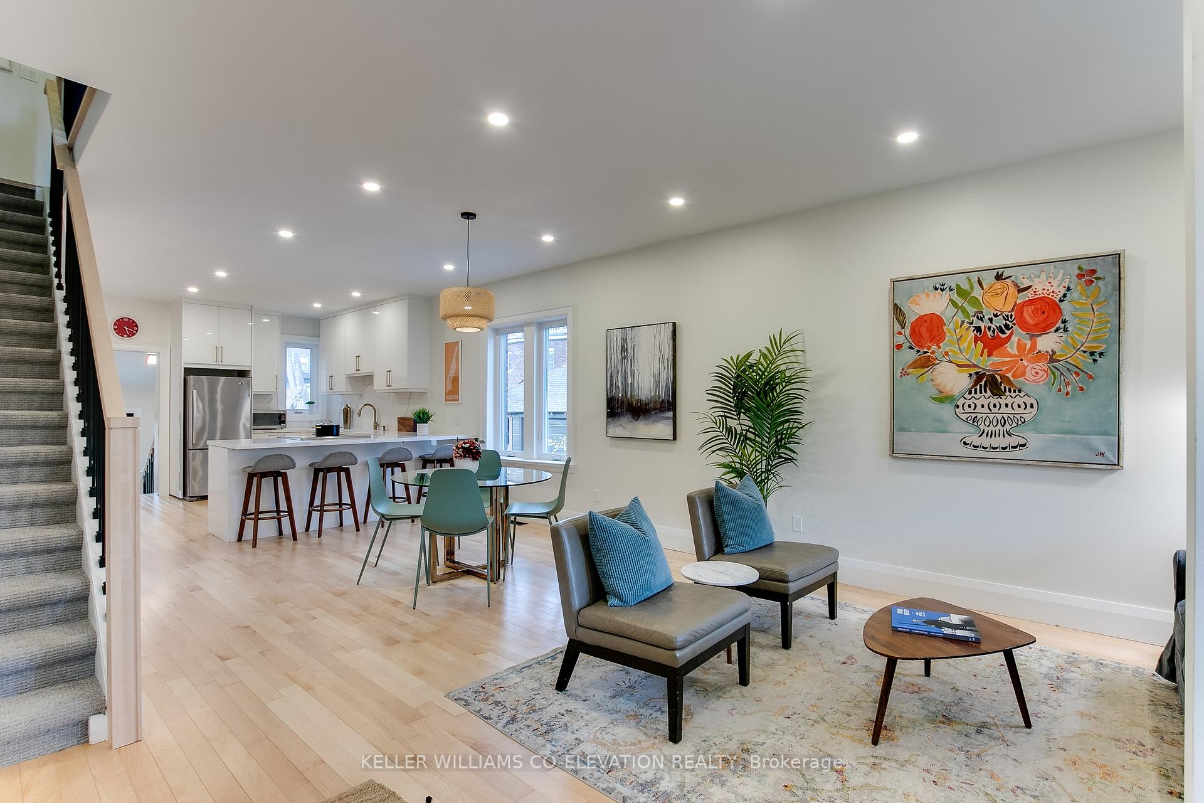
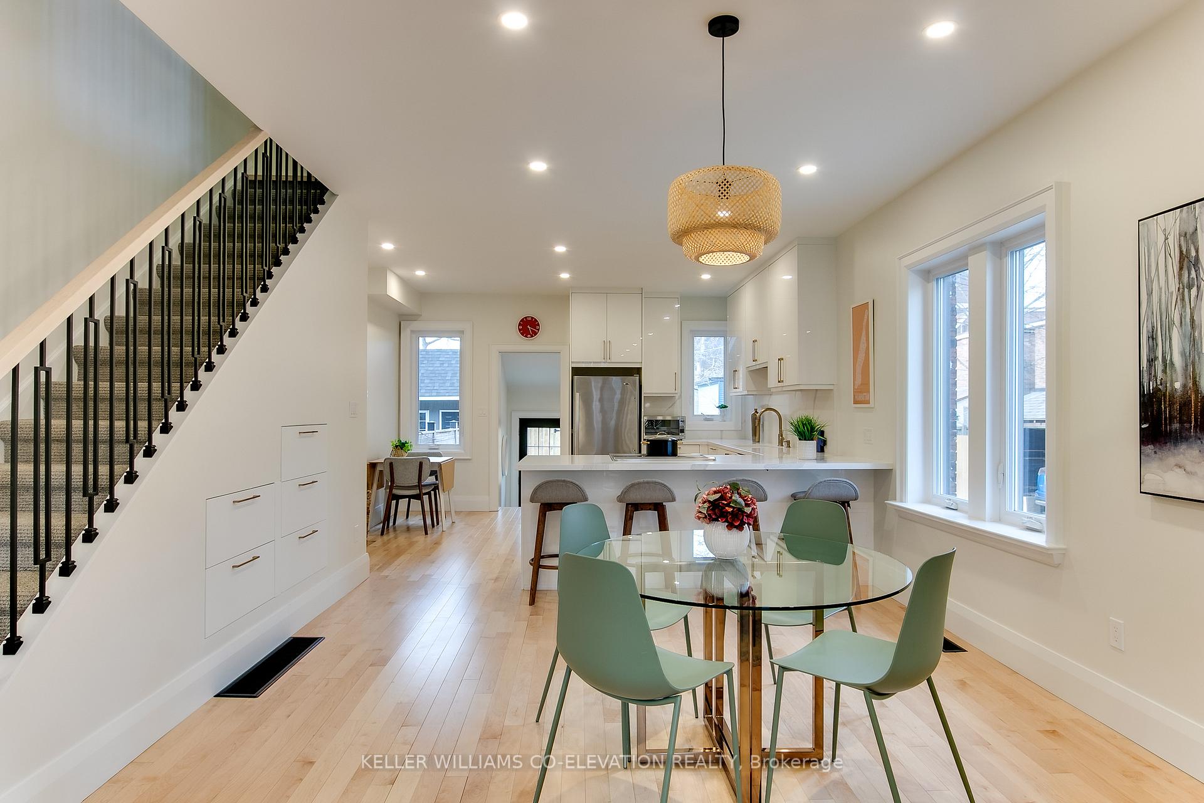
Step into this beautifully renovated home where modern design blends seamlessly with classic charm. Bright and airy with soaring ceilings, an open concept main floor, and a show stopping new kitchen. Gleaming hardwood floors run throughout. The expansive finished basement with a private entrance offers a fantastic family rec room and additional living space. The sunlit third floor loft is ideal as a home office, 4th bedroom, or playroom. Enjoy outdoor living in the private fenced backyard or relax on the welcoming front porch. Single car parking in a detached garage accessed via the laneway. All this just steps to High Park, the shops and restaurants of Roncesvalles, and within the highly sought after Howard Park School catchment.
Ask about this home
A HOMEH agent will answer your questions about this home.
Around this home
Daily convenience, out of 100, from the distances below
Schools nearby
School rating, out of 10.
Helpful calculators
Your HOMEH agent

"I would see it this week."