
 See all 28 photos
Property history

This listing has ended. It is no longer available.
Property not available for sale or for rent.
Ask about this home
A HOMEH agent will answer your questions about this home.Ask HOMEH
About this home
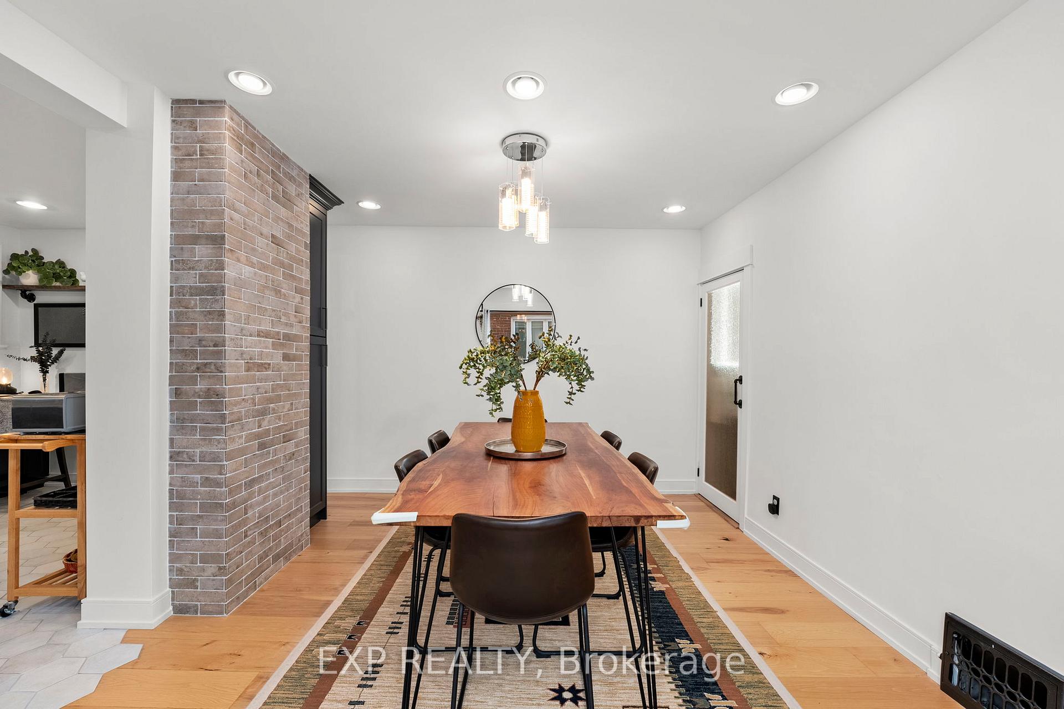
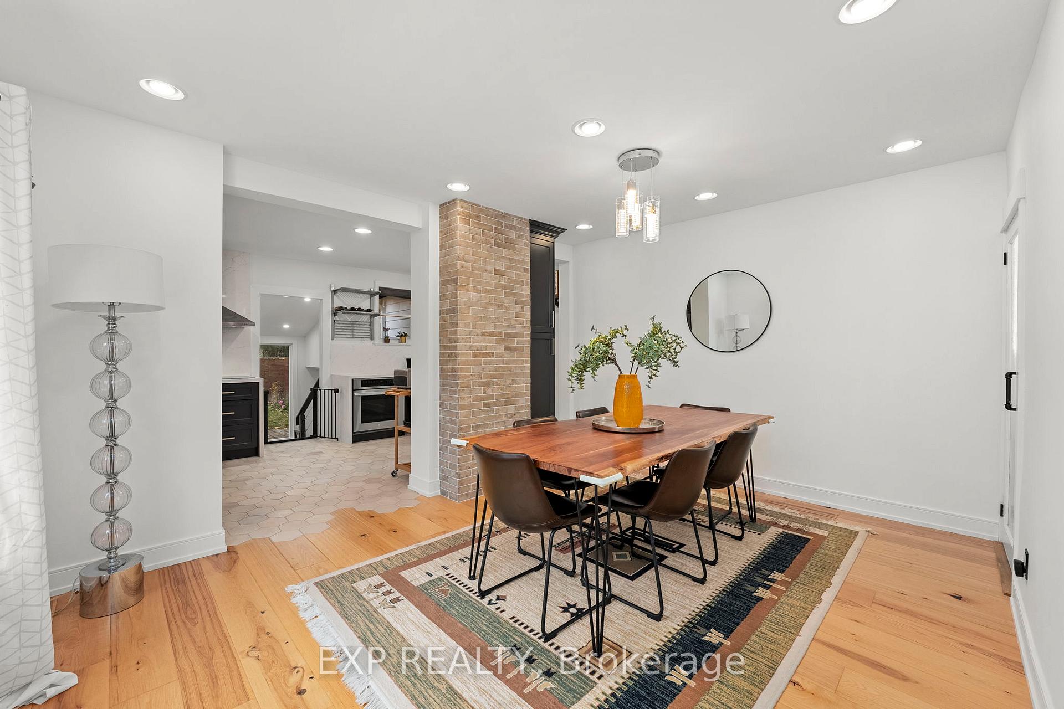
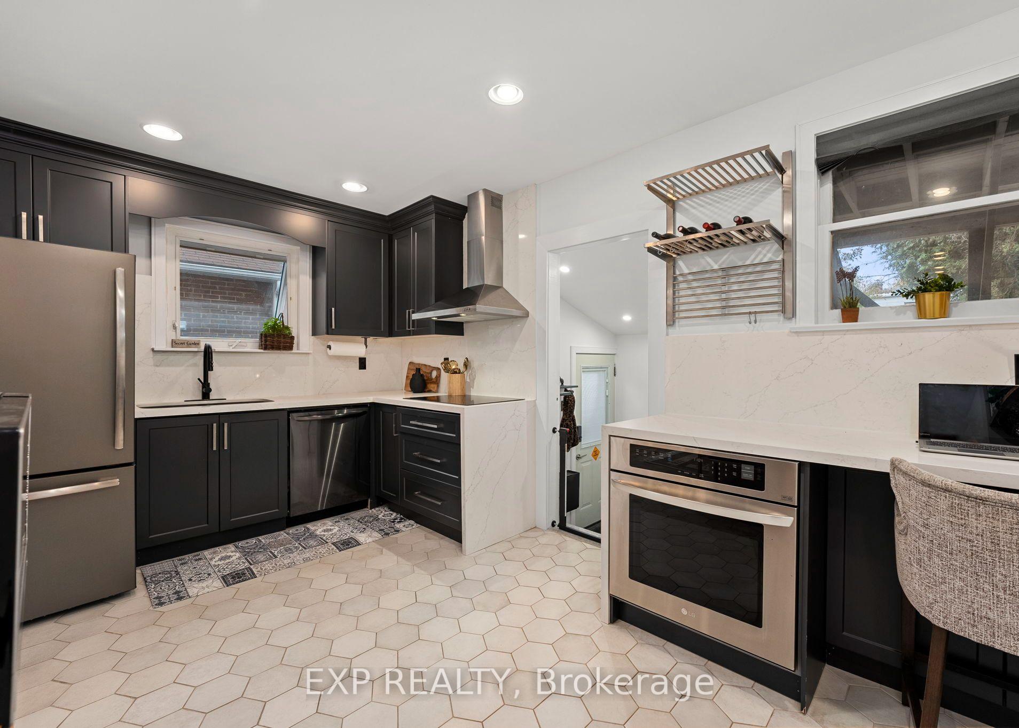
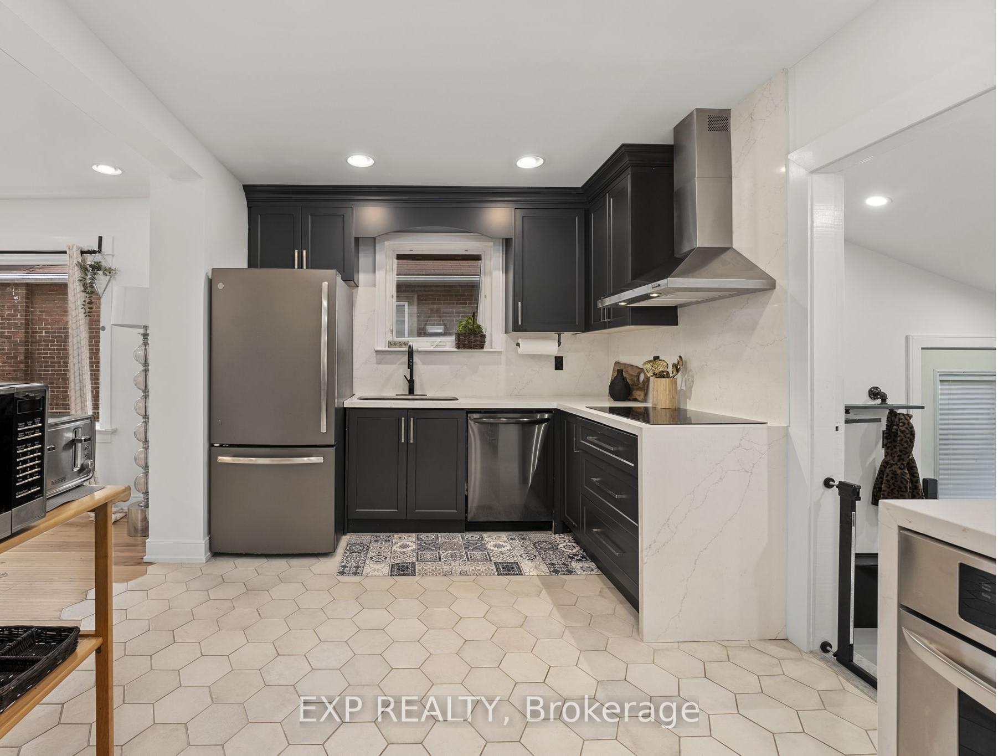
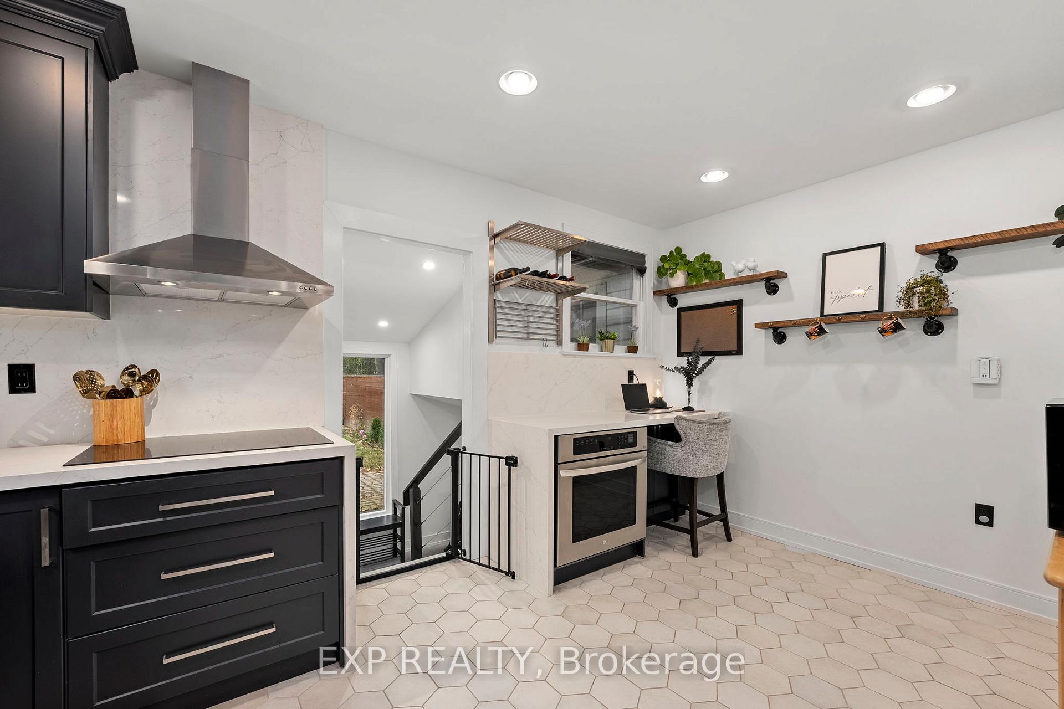
Welcome To 48 Westbrook Ave! Step Inside & Be Greeted By A Sunlit Den, A Perfect Spot To Savor Your Morning Coffee As You Take In The Changing Seasons. The Inviting Living Room Features Natural Wideplank Floors & Large Windows That Bathe The Space In Light, Flowing Effortlessly Into The Spacious Open-Concept Dining Room - Ideal For Family Gatherings Or Entertaining. The Fully-Renovated Kitchen Is Truly The Heart Of This Home, Showcasing Stainless Steel Appliances, Quartz Countertops With A Luxurious Waterfall Effect & A Continuous Quartz Backsplash For A Seamless, Modern Look. Stylish Flooring, Ample Cabinetry & Bright Breakfast Nook With Space For A Home Office Make This Kitchen Perfect For Meal Prep, Casual Dining, Or Catching Up On Work. Upstairs, You'll Find Three Generously-Sized Bedrooms With Large Windows & Ample Closet Space. One Bedroom Opens To A Private 14-Foot Deck - A Peaceful Retreat. The Fully-Renovated Bathroom Features A Stunning Glass-Enclosed Shower, Completing This Stylish & Functional Family Home. Step Into The Renovated Mudroom, Bathed In Natural Light, Offering A Bright & Welcoming Transition To The Lower Level. The Beautifully Finished Basement, With Its Own Private Entrance, Is A Versatile Space That Can Be Transformed To Suit Your Lifestyle - Whether As A Guest Suite, Recreation Room, Home Office, Or Gym. The Possibilities Are Truly Endless! The Expansive Backyard Is Your Private Oasis - Ideal For Relaxation, Entertaining, & Endless Outdoor Activities. Enjoy Seamless Connectivity To Downtown Toronto & Beyond, With Main Street Subway Station & Danforth GO Station Just Minutes Away. Steps From An Array Of Local Amenities, Including Shopping, Dining, Schools, Libraries, & More! Outdoor Enthusiasts Will Love The Easy Access To Parks & Green Spaces, Including The Scenic Taylor Creek Park, Featuring Walking Trails, Cycling Paths & Ample Recreational Opportunities.
Facts & features
Ask about this home
A HOMEH agent will answer your questions about this home.
Rooms
8 rooms · 3 bathrooms
- Living room11′11″ × 11′2″134 sq.ft.
- Dining room14′11″ × 11′3″168 sq.ft.
- Kitchen15′6″ × 10′1″157 sq.ft.
- Primary bedroom15′5″ × 10′7″163 sq.ft.
- Bedroom 214′2″ × 9′9″138 sq.ft.
- Bedroom 315′5″ × 9′6″147 sq.ft.
- Recreation18′6″ × 14′4″265 sq.ft.
- Laundry9′11″ × 8′5″83 sq.ft.
Around this home
Schools nearby
School rating, out of 10.
Listing details
Helpful tools
Your HOMEH agent
"I would see it this week."
Ask HOMEH about this home
Price, neighbourhood, monthly cost. Ask anything.
HOMEH Intelligent Agent is an AI, not a licensed representative. Check anything important with your agent.