

Unit 1103, 480 Front Street W
Unit 1103, 480 Front Street W
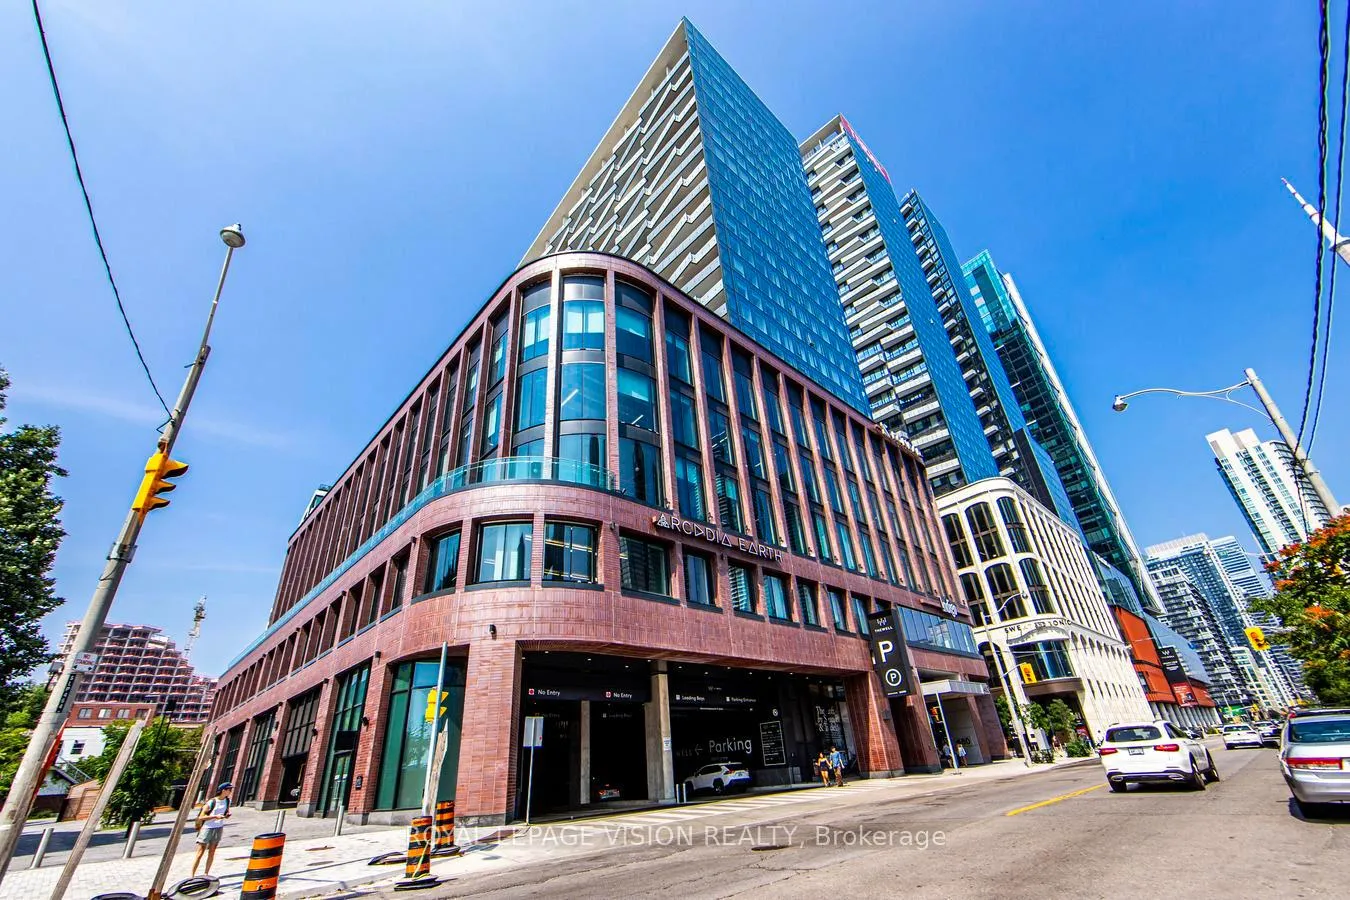 See all 34 photos
Property history
Facts and features
- ExposureWest
- LaundryEnsuite
- LockerNone
- BalconyOpen
- Central air
- Concierge
- Gym
- Party room/meeting room
The homeCondo Apartment, Apartment, 1,000–1,199 sq ft
- Type: Condo Apartment
- Style: Apartment
- Living space: 1,000–1,199 sq ft
- Basement: None
- Exposure: West
InsideEnsuite, main level, Carpet free, countertop range, built-in oven, Rooms above ground 6
- Laundry: Ensuite, main level
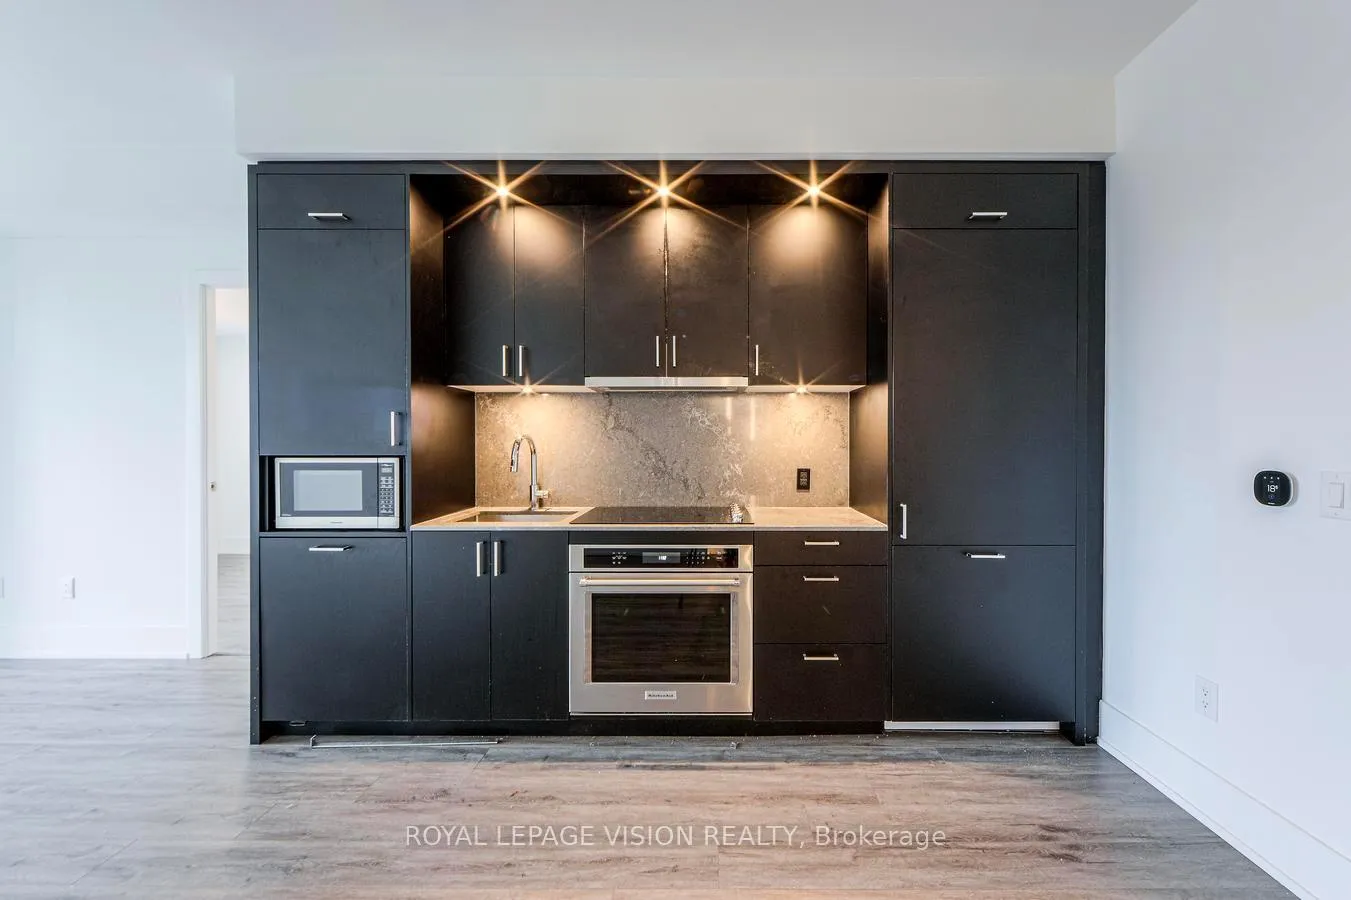
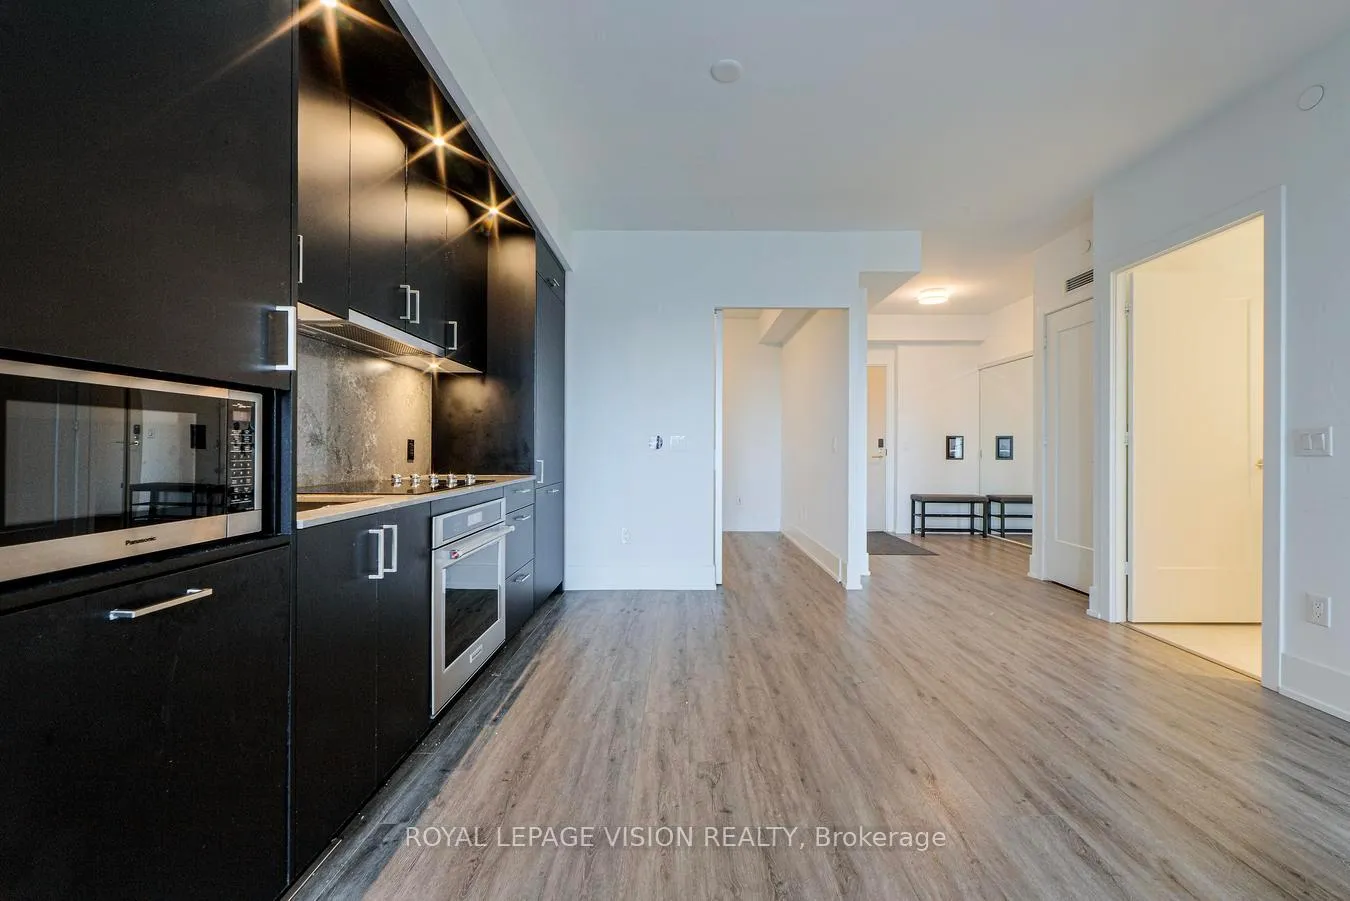
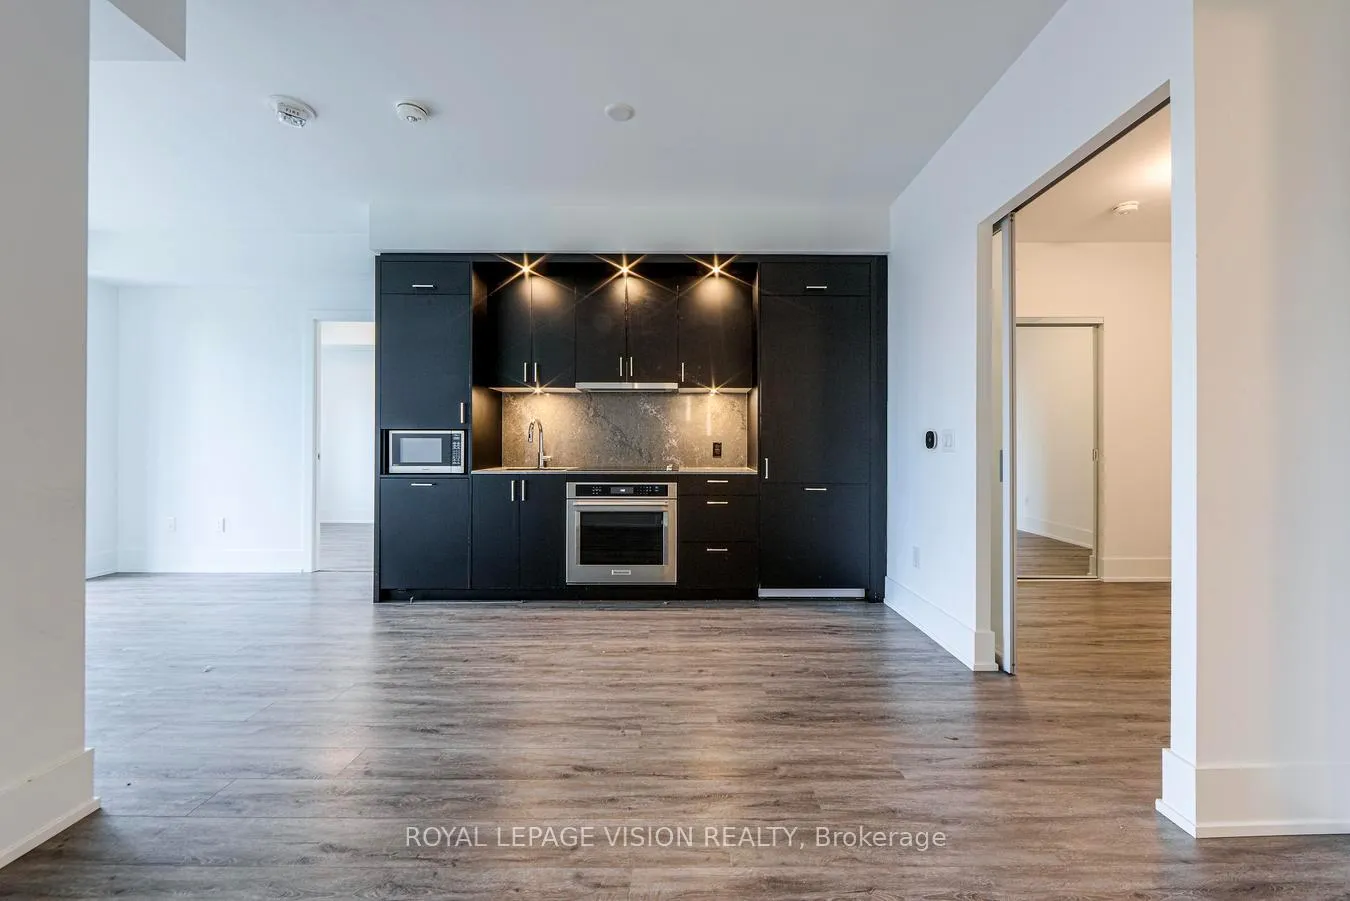
- Features: Carpet free, countertop range, built-in oven
- Rooms above ground: 6
- Bedrooms: 3
- Bathrooms: 2
- Kitchens: 1
OutsideConcrete, Open
- Exterior: Concrete
- Balcony: Open
Parking and locker1 Parking, Parking type Owned, Underground
- Spaces: 1 Parking
- Parking type: Owned
- Driveway: Underground
- Spot: F69
- Locker: None
BuildingThe Well, Registered 2022, Condo corporation 3037
- Name: The Well
- Registered: 2022
- Condo corporation: 3037
- Amenities: Bbqs allowed, concierge, gym, media room, party room/meeting room, sauna
- Pets: Allowed
Heating, water and powerForced air, gas, Central air
- Heating: Forced air, gas
- Cooling: Central air
Rent and termsRent $4,250 a month, Entire property, Unfurnished
- Rent: $4,250 a month
- Space for rent: Entire property
- Furnished: Unfurnished
- Lease: 12 months
- Rent includes: Building maintenance, parking, common elements
Listing detailsC12642568, Rented, Dec 19, 2025
- MLS® number: C12642568
- Status: Rented
- Listed on: Dec 19, 2025
- Days on market: 6
- Updated: Dec 25, 2025
- Possession: Immediate
- Occupied by: Vacant
- Listing brokerage: ROYAL LEPAGE VISION REALTY
About this home
Unit 1103, 480 Front Street W, Toronto (Waterfront Communities), ON M5V 0V6
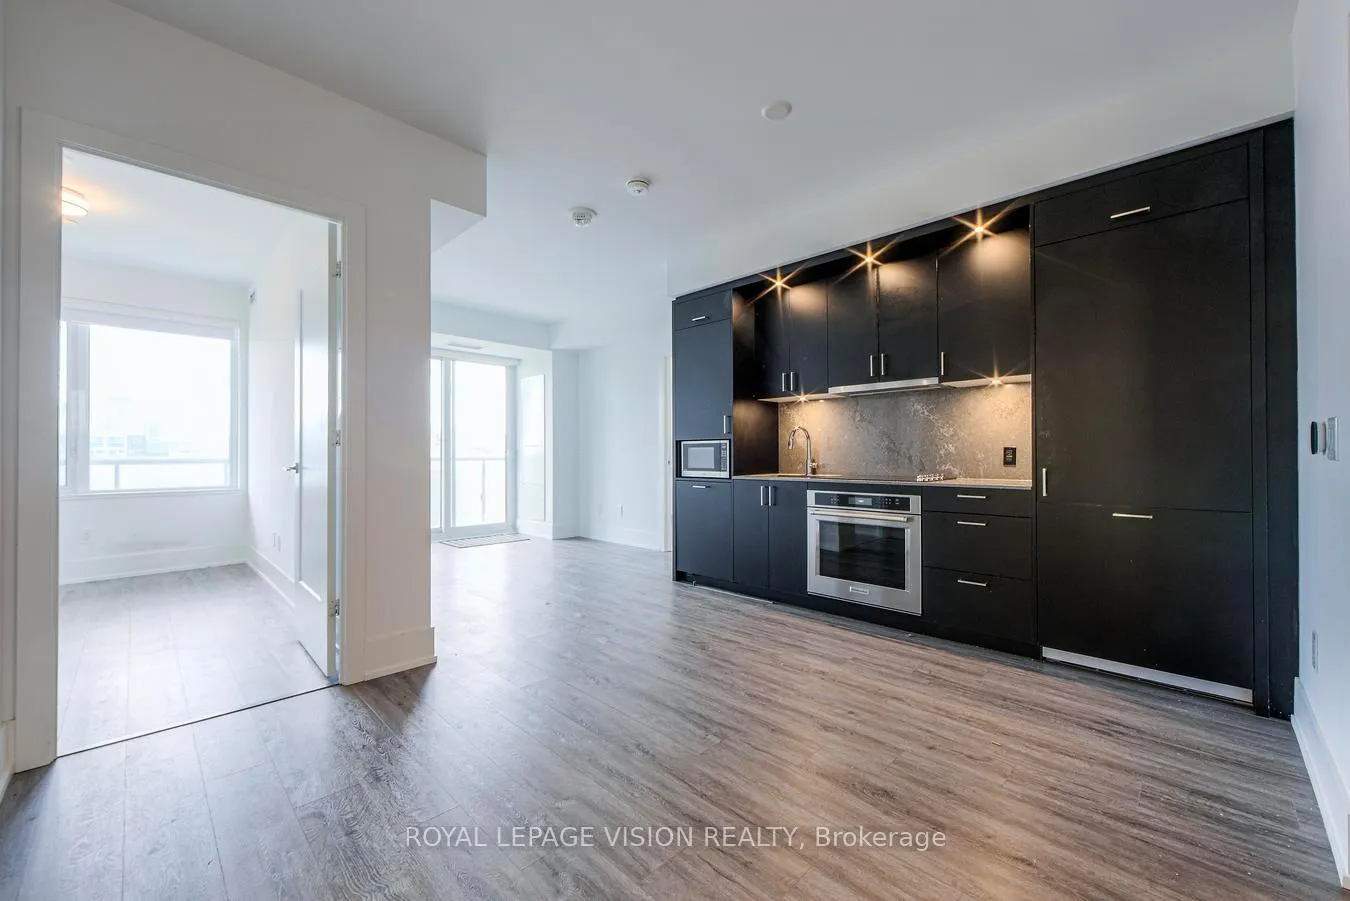
This luxury 3-bedroom, 2-bathroom condo offers 1,004 sq. ft. of beautifully designed open-concept living space with soaring 9-ft ceilings. Located on the 11th floor, the suite features a spacious, private balcony with west-facing views-perfect for enjoying afternoon light and evening sunsets.Inside, you'll find energy-efficient 5-star stainless steel appliances, white quartz countertops, contemporary soft-close cabinetry, an integrated dishwasher, frameless mirrored closet doors, floor-to-ceiling windows with coverings, in-suite laundry, and a sleek frameless glass shower enclosure with a hinged door, creating a modern and refined living experience.Residents of this upscale building enjoy access to exceptional amenities, including a state-of-the-art fitness centre, indoor pool, sauna, yoga studio, party/meeting room, rooftop terrace, barbecue area, kids' play zone, guest suites, and 24-hour concierge services-all designed to offer comfort, convenience, and elevated urban living.
Ask about this home
A HOMEH agent will answer your questions about this home.
Know more about The Well

Condo building · 470 Front Street W
The Well is a condo, built in 2022 by Tridel. Right now 16 for sale and 11 for rent are on the market here.
- $1,205/sq ft
- 2022built
No similar units for rent in The Well right now.
Around this home
Daily convenience, out of 100, from the distances below
Schools nearby
School rating, out of 10.
Helpful calculators
Your HOMEH agent

"I would see it this week."