

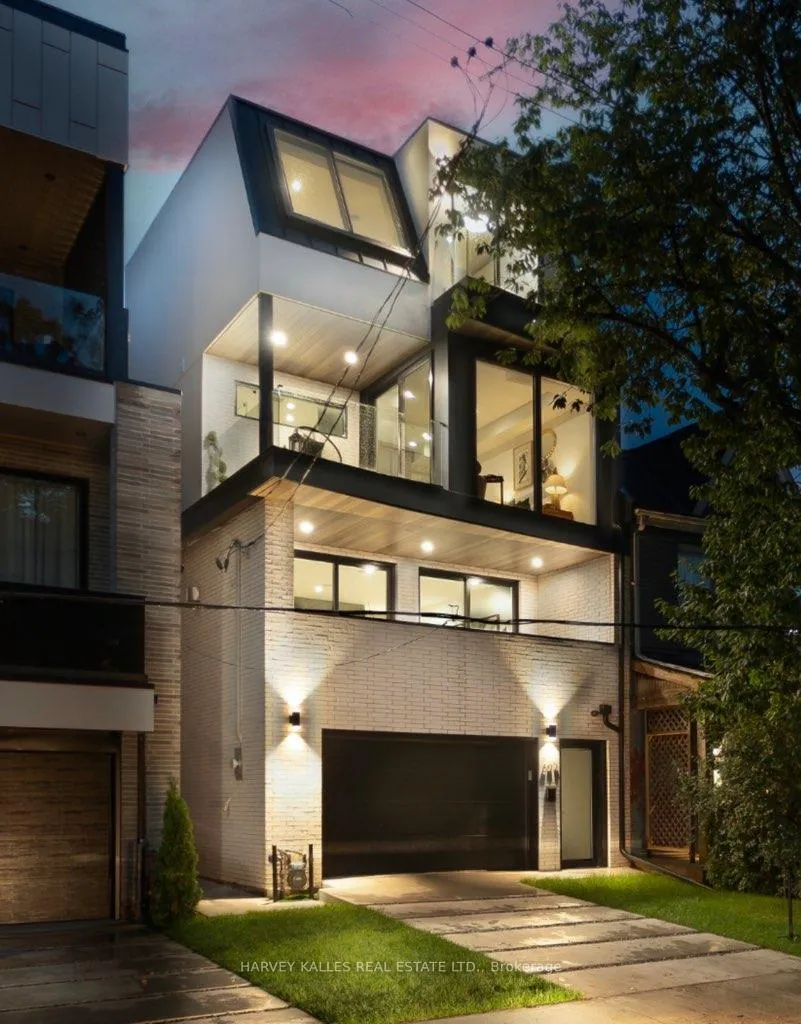
697 Richmond Street W
697 Richmond Street W
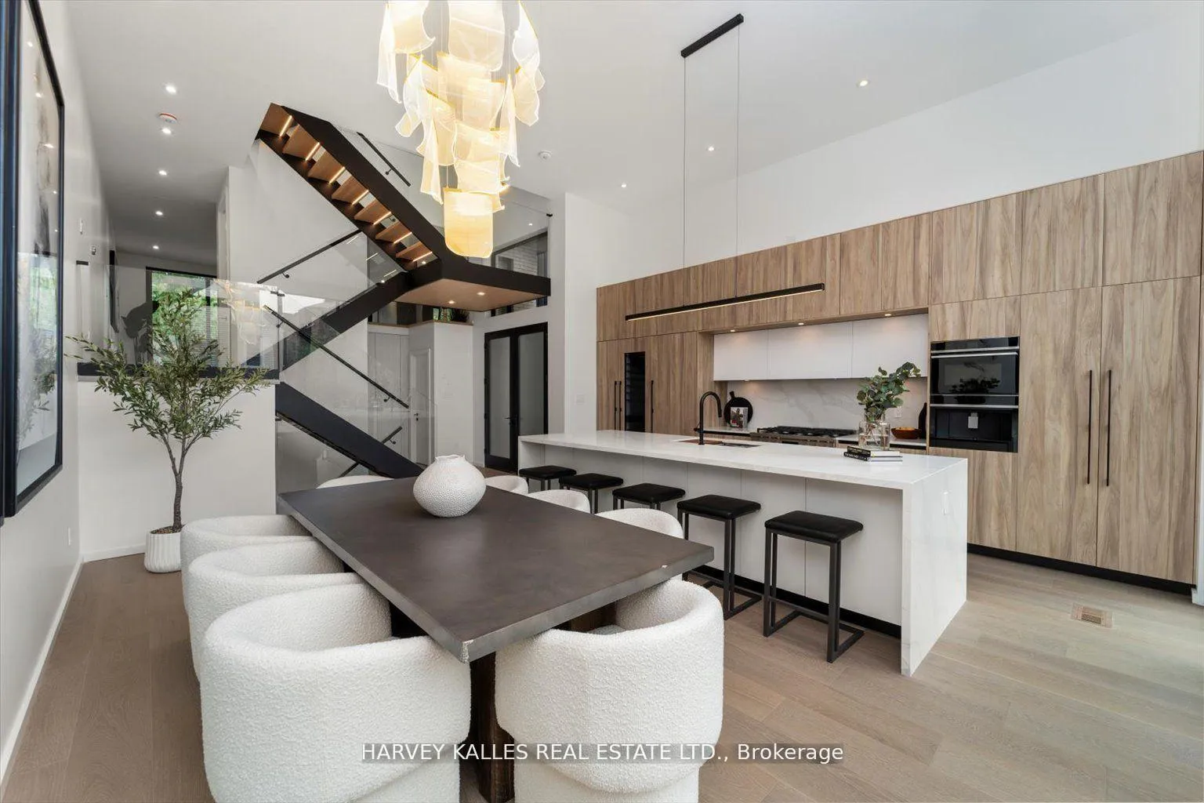
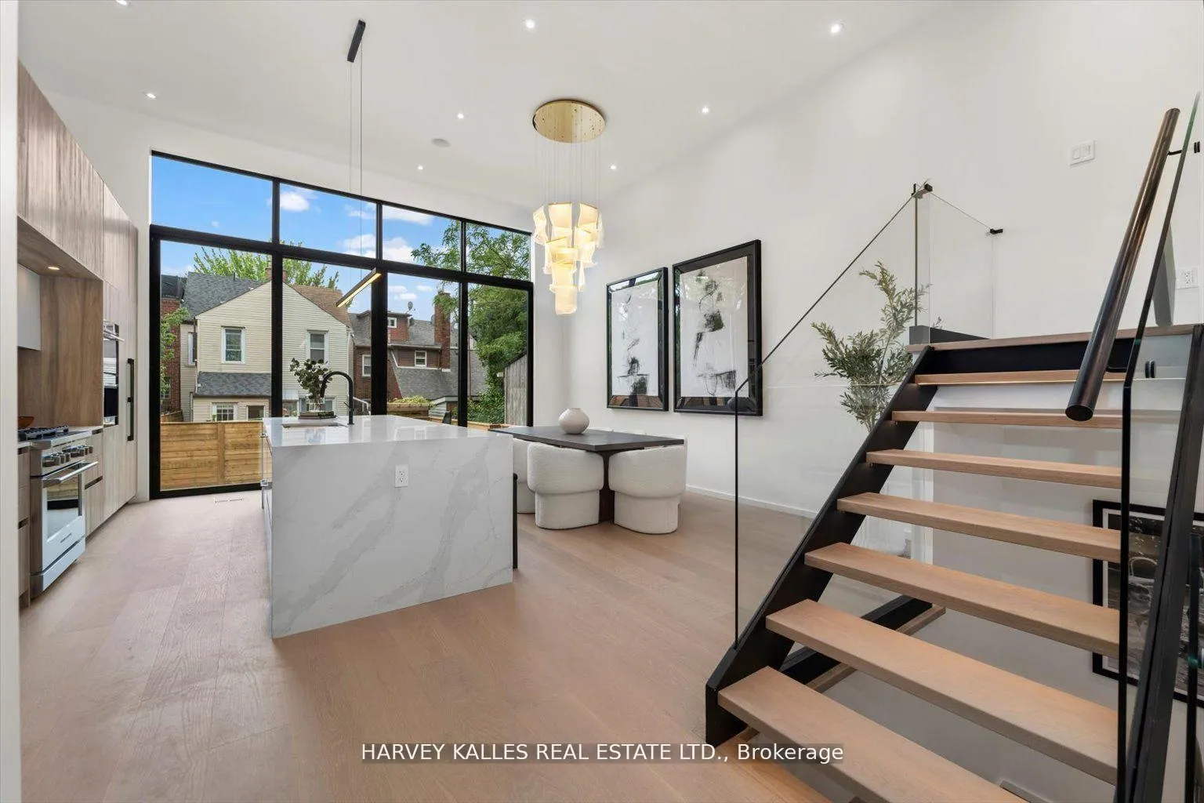
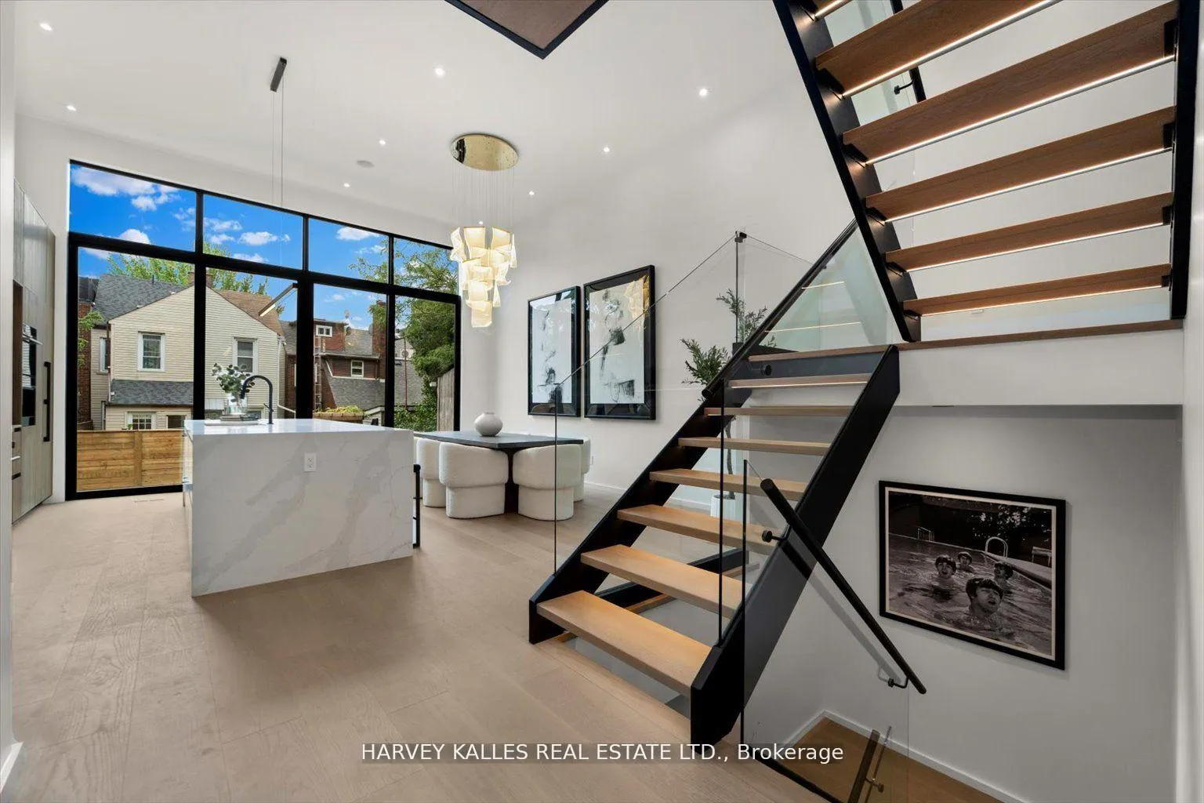
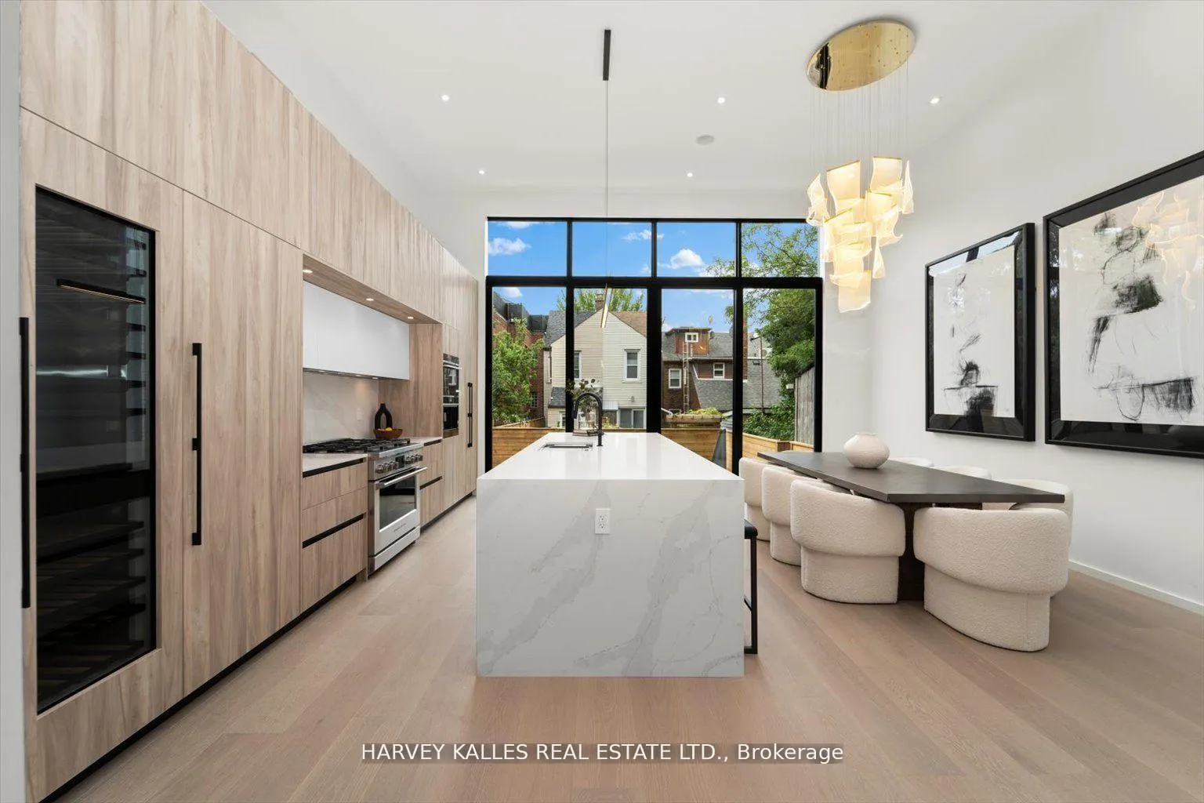 See all 40 photos
Property history
Facts and features
- BasementFinished
- Age of homeNew
- Water, sewerMunicipal
- HeatingForced air
- Hardwood floors
- Fireplace
- Central air
The homeDetached, 3-storey, New
- Type: Detached
- Style: 3-storey
- Age: New
- Living space: 3,500–5,000 sq ft
- Basement: Full, finished
- View: Skyline
InsideFireplace Yes, natural gas, Hardwood, Upper level
- Fireplace: Yes, natural gas
- Flooring: Hardwood
- Laundry: Upper level
- Features: Wheelchair access
- Elevator: Yes
- Rooms above ground: 10
- Rooms in the basement: 3
- Bedrooms: 4
- Bathrooms: 5
- Kitchens: 1
- Family room: Yes
Outside and lotBrick, Flat, Concrete
- Exterior: Brick
- Roof: Flat
- Foundation: Concrete
- Accessibility: Elevator, wheelchair access
- Size: 25 × 91 ft
Parking2 Garage, Attached, Private
- Spaces: 2 Garage
- Garage: Attached
- Driveway: Private
Heating, water and powerForced air, gas, Central air, Municipal water
- Heating: Forced air, gas
- Cooling: Central air
- Water: Municipal water
- Sewer: Municipal sewer
Costs and taxesTaxes $6,743 a year, Hot water tank. 2 a/c condensers.
- Taxes, 2023: $6,743 a year
- Rental items: Hot water tank. 2 a/c condensers.
Included in the saleFisher & paykel 30" fridge, 18" freezer, 24" wine, 24" espresso machine, 24" speed oven, 36" gas cooktop & oven, double drawer dishwasher. lg washer and dryer. in-ceiling speakers. elf's.
- Included: Fisher & paykel 30" fridge, 18" freezer, 24" wine, 24" espresso machine, 24" speed oven, 36" gas cooktop & oven, double drawer dishwasher. lg washer and dryer. in-ceiling speakers. elf's.
NearbyArts centre, park, fenced yard, clear view, public transit, rec./commun.centre
- Close to: Arts centre, park, fenced yard, clear view, public transit, rec./commun.centre
Listing detailsC11888859, Sold, Dec 11, 2024
- MLS® number: C11888859
- Status: Sold
- Listed on: Dec 11, 2024
- Days on market: 112
- Updated: Apr 2, 2025
- Possession: 2024-12-16 / December 16, 2024
- Occupied by: Vacant
- Listing brokerage: HARVEY KALLES REAL ESTATE LTD.
About this home
697 Richmond Street W, Toronto (Niagara), ON M6J 1C4
The best Downtown has to offer! In such an iconic and convenient location, a residence of this sophistication, stature and sheer size may never again exist. Nearly 5,000 "loft-like", voluminous interior square feet over 4.5 levels. Finally, a downtown residence that offers Forest Hill sized spaces. A huge victory at the CofA/Tlab allowed this house to be built taller, wider, deeper than any others in the area. 14-foot ceilings. Fully wheelchair accessible as elevator stops at every level including direct access to garage (6 stops)! Custom Italian kitchen and millwork. Custom steel staircase with warm illuminated floating oak treads. In-ceiling speakers. Private drive with direct access to double garage. 1,000SF primary bedroom with tree top and CN Tower views and incredible custom closets plus spacious spa-like 5 piece bathroom. Formal second floor laundry room. Formal living room with gas fireplace, wet bar and private terrace. Full height lower level with room for home theater, spa, gym, play area or games room. A formal junior primary bedroom with ensuite bath and balcony. A modern Chef's kitchen with massive island and comfortable seating for 5. High-end appliances built-in including full height refrigeration columns + 78-bottle wine cellar, espresso machine and speed oven. Dining room capable of a table for 10-12 guests. Full sized, fully fenced South facing yard with gas bbq hookup. House has been wired for security including cameras. This is a once in a lifetime chance to live in comfort and style in Downtown's best location. Why look at a condo when "Land is King" and this property has it all! Walk in any direction to the City's top restaurants, theaters, parks, entertainment and shopping. Steps to Trinity-Bellwoods Park, Ossington, Queen West, King & Portland, King West, the Financial and Fashion Districts, the Gardiner, the Lake and Porter Air!
Ask about this home
A HOMEH agent will answer your questions about this home.
Around this home
Daily convenience, out of 100, from the distances below
Schools nearby
School rating, out of 10.
Helpful calculators
Your HOMEH agent

"I would see it this week."