

Unit 1510, 480 Front Street W
Unit 1510, 480 Front Street W
 See all 22 photos
Property history
- $749,000TerminatedList: 2025-09-03|End: 2025-10-13|40 daysC12376950
- $749,000TerminatedList: 2025-06-20|End: 2025-09-02|74 daysC12235835
Facts and features
- ExposureEast
- LaundryEnsuite
- LockerNone
- BalconyOpen
- Central air
The homeCondo Apartment, Apartment, 600–699 sq ft
- Type: Condo Apartment
- Style: Apartment
- Living space: 600–699 sq ft
- Basement: None
- Exposure: East
InsideEnsuite, Carpet free, Rooms above ground 4
- Laundry: Ensuite
- Features: Carpet free
- Rooms above ground: 4
- Rooms in the basement: 1
- Bedrooms: 1 + 1 in the basement
- Bathrooms: 1
- Kitchens: 1
OutsideConcrete, Open
- Exterior: Concrete
- Balcony: Open
Parking and lockerParking type None, Locker None
- Parking type: None
- Locker: None
BuildingThe well, Registered 2022, Condo corporation 3037
- Name: The well
- Registered: 2022
- Condo corporation: 3037
- Pets: Allowed
Heating, water and powerForced air, gas, Central air
- Heating: Forced air, gas
- Cooling: Central air
Costs and taxesTaxes $3,944 a year, Condo fee $696 a month, Common elements included, building insurance included
- Taxes, 2025: $3,944 a year
- Condo fee: $696 a month
- Fee includes: Common elements included, building insurance included
- HST: HST included in the price
Included in the saleIntegrated ridge, glass cooktop, built-in oven, hood fan, integrated dishwasher, washer, dryer, elfs, window coverings, *maintenance fees includes internet, White shoe cabinet near front door.
- Included: Integrated ridge, glass cooktop, built-in oven, hood fan, integrated dishwasher, washer, dryer, elfs, window coverings, *maintenance fees includes internet
- Not included: White shoe cabinet near front door.
Listing detailsC12235835, Terminated, Jun 20, 2025
- MLS® number: C12235835
- Status: Terminated
- Listed on: Jun 20, 2025
- Days on market: 74
- Updated: Sep 2, 2025
- Possession: Other
- Occupied by: Owner
- Listing brokerage: UNION CAPITAL REALTY
About this home
Unit 1510, 480 Front Street W, Toronto (Waterfront Communities), ON M5V 0V5
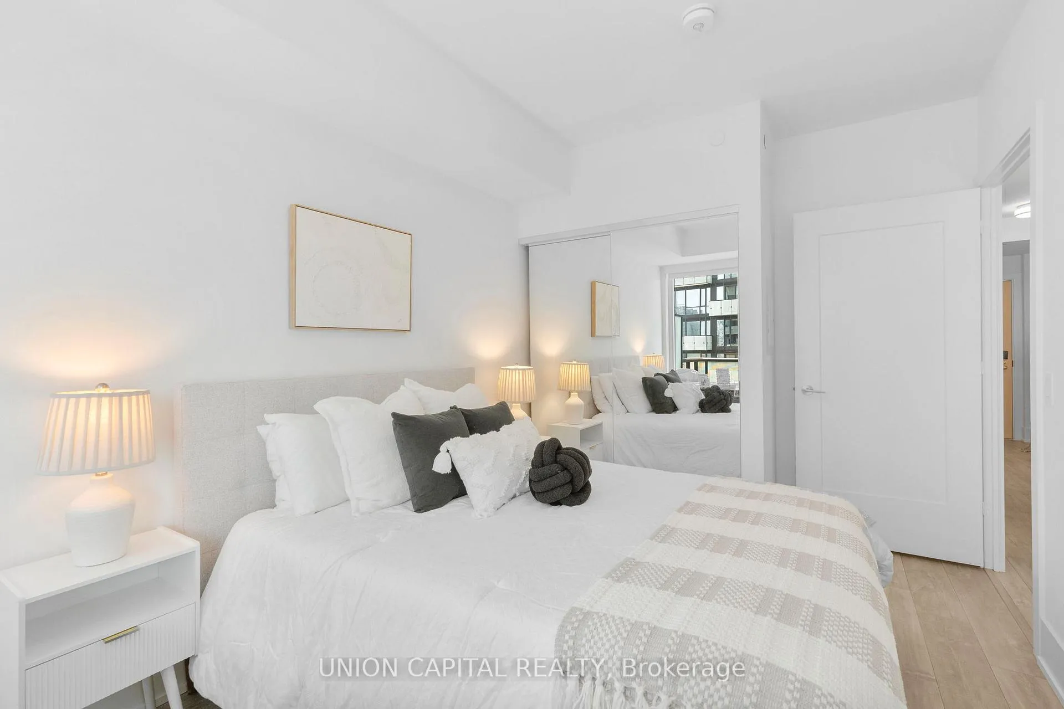
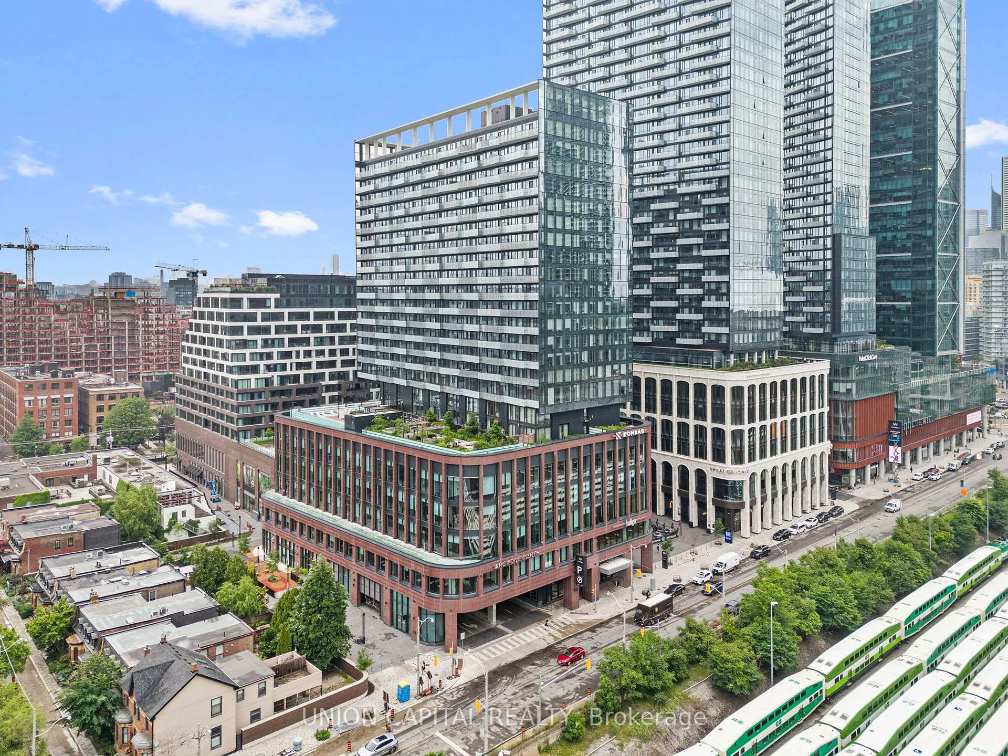
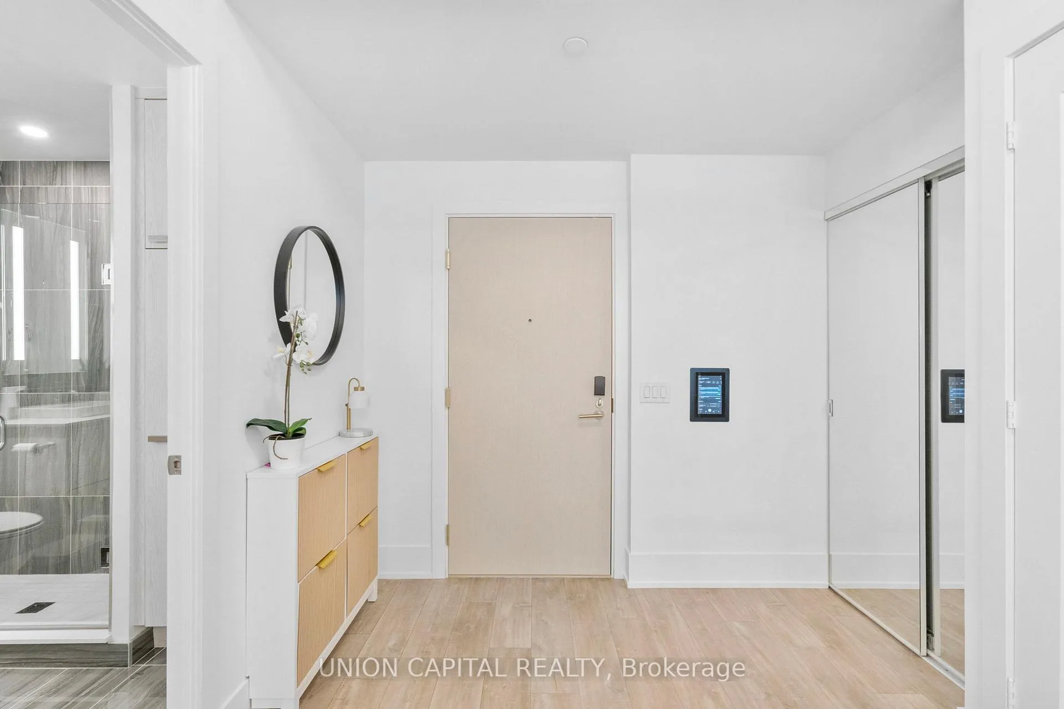
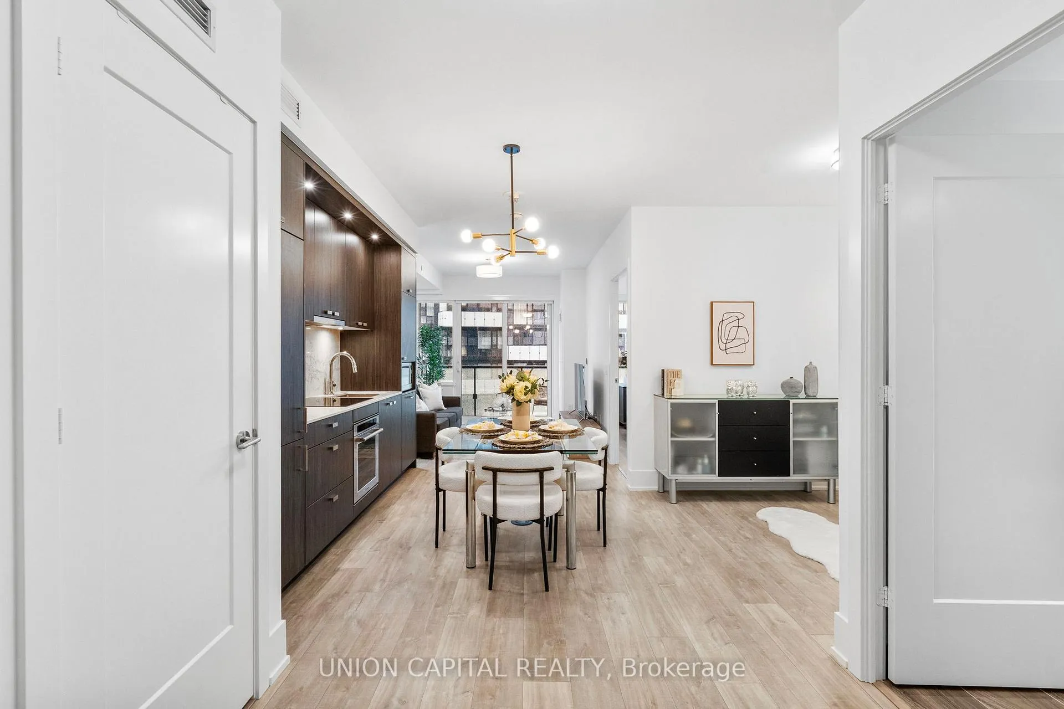
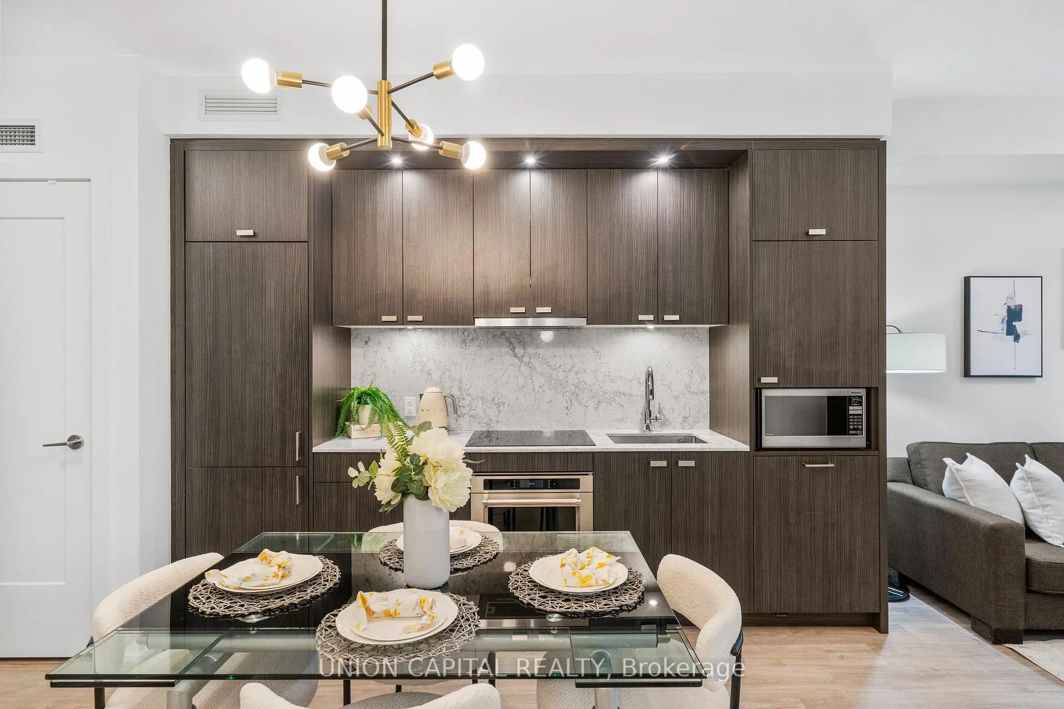
This bright and beautifully appointed 1+den offers 652 sq ft of refined, efficient space with 9' ceilings, wide-plank flooring throughout, and east-facing floor-to-ceiling windows that flood the unit with morning light. The kitchen is streamlined with full-sized, integrated appliances, where style and function meet in perfect balance. The versatile den is ideal for a home office, reading nook, or guest overflow. The bathroom has been upgraded with a tub-to-shower conversion and a sleek frameless glass enclosure, adding a spa-like touch to your daily routine. Step outside your suite and into one of Toronto's most iconic new communities. The Well is a master-planned, mixed-use destination that brings everyday essentials and exceptional experiences together, from Wellington Market to boutique retail, curated dining, and lush rooftop spaces. Enjoy 5-star amenities including a state-of-the-art fitness studio, wellness centre, rooftop lounges, party rooms, and smart parcel lockers. With Tridel Connect, you'll experience app-enabled living with smartphone access, hands-free entry, and real-time parcel notifications. All this in a location that's second to none, with King West, Queen West, the Financial District, and the waterfront just minutes away. Steps to TTC, parks, bike paths, and the city's best restaurants and cafés.
Ask about this home
A HOMEH agent will answer your questions about this home.
Know more about The Well

Condo building · 470 Front Street W
The Well is a condo, built in 2022 by Tridel. Right now 16 for sale and 11 for rent are on the market here.
- $1,205/sq ft
- 2022built
No similar units for sale in The Well right now.
Around this home
Daily convenience, out of 100, from the distances below
Schools nearby
School rating, out of 10.
Helpful calculators
Your HOMEH agent

"Priced 30% over the Hestimate. I would see it this week."