

PH2, 480 Front Street W
PH2, 480 Front Street W
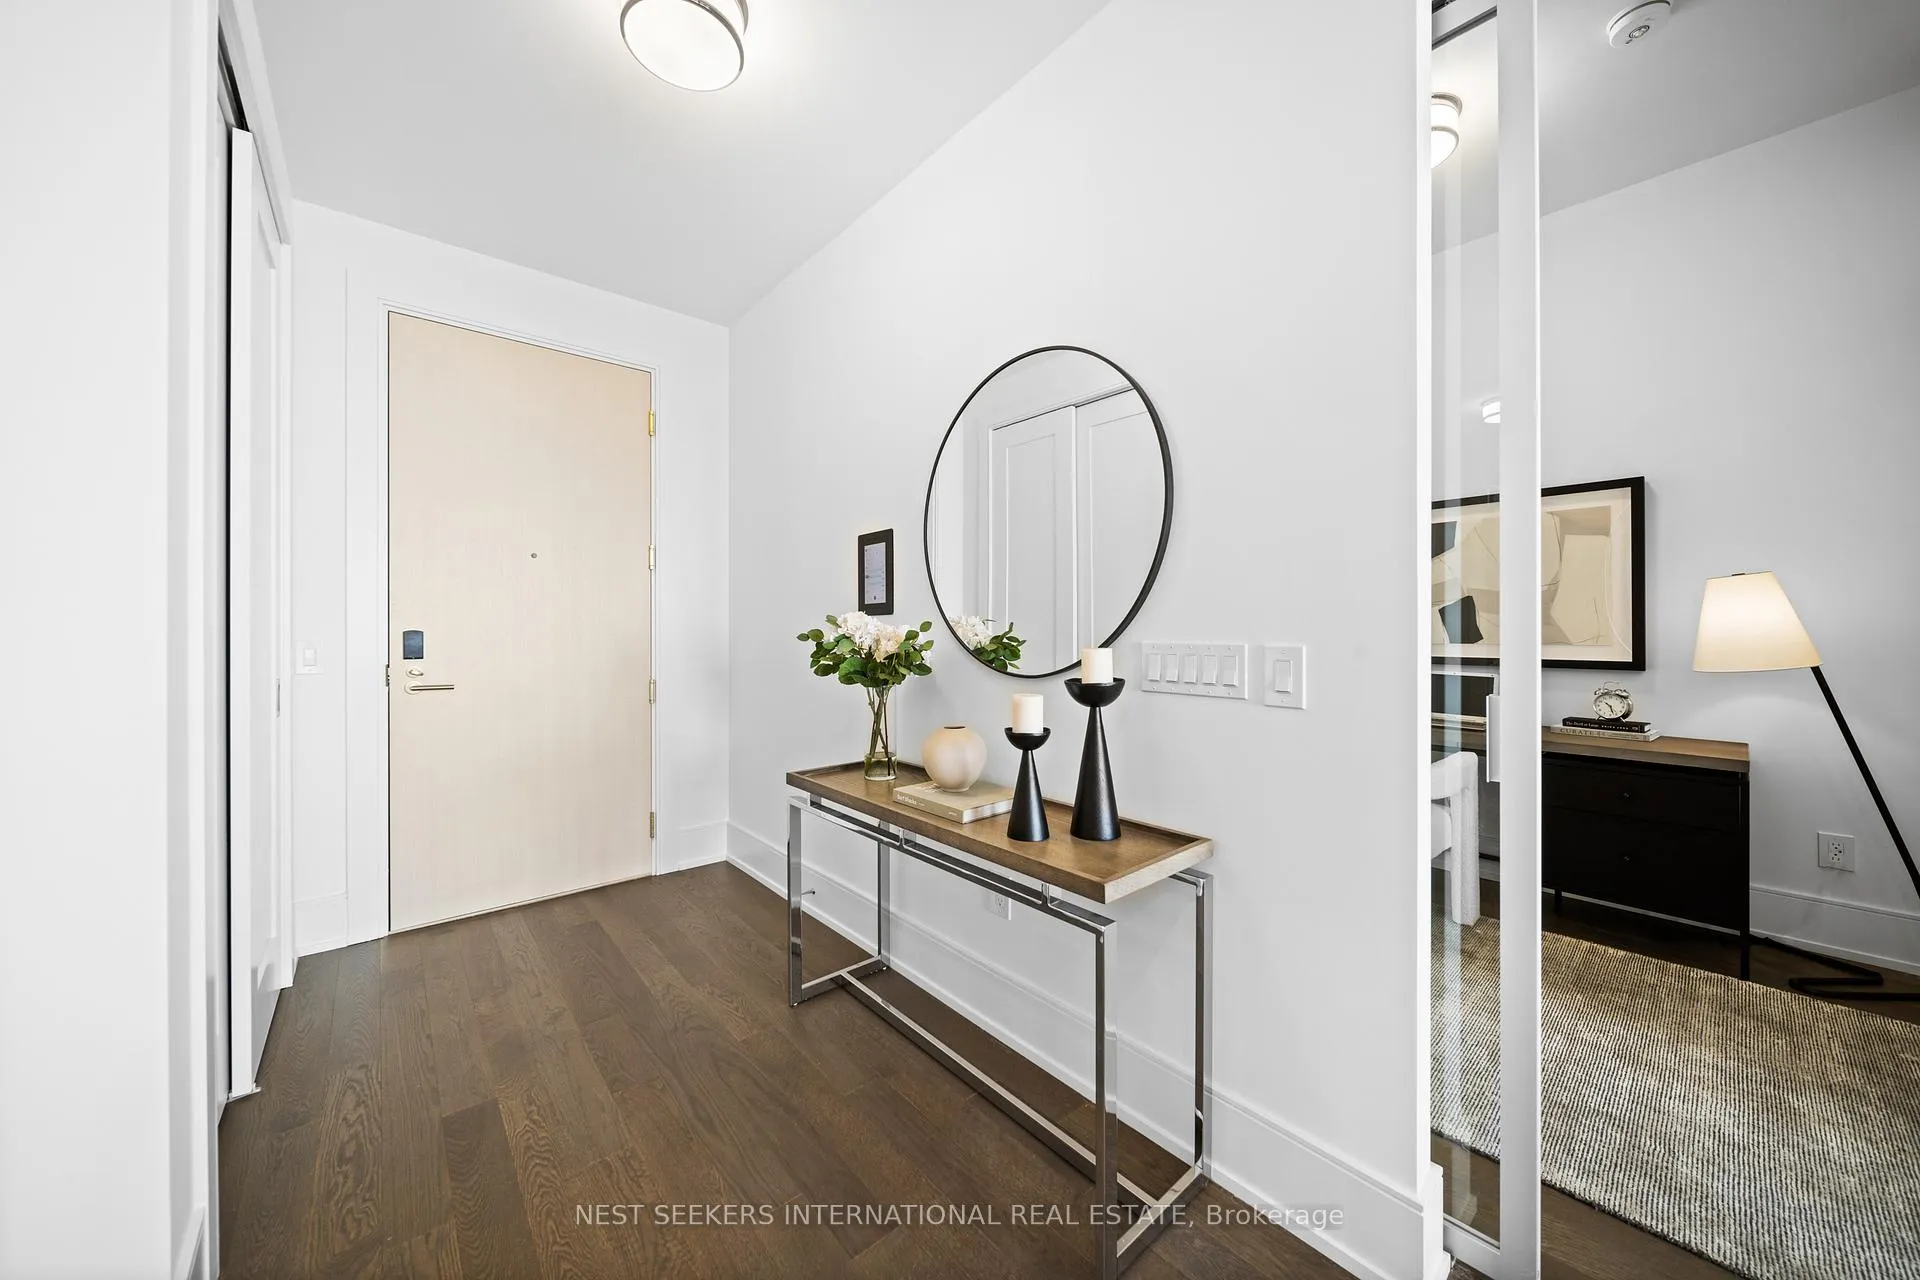 See all 50 photos
Included in condo fee: Water, Common Elements, Building Insurance
Property history
- $1,825,000TerminatedList: 2025-09-03|End: 2025-11-28|86 daysC12376279
- $1,925,000TerminatedList: 2025-07-03|End: 2025-09-03|62 daysC12258312
Facts and features
- ExposureWest
- LaundryEnsuite
- BalconyOpen
- Age of homeNew
- Hardwood floors
- Central air
- Concierge
- Gym
- Outdoor pool
- Party room/meeting room
The homeCondo Apartment, Apartment, New
- Type: Condo Apartment
- Style: Apartment
- Age: New
- Living space: 1,200–1,399 sq ft
- Basement: None
- Exposure: West
- View: City, lake, water
InsideHardwood, Ensuite, main level, Built-in oven, carpet free, erv/hrv, intercom
- Flooring: Hardwood
- Laundry: Ensuite, main level
- Features: Built-in oven, carpet free, erv/hrv, intercom
- Rooms above ground: 7
- Bedrooms: 3
- Bathrooms: 3
- Kitchens: 1
- Family room: Yes
OutsideConcrete, Open
- Exterior: Concrete
- Balcony: Open
Parking and locker1 Parking, Underground, Parking type Owned
- Spaces: 1 Parking
- Garage: Underground
- Parking type: Owned
- Driveway: Underground
- Locker: Owned
BuildingTridel at the well, classic series ii, Registered 2022, Condo corporation 3037
- Name: Tridel at the well, classic series ii
- Registered: 2022
- Condo corporation: 3037
- Amenities: Community bbq, concierge, elevator, gym, outdoor pool, party room/meeting room
- Pets: Allowed
Heating, water and powerForced air, gas, Central air
- Heating: Forced air, gas
- Cooling: Central air
Costs and taxesCondo fee $1,435 a month, Common elements included, building insurance included, water included, HST included in the price
- Condo fee: $1,435 a month
- Fee includes: Common elements included, building insurance included, water included
- HST: HST included in the price
Included in the saleSs b/i appliances - miele wall oven, miele microwave, miele electric cooktop, miele panelled fridge, freezer & dishwasher. stacked whirlpool washer & dryer.
- Included: Ss b/i appliances - miele wall oven, miele microwave, miele electric cooktop, miele panelled fridge, freezer & dishwasher. stacked whirlpool washer & dryer.
NearbyArts centre, clear view, electric car charger, hospital, library, park
- Close to: Arts centre, clear view, electric car charger, hospital, library, park
Listing detailsC12376279, Terminated, Sep 3, 2025
- MLS® number: C12376279
- Status: Terminated
- Listed on: Sep 3, 2025
- Days on market: 86
- Updated: Nov 28, 2025
- Possession: 30-59 days
- Occupied by: Vacant
- Listing brokerage: NEST SEEKERS INTERNATIONAL REAL ESTATE
About this home
PH2, 480 Front Street W, Toronto (Waterfront Communities), ON M5V 0V5
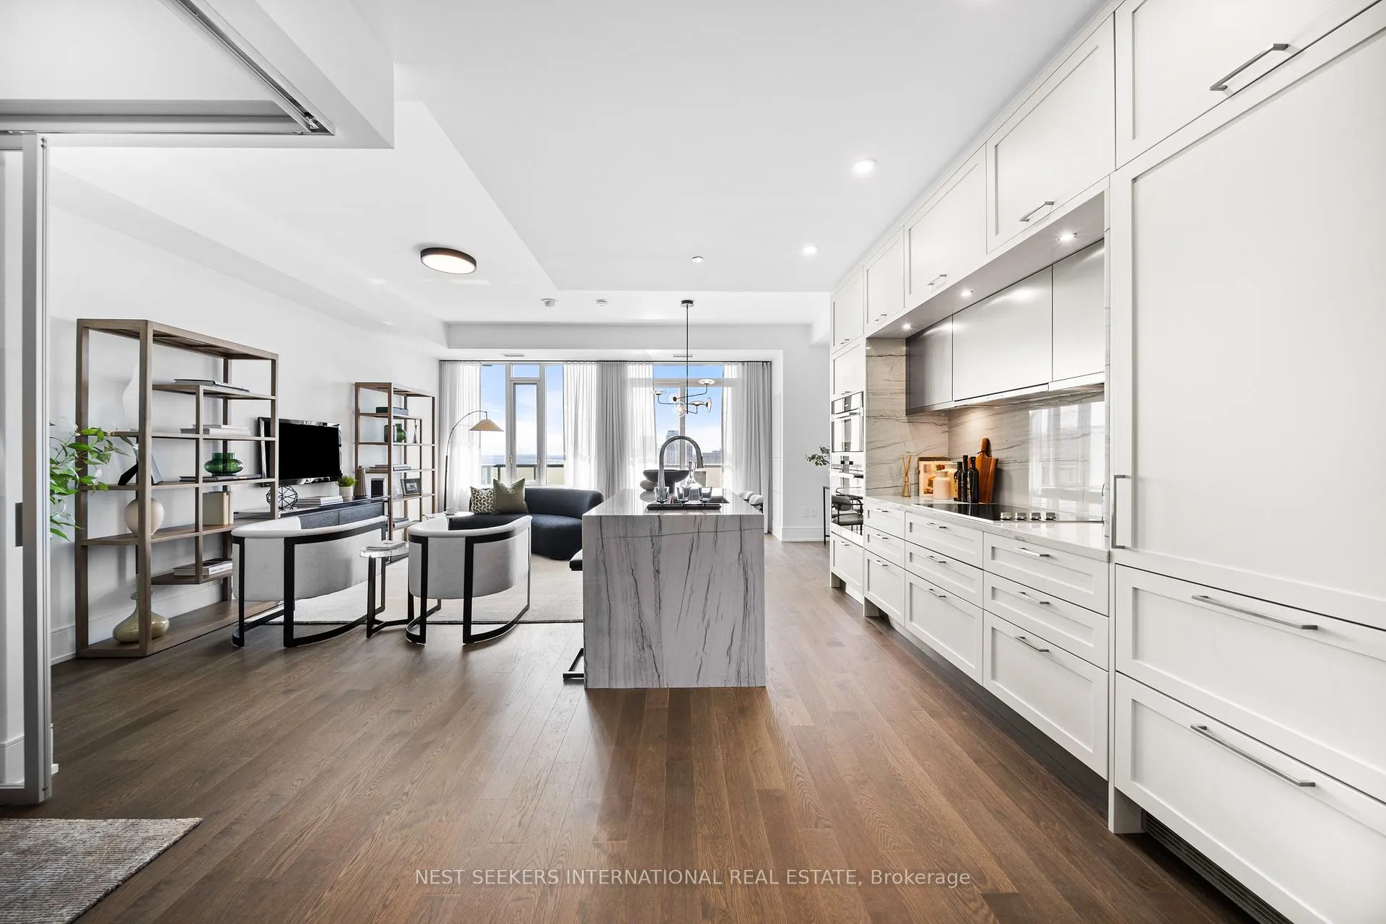
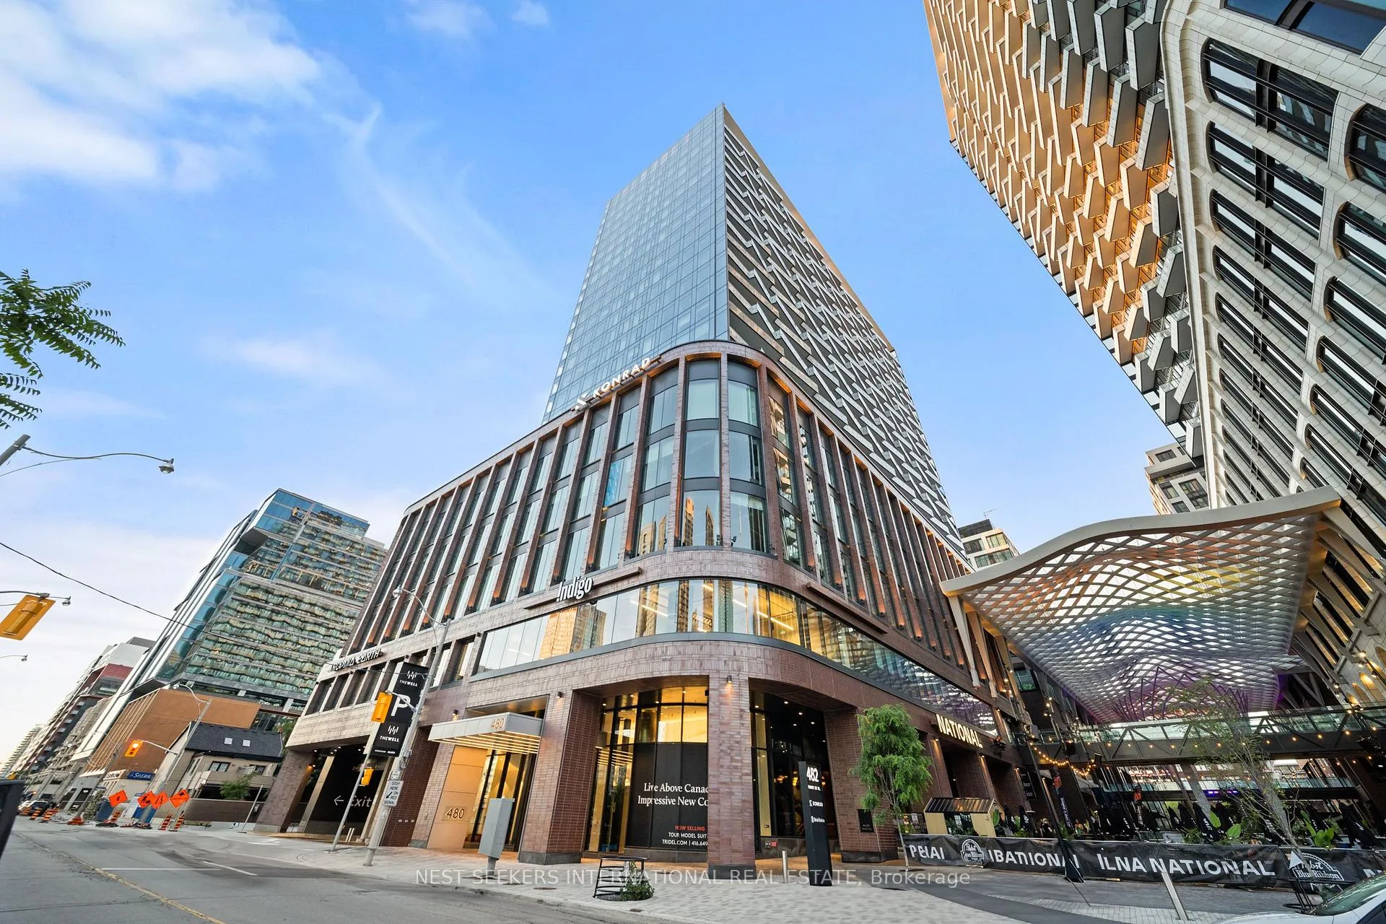
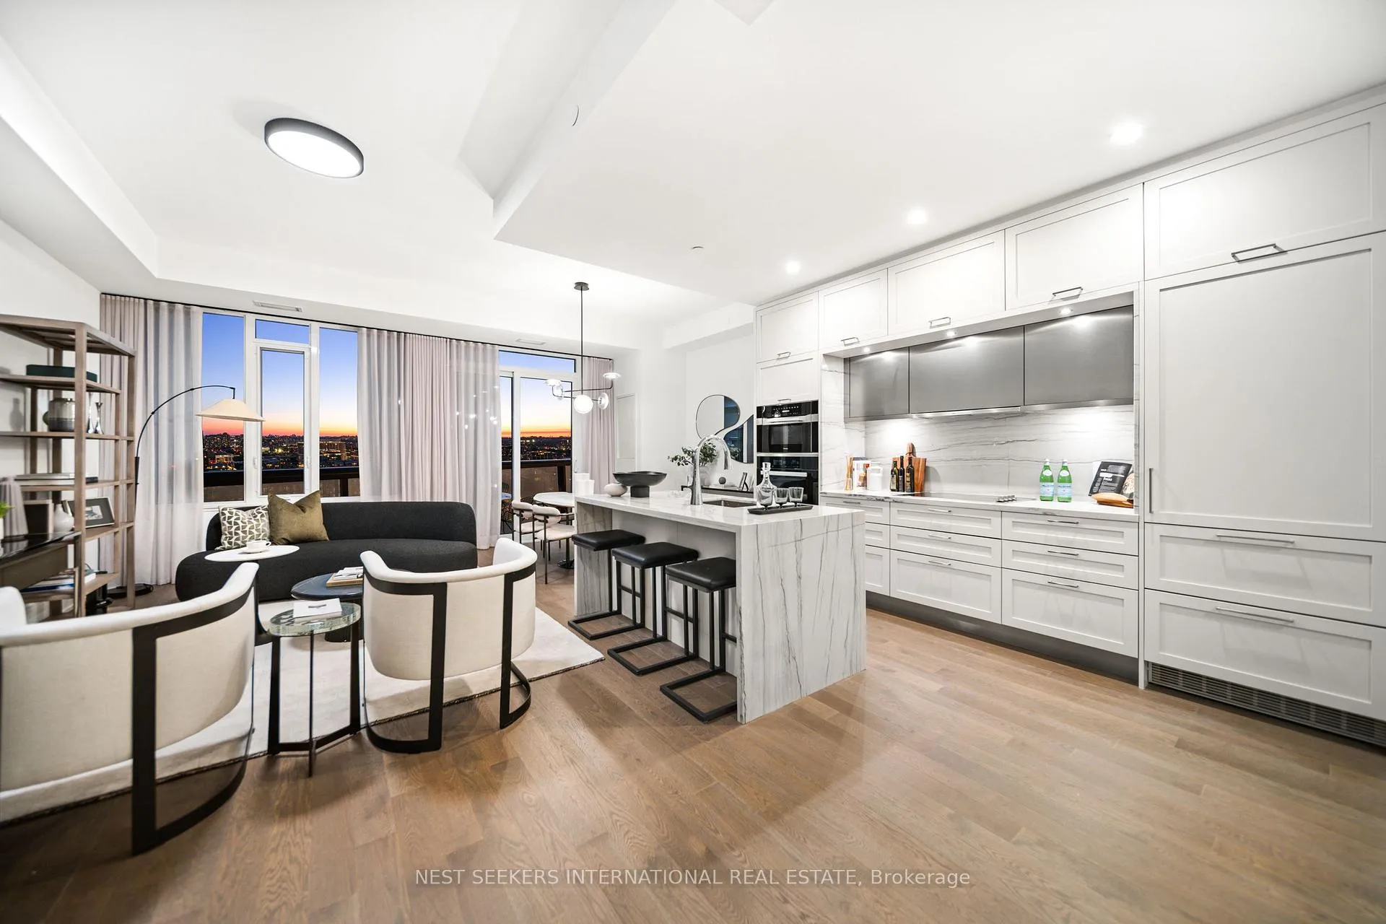
A defining landmark in downtown Toronto, Tridel at The Well is King Wests premier luxury condo community. This is where lifestyle meets location, with the ultimate opportunity to LIVE, EAT, SHOP, WORK & PLAY all in one place. Penthouse Suite #PH2 offers 3 spacious bedrooms, 3 full bathrooms, and approximately 1,341 sq. ft. of thoughtfully designed interior space, paired with a 203 sq. ft. balcony boasting incredible west-facing views of the city skyline and lake. A standout layout combines functionality with elegance, highlighted by floor-to-ceiling windows that flood the space with natural light. Finished to the highest standard, with paneled and built-in Miele appliances, luxury stone surfaces, and sophisticated detailing throughout; every element reflects Tridels renowned craftsmanship. Equipped with Tridel Connect Smart Home Technology, the suite offers keyless entry, smart thermostat, remote access, and enhanced security; seamlessly integrating convenience and innovation into daily living. This is urban living reimagined. The Well brings together curated retail, high-end dining, and vibrant office space in a fully integrated environment, all steps from #PH2. Walk Score: 98 - Walkers Paradise, Transit Score: 100 - Riders Paradise, Bike Score: 96 - Bikers Paradise. Elevate your expectations in one of Torontos most iconic new addresses.
Ask about this home
A HOMEH agent will answer your questions about this home.
Know more about The Well

Condo building · 470 Front Street W
The Well is a condo, built in 2022 by Tridel. Right now 16 for sale and 11 for rent are on the market here.
- $1,205/sq ft
- 2022built
No similar units for sale in The Well right now.
Around this home
Daily convenience, out of 100, from the distances below
Schools nearby
School rating, out of 10.
Helpful calculators
Your HOMEH agent

"Priced 12% over the Hestimate. I would see it this week."