

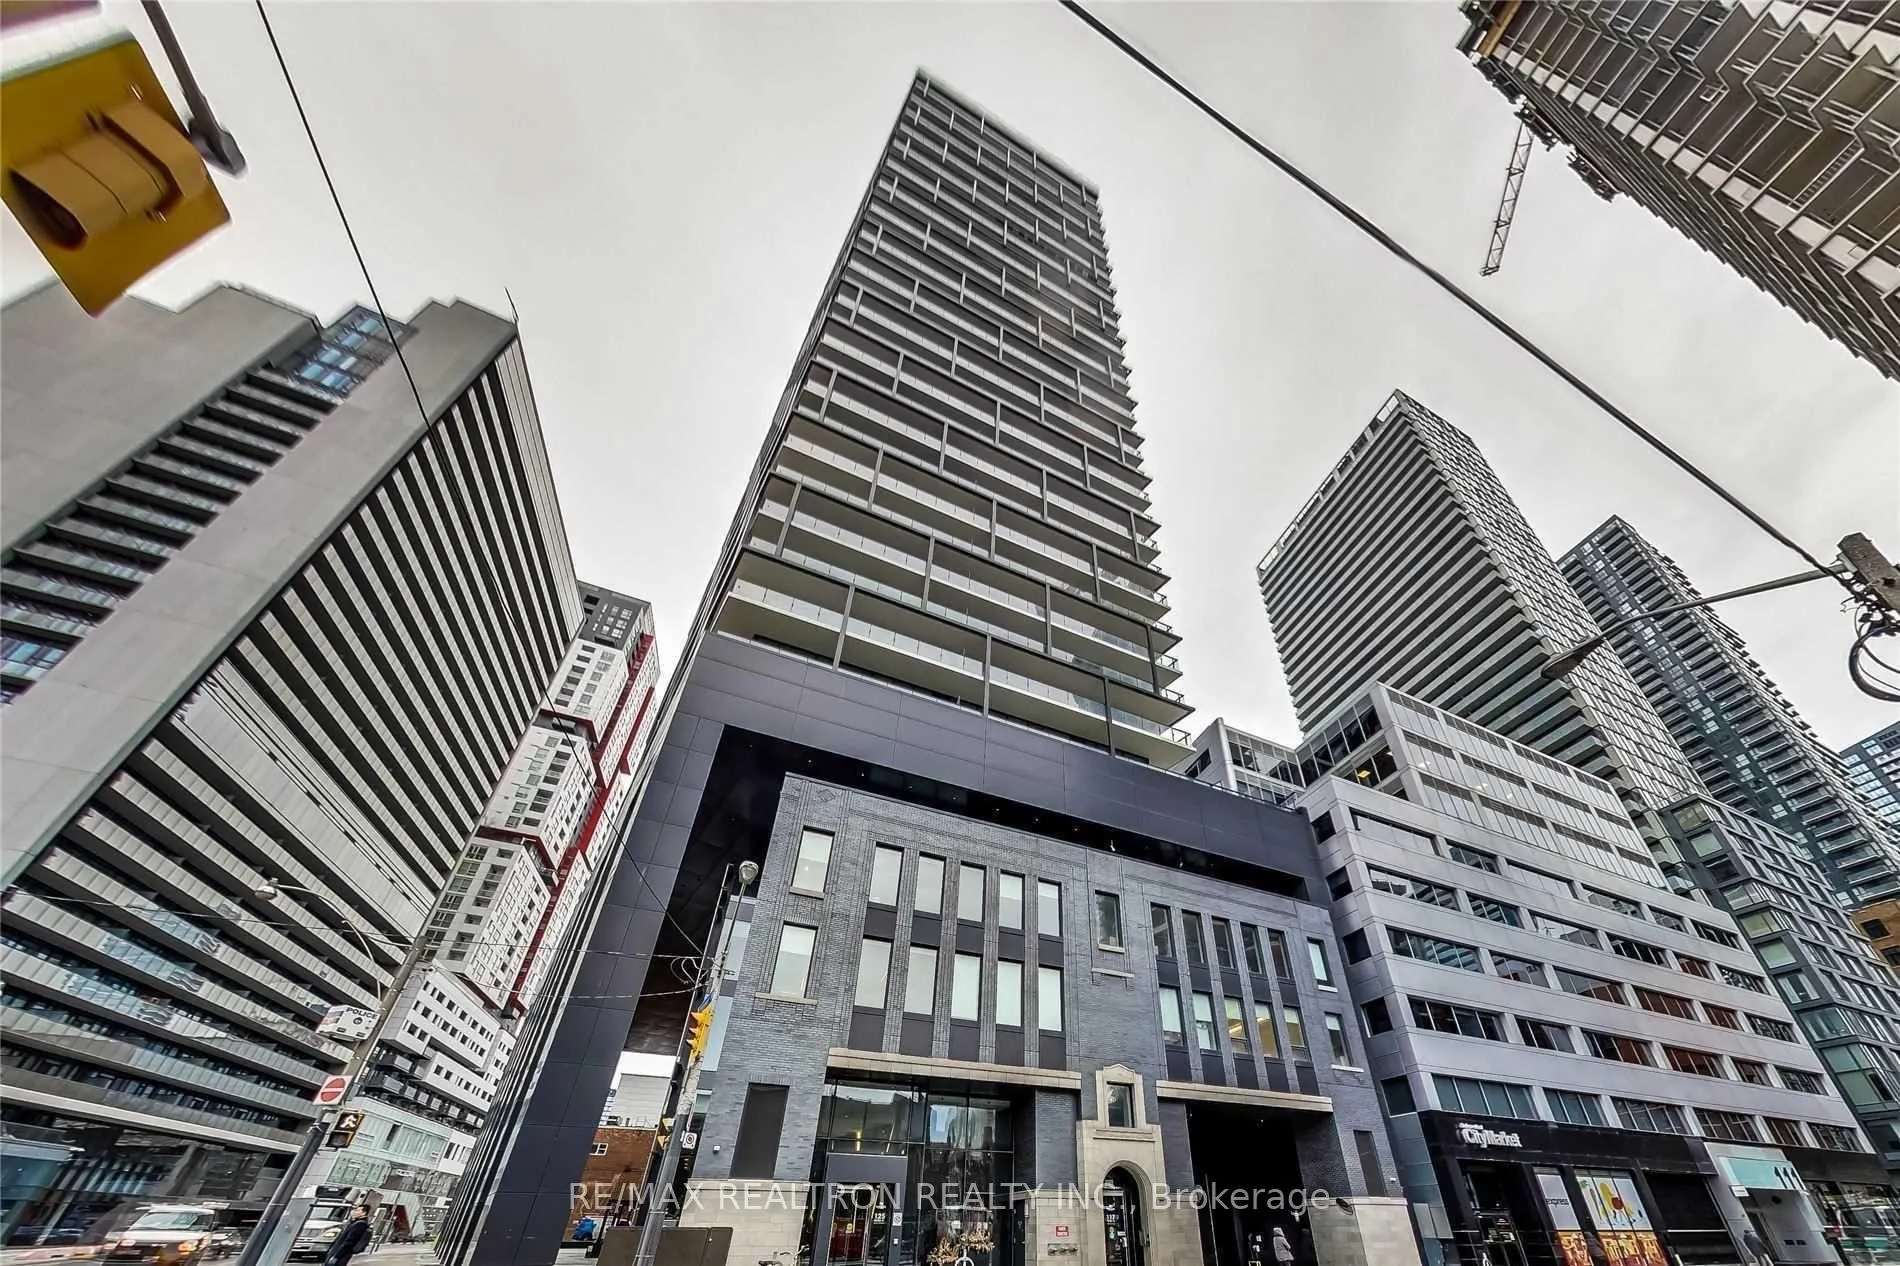
PH3608, 125 Peter Street
PH3608, 125 Peter Street
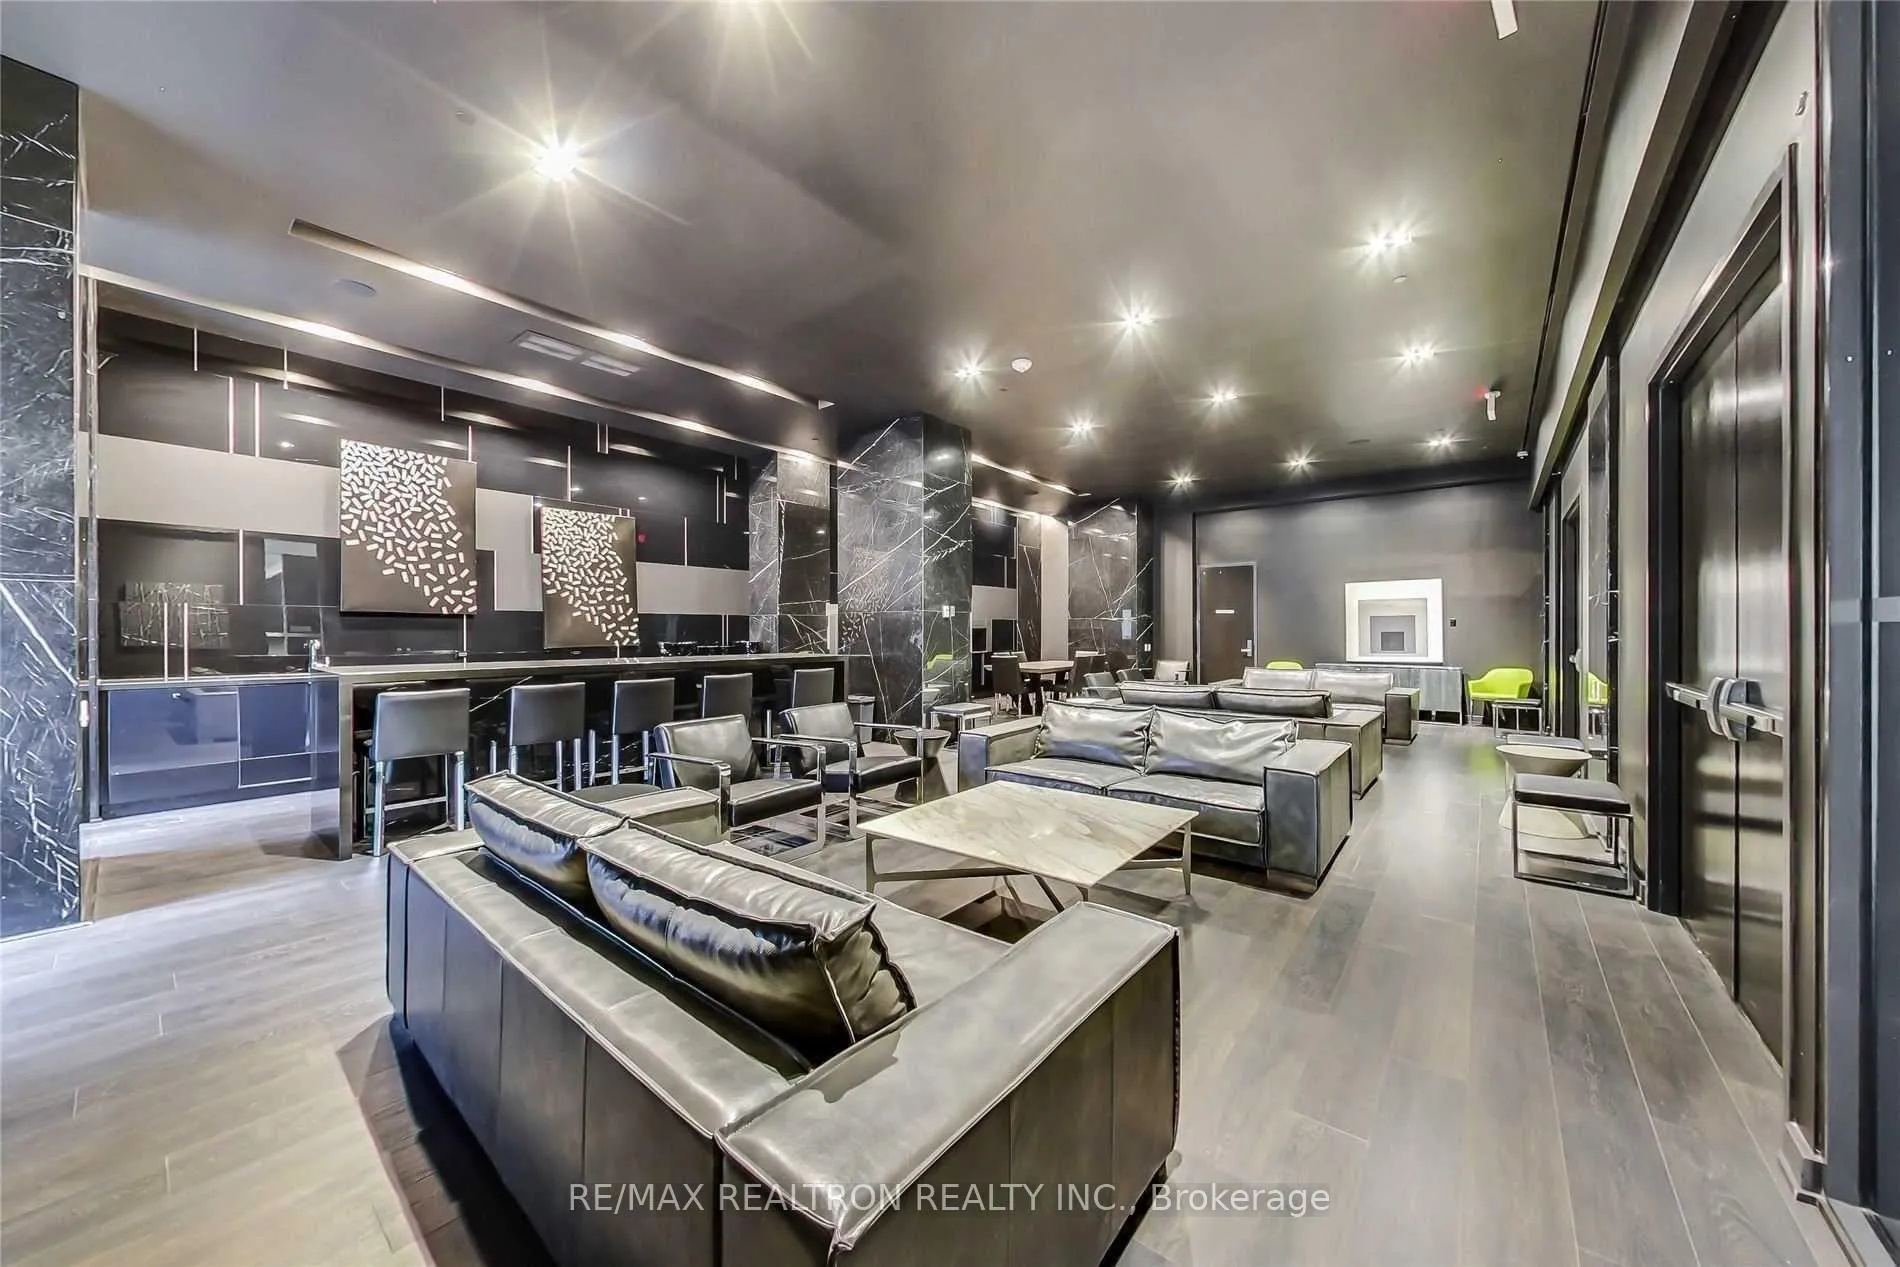 See all 30 photos
Property history
Facts and features
- ExposureNorth east
- LaundryEnsuite
- LockerExclusive
- BalconyOpen
- Central air
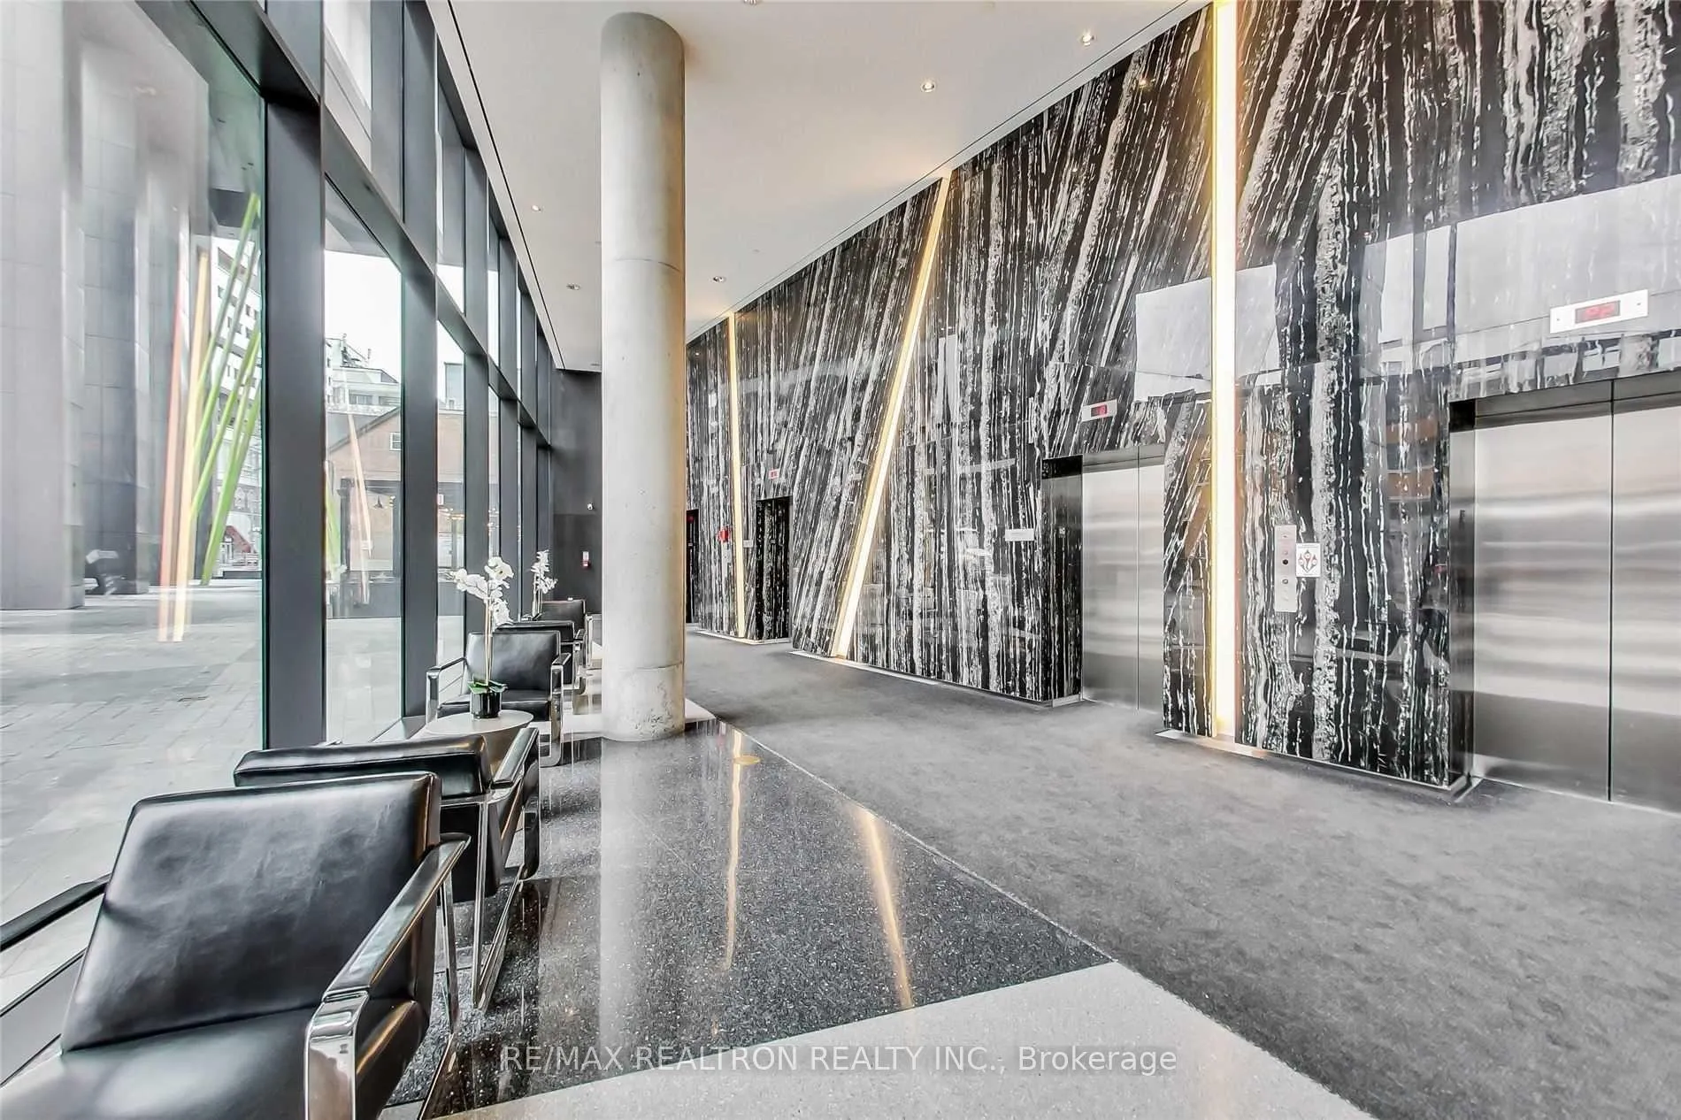
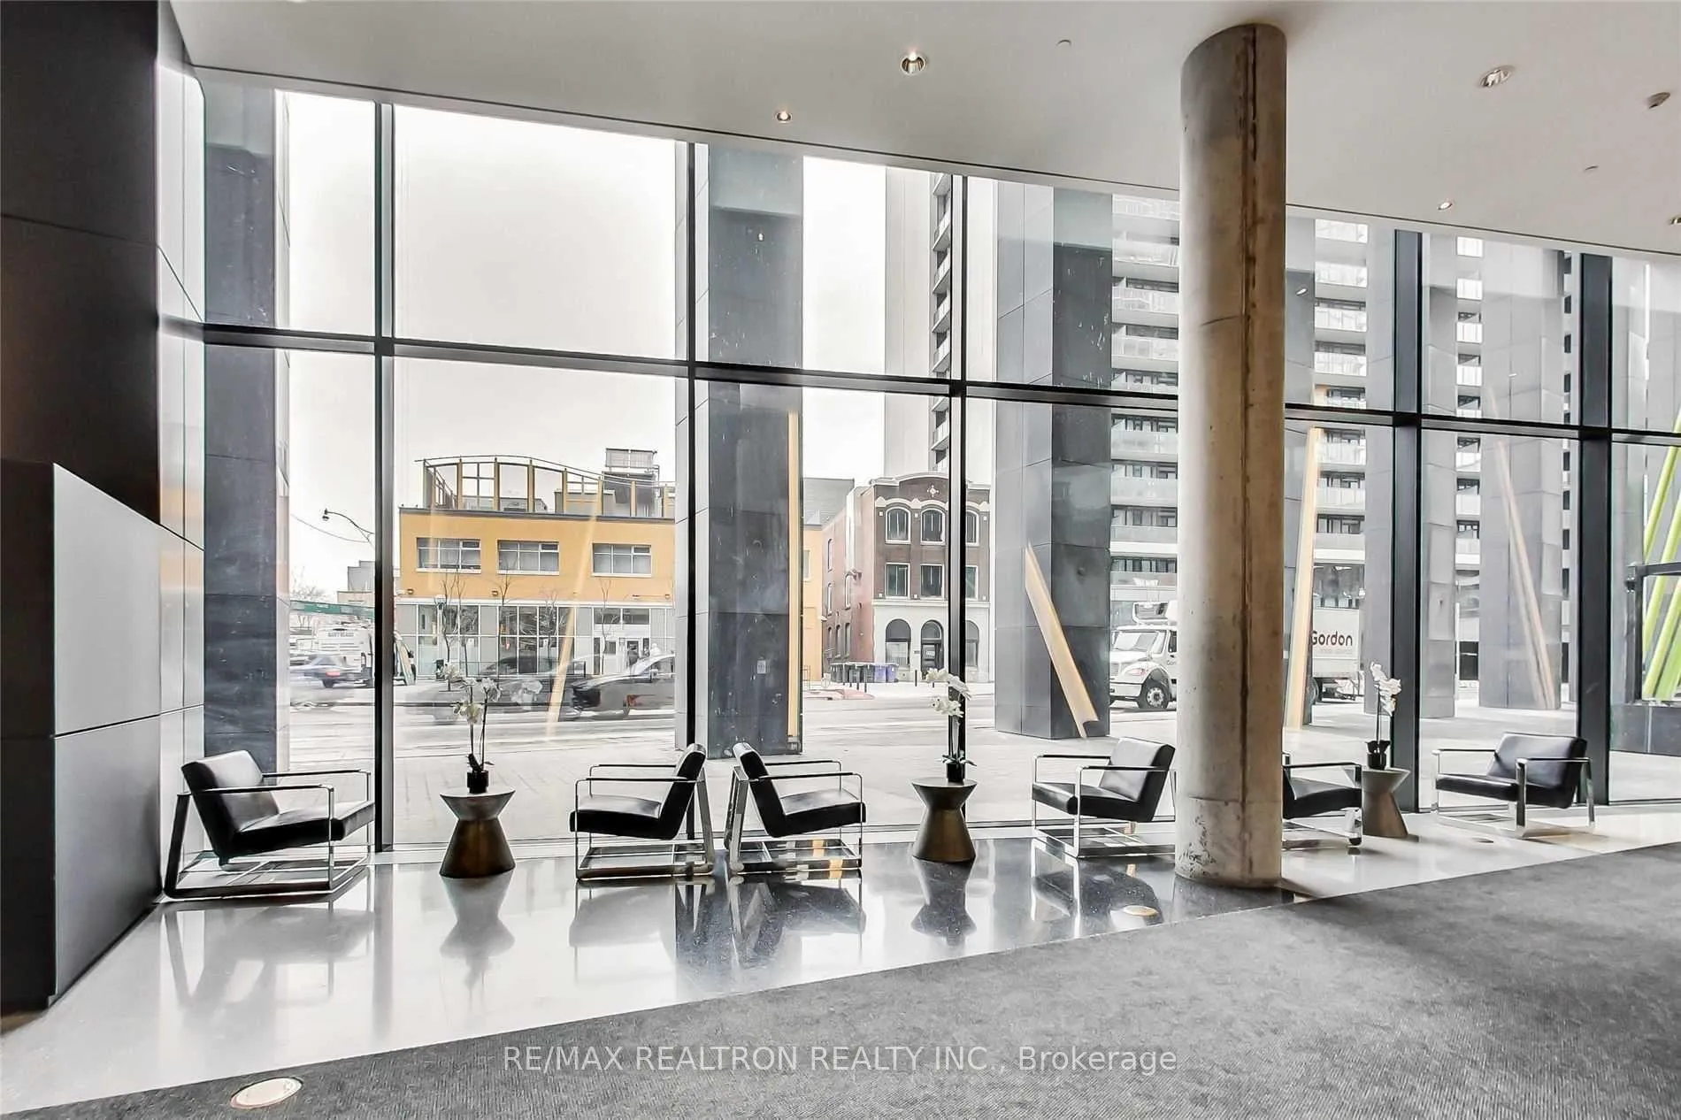
- Concierge
- Gym
- Party room/meeting room
- Rooftop deck/garden
The homeCondo Apartment, Apartment, 600–699 sq ft
- Type: Condo Apartment
- Style: Apartment
- Living space: 600–699 sq ft
- Basement: None
- Exposure: North East
InsideEnsuite, Rooms above ground 5, Bedrooms 2
- Laundry: Ensuite
- Rooms above ground: 5
- Bedrooms: 2
- Bathrooms: 1
- Kitchens: 1
OutsideBrick, Open
- Exterior: Brick
- Balcony: Open
Parking and locker1 Parking, Underground, Parking type Owned
- Spaces: 1 Parking
- Garage: Underground
- Parking type: Owned
- Driveway: Underground
- Locker: Exclusive
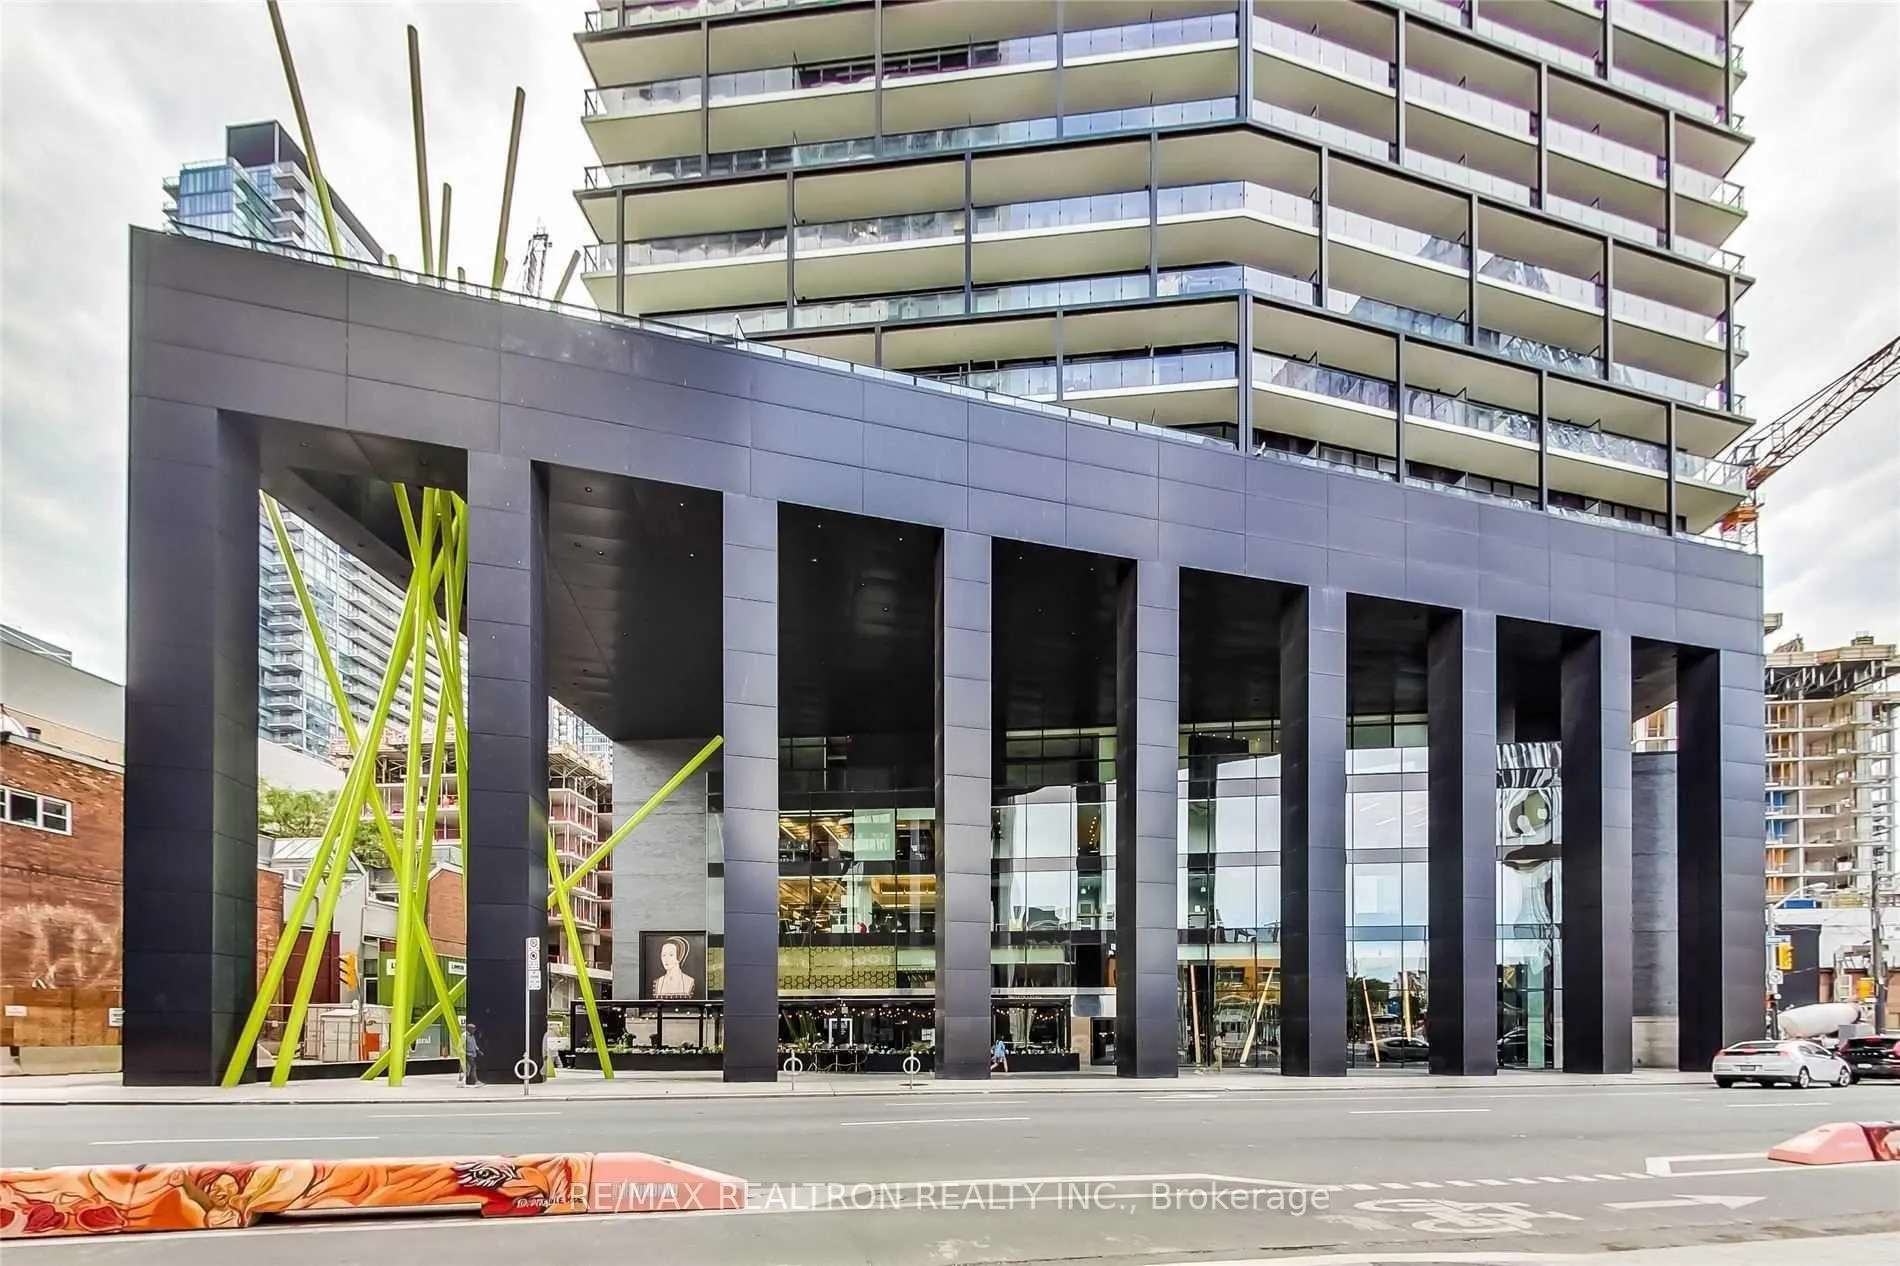
BuildingTableau Condominiums, Storeys 37, Units 410
- Name: Tableau Condominiums
- Storeys: 37
- Units: 410
- Registered: 2016
- Condo corporation: 2560
- Amenities: Concierge, gym, party room/meeting room, rooftop deck/garden, visitor parking
- Pets: Allowed
Heating, water and powerForced air, gas, Central air
- Heating: Forced air, gas
- Cooling: Central air
Rent and termsRent $3,100 a month, Entire property, Unfurnished
- Rent: $3,100 a month
- Space for rent: Entire property
- Furnished: Unfurnished
- Lease: 12 months
- Rent includes: Building insurance, central air conditioning, common elements, heat, parking, water
- Deposit: Required
- Credit check: Required
- Employment letter: Required
- Rental application: Required
- References: Required
IncludedBike storage, games rooms, guest suites, recreation room & sauna
- Included: Bike storage, games rooms, guest suites, recreation room & sauna
Listing detailsC12431889, Rented, Sep 28, 2025
- MLS® number: C12431889
- Status: Rented
- Listed on: Sep 28, 2025
- Days on market: 33
- Updated: Oct 31, 2025
- Possession: 2025-11-15 / 60-89 days
- Occupied by: Tenant
- Listing brokerage: RE/MAX REALTRON REALTY INC.
About this home
PH3608, 125 Peter Street, Toronto (Waterfront Communities), ON M5V 0M2
Exquisite Corner Penthouse Offering Breathtaking Views and Unmatched Luxury. Embrace the Splendor of a Spacious 290 Sqft Wrap-Around Balcony Showcasing a Mesmerizing 300-Degree Unobstructed Vista of Toronto. Revel in Natural Light with Floor-to-Ceiling Windows and Impressive 10-Foot Ceilings that Create an Airy Atmosphere. Exclusive Access via a Dedicated Elevator for the 26th Floor and Beyond Elevates Your Living Experience. Nestled in the Heart of the Dynamic Entertainment District, this Residence is Just Moments Away from Premier Shops, Effortless Transit Options, Theatres, the Rogers Centre, Delectable Dining Experiences, and Much More. Immerse Yourself in the Vibrancy and Convenience of City Living.
Ask about this home
A HOMEH agent will answer your questions about this home.
Know more about Tableau Condominiums
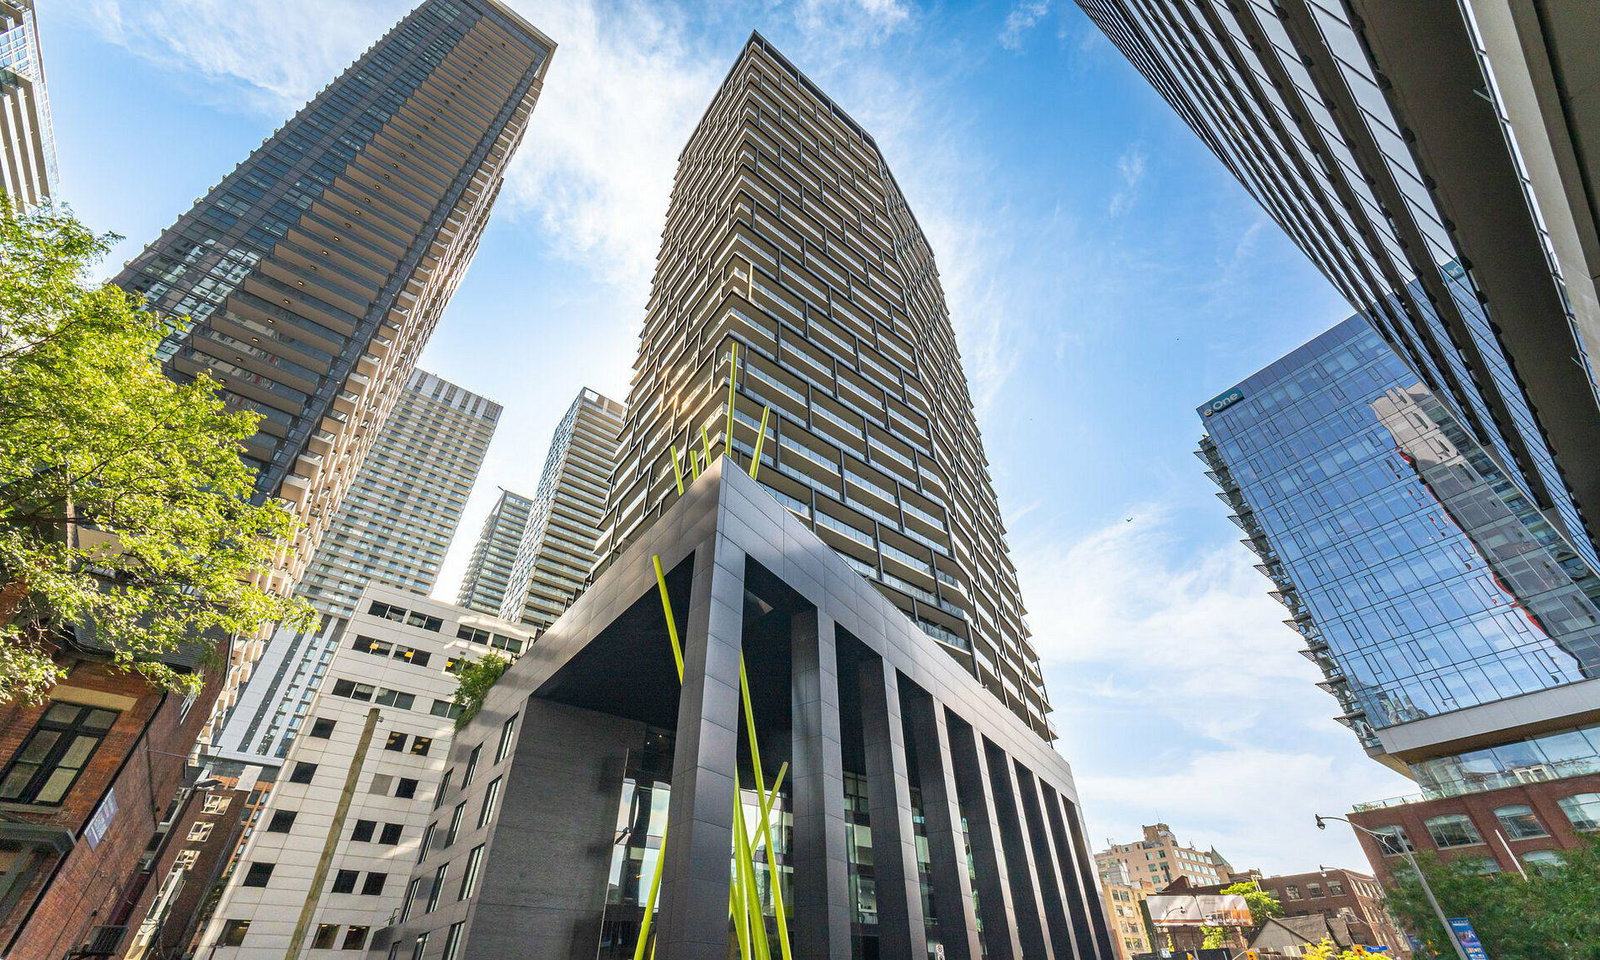
Condo building · 125 Peter Street
Tableau Condominiums is a 37-storey condo with 410 suites, built in 2016 by Urban Capital Property Group. Right now 2 for sale and 2 for rent are on the market here.
- 37storeys
- 410suites
- $901/sq ft
- 2016built
No similar units for rent in Tableau Condominiums right now.
Around this home
Daily convenience, out of 100, from the distances below
Schools nearby
School rating, out of 10.
Helpful calculators
Your HOMEH agent

"I would see it this week."