

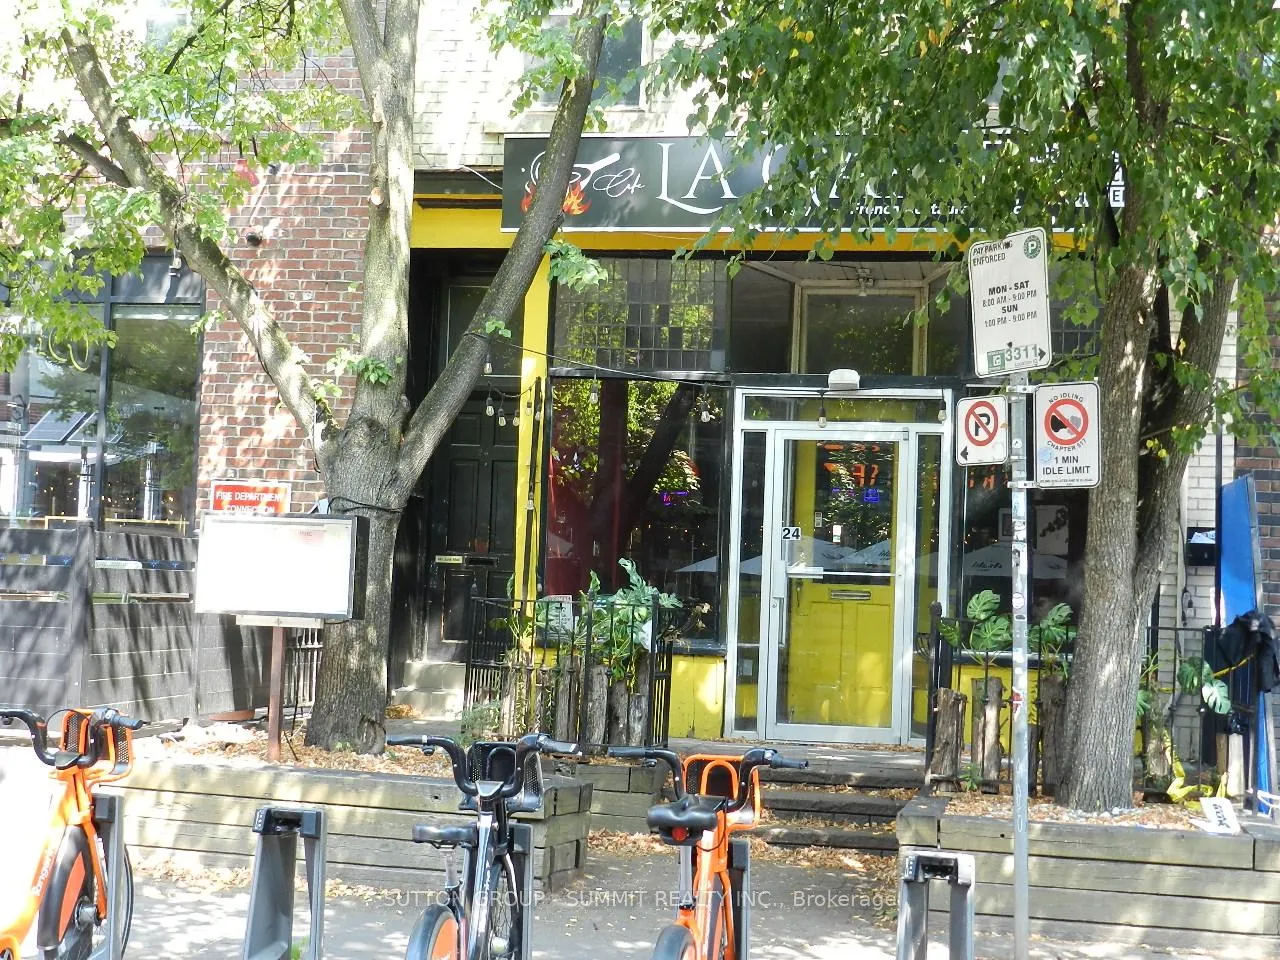
Unit 201, 24 Baldwin Street
Freehold Townhouse Rented
1/2Unit 201, 24 Baldwin Street
Freehold Townhouse Rented
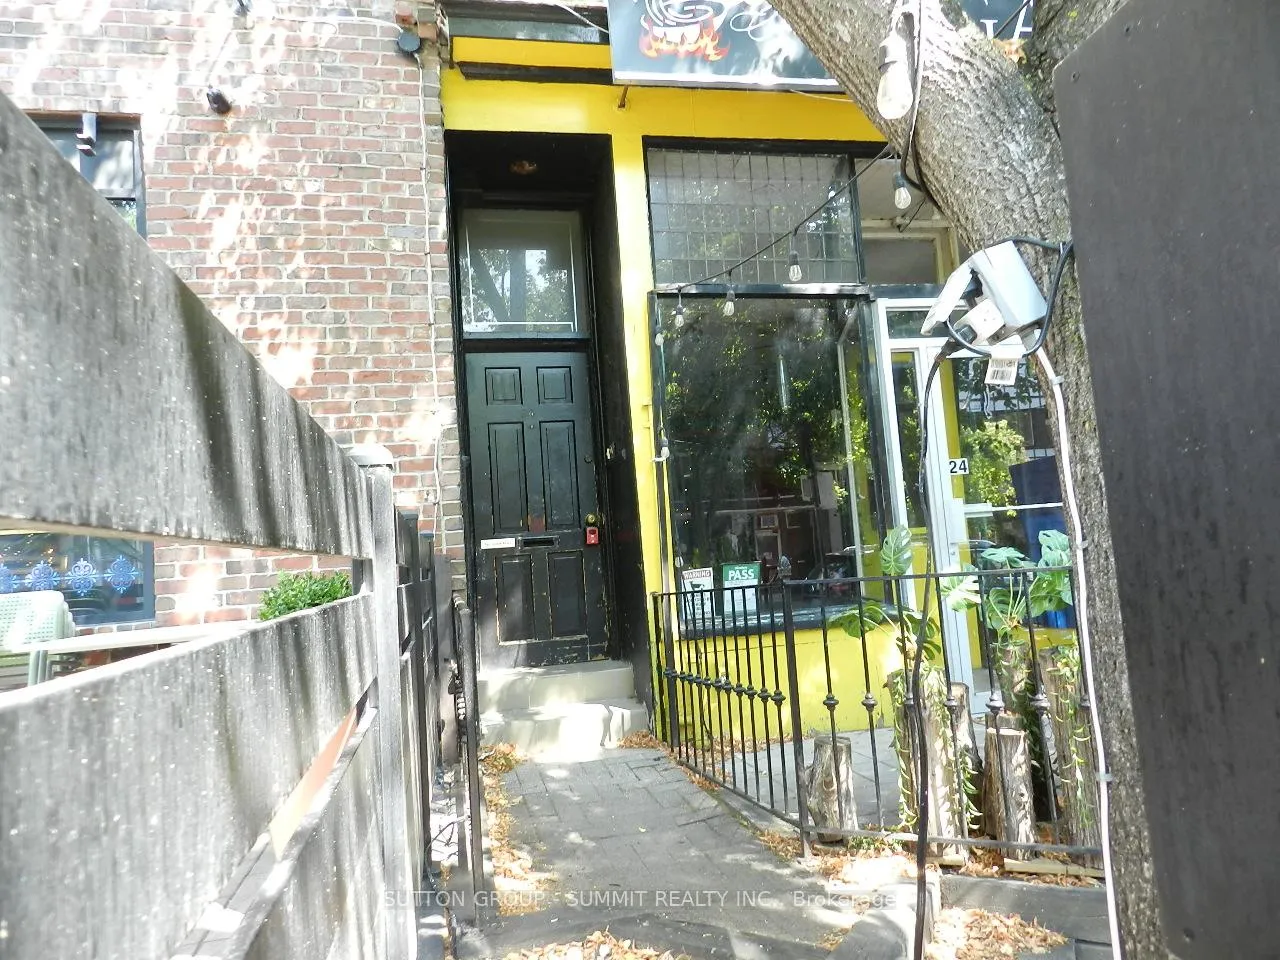 See all 2 photos
2 Bedrooms
1 Bathroom
0 Garage
700–1.1K sq.ft
Entire Home
— Unit
Property history
Facts and features
- BasementNone
- Lease term12 months
- FurnishedUnfurnished
- Age of home51–99 years
What stands out
- Hardwood floors
The homeFreehold Townhouse, 3-storey, Age 51–99 years
- Type: Freehold Townhouse
- Style: 3-storey
- Age: 51–99 years
- Living space: 700–1,100 sq ft
- Basement: None
- View: City
InsideHardwood, Ceramic, Carpet free, separate hydro meter, Carbon monoxide detectors
- Flooring: Hardwood, Ceramic
- Features: Carpet free, separate hydro meter
- Security: Carbon monoxide detectors
- Rooms above ground: 5
- Bedrooms: 2
- Bathrooms: 1
- Kitchens: 1
Outside and lotConcrete, Asphalt shingle, Concrete
- Exterior: Concrete
- Roof: Asphalt shingle
- Foundation: Concrete
- Other structures: Fence - full
Heating, water and powerBaseboard, electric, Other, Municipal water
- Heating: Baseboard, electric
- Cooling: Other
- Water: Municipal water
- Sewer: Municipal sewer
Rent and termsRent $2,400 a month, Entire property, Unfurnished
- Rent: $2,400 a month
- Space for rent: Entire property
- Furnished: Unfurnished
- Lease: 12 months
- Paid: Monthly
- Rent includes: Water
- Deposit: Required
- Credit check: Required
- Employment letter: Required
- Rental application: Required
- References: Required
IncludedFridge and stove
- Included: Fridge and stove
NearbyFenced yard, park, public transit, school
- Close to: Fenced yard, park, public transit, school
Listing detailsC12297385, Rented, Jul 21, 2025
- MLS® number: C12297385
- Status: Rented
- Listed on: Jul 21, 2025
- Days on market: 35
- Updated: Aug 25, 2025
- Possession: 2025-08-20 / 30-59 days
- Occupied by: Tenant
- Listing brokerage: SUTTON GROUP - SUMMIT REALTY INC.
About this home
Unit 201, 24 Baldwin Street, Toronto (Kensington-Chinatown), ON M5T 1L2
Carpet FreeSeparate Hydro MeterCityFenced YardParkPublic Transit
EXTRA LARGE 2 BEDROOMS, 1 BATH AVAILABLE FOR LEASE IN BALDWIN VILLAGE; STEPS TO AGO, U OF T, OCAD, KENSINGTON MARKET, CHINA TOWN, HOSPITAL AND TRANSIT, CLOSE TO ALL AMENITIES, 9 FEET CEILING, AVAILABLE FROM MID AUGUST, WATER INCLUDED, LARGE PATIO, BOTH BEDROOMS FIT QUEEN SIZE BED, SEPARATE HYDRO BILL, (NO LAUNDRY AND NO PARKING), AAA TENANT ONLY, NO PETS AND NON SMOKERS,TENANT PAYS HYDRO AND INSURANCE REQUIRED, MINIMUM 3 HOURS NOTICE FOR SHOWING.
Read more
Ask about this home
A HOMEH agent will answer your questions about this home.
Ask a question
Around this home
MCCAUL/BALDWIN
Errands
Transit
Parks
Schools
Daily convenience, out of 100, from the distances below
ParkGallery Park · 15 within 1 km3 min walk198 m
GroceryHattendo Cafe1 min walk6 m
SchoolCornerstone Preparatory - Main2 min walk130 m
Train stationMcCaul Street3 min walk210 m
PharmacyI.D.A.4 min walk262 m
Cafés & foodRooms Coffee · 15 within 1 km1 min walk12 m
Gym & rec centreSkyClub Fitness5 min walk317 m
LibraryUniversity of Toronto Department of Family and Community Medicine5 min walk303 m
HospitalMount Sinai Hospital4 min walk225 m
WalkDriveStraight-line distance, open map data
Grocery0.0 km
Park0.2 km
Coffee0.0 km
Dining0.0 km
Gym0.3 km
Hospital0.2 km
McCaul Street0.2 km
Schools nearby
School rating, out of 10.
Cornerstone Preparatory - Mainelementary · Private · 0.1 km
—
Heydon Park Secondary Schoolsecondary · Public · 0.2 km
—
Subway Academy IIsecondary · Public · 0.2 km
—
Contact agent
Helpful calculators
Rent vs buy
Affordability
Mortgage
Down payment
Stress test
CMHC insurance
Your HOMEH agent

KimHOMEH agent · Toronto
"I would see it this week."
Ask Kim