

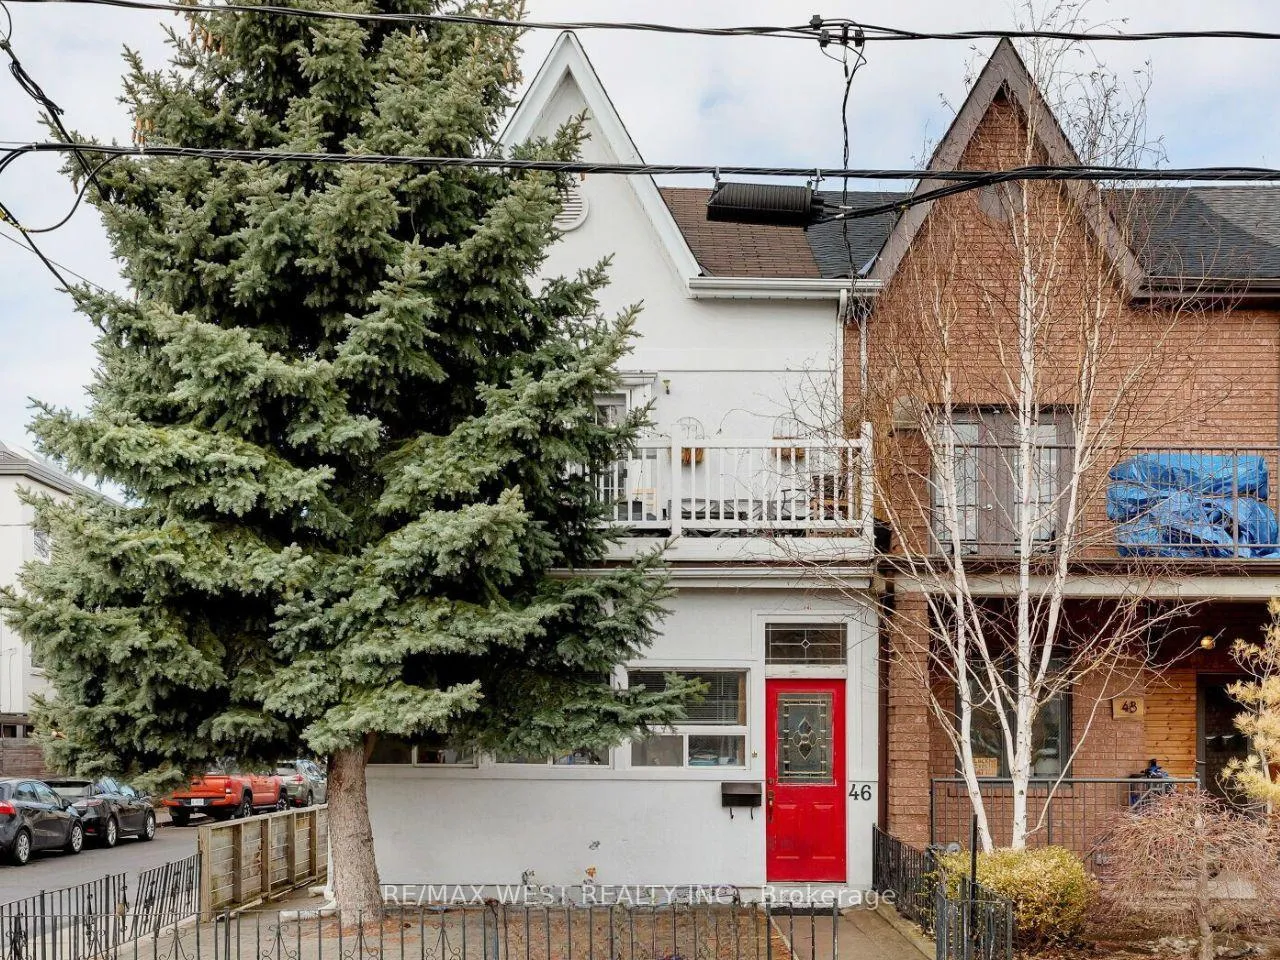
Main, 46 St. Clarens Avenue
Main, 46 St. Clarens Avenue
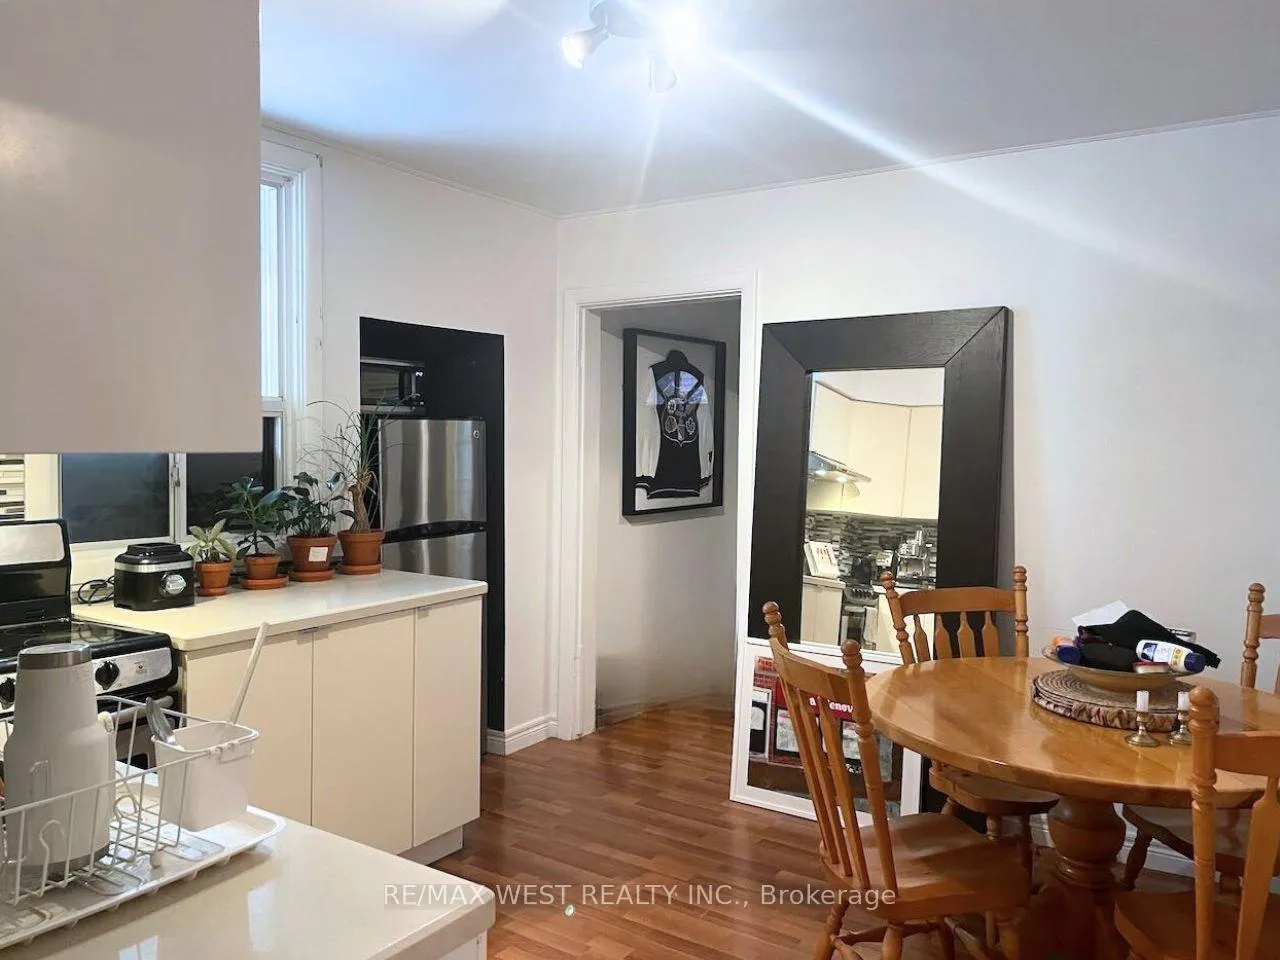 See all 15 photos
Property history
Facts and features
- BasementApartment
- Lease term12 months
- FurnishedUnfurnished
- LaundryCoin operated
- Separate entrance
- Hardwood floors
- Central air
The homeSemi-Detached, 2-storey, 700–1,100 sq ft
- Type: Semi-Detached
- Style: 2-storey
- Living space: 700–1,100 sq ft
- Basement: Apartment, separate entrance
InsideHardwood, Coin operated, main level, Carpet free, primary bedroom - main floor
- Flooring: Hardwood
- Laundry: Coin operated, main level
- Features: Carpet free, primary bedroom - main floor
- Rooms above ground: 4
- Bedrooms: 1
- Bathrooms: 1
- Kitchens: 1
Outside and lotStucco (plaster), Shingles, Concrete
- Exterior: Stucco (plaster)
- Roof: Shingles
- Foundation: Concrete
Heating, water and powerForced air, gas, Central air, Municipal water
- Heating: Forced air, gas
- Cooling: Central air
- Water: Municipal water
- Sewer: Municipal sewer
Rent and termsRent $2,450 a month, Main, Unfurnished
- Rent: $2,450 a month
- Space for rent: Main
- Furnished: Unfurnished
- Lease: 12 months
- Paid: Monthly
- Rent includes: Central air conditioning, heat, hydro, water
- Deposit: Required
- Credit check: Required
- Employment letter: Required
- Rental application: Required
- References: Required
IncludedFridge, stove, heat, hydro, water, shared washer & dryer., Any tenant items, tenants insurance & cable/internet.
- Included: Fridge, stove, heat, hydro, water, shared washer & dryer.
- Not included: Any tenant items, tenants insurance & cable/internet.
Listing detailsC12298274, Rented, Jul 21, 2025
- MLS® number: C12298274
- Status: Rented
- Listed on: Jul 21, 2025
- Days on market: 16
- Updated: Aug 6, 2025
- Possession: 2025-09-01 / 30-59 days
- Occupied by: Tenant
- Listing brokerage: RE/MAX WEST REALTY INC.
About this home
Main, 46 St. Clarens Avenue, Toronto (Little Portugal), ON M6K 2S5
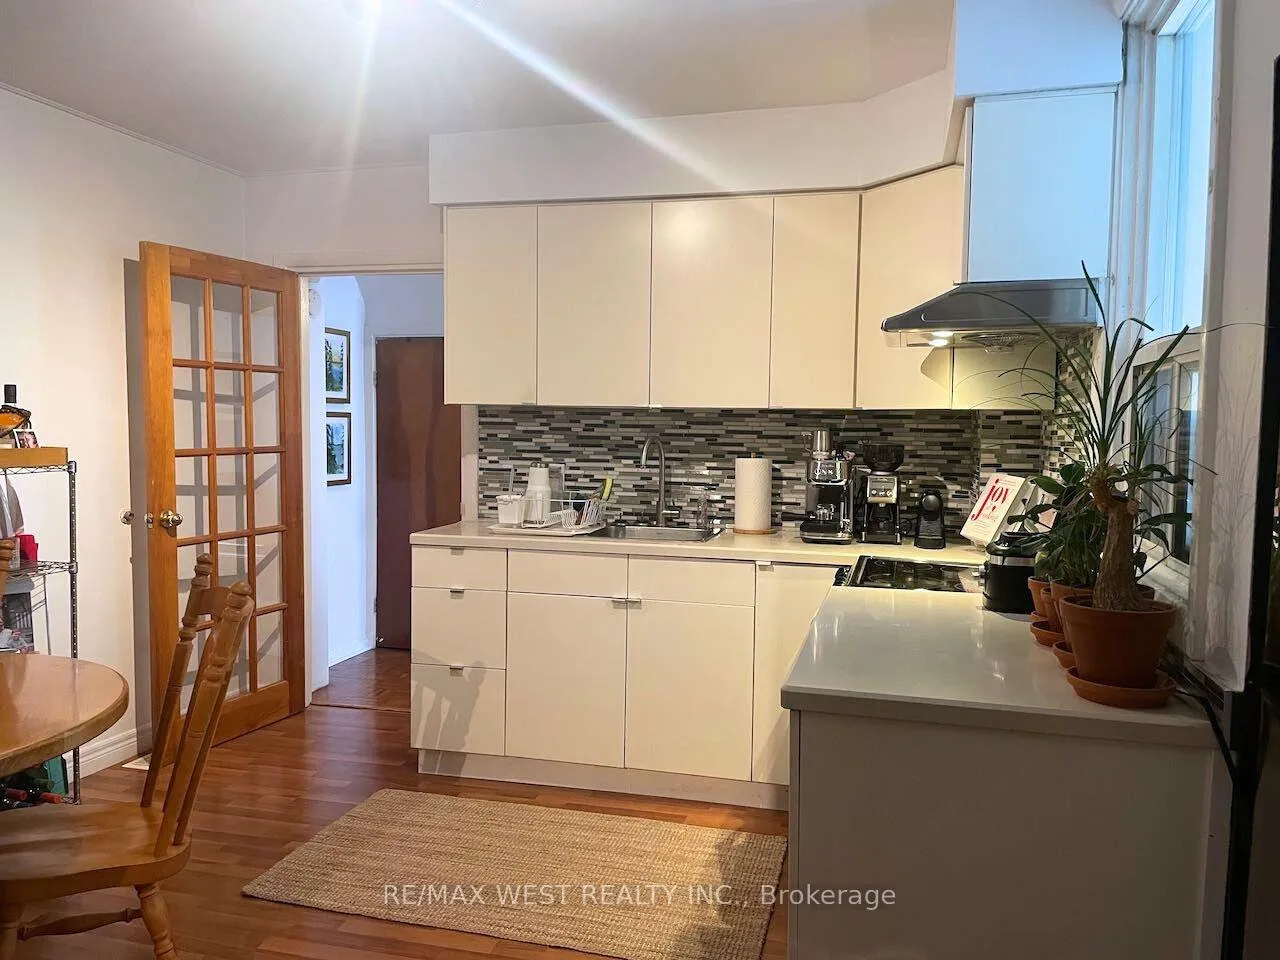
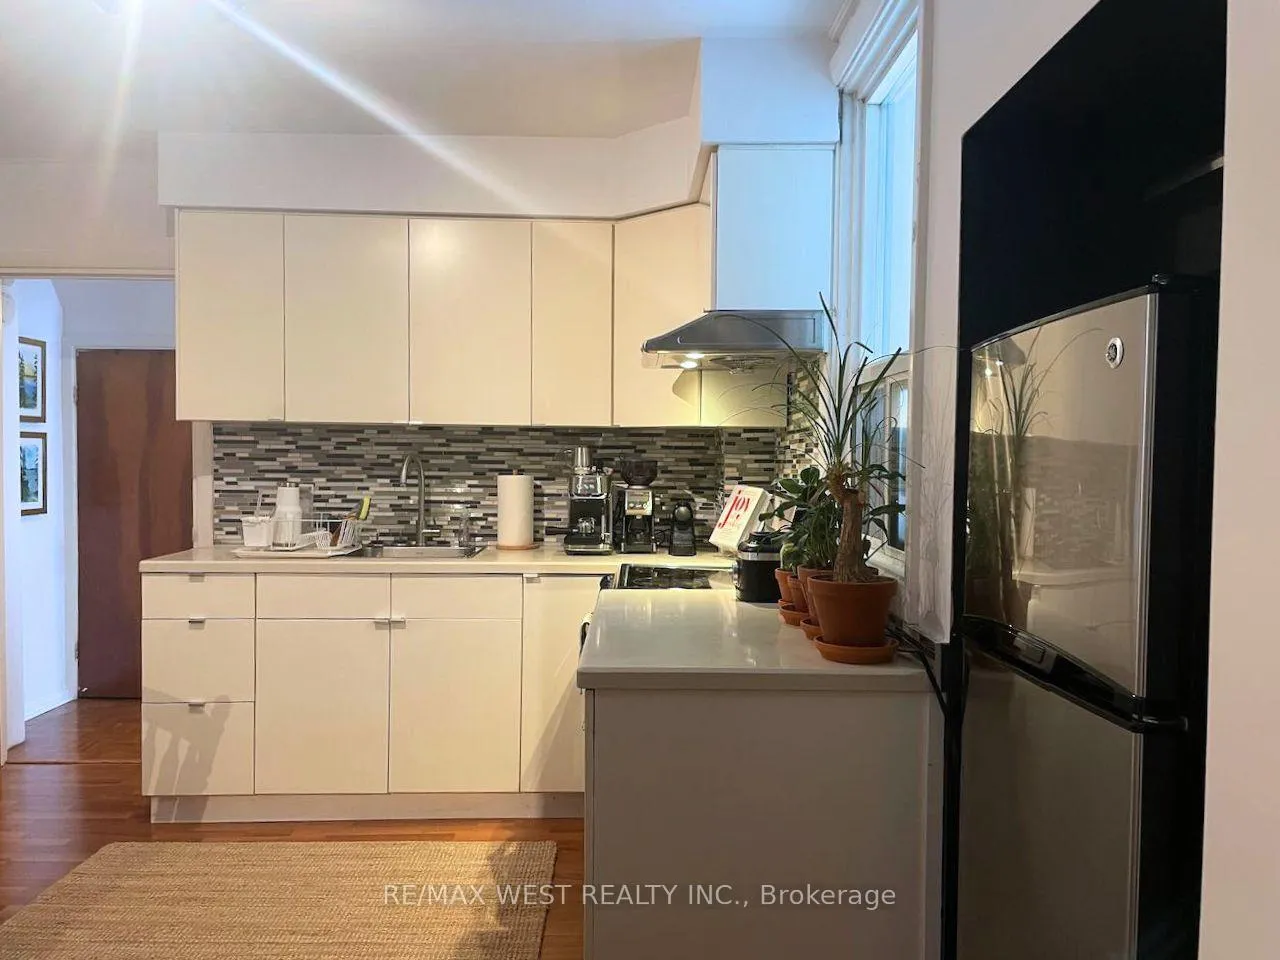
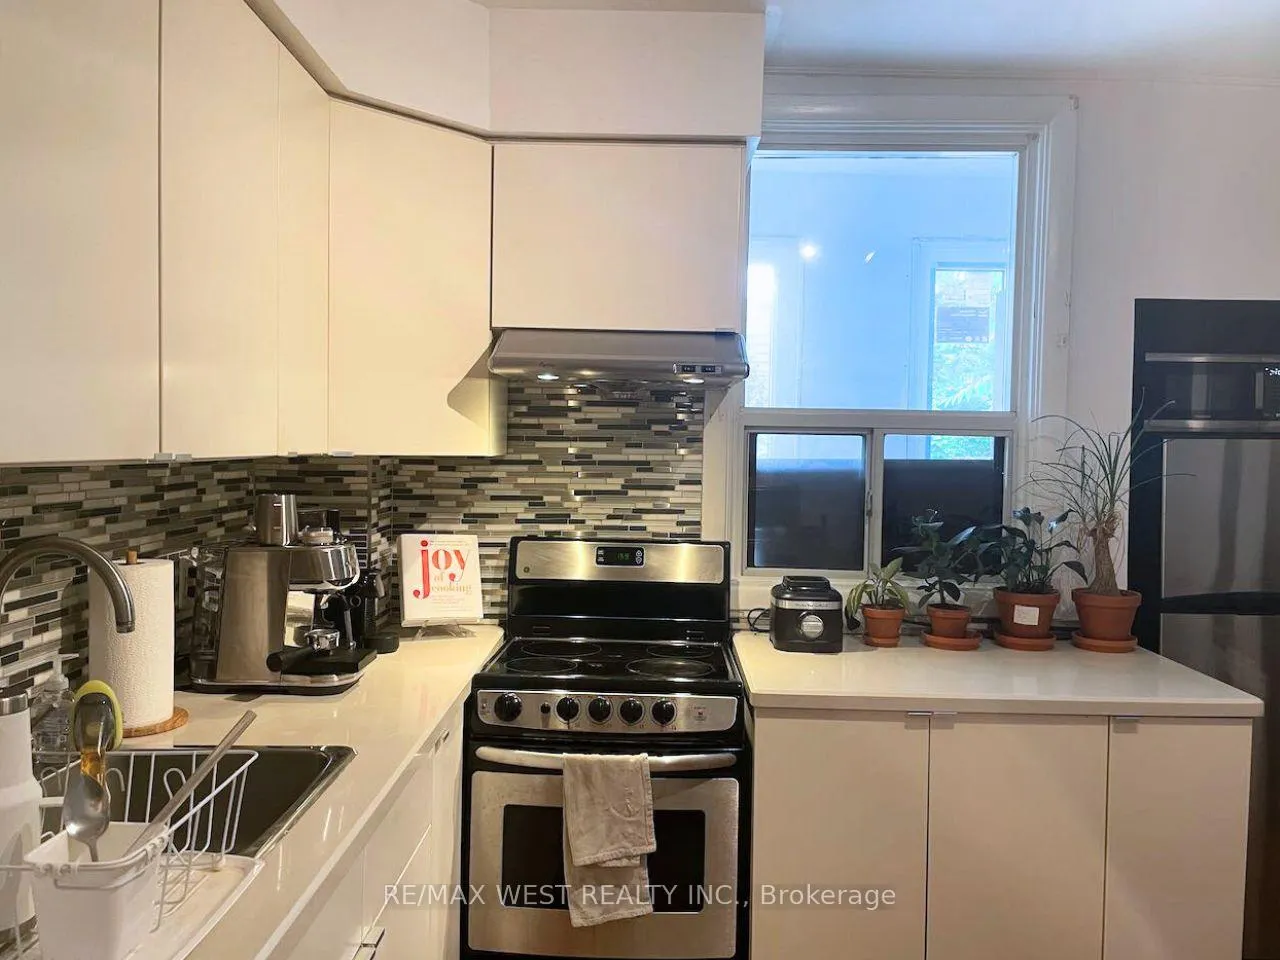
Perfectly positioned. Bright and spacious main floor one bedroom unit in the heart of Brockton Village! Featuring soaring high ceilings and an abundance of natural light, this inviting space offers a large eat-in kitchen with stainless steel appliances and direct access to a private backyard retreat. Enjoy hardwood floors throughout, generous closet space, and the convenience of shared laundry and extra storage room. Utilities are included.Unbeatable location just steps to all the vibrant shops, cafés, and restaurants along Dundas West, close to excellent schools, transit, and only moments from Mary McCormick Park and Recreation Centre.
Ask about this home
A HOMEH agent will answer your questions about this home.
Around this home
Daily convenience, out of 100, from the distances below
Schools nearby
School rating, out of 10.
Helpful calculators
Your HOMEH agent

"I would see it this week."