

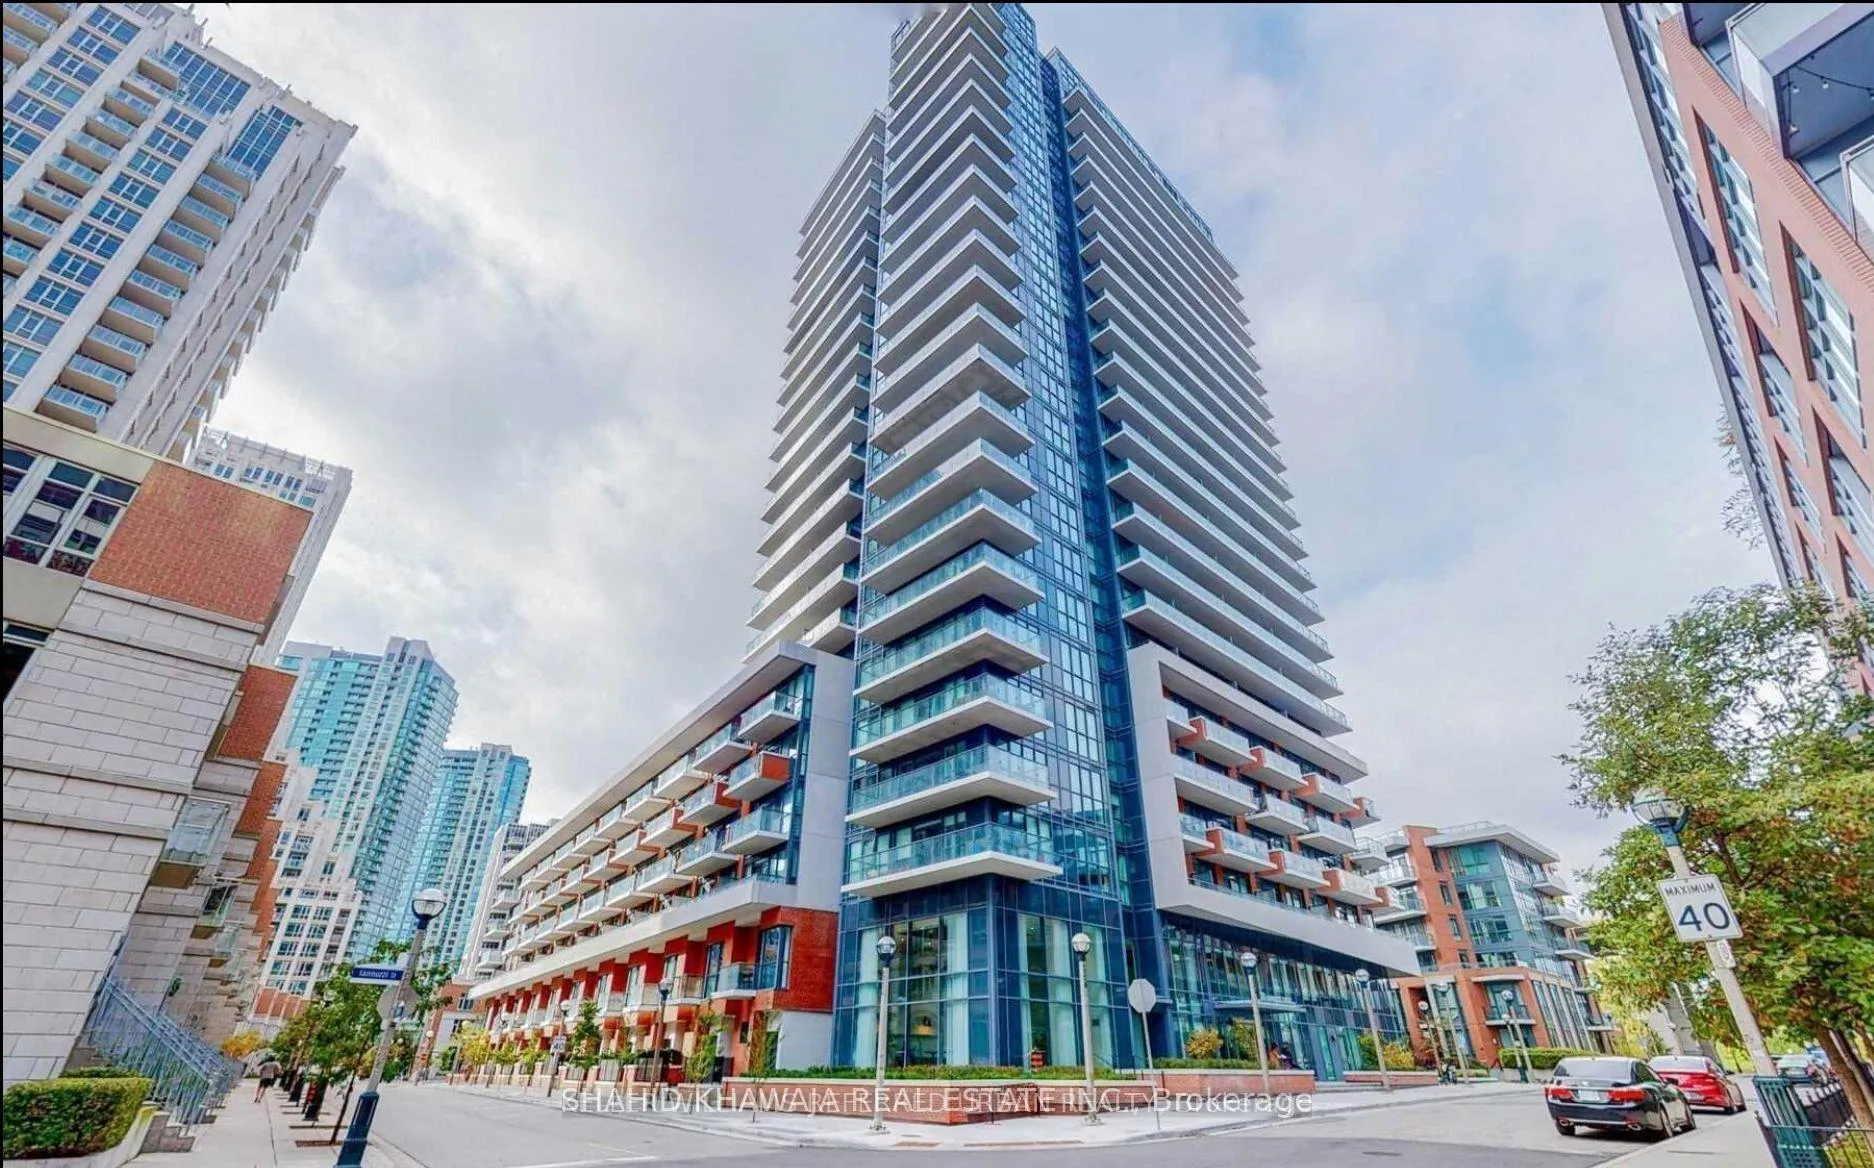
Unit 221, 38 Iannuzzi Street
Unit 221, 38 Iannuzzi Street
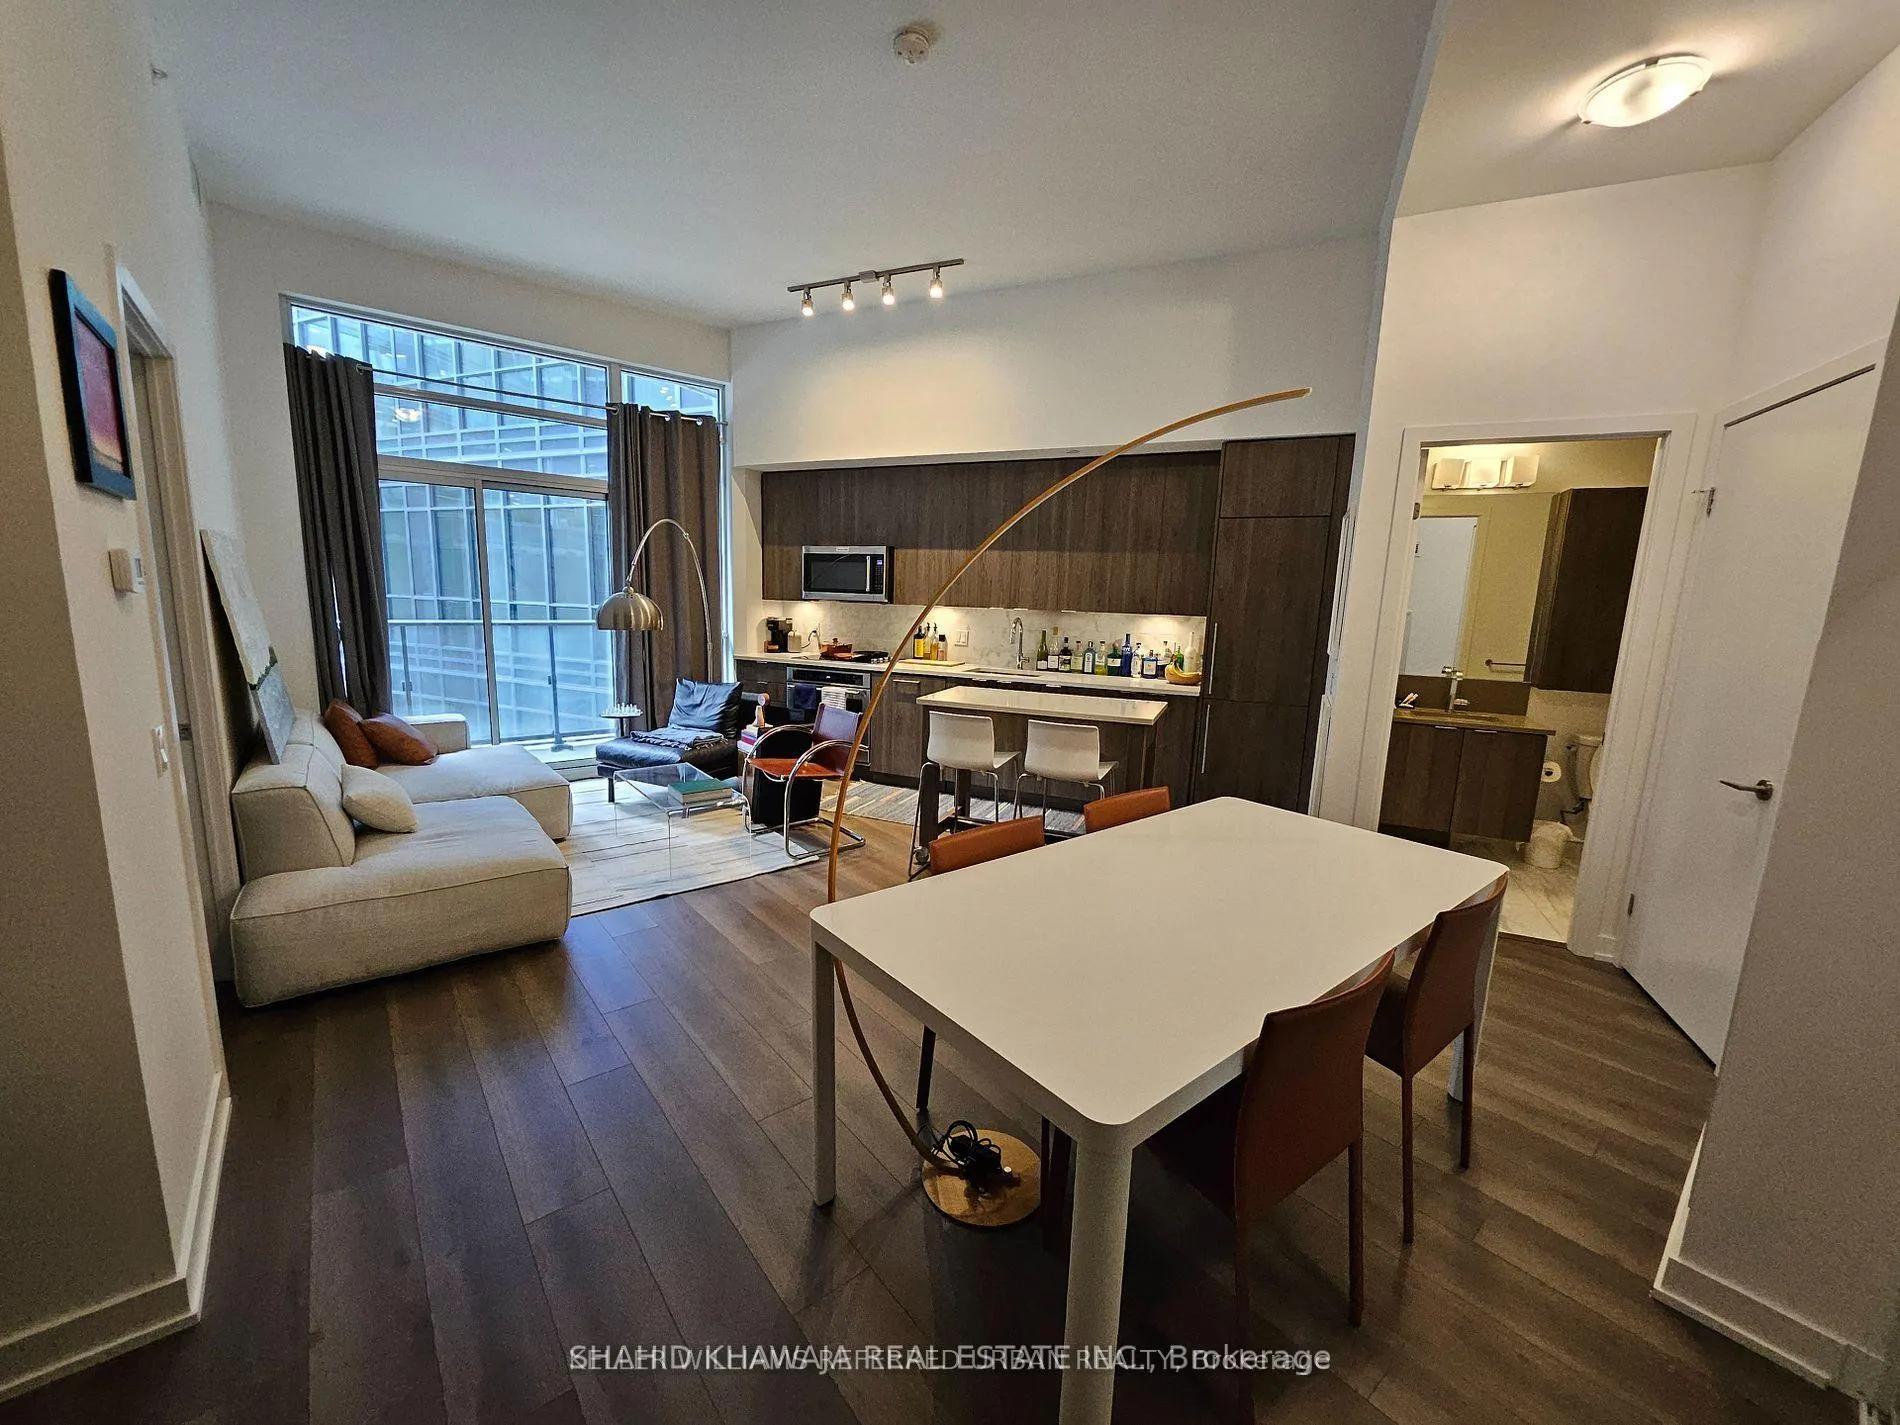 See all 19 photos
Property history
Facts and features
- ExposureSouth
- LaundryEnsuite
- LockerOwned
- BalconyOpen
- Central air
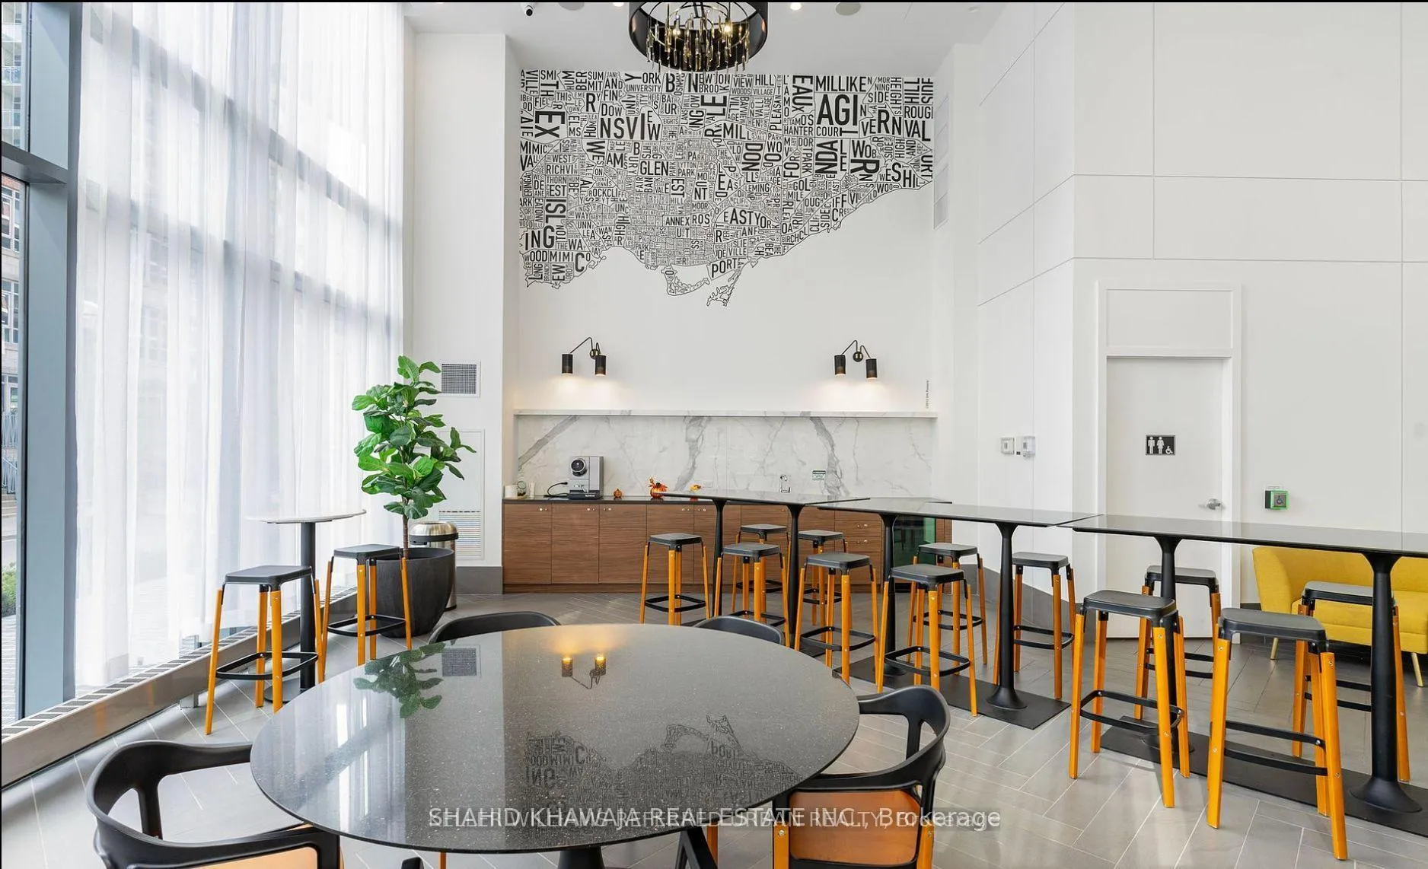
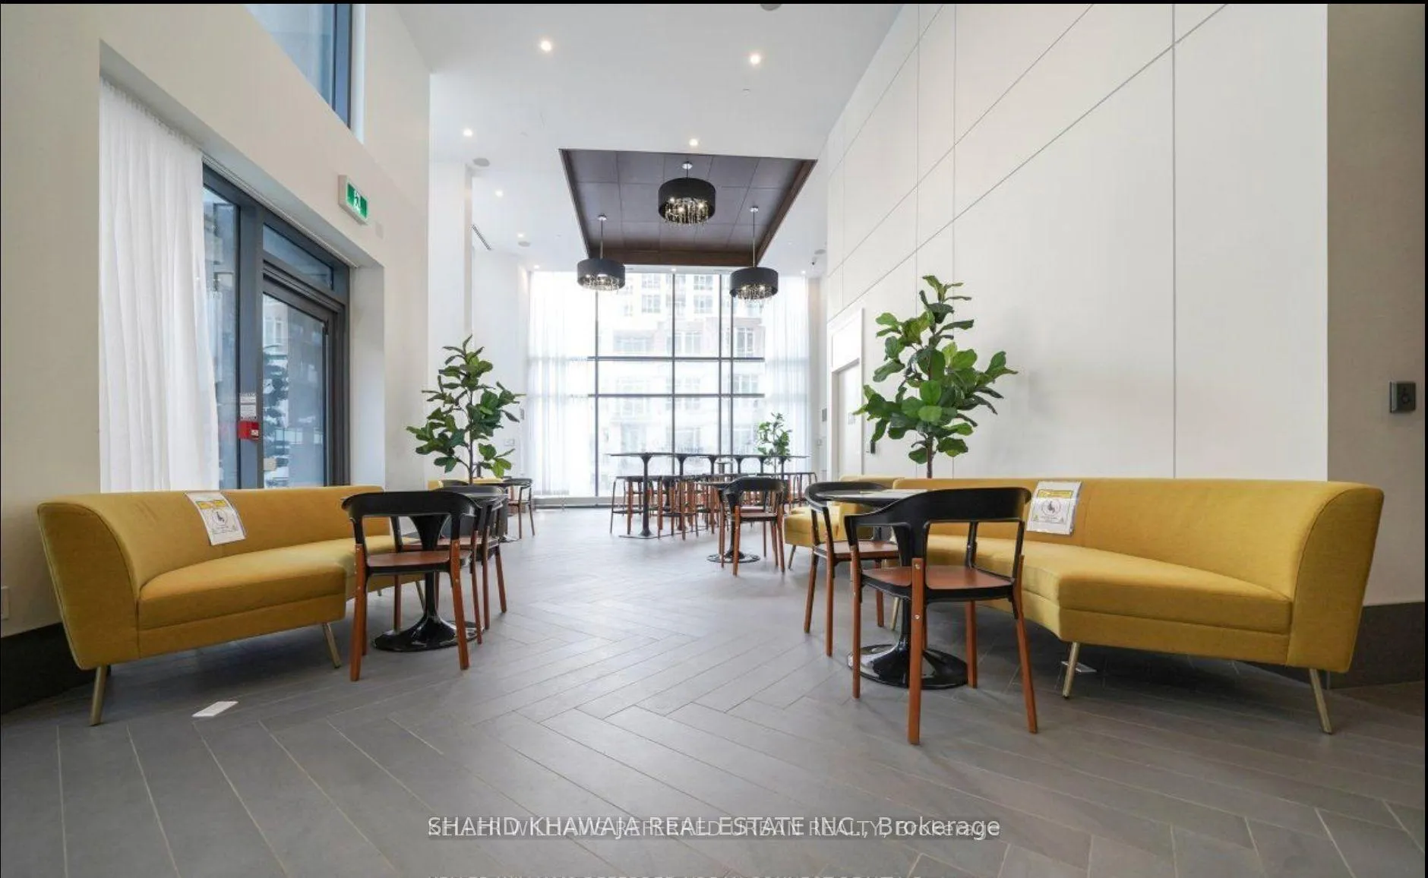
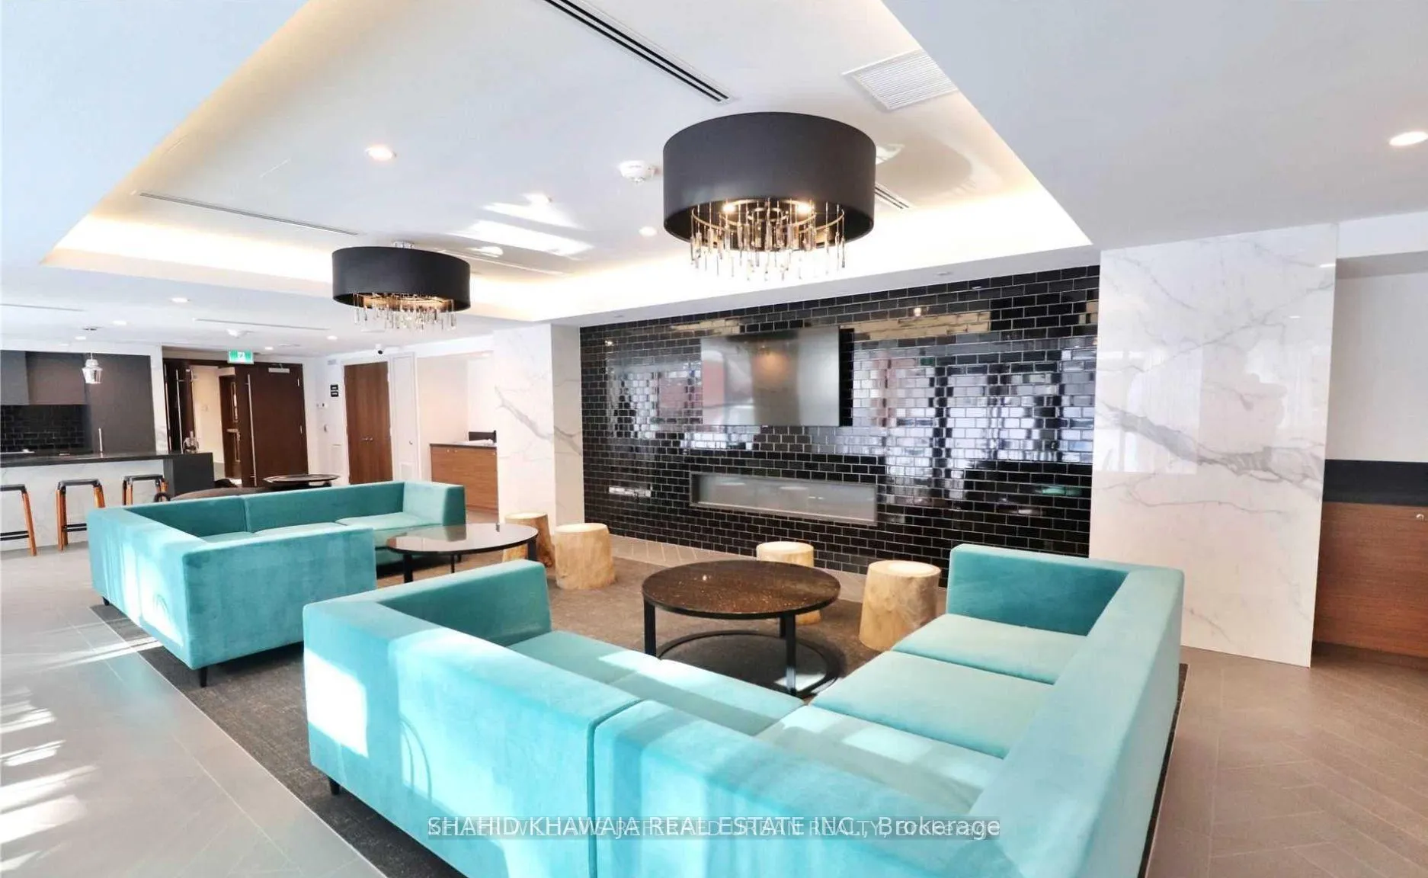
- Party room/meeting room
- Rooftop deck/garden
- Exercise room
The homeCondo Apartment, Apartment, 600–699 sq ft
- Type: Condo Apartment
- Style: Apartment
- Living space: 600–699 sq ft
- Basement: None
- Exposure: South
- View: Clear
InsideEnsuite, Other, Rooms above ground 4
- Laundry: Ensuite
- Features: Other
- Rooms above ground: 4
- Rooms in the basement: 1
- Bedrooms: 1 + 1 in the basement
- Bathrooms: 1
- Kitchens: 1
- Family room: Yes
OutsideBrick, Open, Paved yard
- Exterior: Brick
- Balcony: Open
- Features: Paved yard
Parking and locker1 Parking, Underground, Parking type Owned
- Spaces: 1 Parking
- Garage: Underground
- Parking type: Owned
- Locker: Owned
BuildingFortune at Fort York, Storeys 32, Units 511
- Name: Fortune at Fort York
- Storeys: 32
- Units: 511
- Registered: 2018
- Condo corporation: 2872
- Amenities: Party room/meeting room, visitor parking, rooftop deck/garden, exercise room
- Pets: Allowed
Heating, water and powerForced air, gas, Central air
- Heating: Forced air, gas
- Cooling: Central air
Rent and termsRent $2,699 a month, Entire property, Unfurnished
- Rent: $2,699 a month
- Space for rent: Entire property
- Furnished: Unfurnished
- Lease: 12 months
- Rent includes: Common elements, parking
- Deposit: Required
- Credit check: Required
- Employment letter: Required
- Rental application: Required
- References: Required
IncludedDouble door fridge, stove, s/s oven, s/s built-in dishwasher, s/s built-in microwave & hood fan, washer & dryer. building insurance, central air conditioning, common elements, hydro, heat, water, parking also inncluded in lease
- Included: Double door fridge, stove, s/s oven, s/s built-in dishwasher, s/s built-in microwave & hood fan, washer & dryer. building insurance, central air conditioning, common elements, hydro, heat, water, parking also inncluded in lease
NearbySchool, clear view, place of worship, park, rec./commun.centre
- Close to: School, clear view, place of worship, park, rec./commun.centre
Listing detailsC12048251, Rented, Mar 28, 2025
- MLS® number: C12048251
- Status: Rented
- Listed on: Mar 28, 2025
- Days on market: 27
- Updated: Apr 24, 2025
- Possession: Immediate
- Occupied by: Tenant
- Listing brokerage: SHAHID KHAWAJA REAL ESTATE INC.
About this home
Unit 221, 38 Iannuzzi Street, Toronto (Niagara), ON M5V 0S2
Introducing This Upscale Fortune Condos - A spacious 1 bedroom + 1 den & 1 washroom unit spanning 675 sq. ft. Also comes with Owned Parking and A locker for Added convenience, **Beautifully Maintained W Spectacular Clear View** Great Size Versatile Den space Which Can Also Be Used As An Office Space or Another Bedroom, Open Concept Practical Layout,Floor-To-Ceiling Windows For lots Of Natural Light, Premium Laminate Floors Through Out, Designer Style Kitchen Equipped with Tall Cabinets for extra Storage Space, Built-in Stainless Steel Appliances with Integrated Full Size Fridge And Quartz Countertops ** This Fabulous Condo Boast One Bedroom With a Large W/I Closet & A 4Pc Ensuite with ** Ensuite Stacked Washer for added convenience ** Great Size Open Concept Living Room **Steps To Major Downtown Areas, CN Tower, Rogers Centre, China Town, Loblaws, LCBO, Shoppers Drug Mart, Tim Horton, Starbucks, Restaurants & TTC, Walk To Park. Easy Access to Gardiner & Downtown Toronto Best Restaurants & Shops. Additional perks include a 24-hour concierge, media room, party room, lobby cafe, guest suites, bike storage, underground visitor parking, mini-putt, and an outdoor BBQ area. Don't miss this opportunity to call this beautiful unit home!
Ask about this home
A HOMEH agent will answer your questions about this home.
Know more about Fortune at Fort York
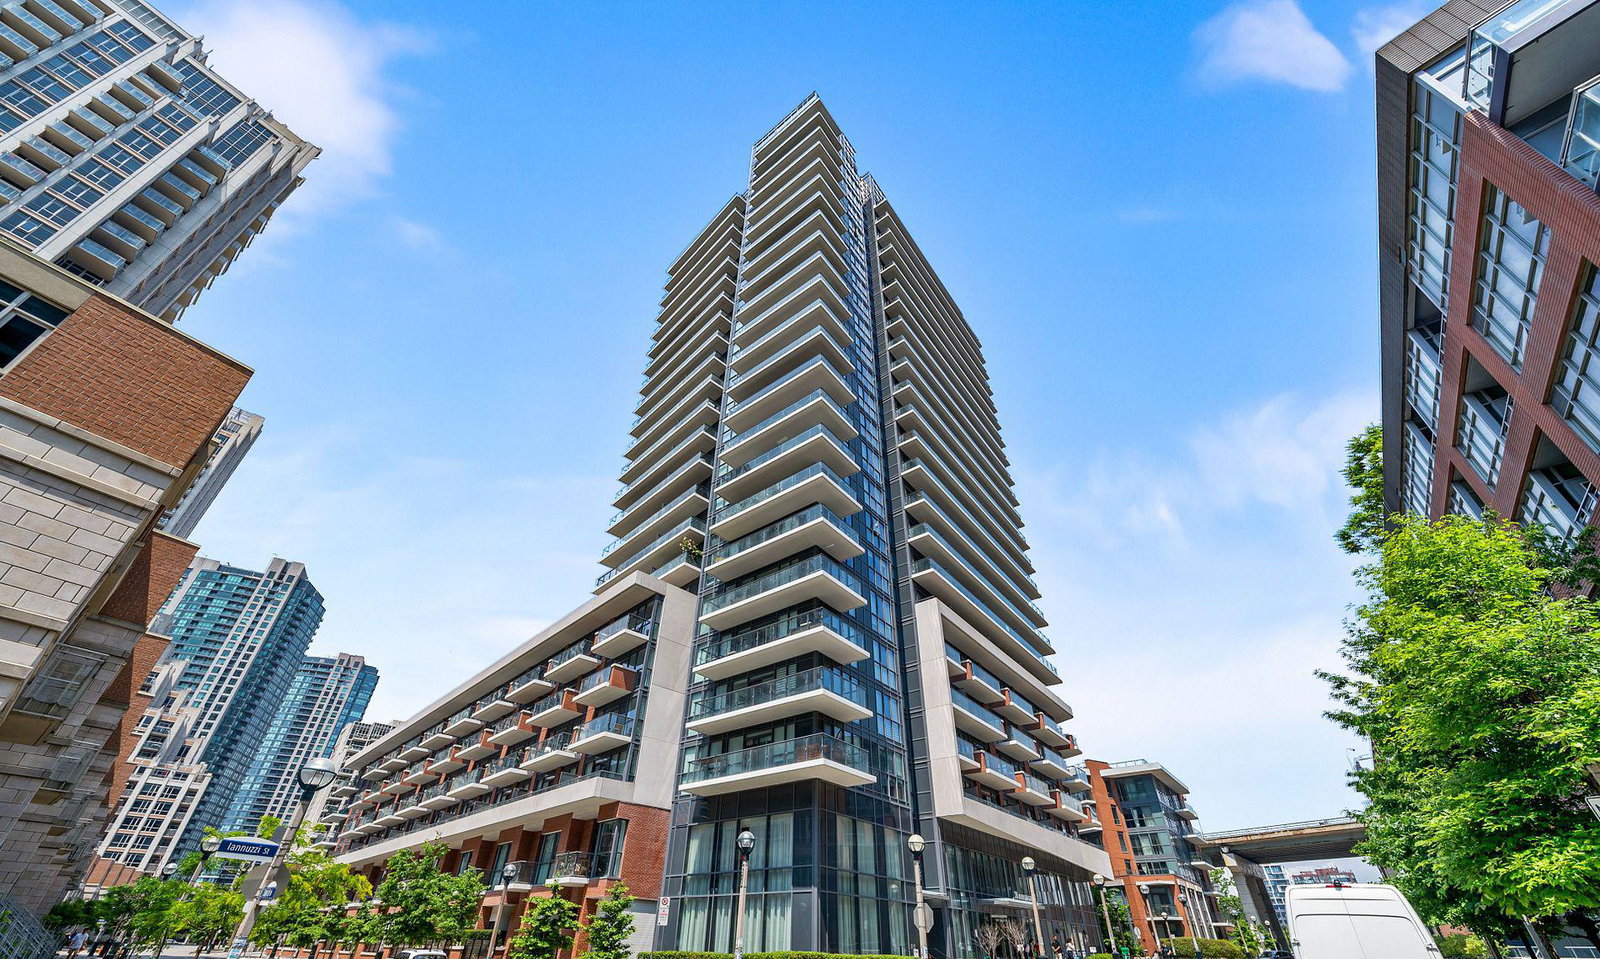
Condo building · 38 Iannuzzi Street
Fortune at Fort York is a 32-storey condo with 511 suites, built in 2018 by Onni Group. Right now 4 for sale and 6 for rent are on the market here.
- 32storeys
- 511suites
- $911/sq ft
- 2018built
No similar units for rent in Fortune at Fort York right now.
Around this home
Daily convenience, out of 100, from the distances below
Schools nearby
School rating, out of 10.
Helpful calculators
Your HOMEH agent

"I would see it this week."