

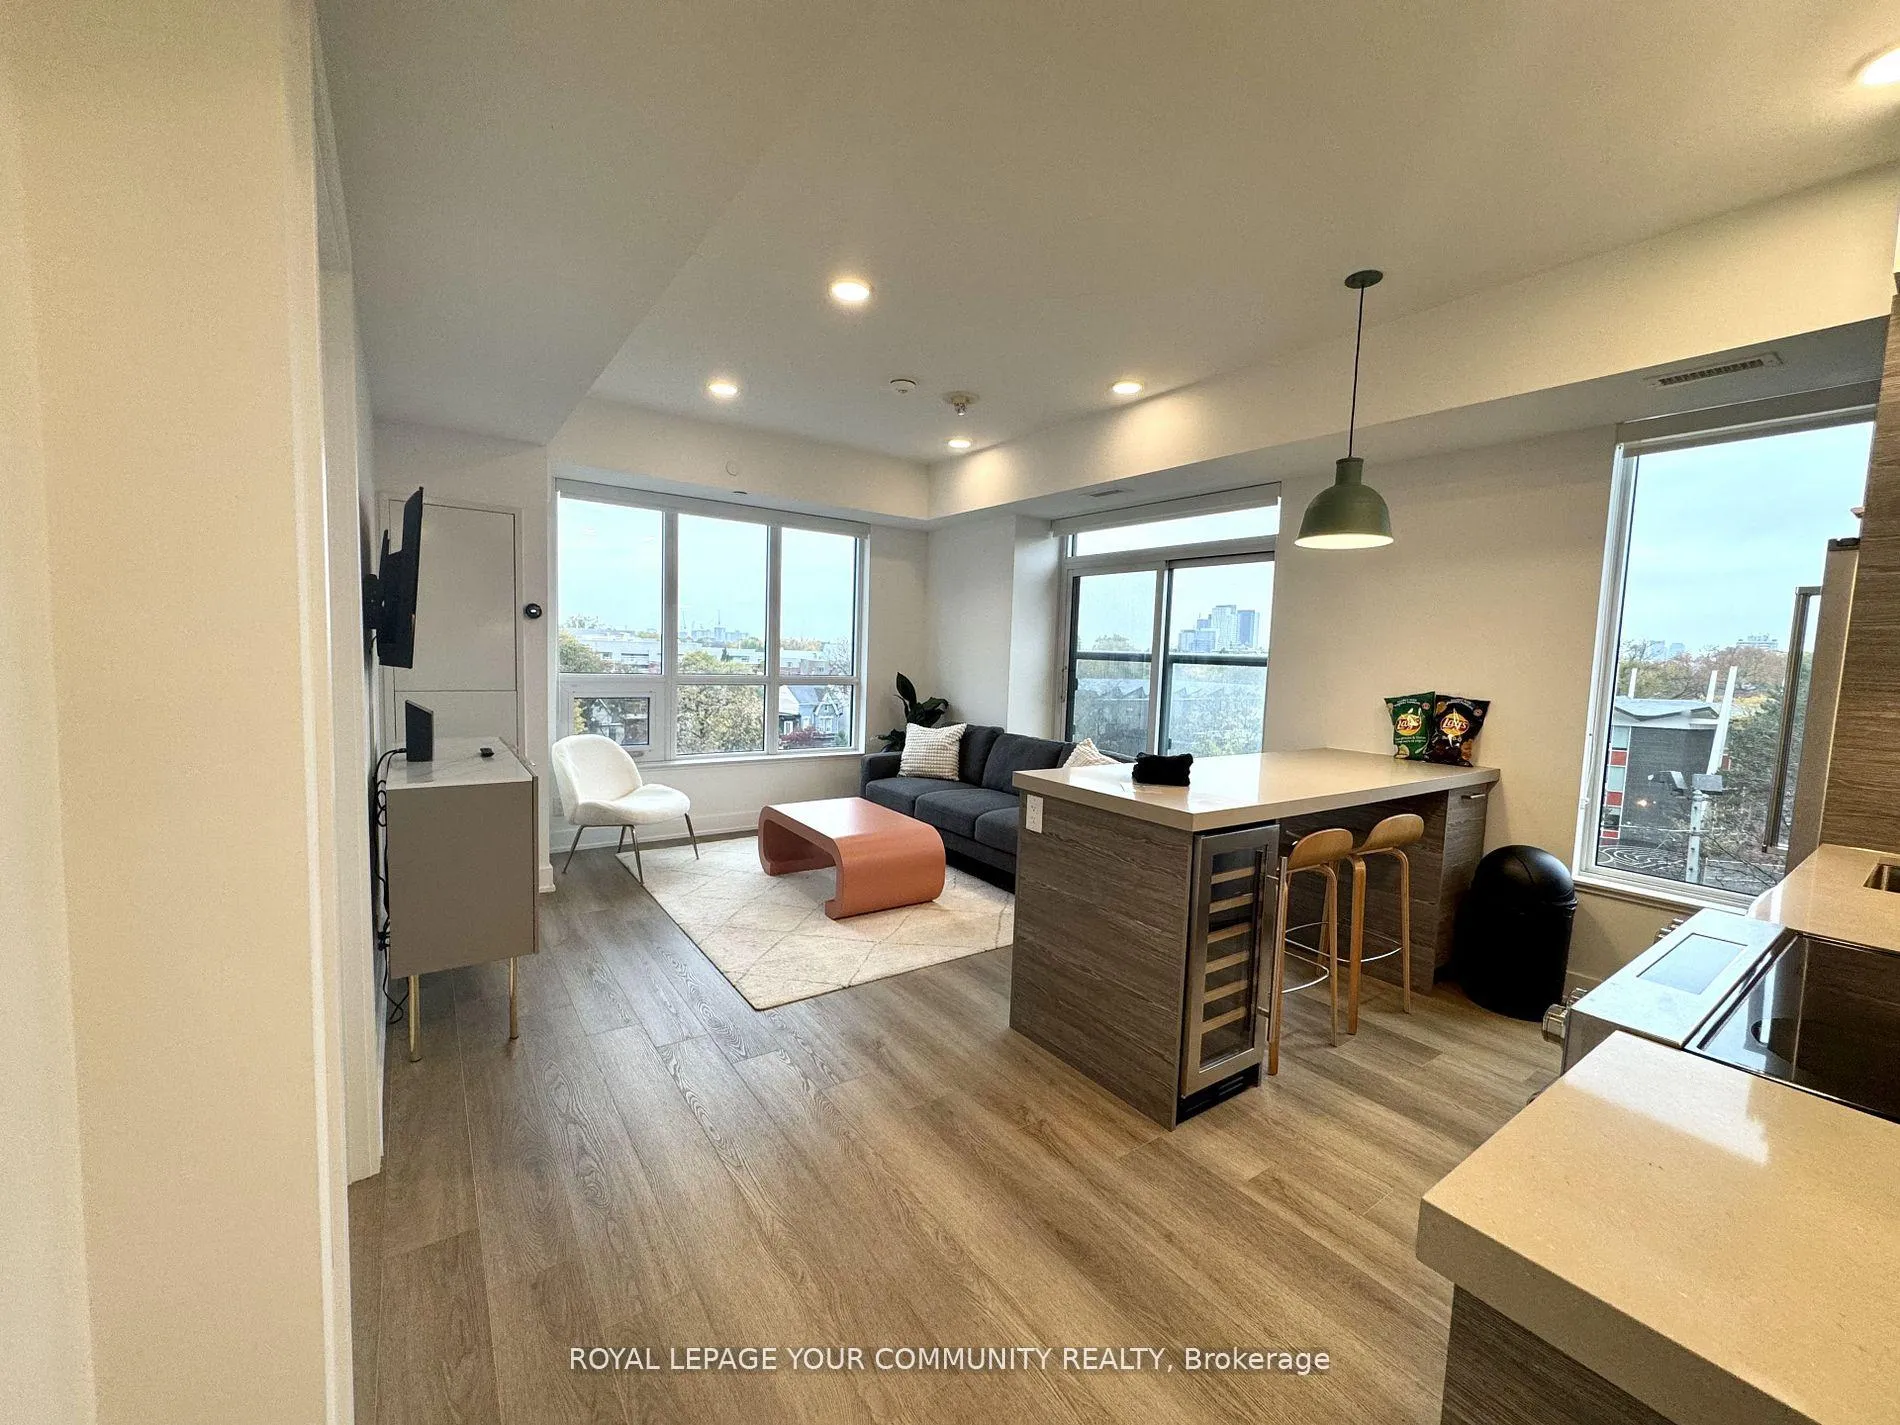
Unit 405, 484 Spadina Avenue
Unit 405, 484 Spadina Avenue
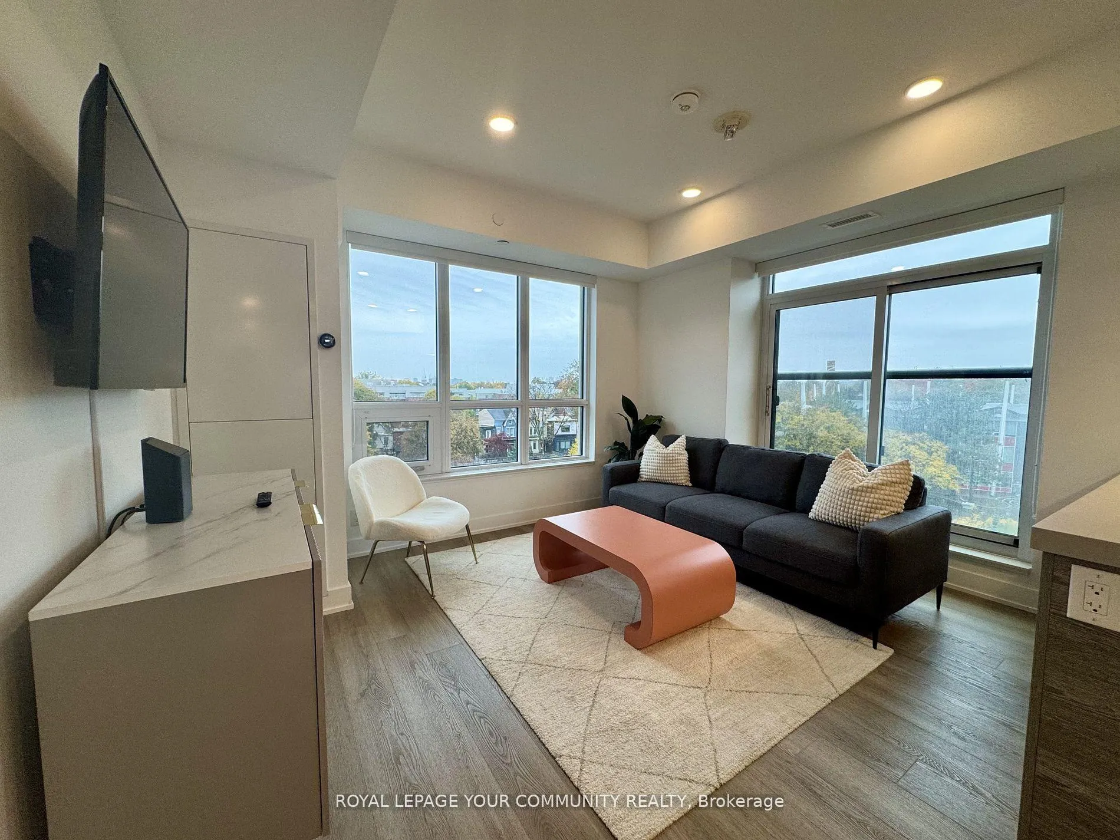
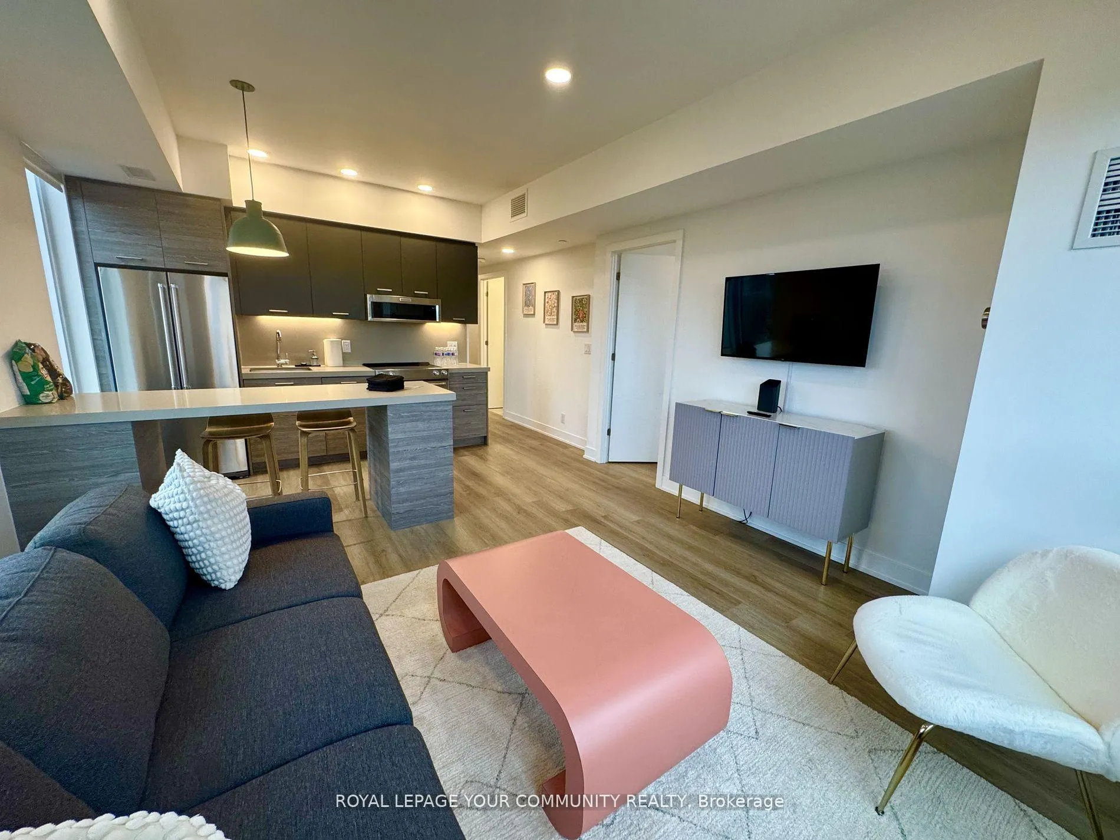
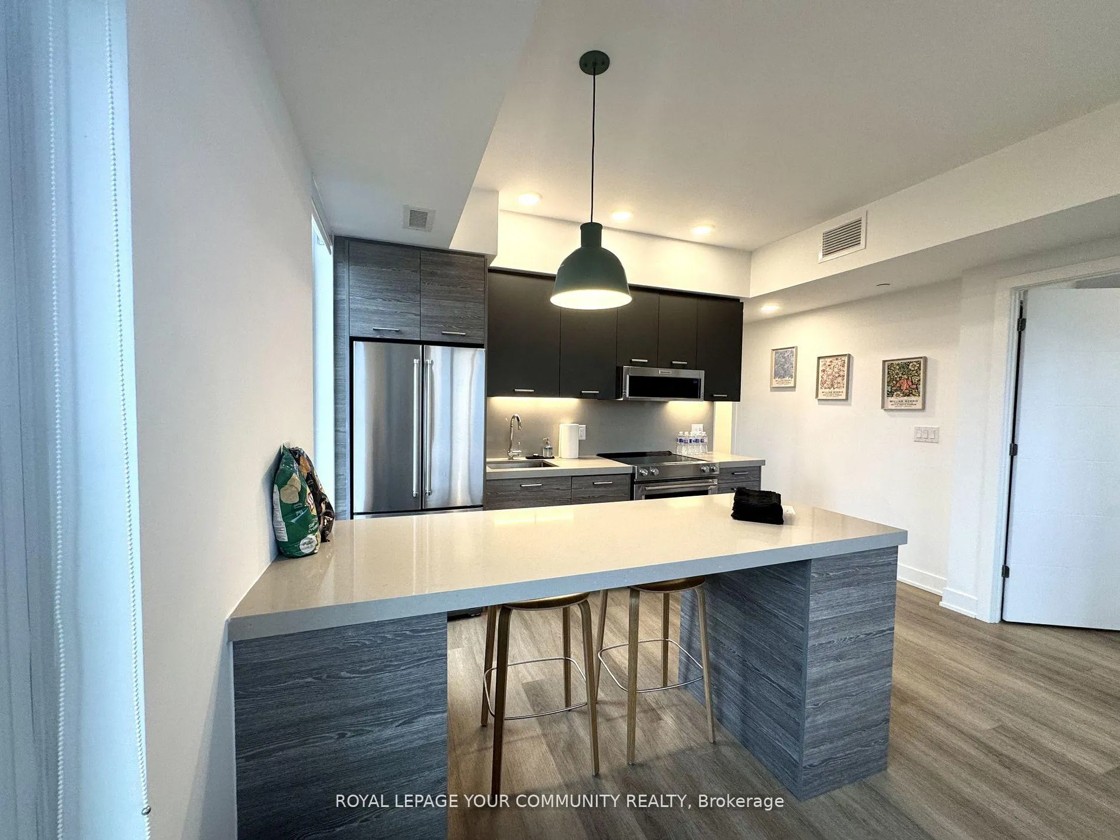
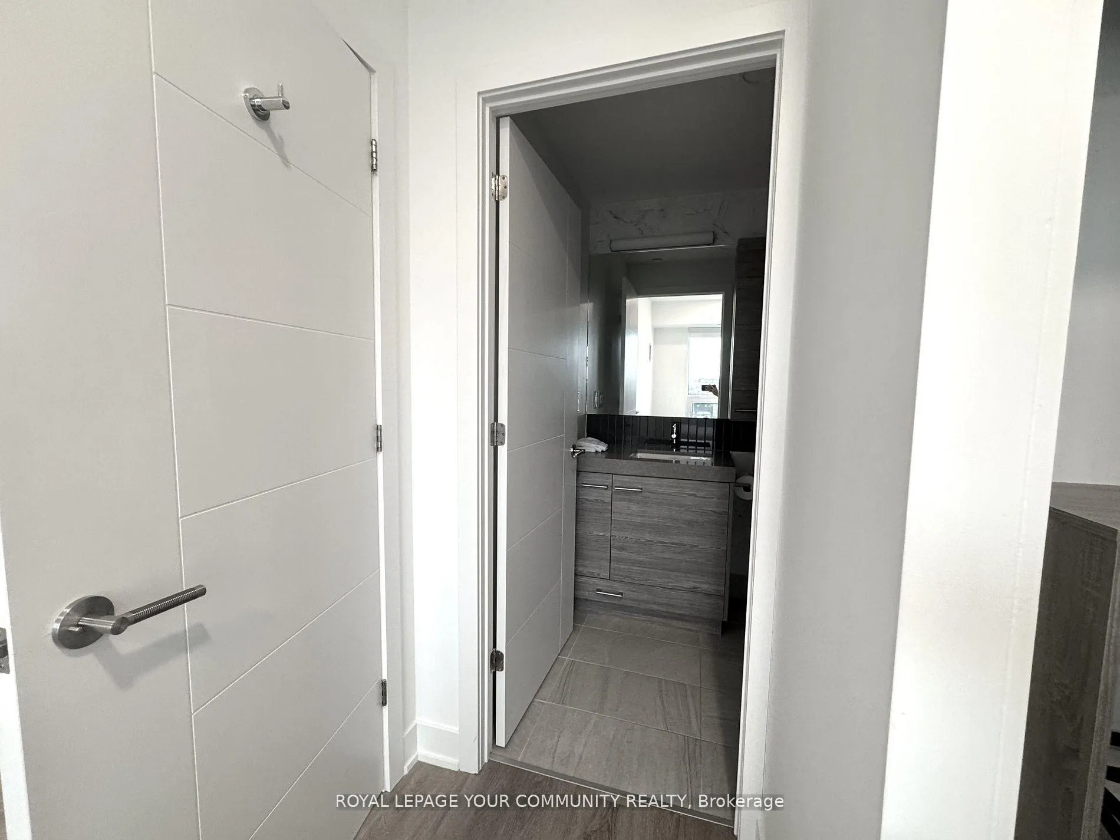 See all 20 photos
Property history
- $4,400TerminatedList: 2025-02-27|End: 2025-04-24|56 daysC11991704
- $4,400TerminatedList: 2025-01-23|End: 2025-02-27|35 daysC11938060
- $4,400TerminatedList: 2024-12-13|End: 2025-01-23|41 daysC11892429
- $4,400TerminatedList: 2024-10-29|End: 2024-12-13|45 daysC9768003
Facts and features
- ExposureNorth
- LaundryOther
- LockerNone
- BalconyJuliette
- Central air
- Concierge
- Exercise room
- Gym
- Outdoor pool
- Rooftop deck/garden
The homeCondo Apartment, Apartment, 700–799 sq ft
- Type: Condo Apartment
- Style: Apartment
- Living space: 700–799 sq ft
- Basement: None
- Exposure: North
InsideVinyl, Other, Other
- Flooring: Vinyl
- Laundry: Other
- Features: Other
- Rooms above ground: 6
- Bedrooms: 2
- Bathrooms: 2
- Kitchens: 1
OutsideConcrete, Juliette
- Exterior: Concrete
- Balcony: Juliette
Parking and lockerUnderground, Parking type None, Locker None
- Garage: Underground
- Parking type: None
- Locker: None
BuildingWaverley Apartments, Storeys 16, Units 166
- Name: Waverley Apartments
- Storeys: 16
- Units: 166
- Registered: 2021
- Condo corporation: 0
- Amenities: Concierge, exercise room, game room, gym, outdoor pool, rooftop deck/garden
- Pets: Allowed
Heating, water and powerForced air, gas, Central air
- Heating: Forced air, gas
- Cooling: Central air
Rent and termsRent $4,400 a month, Entire property, Unfurnished
- Rent: $4,400 a month
- Space for rent: Entire property
- Furnished: Unfurnished
- Lease: 12 months
- Rent includes: Building insurance, common elements
NearbyHospital, library, place of worship, public transit, school
- Close to: Hospital, library, place of worship, public transit, school
Listing detailsC11892429, Terminated, Dec 13, 2024
- MLS® number: C11892429
- Status: Terminated
- Listed on: Dec 13, 2024
- Days on market: 41
- Updated: Jan 23, 2025
- Possession: 2024-12-13 / December 13, 2024
- Occupied by: Tenant
- Listing brokerage: ROYAL LEPAGE YOUR COMMUNITY REALTY
About this home
Unit 405, 484 Spadina Avenue, Toronto (University), ON M5S 0E4
Limited-Time Offer:*Discover upscale living at Waverley, where luxury meets convenience. Secure your new home with 1 month free rent and enjoy 5 years of complimentary high-speed Wi-Fi. Our boutique rental at College and Spadina offers designer suites with keyless entry, NEST thermostats, and quartz finishes. Indulge in premium amenities like a rooftop pool, penthouse fitness center,24/concierge, pet spa, and immersive theatre. Steps away from U of I, OCAD, and Kensington Market, Waverley provides an unparalleled living experience. Residents also enjoy exclusive perks like discounted services, including dog walking and suite cleaning, and access to our resident-dedicated BMW X1 with waived fees. Don't miss this opportunity to elevate your lifestyle in one of Toronto's most vibrant neighborhoods. Schedule your tour today and take advantage of this exceptional offer. E.& O.E.
Ask about this home
A HOMEH agent will answer your questions about this home.
Know more about Waverley Apartments

Condo building · 484 Spadina Ave
Waverley Apartments is a 16-storey condo with 166 suites, built in 2021. Right now 4 for rent are on the market here.
- 16storeys
- 166suites
- 2021built
No similar units for rent in Waverley Apartments right now.
Around this home
Daily convenience, out of 100, from the distances below
Schools nearby
School rating, out of 10.
Helpful calculators
Your HOMEH agent

"I would see it this week."