
 See all 44 photos
Property history

This home has sold. It is no longer available.
Property not available for sale or for rent.
Book a viewing
Ask HOMEH
About this home
485 Davisville Avenue, Toronto
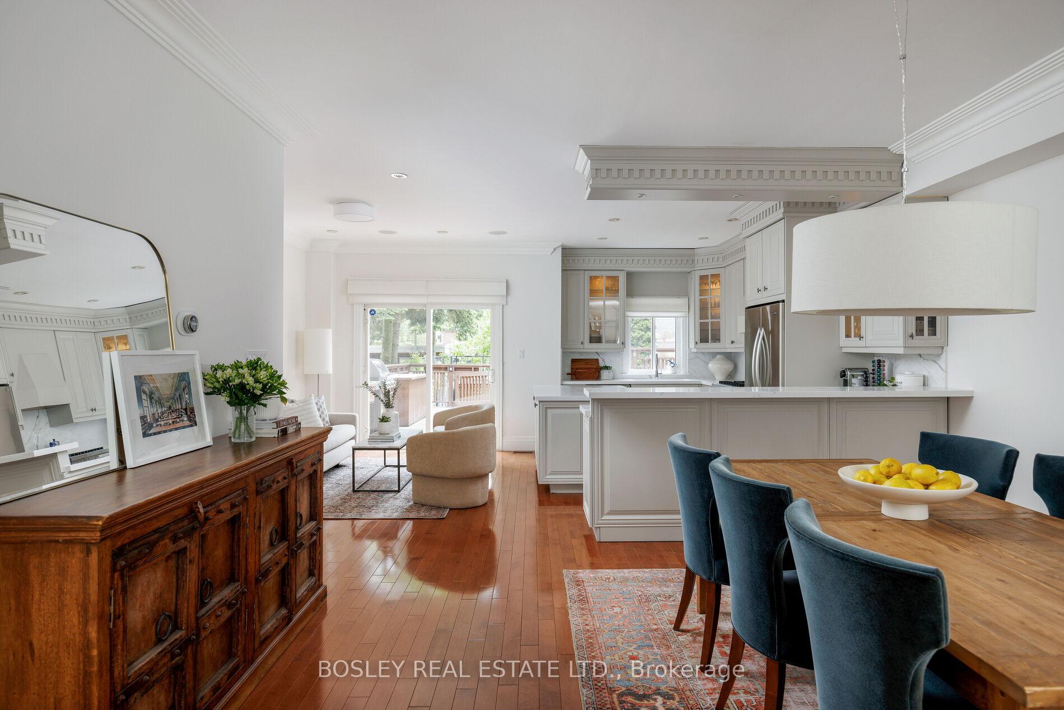
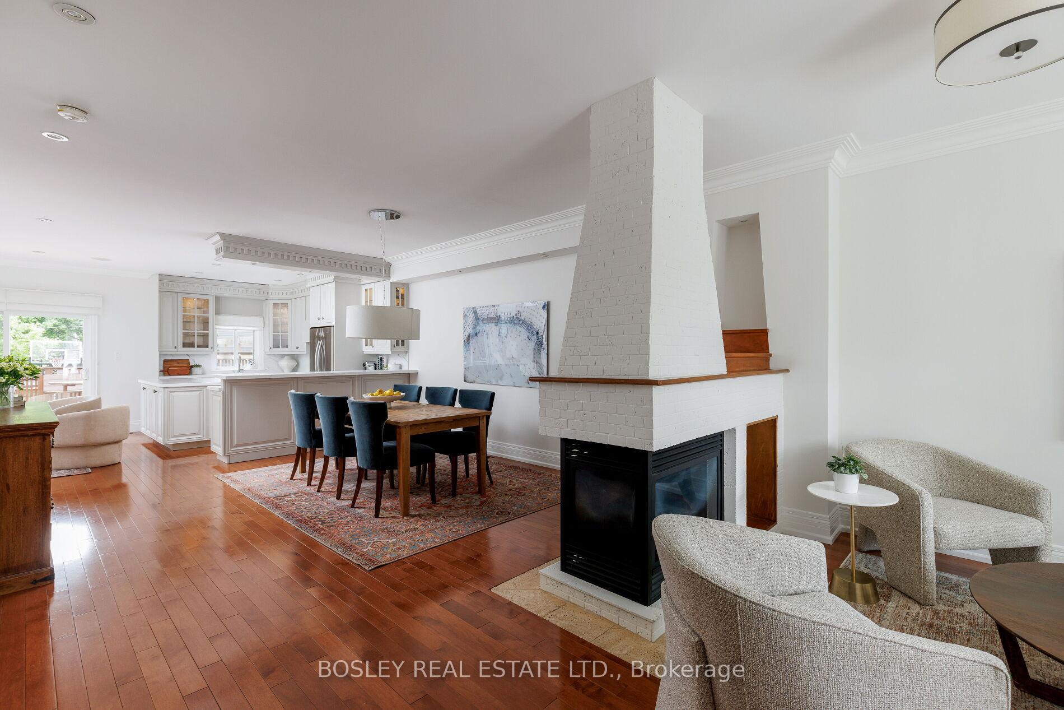
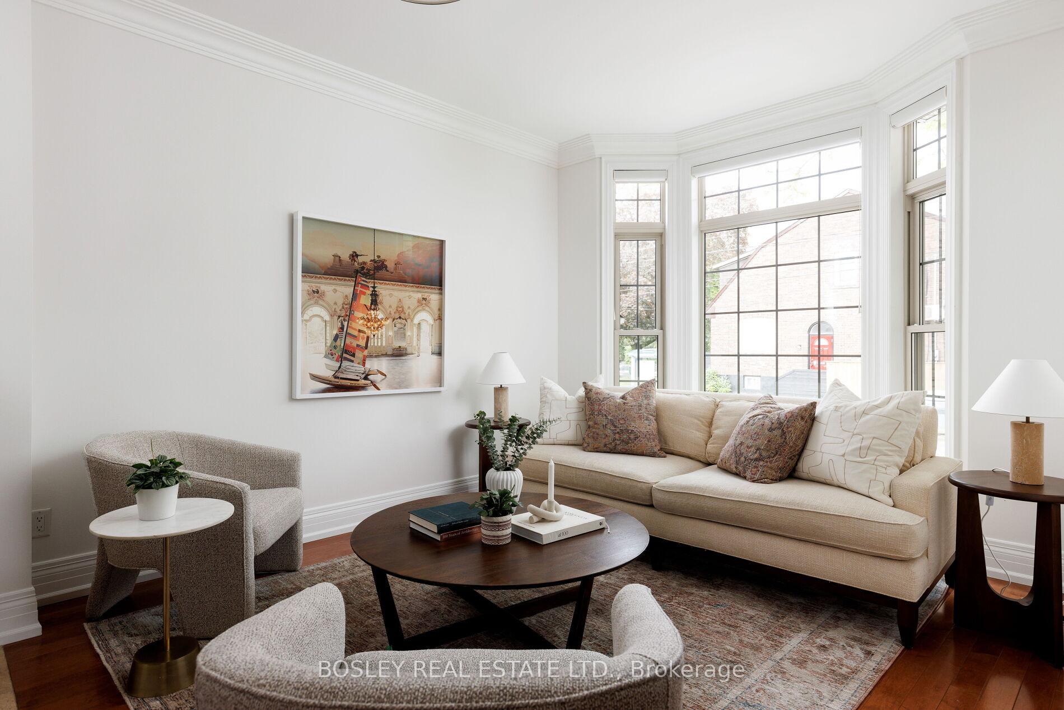
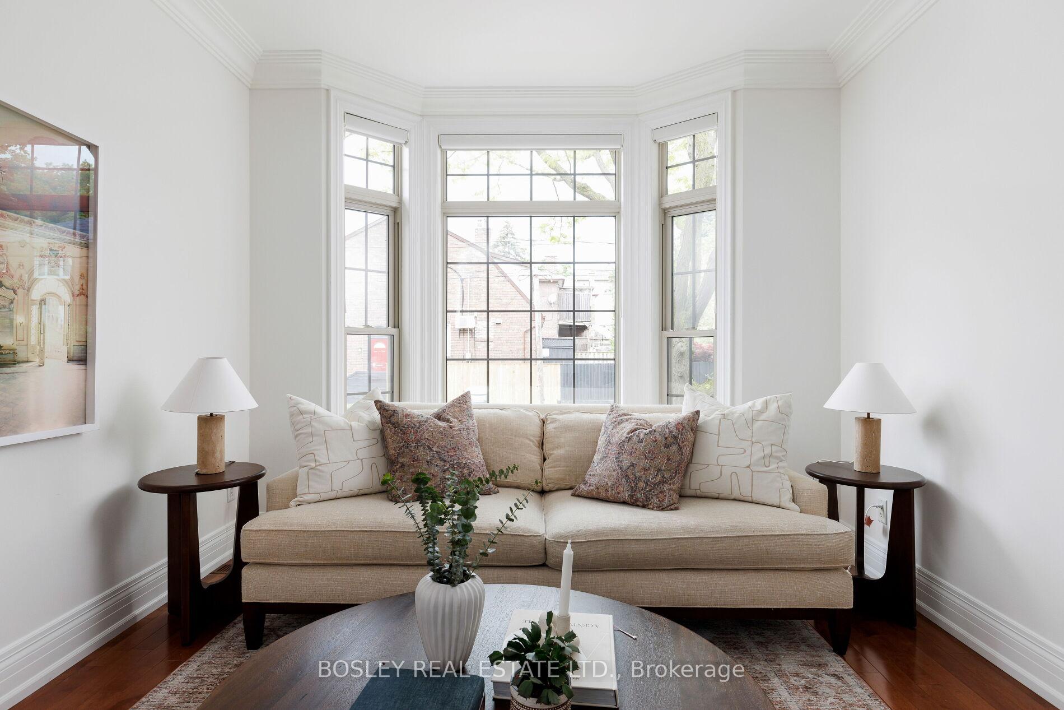
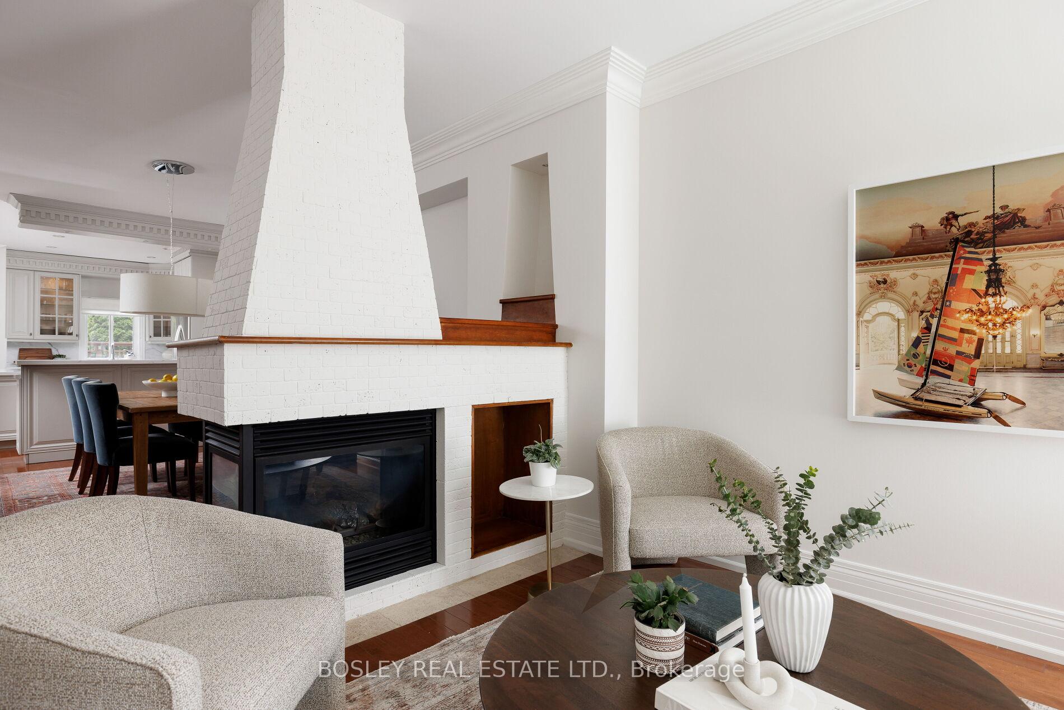
Welcome to this beautifully appointed detached home, custom-built in 2006, ideally situated on a tree-lined street in the heart of Davisville Village. Designed with families in mind, this 3130 sq' residence offers a spacious, thoughtfully laid-out floor plan with high ceilings and premium finishes throughout. The renovated kitchen is the heart of the home, flowing seamlessly into a bright and inviting main floor family room with a walkout to a large south-facing deck, perfect for outdoor entertaining. Upstairs, you'll find three generously sized bedrooms, including an impressive primary retreat, with vaulted ceilings, that spans the entire back of the home, offering space, privacy, and an abundance of natural light. The finished lower level features high ceilings, a fourth bedroom suite, home gym, recreation room, and dedicated office. Enjoy the outdoors with your very own full-size sport court, perfect for basketball, pickleball, or neighbourhood games. Located in the highly sought-after Maurice Cody School District, and just a short stroll to the shops, cafés, and restaurants of Bayview Avenue, this home offers the perfect blend of convenience, community, and comfort. Don't miss your chance to own a turn-key family home in one of Torontos most desirable neighbourhoods!
Facts & features
Book a viewing
Rooms
12 rooms · 4 bathrooms
- Foyer7′3″ × 5′11″43 sq.ft.
- Living room11′11″ × 10′11″130 sq.ft.
- Dining room15′10″ × 15′5″244 sq.ft.
- Kitchen15′11″ × 9′11″158 sq.ft.
- Family room14′8″ × 10′147 sq.ft.
- Primary bedroom20′ × 12′4″247 sq.ft.
- Bedroom 212′2″ × 9′8″118 sq.ft.
- Bedroom 311′11″ × 9′5″112 sq.ft.
- Bedroom 413′5″ × 7′11″106 sq.ft.
- Media room15′11″ × 13′8″218 sq.ft.
- Exercise room17′1″ × 11′6″197 sq.ft.
- Office12′3″ × 8′4″102 sq.ft.
Around this home
Schools nearby
School rating, out of 10.
Listing details
Helpful tools
Your HOMEH agent
"I would see it this week."
Ask HOMEH about this home
Price, neighbourhood, monthly cost. Ask anything.
HOMEH Intelligent Agent is an AI, not a licensed representative. Check anything important with your agent.