

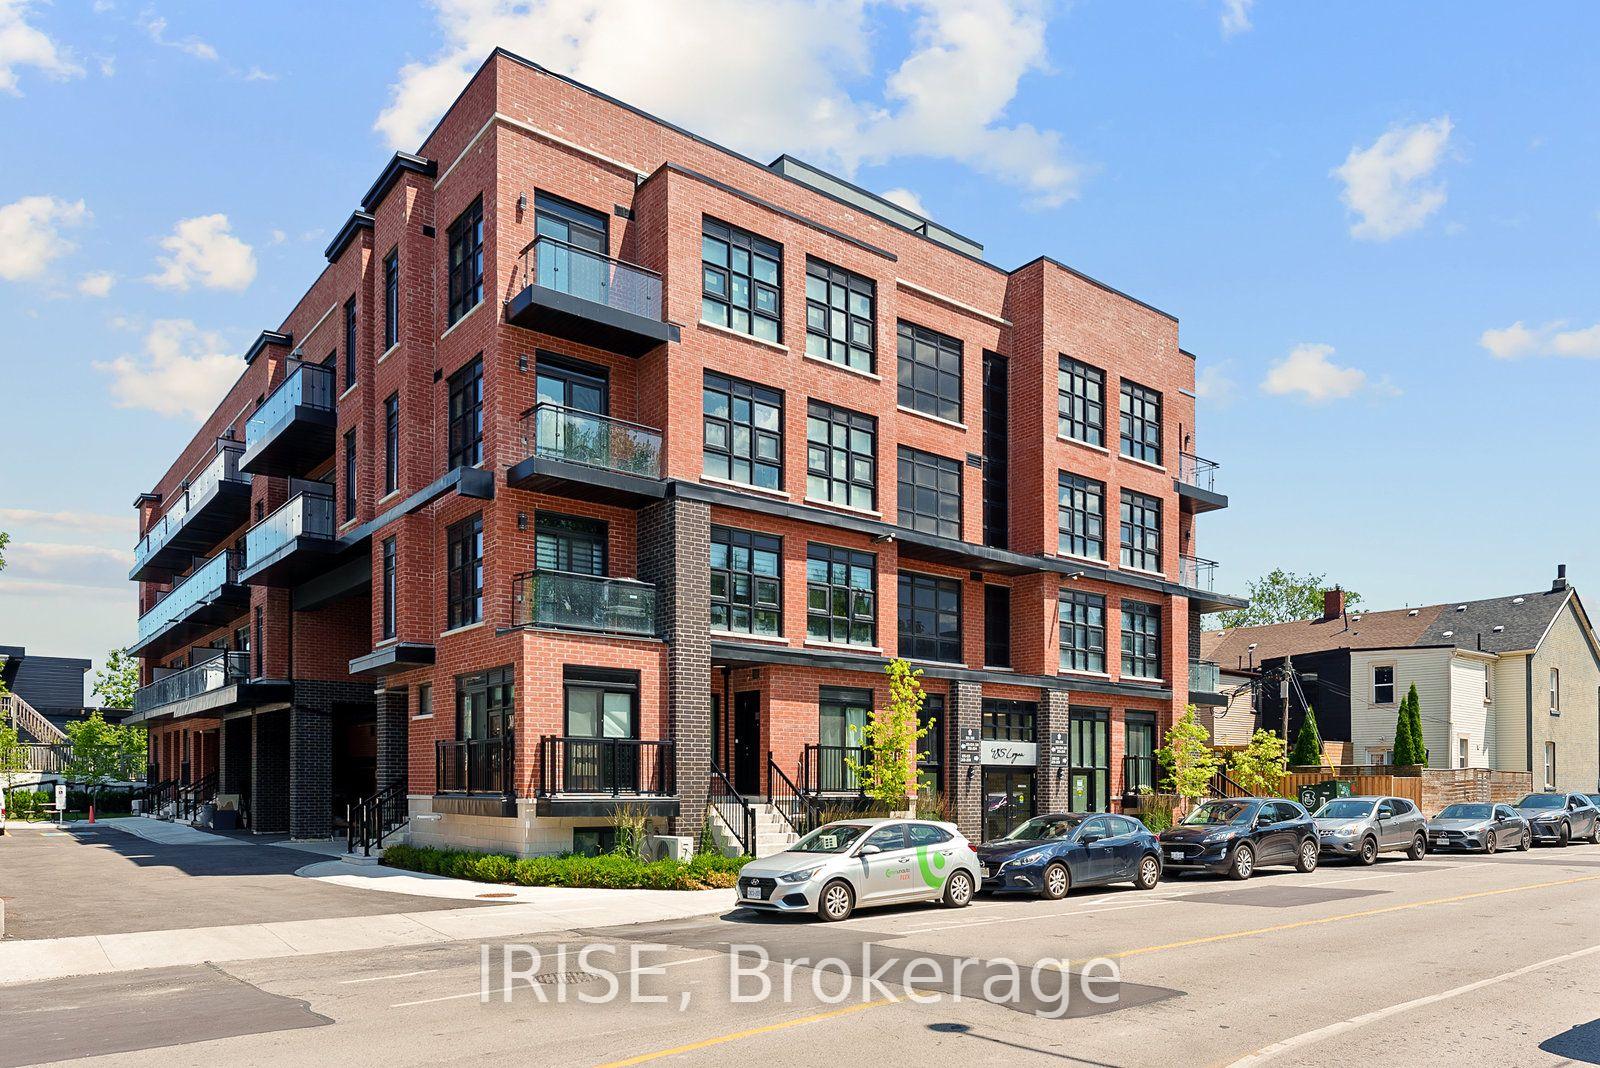
Unit 317, 485 Logan Avenue S
Unit 317, 485 Logan Avenue S
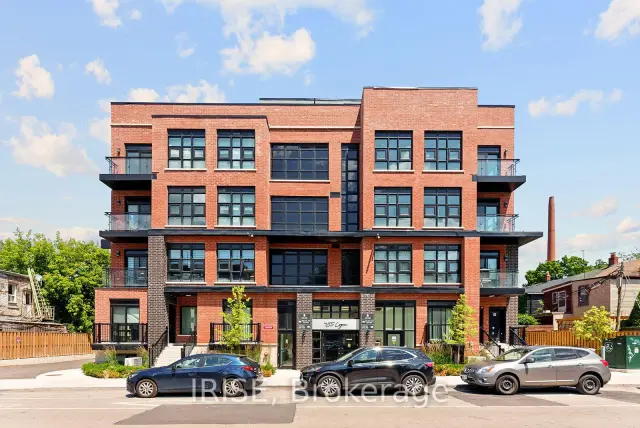
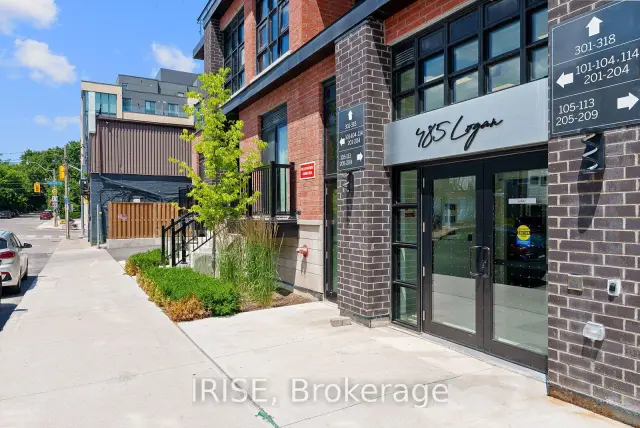
 See all 4 photos
Property history
Facts and features
- BasementNone
- Laundry[laundry closet, in-suite laundry]
- Lease term12 months
- Pets[yes-with restrictions]
- Central air
The homeCondo Townhouse, [stacked townhouse], New
- Type: Condo Townhouse
- Style: [stacked townhouse]
- Age: New
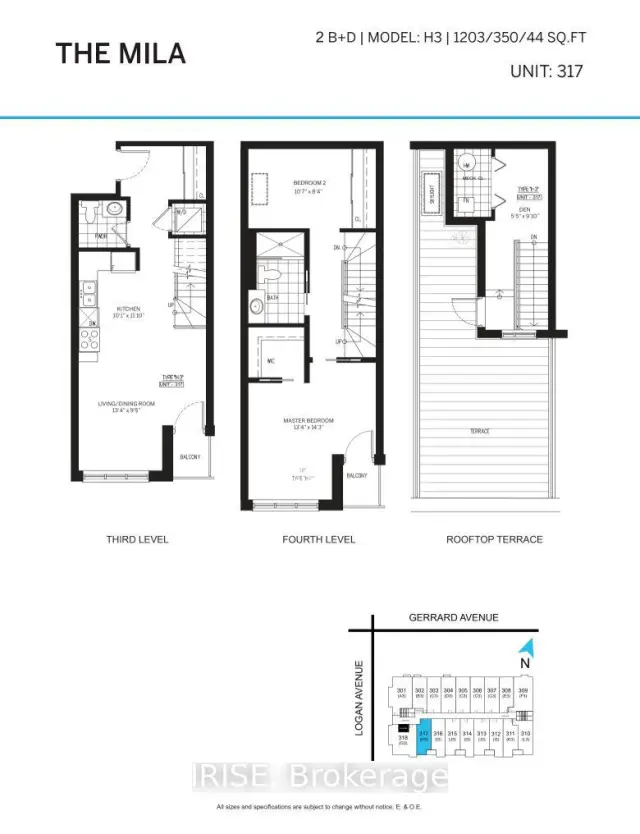
- Living space: 1,200–1,399 sq ft
- Basement: None
- Exposure: North
- Special designation: [unknown]
Inside[laundry closet, in-suite laundry], main level, [carpet free, separate heating controls, storage], Rooms above ground 4
- Laundry: [laundry closet, in-suite laundry], main level
- Features: [carpet free, separate heating controls, storage]
- Rooms above ground: 4
- Rooms in the basement: 1
- Bedrooms: 2
- Bathrooms: 2
- Kitchens: 1
Outside[brick], Terrace, [open floor plan]
- Exterior: [brick]
- Balcony: Terrace
- Accessibility: [open floor plan]
Parking and locker1 Parking, Parking type None, [underground]
- Spaces: 1 Parking
- Parking type: None
- Driveway: [underground]
- Locker: None
BuildingElevate at Logan Condos, Storeys 4, Units 41
- Name: Elevate at Logan Condos
- Storeys: 4
- Units: 41
- Registered: 2020
- Condo corporation: 3023
- Pets: [yes-with restrictions]
Heating, water and powerForced air, gas, [central air]
- Heating: Forced air, gas
- Cooling: [central air]
Rent and termsRent $3,349 a month, [entire property], Unfurnished
- Rent: $3,349 a month
- Space for rent: [entire property]
- Furnished: Unfurnished
- Lease: 12 months
- Paid: Monthly
- Rent includes: [common elements]
- Deposit: Required
- Credit check: Required
- Employment letter: Required
- Rental application: Required
- References: Required
- Rental items: Erv$169.99" is missing a space. should read "erv - $169.99 + hst per month
IncludedParking was optional for some units during leasing. if a tenant did not require parking, rent could be reduced by approximately $150 per month.
- Included: Parking was optional for some units during leasing. if a tenant did not require parking, rent could be reduced by approximately $150 per month.
Nearby[arts centre, library, park, public transit, rec./commun.centre]
- Close to: [arts centre, library, park, public transit, rec./commun.centre]
Listing detailsE13618306, Rented, Jul 29, 2026
- MLS® number: E13618306
- Status: Rented
- Listed on: Jul 29, 2026
- Days on market: 64
- Updated: Oct 1, 2026
- Possession: Immediate
- Occupied by: Vacant
- Listing brokerage: IRISE
About this home
Unit 317, 485 Logan Avenue S, Toronto (South Riverdale), ON M4M 2P5
WELCOME TO 485 LOGAN AVE - The Perfect Balance of Living, Working, and Playing! Stunning 4-storey hybrid stacked townhouse by Kaleido Communities in the heart of South Riverdale. The Mila model offers 1,203 sq ft plus a 350 sq ft private rooftop terrace and balcony. Features 9 ft ceilings, floor-to-ceiling black framed windows, wide plank laminate flooring, quartz countertops, soft-close cabinetry, matching island, ceramic backsplash, and full stainless steel appliance package. 2 spacious bedrooms, den, soaker tub, framed glass shower, in-suite washer/dryer, and mirrored closet doors. Smart home features include Lutron smart switches, smart thermostat, and Google Home Mini. Secured underground parking with car elevator included. Walk Score 94, Transit Score 94, Bike Score 87. Steps to top ranked schools, Riverdale Park, Gerrard St E shops, dining, and TTC. A must see! EXTRAS USE OF: Fridge, Electric Cooktop, Wall Oven, Hood Fan, Dishwasher, Washer/Dryer, ELFs.
Ask about this home
A HOMEH agent will answer your questions about this home.
Know more about Elevate at Logan Condos
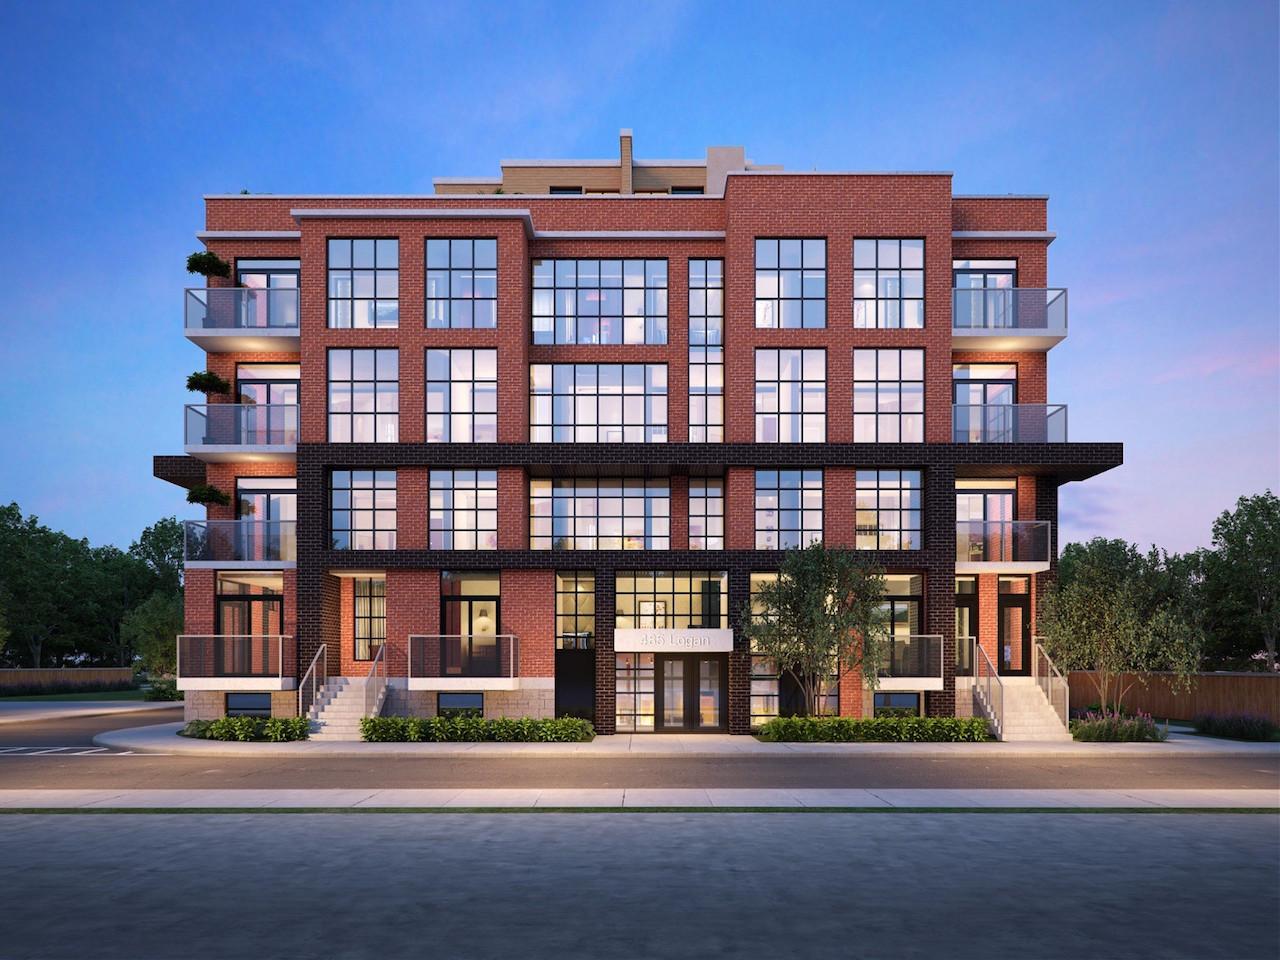
Condo building · 485 Logan Avenue
Elevate at Logan Condos is a 4-storey condo with 41 suites, built in 2020 by Kaleido Corporation. Right now 1 for rent is on the market here.
- 4storeys
- 41suites
- 2020built
No similar units for rent in Elevate at Logan Condos right now.
Around this home
Daily convenience, out of 100, from the distances below
Schools nearby
School rating, out of 10.
Helpful calculators
Your HOMEH agent

"I would see it this week."