

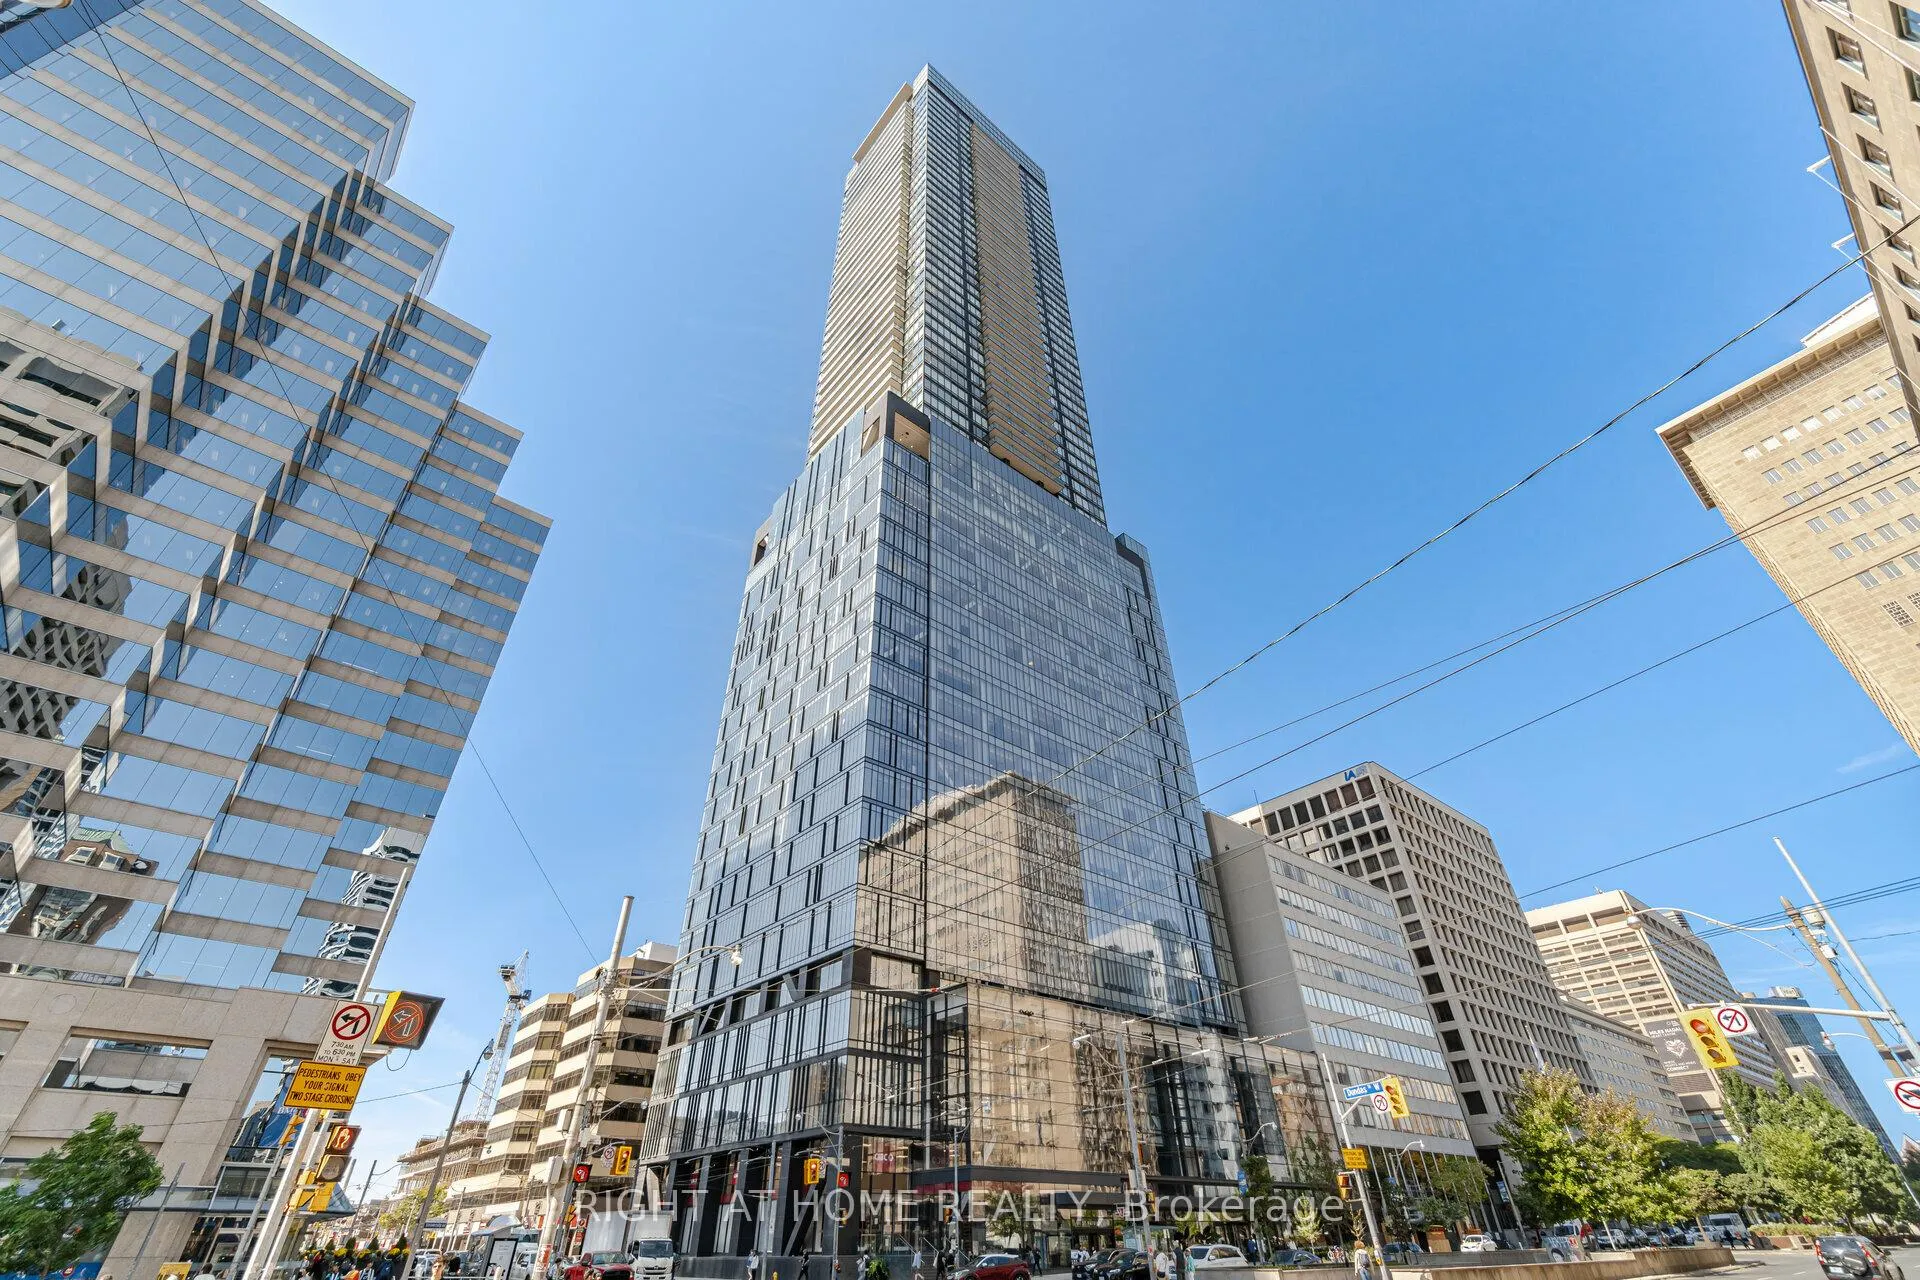
Unit 2507, 488 University Avenue
Unit 2507, 488 University Avenue
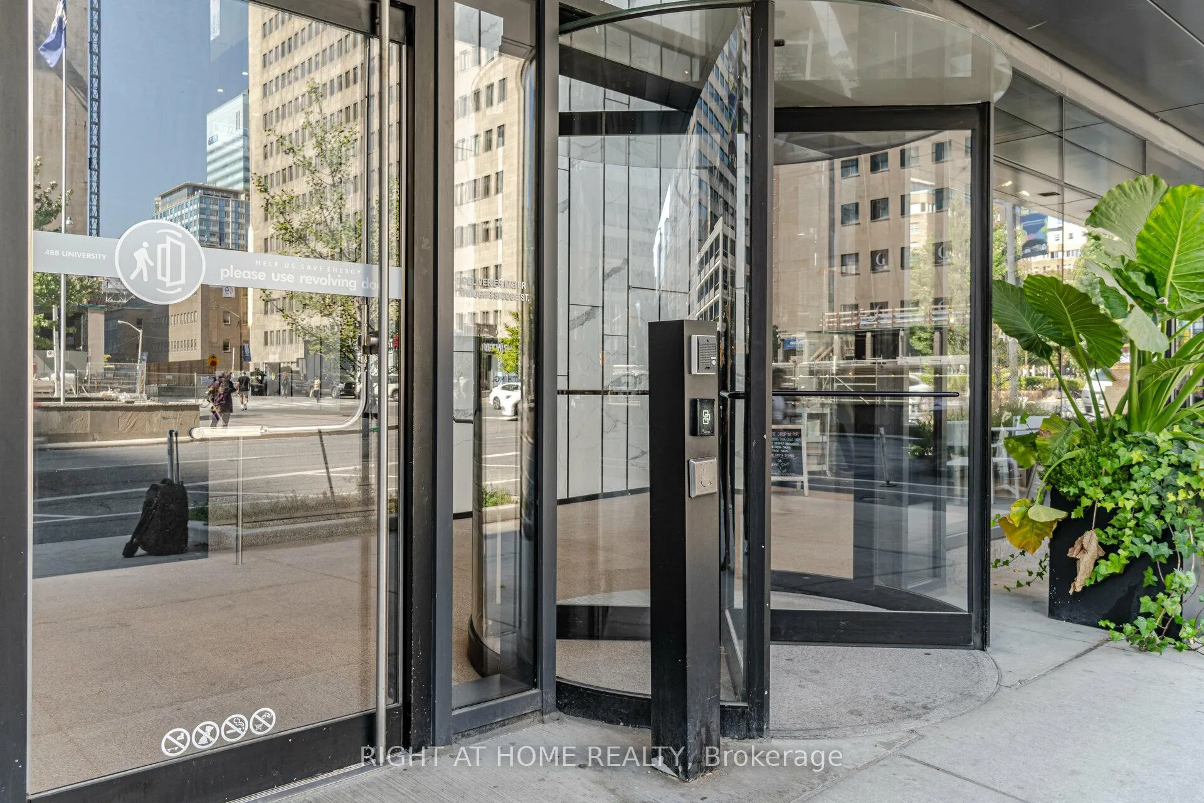
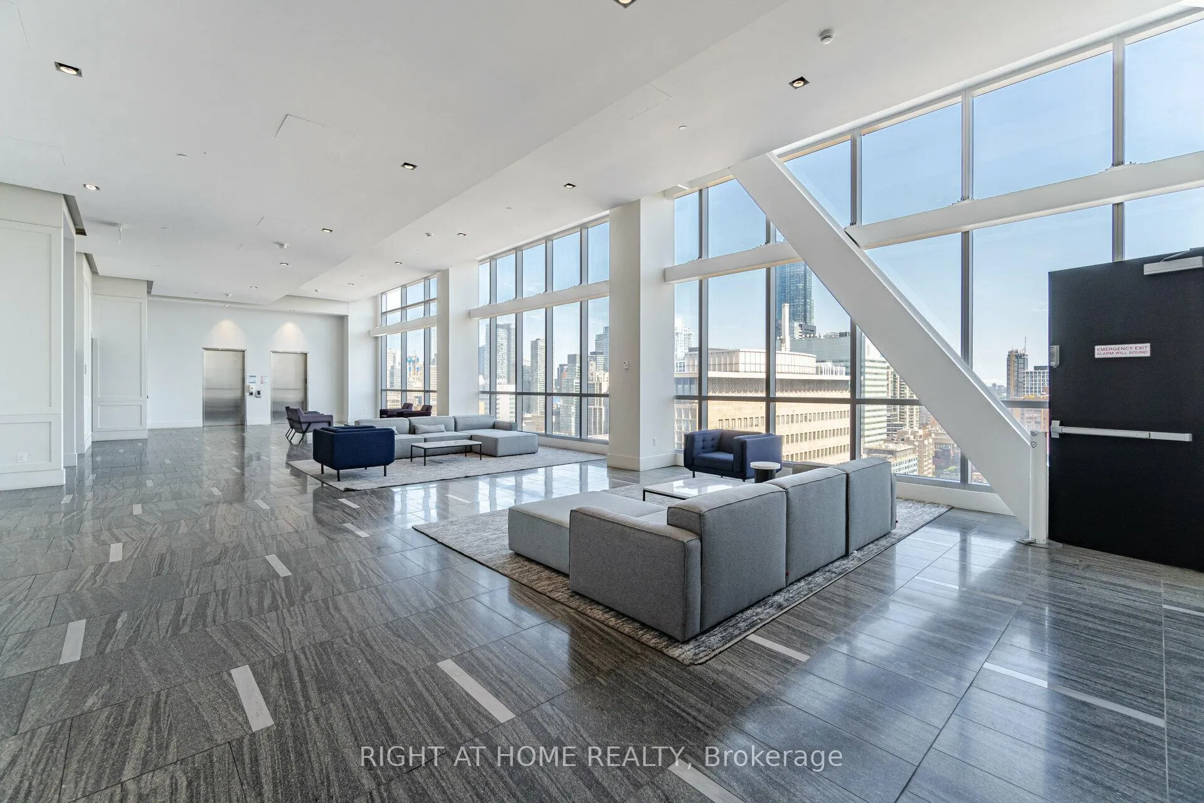
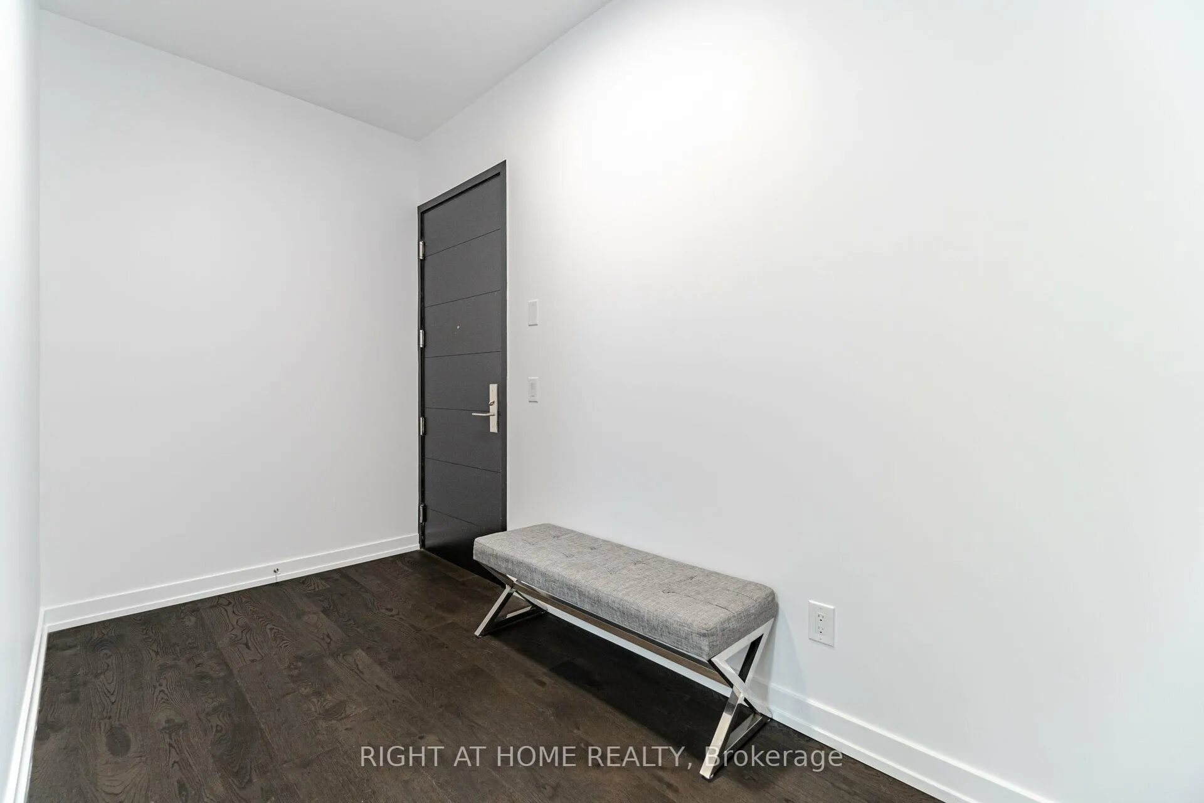
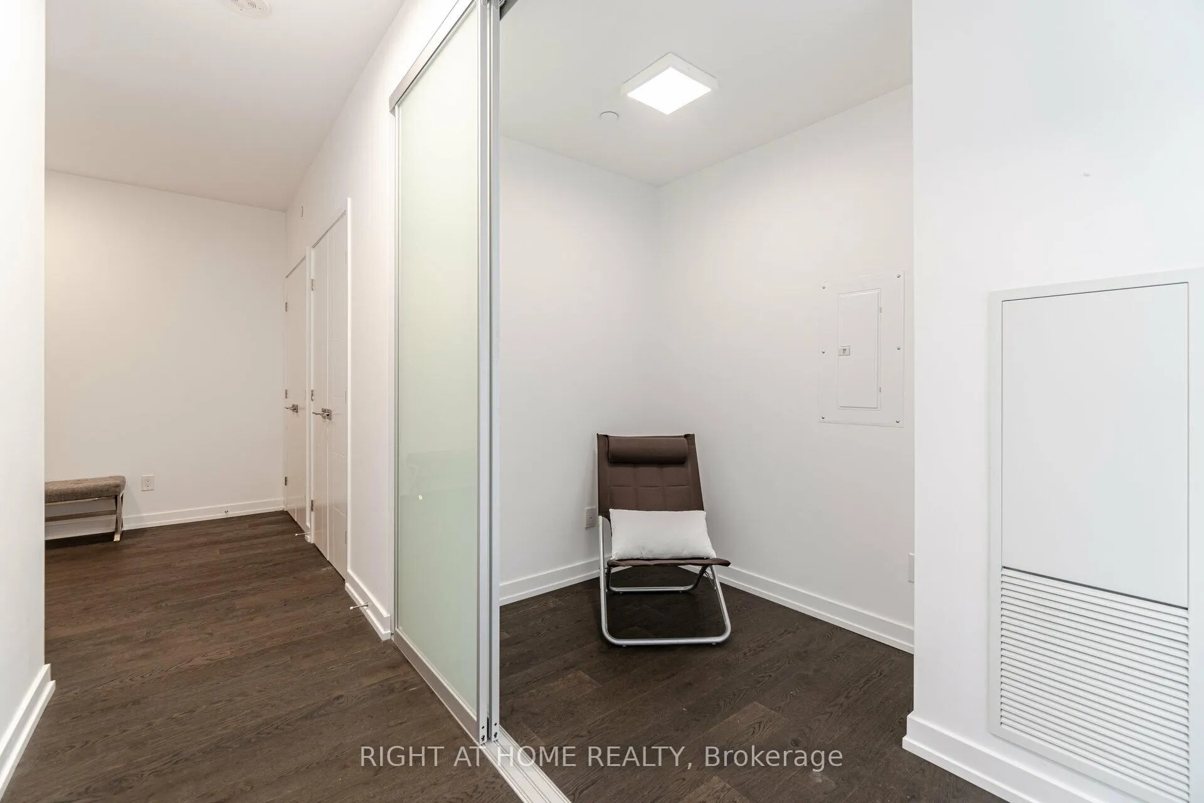 See all 36 photos
Property history
Facts and features
- ExposureSouth east
- LaundryIn-suite
- LockerNone
- BalconyOpen
- Central air
The homeCondo Apartment, Apartment, Age 6–10 years
- Type: Condo Apartment
- Style: Apartment
- Age: 6–10 years
- Living space: 900–999 sq ft
- Basement: None
- Exposure: South East
InsideIn-suite laundry, Carpet free, countertop range, separate hydro meter, Elevator Yes
- Laundry: In-suite laundry
- Features: Carpet free, countertop range, separate hydro meter
- Elevator: Yes
- Rooms above ground: 6
- Bedrooms: 2 + 1 in the basement
- Bathrooms: 2
- Kitchens: 1
OutsideConcrete, other, Open
- Exterior: Concrete, other
- Balcony: Open
Parking and lockerParking type None, Locker None
- Parking type: None
- Locker: None
BuildingThe Residences of 488 University Avenue, Storeys 55, Units 453
- Name: The Residences of 488 University Avenue
- Storeys: 55
- Units: 453
- Registered: 2017
- Condo corporation: 2770
- Pets: Allowed
Heating, water and powerForced air, gas, Central air
- Heating: Forced air, gas
- Cooling: Central air
Rent and termsRent $4,100 a month, Entire property, Furnished
- Rent: $4,100 a month
- Space for rent: Entire property
- Furnished: Furnished
- Lease: 12 months
- Paid: Monthly
- Rent includes: Building insurance, central air conditioning, heat, common elements
- Deposit: Required
- Credit check: Required
- Employment letter: Required
- Rental application: Required
- References: Required
IncludedModern convenience: the condo comes with top-of-the-appliances.leibherr fridge aeg cooktop, oven ,dishwasher, and microwave .washer and dryer.all light fixtures window coverings.amenities beyond compare:enjoy world class lifestyle that include chic rooftop sky lounge,ext large fitness centre,yoga and spin cycle rooms,a lap pool,hot tub,sauna,steam room and spa services.your every need is catered to with 24 hrs concierge.
- Included: Modern convenience: the condo comes with top-of-the-appliances.leibherr fridge aeg cooktop, oven ,dishwasher, and microwave .washer and dryer.all light fixtures window coverings.amenities beyond compare:enjoy world class lifestyle that include chic rooftop sky lounge,ext large fitness centre,yoga and spin cycle rooms,a lap pool,hot tub,sauna,steam room and spa services.your every need is catered to with 24 hrs concierge.
Listing detailsC13482530, Rented, Jun 24, 2026
- MLS® number: C13482530
- Status: Rented
- Listed on: Jun 24, 2026
- Days on market: 33
- Updated: Jul 27, 2026
- Possession: 2026-09-01 / Other
- Occupied by: Tenant
- Listing brokerage: RIGHT AT HOME REALTY
About this home
Unit 2507, 488 University Avenue, Toronto (Kensington-Chinatown), ON M5G 0C1
Luxurious Urban Retreat. Absolutely Stunning 2BR+Den corner suite(986 sq.ft), SE Exp. Enter and be captivated by the beautiful unobstructed views of the city,creating an inviting and spacious atmosphere bathed in natural light.Nestled right on St Patrick TTC station,you can leave your car behind.This prime University/Dundas location puts you at the epicenter of Toronto's vibrant lifestyle.Imagine walking to Hospitals,Financial District,Eaton Centre,U of T, TMU,Yorkville,Queens Park and Cityhall,all in minutes.Elegance in Every detail:This Condo offers 9' floor to ceiling Windows adorned with motorized Blinds,designer Kitchen,Lacquered Cabinets,Quartz Countertops,High End Built in Appliances from Leibherr & AEG. Primary BR has W/I closet. Ensuite features Soaking Tub Standing shower.130 sq ft balcony offers rare city and lake views.
Ask about this home
A HOMEH agent will answer your questions about this home.
Know more about The Residences of 488 University Avenue
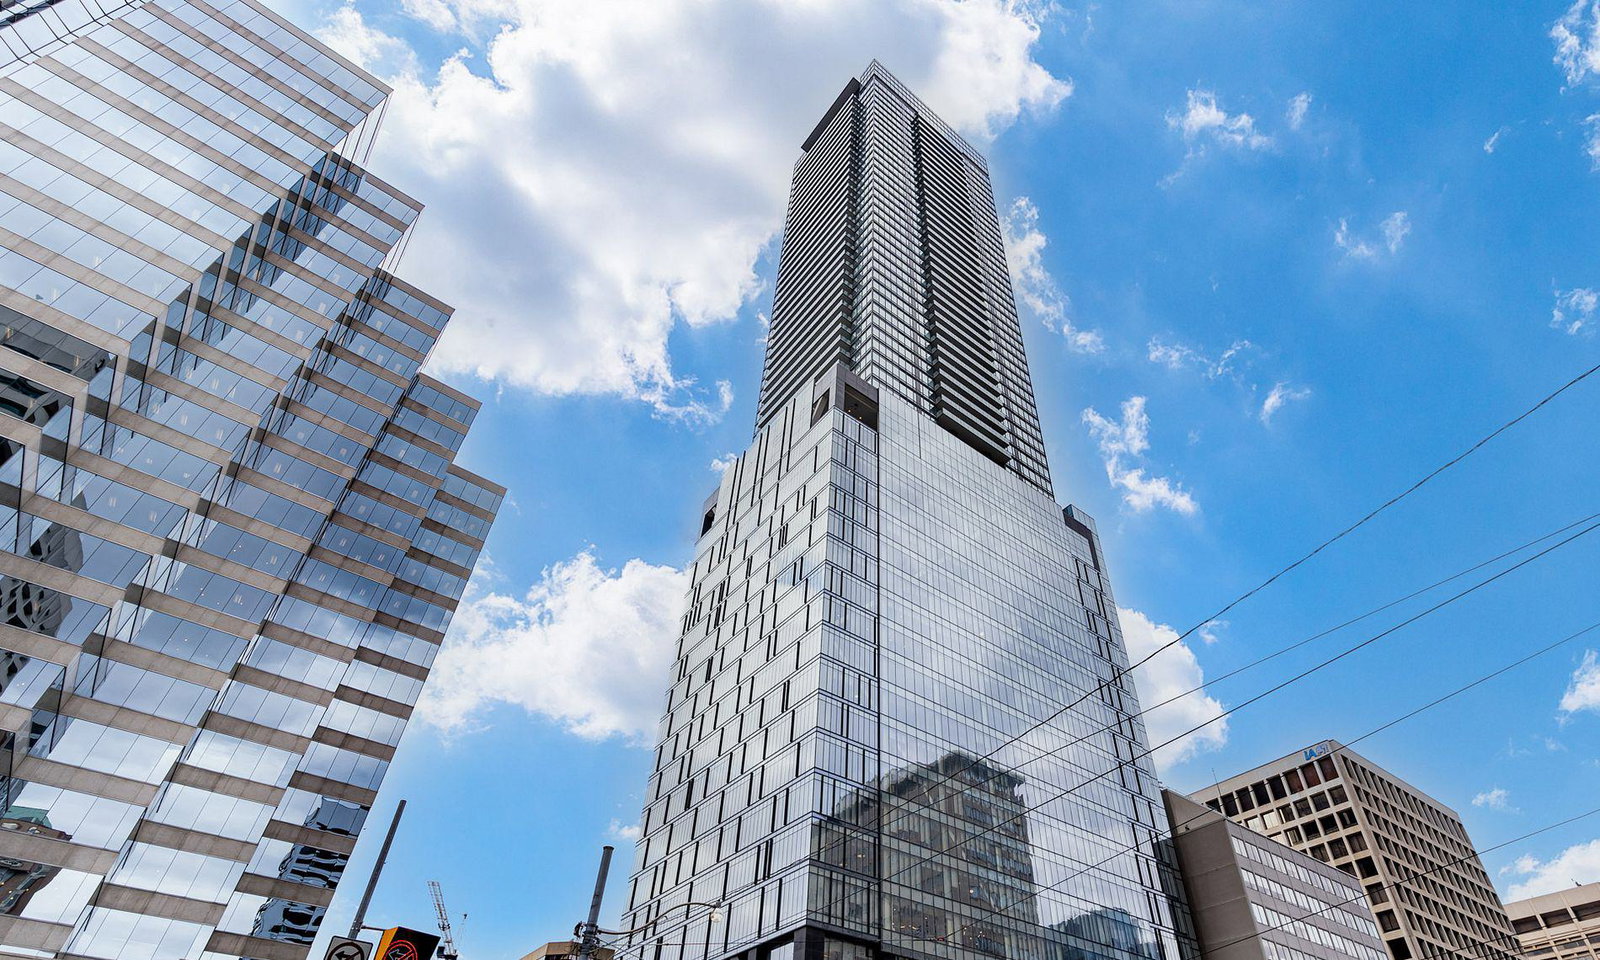
Condo building · 488 University Avenue
The Residences of 488 University Avenue is a 55-storey condo with 453 suites, built in 2017 by Amexon Development Corporation. Right now 6 for sale and 6 for rent are on the market here.
- 55storeys
- 453suites
- $981/sq ft
- 2017built
No similar units for rent in The Residences of 488 University Avenue right now.
Around this home
Daily convenience, out of 100, from the distances below
Schools nearby
School rating, out of 10.
Helpful calculators
Your HOMEH agent

"I would see it this week."