

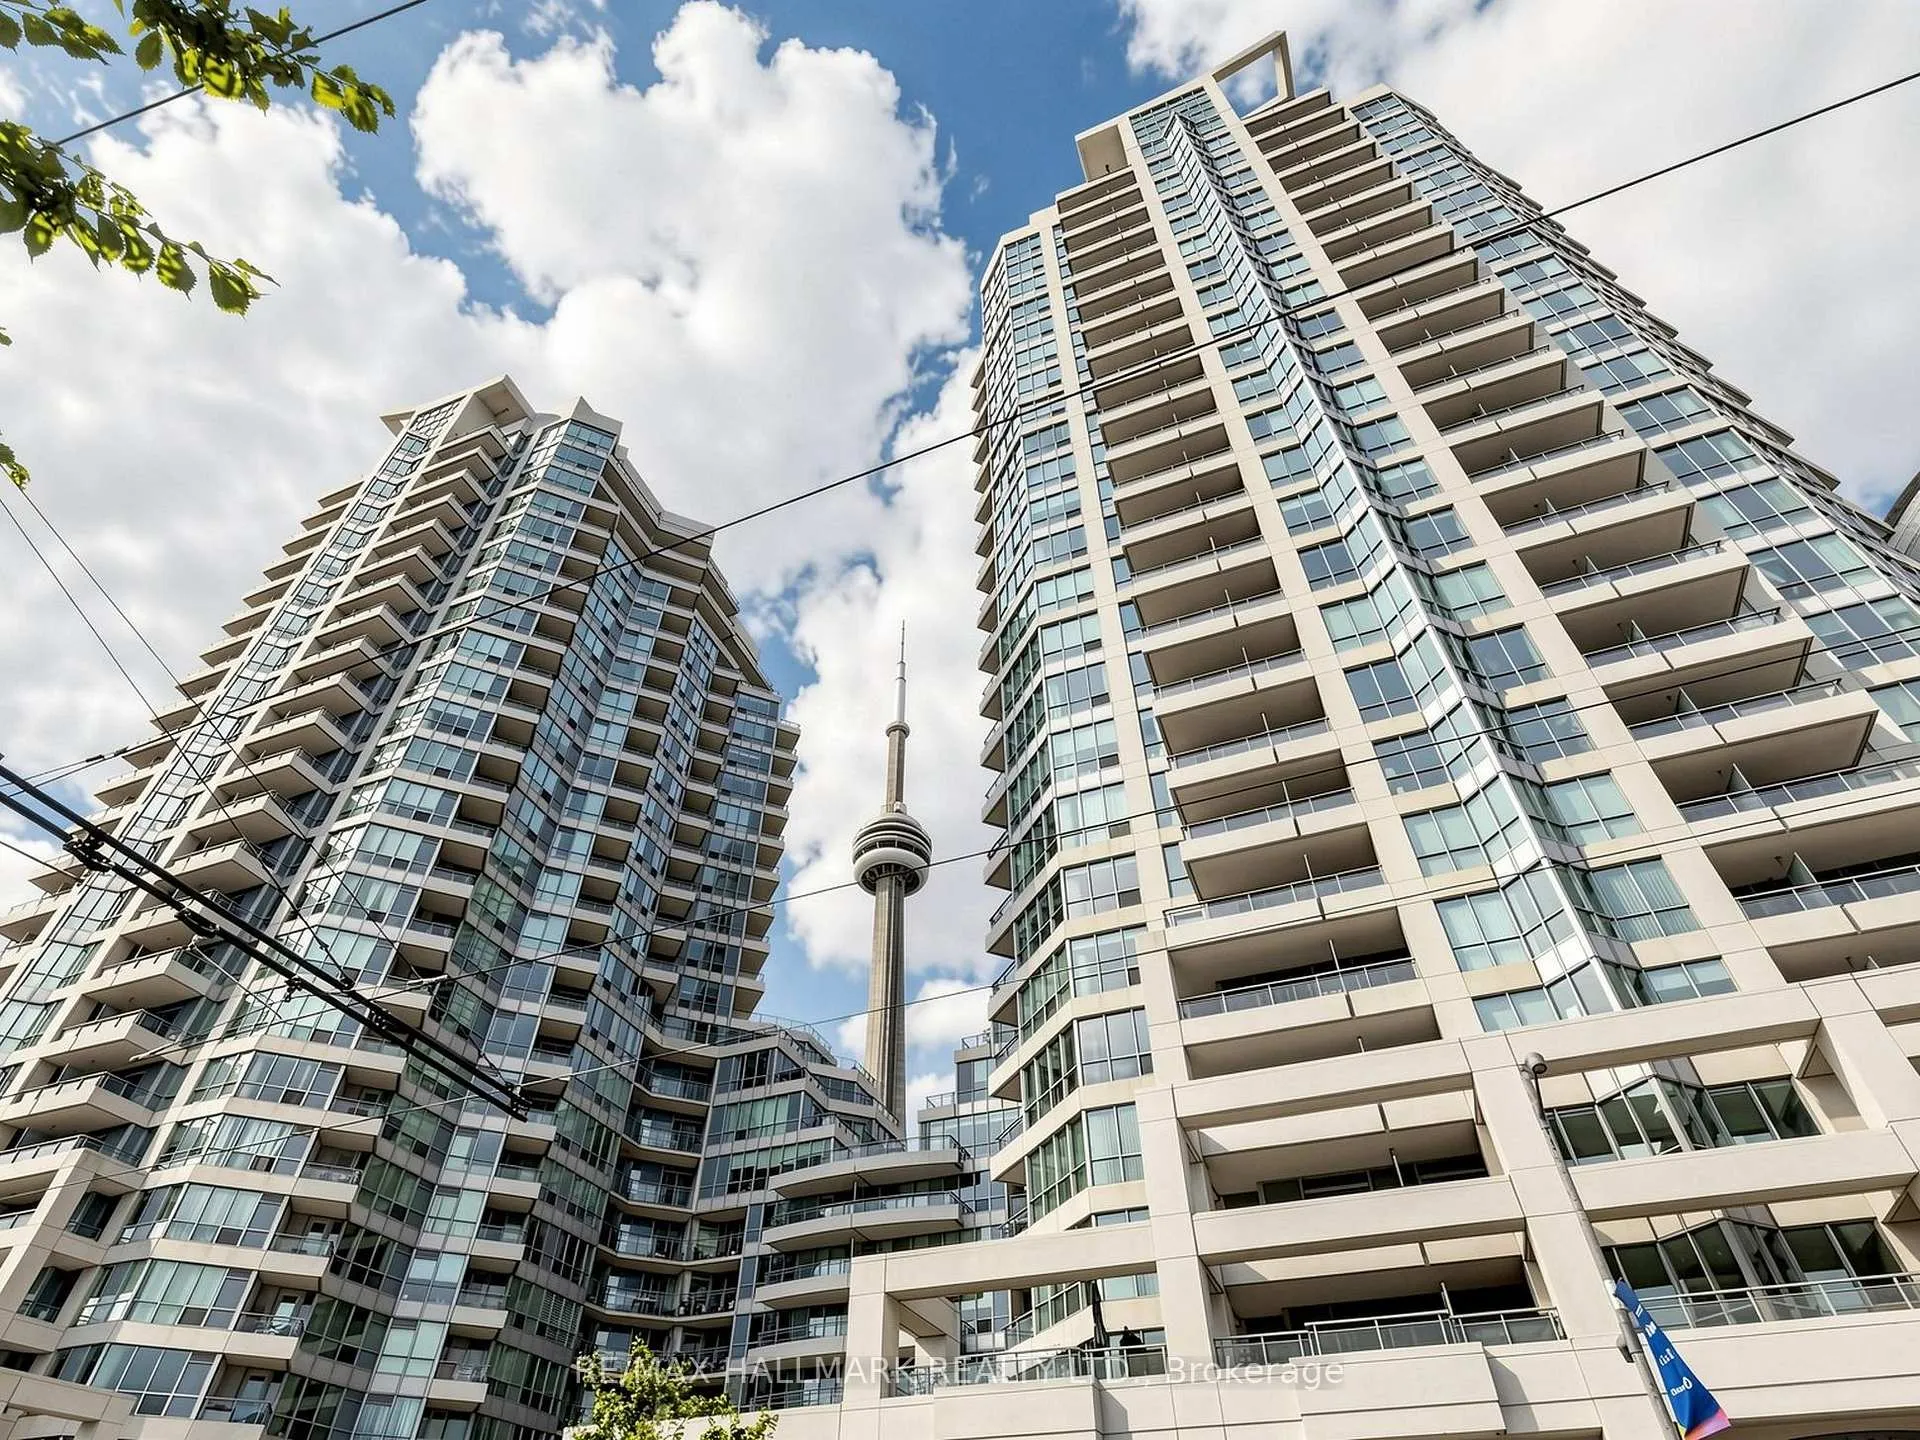
Unit 208, 228 Queens Quay W
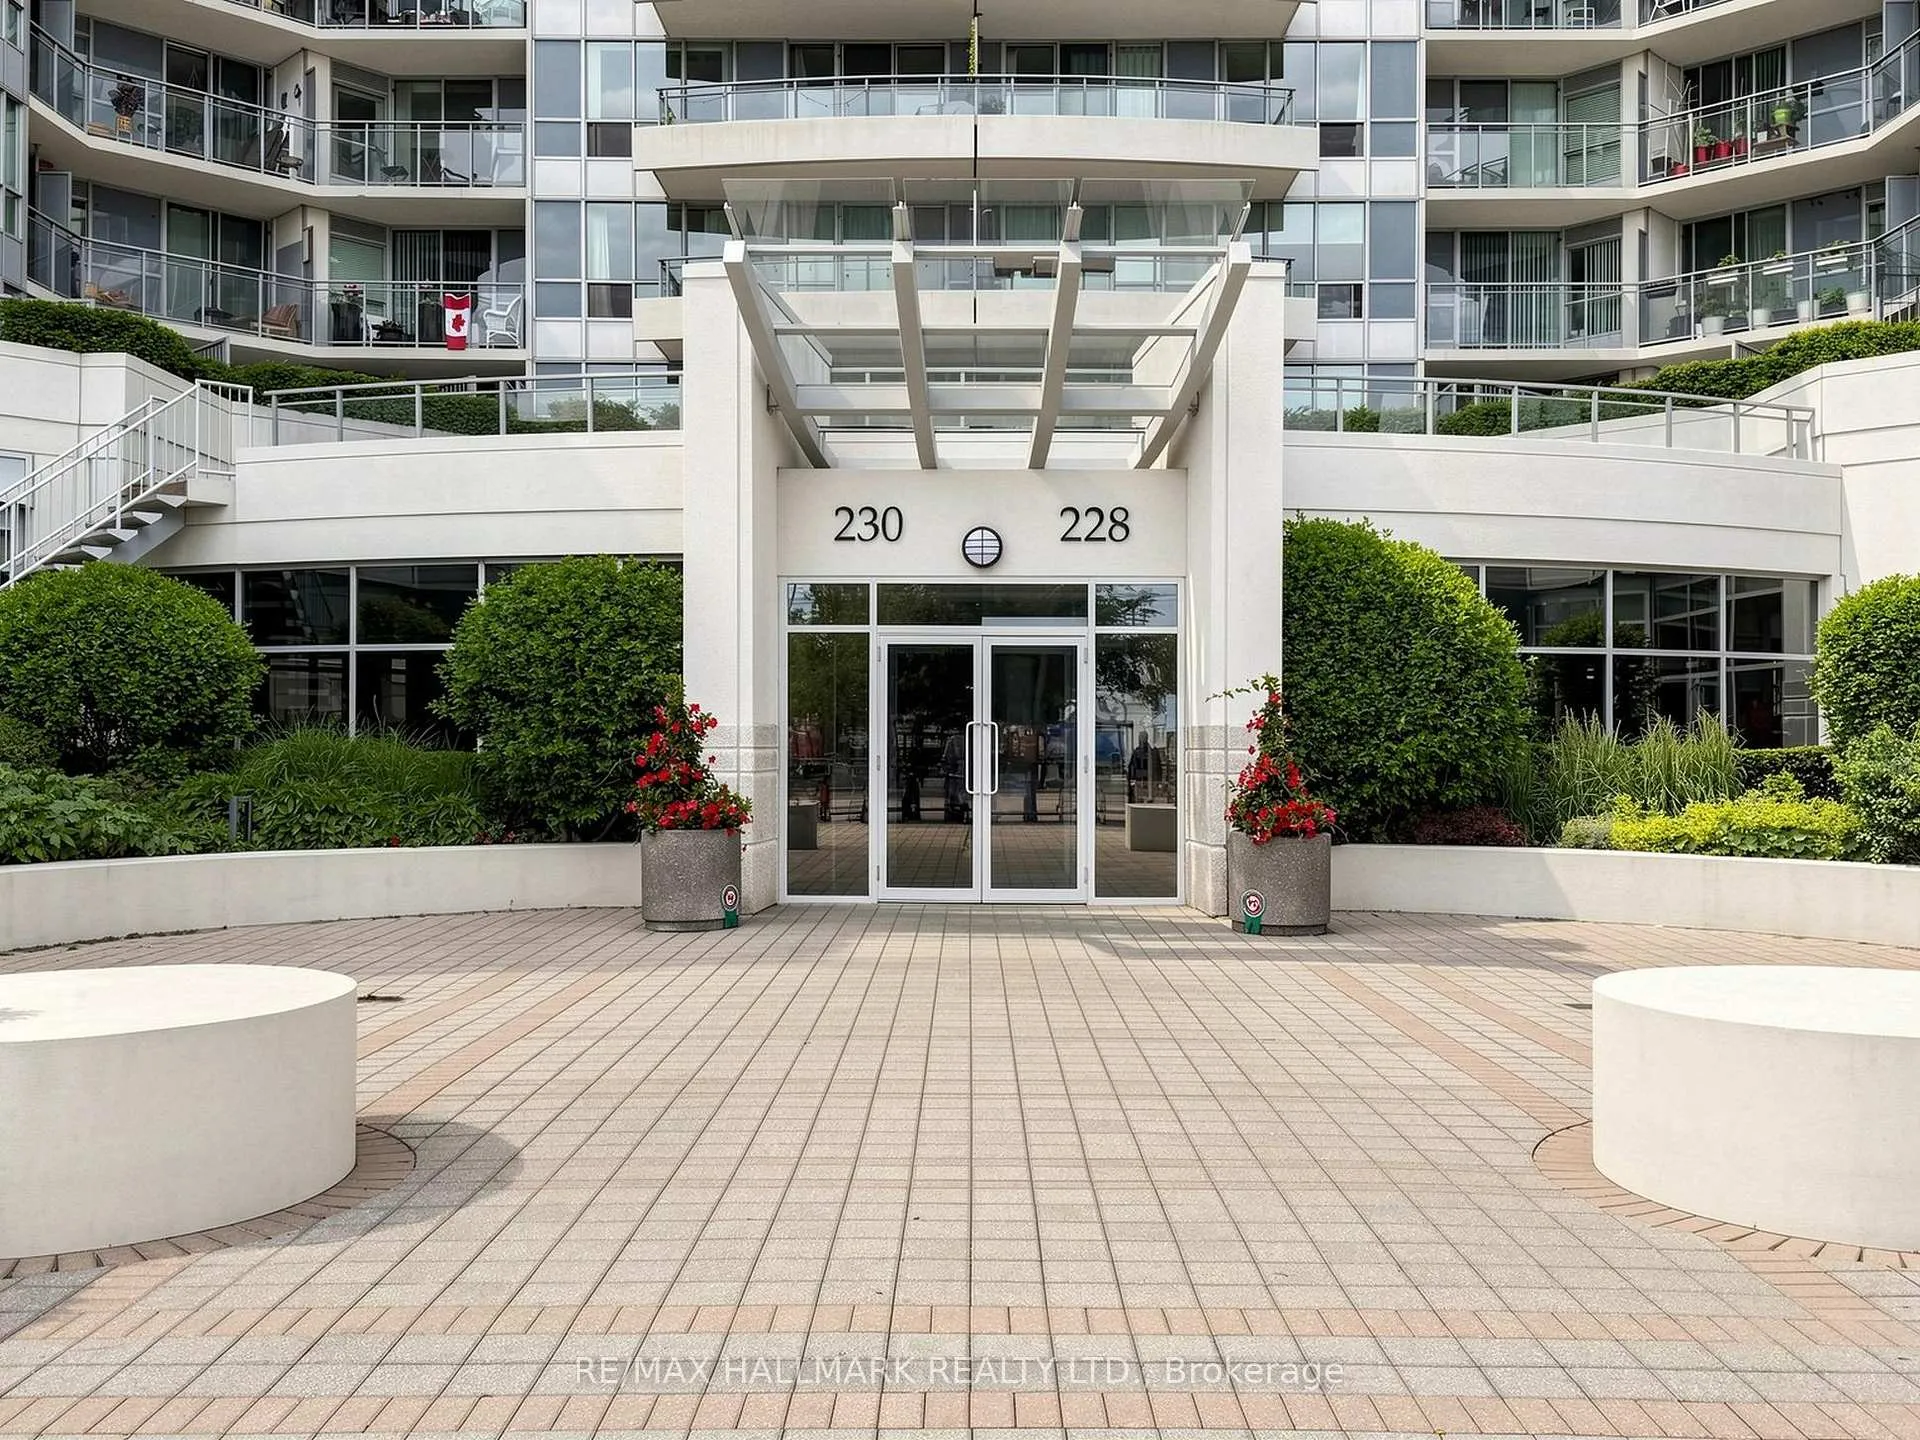
Unit 208, 228 Queens Quay W
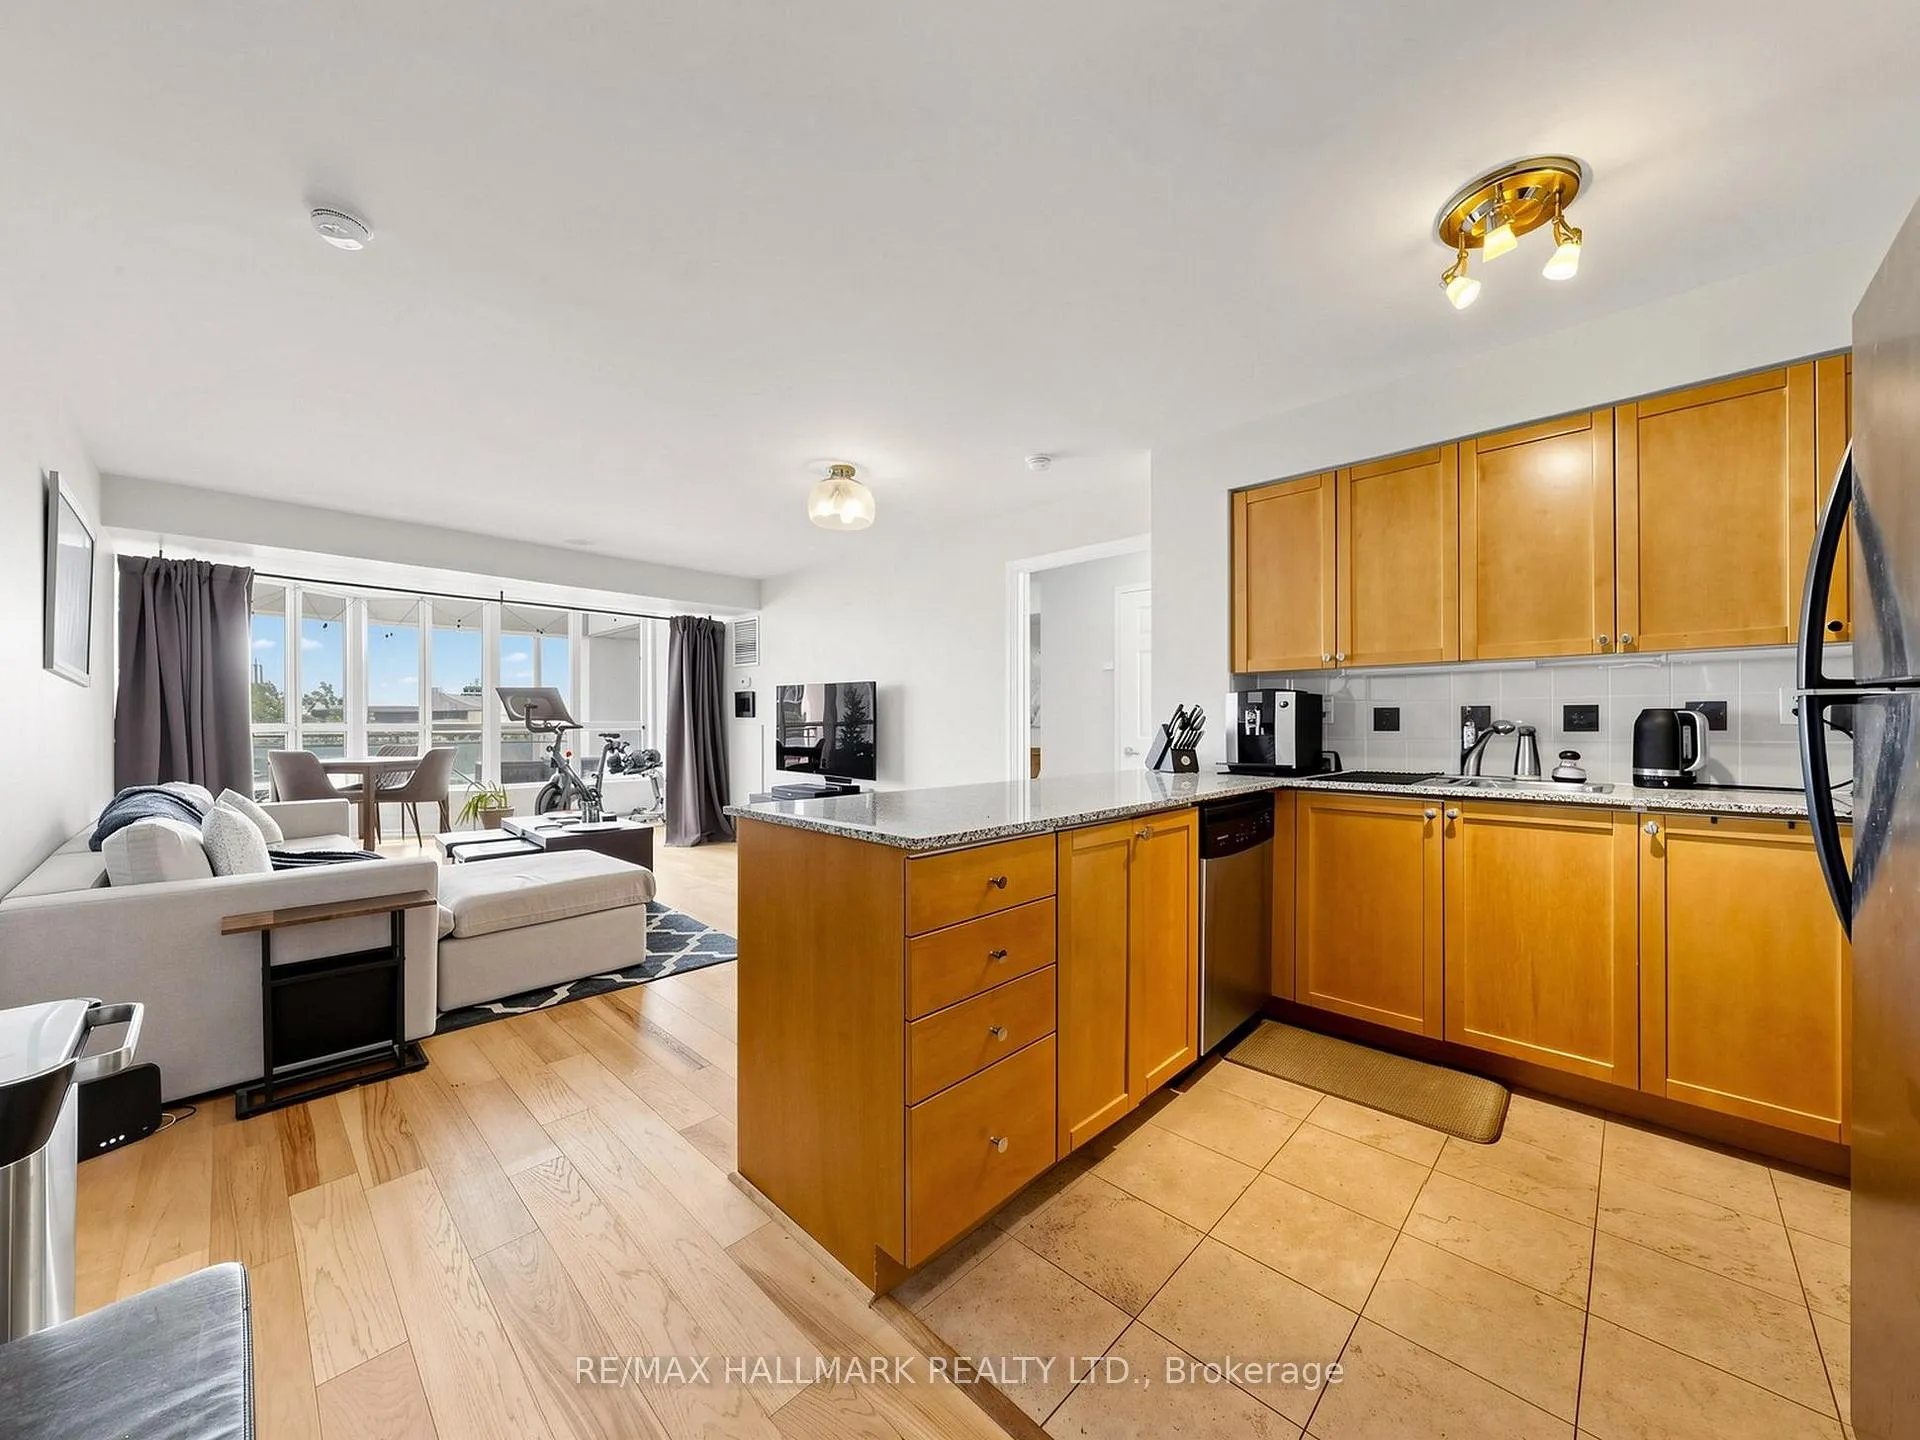 See all 33 photos
Property history
Facts and features
- ExposureSouth
- LaundryIn-suite
- LockerOwned
- BalconyTerrace
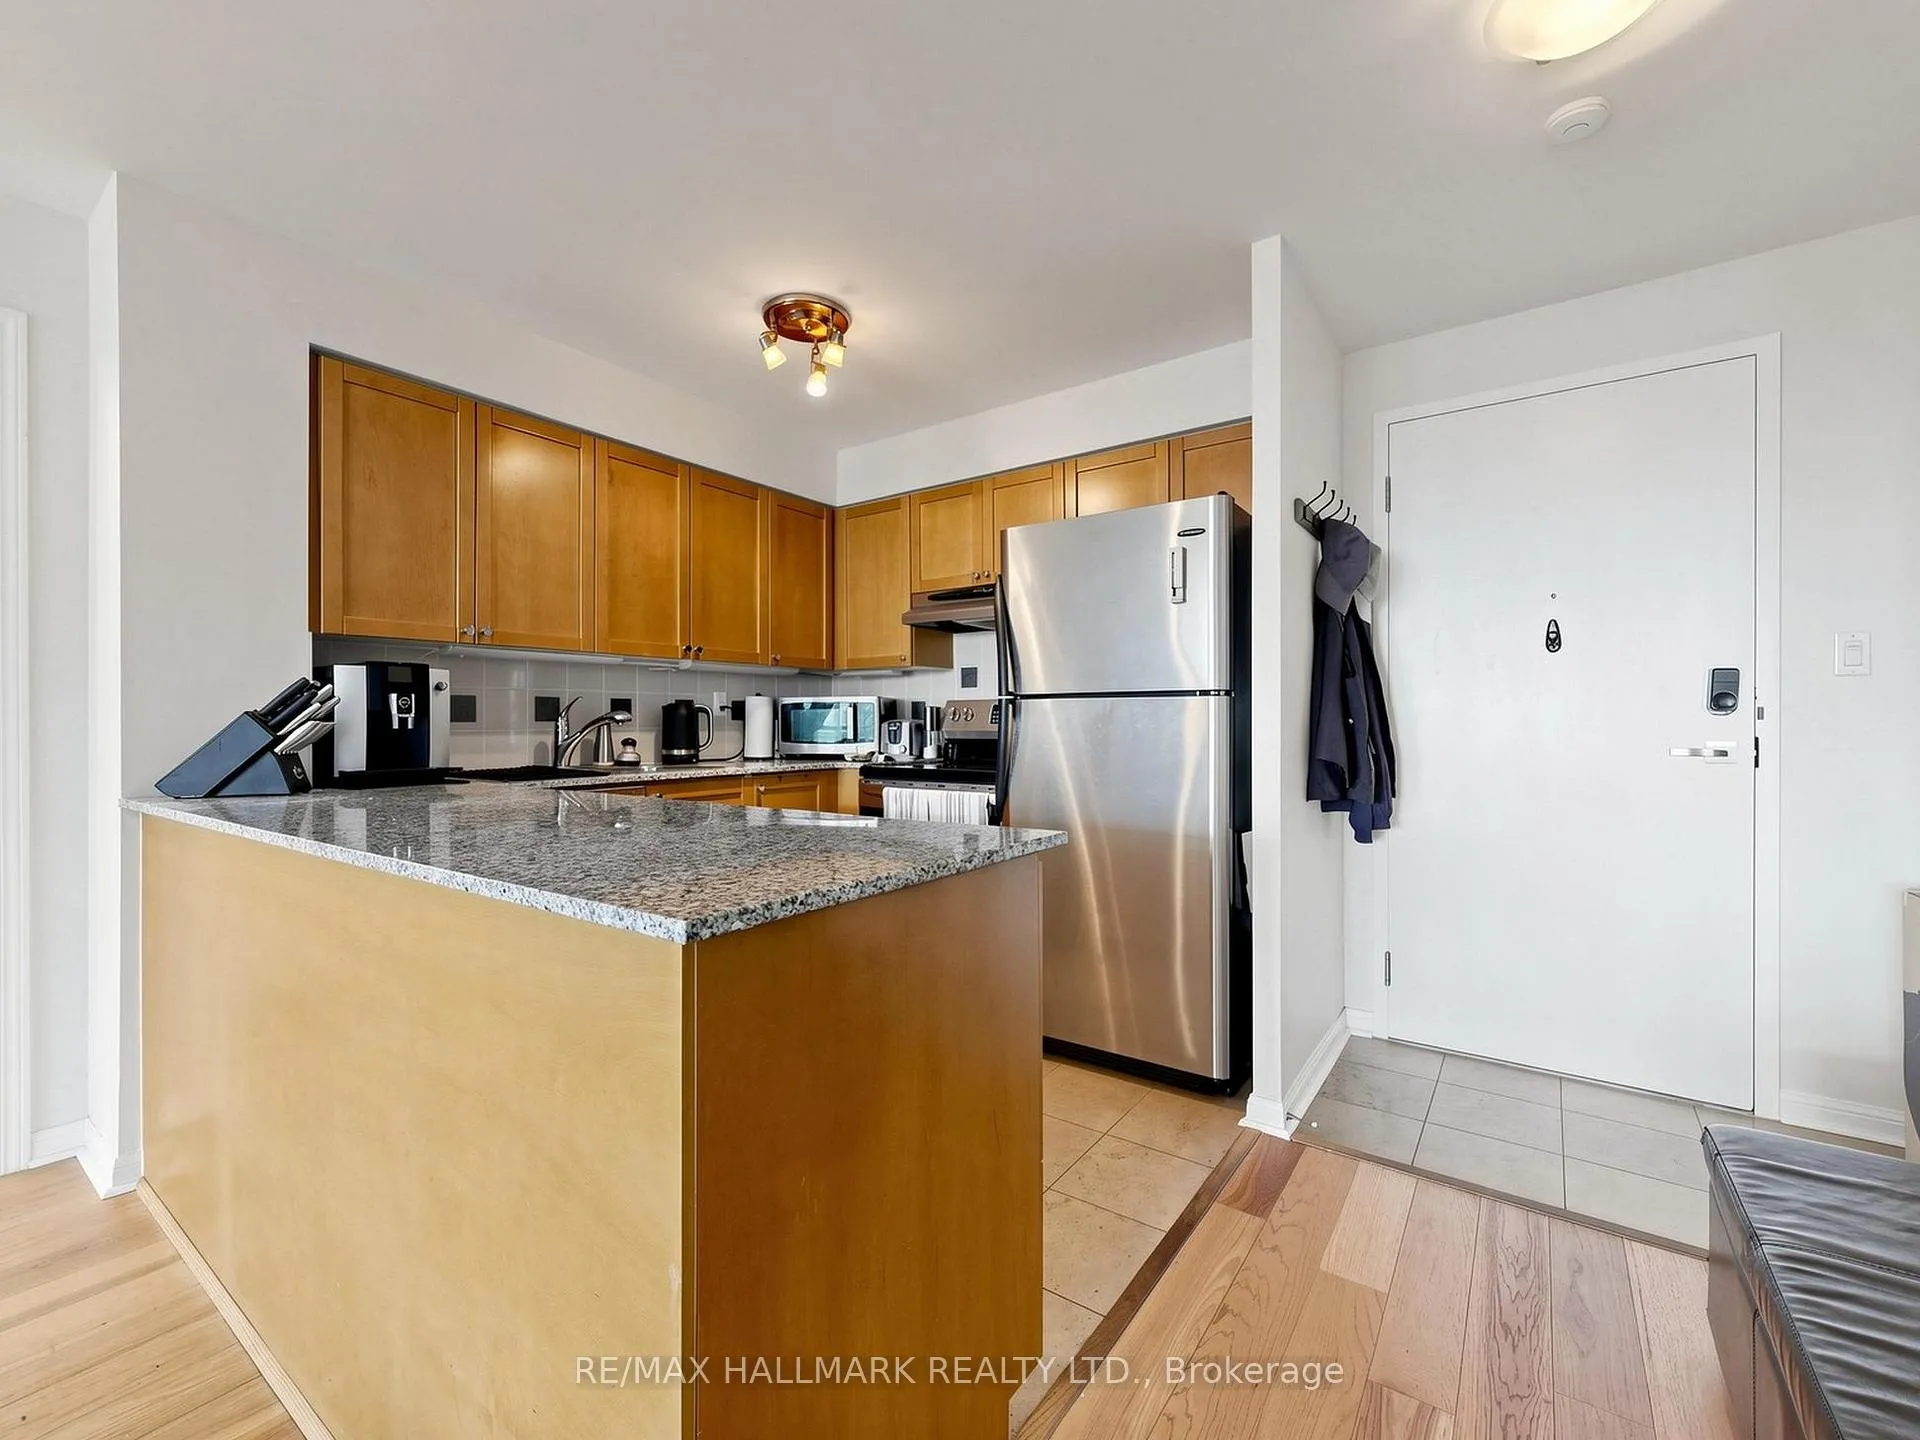
- Hardwood floors
- Central air
- Concierge
- Gym
- Indoor pool
- Party room/meeting room
The homeCondo Apartment, Apartment, Age 16–30 years
- Type: Condo Apartment
- Style: Apartment
- Age: 16–30 years
- Living space: 900–999 sq ft
- Basement: None
- Exposure: South
InsideCeramic, Hardwood, Window floor to ceiling, In-suite laundry, main level, Storage
- Flooring: Ceramic, Hardwood, Window floor to ceiling
- Laundry: In-suite laundry, main level
- Features: Storage
- Elevator: Yes
- Rooms above ground: 5
- Bedrooms: 2
- Bathrooms: 2
- Kitchens: 1
OutsideConcrete, Terrace
- Exterior: Concrete
- Balcony: Terrace
Parking and locker1 Parking, Underground, Parking type Owned
- Spaces: 1 Parking
- Garage: Underground
- Parking type: Owned
- Driveway: Underground
- Spot: 67
- Locker: Owned
- Locker unit: 356
- Locker number: 6
- Locker level: 1
BuildingThe Riviera, Storeys 24, Units 517
- Name: The Riviera
- Storeys: 24
- Units: 517
- Registered: 2003
- Condo corporation: 1536
- Amenities: Bike storage, concierge, guest suites, gym, indoor pool, party room/meeting room
- Pets: Allowed
Heating, water and powerFan coil, gas, Central air
- Heating: Fan coil, gas
- Cooling: Central air
Rent and termsRent $3,300 a month, Entire property, Unfurnished
- Rent: $3,300 a month
- Space for rent: Entire property
- Furnished: Unfurnished
- Lease: 12 months
- Paid: Monthly
- Rent includes: Building insurance, central air conditioning, heat, hydro, parking, water
- Deposit: Required
- Credit check: Required
- Employment letter: Required
- Rental application: Required
- References: Required
IncludedFridge, stove, exhaust fan, washer & dryer. great amenites, indoor pool, hot tub, gym, bbq terrace, visitor parking & 24hour concierge. hydro, water, gas included in lease. one parking spot & locker.
- Included: Fridge, stove, exhaust fan, washer & dryer. great amenites, indoor pool, hot tub, gym, bbq terrace, visitor parking & 24hour concierge. hydro, water, gas included in lease. one parking spot & locker.
NearbyArts centre, hospital, park, public transit, waterfront
- Close to: Arts centre, hospital, park, public transit, waterfront
Listing detailsC13482318, Rented, Jun 24, 2026
- MLS® number: C13482318
- Status: Rented
- Listed on: Jun 24, 2026
- Days on market: 6
- Updated: Jun 30, 2026
- Possession: 2026-08-01 / 30-59 days
- Occupied by: Tenant
- Listing brokerage: RE/MAX HALLMARK REALTY LTD.
About this home
Unit 208, 228 Queens Quay W, Toronto (Waterfront Communities), ON M5J 2X1
Welcome to the vibrant Toronto's Harbourfront living at its finest! This bright and spacious south facing 2-bedroom, 2-bathroom condo of comfortable living space plus an incredible 300+ sq. ft. private terrace perfect for outdoor entertaining, container gardening, or simply relaxing in the sun. Located on the 2nd floor, you can conveniently access your suite without relying on the elevators. The open concept layout features hardwood flooring, a generous living and dining area, and three separate walkouts to the terrace, creating seamless indoor outdoor living. Primary bedroom is well sized and each bedroom offers its own ensuite bathroom, providing privacy and convenience for guests, or professionals working from home. Situated in one of Toronto's most desirable waterfront communities, you'll enjoy easy access to Lake Ontario walking and cycling trails, parks, cafés, restaurants, grocery stores, transit, the Financial District, Rogers Centre, CN Tower, Billy Bishop Airport, and all the amenities of downtown living. Lease includes ALL utilities, one parking space and a locker for additional storage. Residents of The Riviera enjoy exceptional building amenities, professional management, and 24-hour concierge service. A rare opportunity to lease a spacious condo with outstanding outdoor space in an unbeatable downtown location.
Ask about this home
A HOMEH agent will answer your questions about this home.
Know more about The Riviera

Condo building · 228 Queens Quay W
The Riviera is a 24-storey condo with 517 suites, built in 2003 by Landmark. Right now 7 for sale and 4 for rent are on the market here.
- 24storeys
- 517suites
- $935/sq ft
- 2003built
No similar units for rent in The Riviera right now.
Around this home
Daily convenience, out of 100, from the distances below
Schools nearby
School rating, out of 10.
Helpful calculators
Your HOMEH agent

"I would see it this week."