

49 Brookfield Street
49 Brookfield Street
 See all 29 photos
Property history
- $2,895,000SuspendedList: 2025-10-20|End: 2025-12-12|53 daysC12471852
- $3,039,000TerminatedList: 2025-08-13|End: 2025-10-20|68 daysC12342512
- $12,750ExpiredList: 2025-06-19|End: 2025-10-19|122 daysC12232805
- $3,195,000TerminatedList: 2025-05-28|End: 2025-08-13|77 daysC12178110
- $2,999,000TerminatedList: 2025-05-13|End: 2025-05-28|15 daysC12145193
- $3,499,000TerminatedList: 2025-02-25|End: 2025-05-13|77 daysC11987694
- $3,765,000TerminatedList: 2025-01-07|End: 2025-02-25|49 daysC11911425
- $3,765,000TerminatedList: 2024-10-30|End: 2024-12-27|58 daysC9769547
Facts and features
- BasementFinished
- Lot size18 × 125 ft
- Lease term12 months
- FurnishedFurnished
- Hardwood floors
- Central air
The homeSemi-Detached, 3-storey, 2,500–3,000 sq ft
- Type: Semi-Detached
- Style: 3-storey
- Living space: 2,500–3,000 sq ft
- Basement: Finished
InsideHardwood, In-suite laundry, Other
- Flooring: Hardwood
- Laundry: In-suite laundry
- Features: Other
- Rooms above ground: 10
- Bedrooms: 4
- Bathrooms: 5
- Kitchens: 1
- Family room: Yes
Outside and lotBrick, stucco (plaster), Other, Brick
- Exterior: Brick, stucco (plaster)
- Roof: Other
- Foundation: Brick
- Size: 18.2 × 125 ft
Parking2 Garage, Detached, Lane
- Spaces: 2 Garage
- Garage: Detached
- Driveway: Lane
Heating, water and powerForced air, gas, Central air, Municipal water
- Heating: Forced air, gas
- Cooling: Central air
- Water: Municipal water
- Sewer: Municipal sewer
Rent and termsRent $12,750 a month, Entire property, Furnished
- Rent: $12,750 a month
- Space for rent: Entire property
- Furnished: Furnished
- Lease: 12 months
- Paid: Monthly
- Rent includes: Parking
- Deposit: Required
- Credit check: Required
- Employment letter: Required
- Rental application: Required
- References: Required
Listing detailsC12232805, Expired, Jun 19, 2025
- MLS® number: C12232805
- Status: Expired
- Listed on: Jun 19, 2025
- Days on market: 122
- Updated: Oct 19, 2025
- Possession: Immediate
- Occupied by: Owner
- Listing brokerage: FOREST HILL REAL ESTATE INC.
About this home
49 Brookfield Street, Toronto (Trinity-Bellwoods), ON M6J 3A8
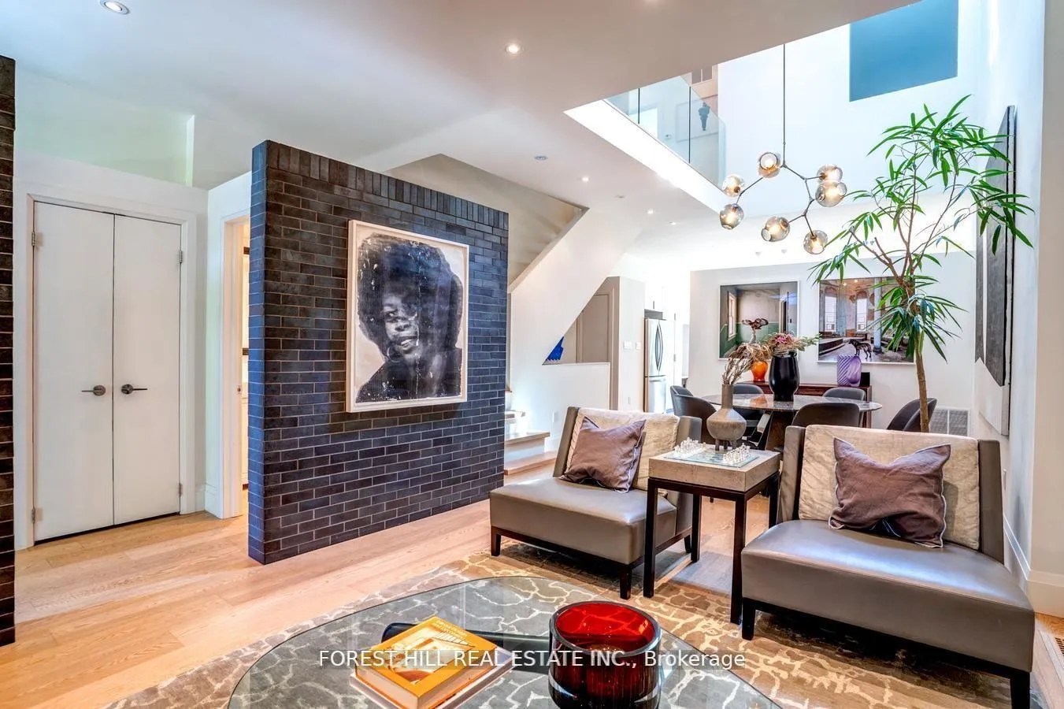
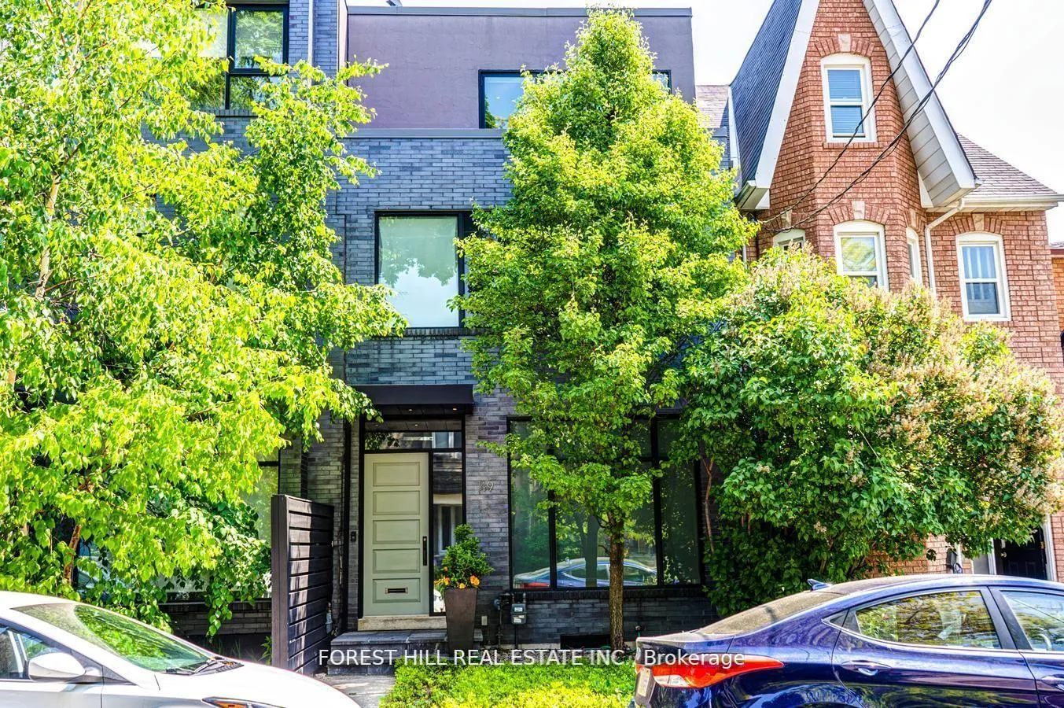
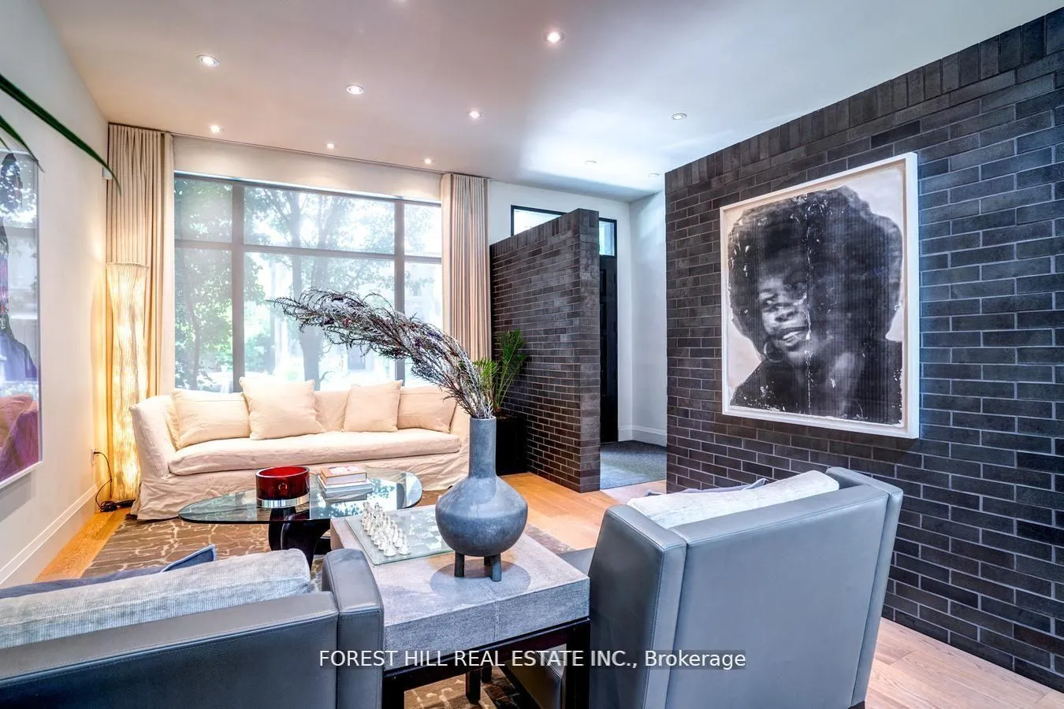
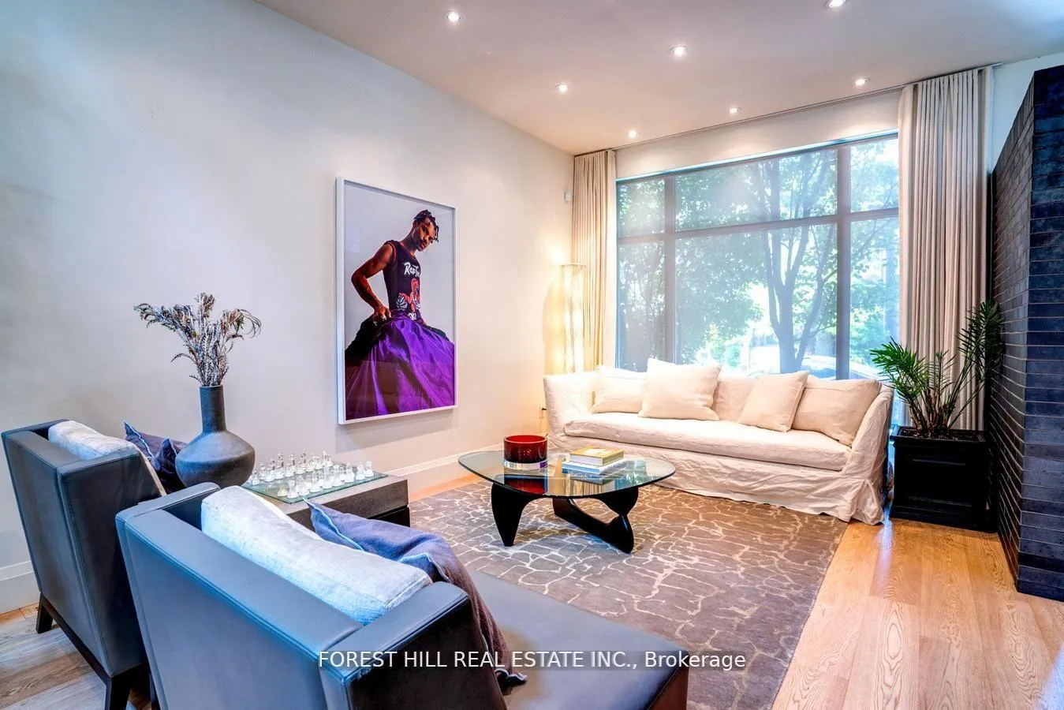
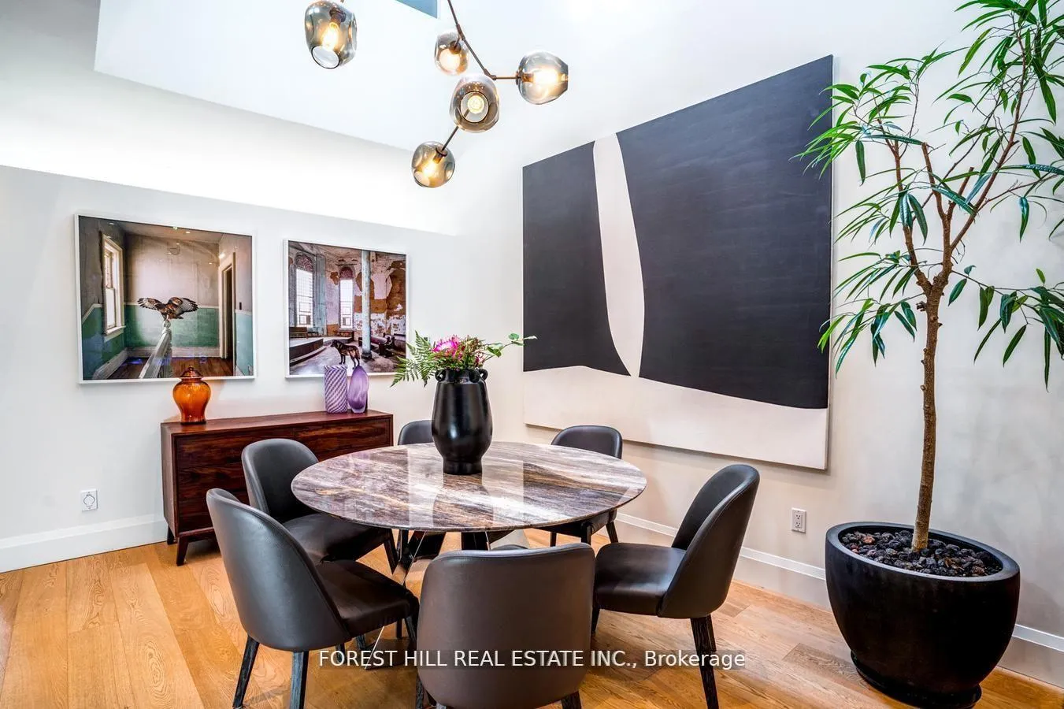
Welcome to Brookfield House, a spectacular fully furnished Executive Rental in Trinity Bellwoods. The emphasis on high-quality architecture and attention to detail make this home a masterwork of light, volume, and space. A dramatic soaring 3-storey atrium streams natural light into the heart of the home. Wire-rubbed white oak hardwood floors complement thoughtful architectural features throughout, creating an ambiance of warmth and sophistication. A large primary retreat with W/I closet and ensuite is perfect, while the 3 other bedrooms are large and all with W/I closets. The backyard is an urban oasis with irrigated landscaping by BSQ Landscape Architects, connected directly to the rare 2-car garage with laneway access. Brookfield House is truly a home with no compromises - the ultimate blend of form and function.
Ask about this home
A HOMEH agent will answer your questions about this home.
Around this home
Daily convenience, out of 100, from the distances below
Schools nearby
School rating, out of 10.
Helpful calculators
Your HOMEH agent

"I would see it this week."