

49 Brookfield Street
49 Brookfield Street
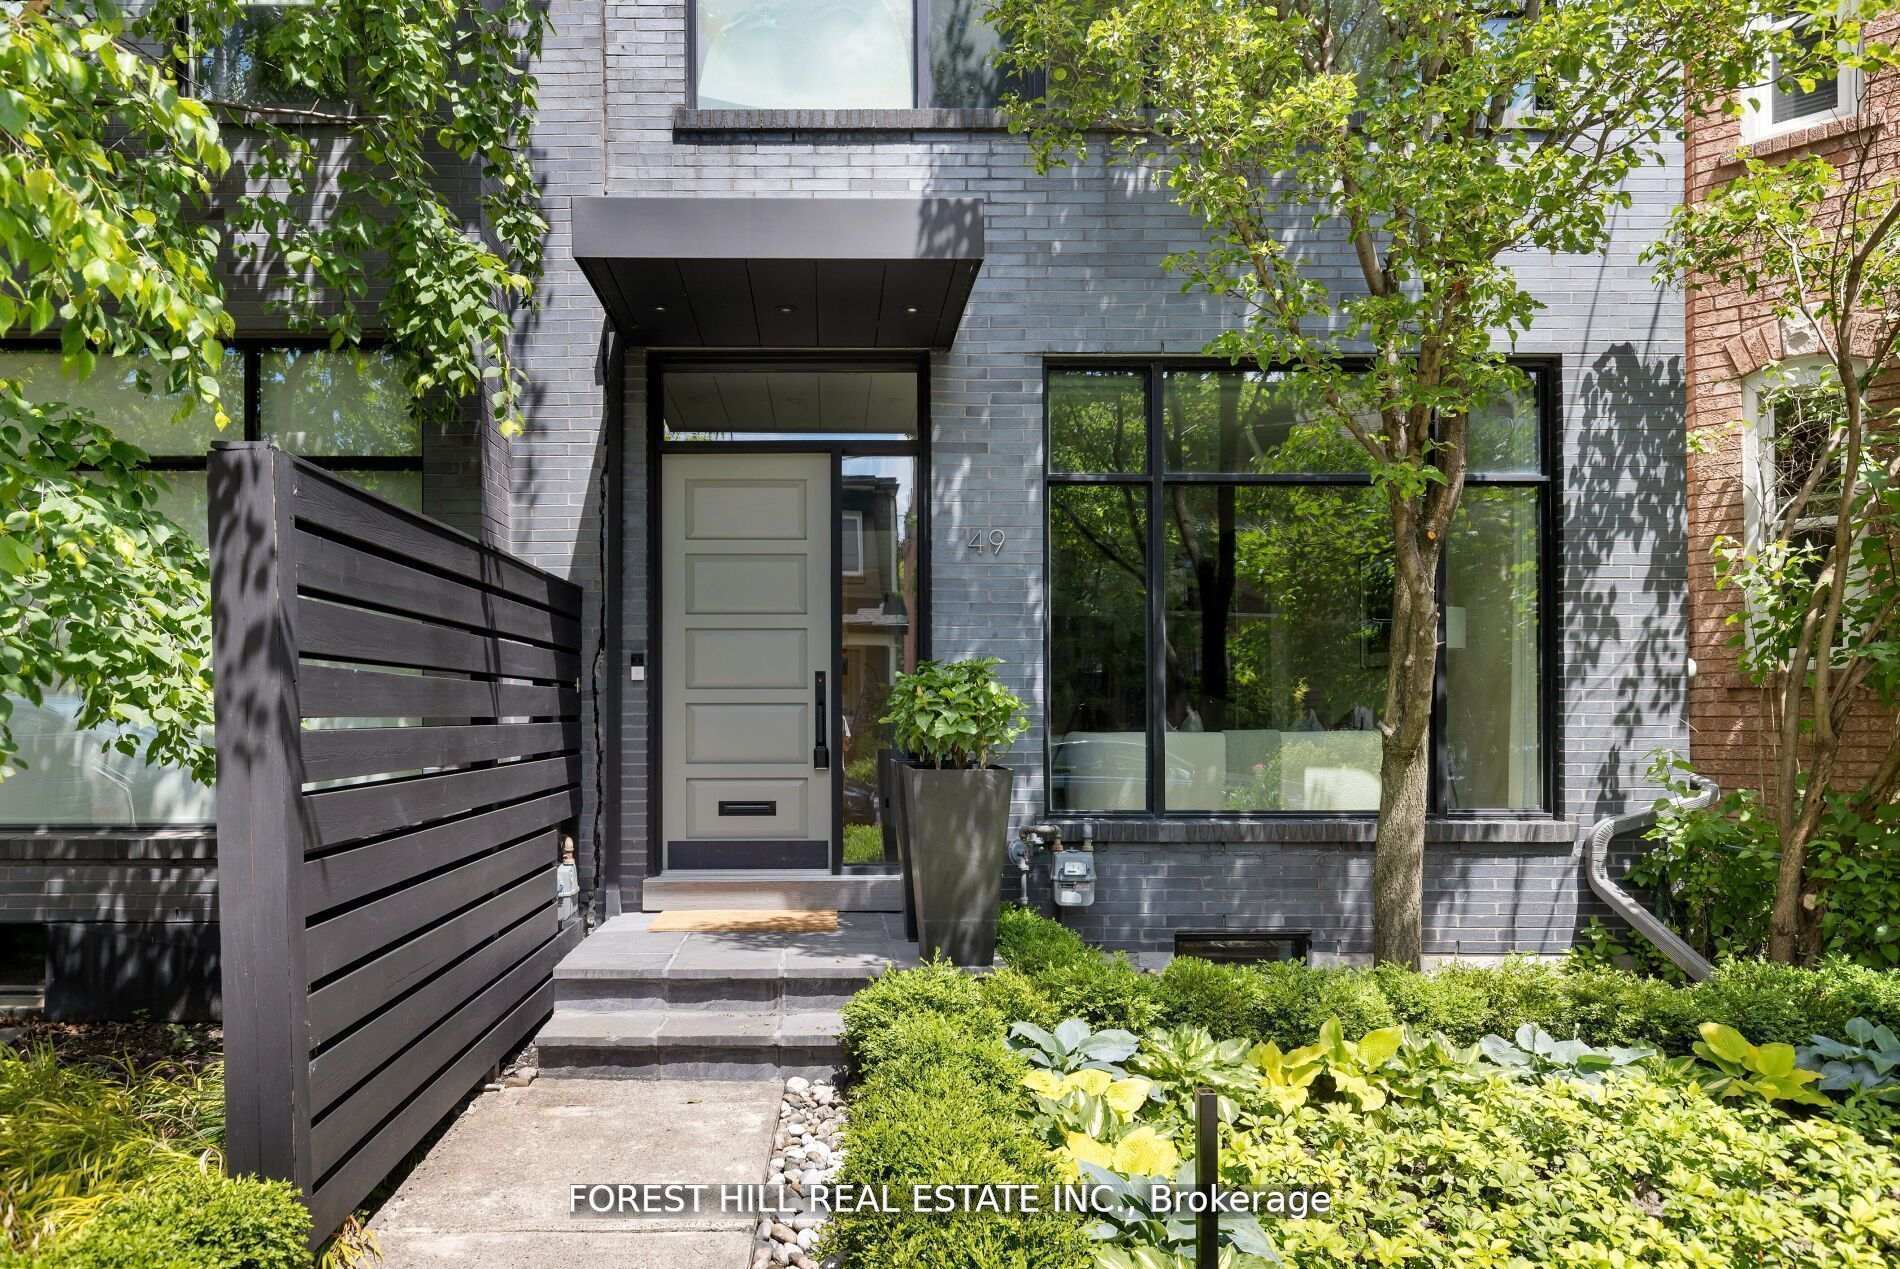 See all 39 photos
Property history
- $2,895,000SuspendedList: 2025-10-20|End: 2025-12-12|53 daysC12471852
- $3,039,000TerminatedList: 2025-08-13|End: 2025-10-20|68 daysC12342512
- $12,750ExpiredList: 2025-06-19|End: 2025-10-19|122 daysC12232805
- $3,195,000TerminatedList: 2025-05-28|End: 2025-08-13|77 daysC12178110
- $2,999,000TerminatedList: 2025-05-13|End: 2025-05-28|15 daysC12145193
- $3,499,000TerminatedList: 2025-02-25|End: 2025-05-13|77 daysC11987694
- $3,765,000TerminatedList: 2025-01-07|End: 2025-02-25|49 daysC11911425
- $3,765,000TerminatedList: 2024-10-30|End: 2024-12-27|58 daysC9769547
Facts and features
- BasementFinished
- Price per sq ft~$1,162
- Water, sewerMunicipal
- HeatingForced air
- Hardwood floors
- Central air
The homeSemi-Detached, 3-storey, 2,500–3,000 sq ft
- Type: Semi-Detached
- Style: 3-storey
- Living space: 2,500–3,000 sq ft
- Basement: Finished
InsideHardwood, Other, Rooms above ground 10
- Flooring: Hardwood
- Features: Other
- Rooms above ground: 10
- Bedrooms: 4
- Bathrooms: 5
- Kitchens: 1
- Family room: Yes
Outside and lotBrick, stucco (plaster), Other, Brick
- Exterior: Brick, stucco (plaster)
- Roof: Other
- Foundation: Brick
- Size: 18.2 × 125 ft
Parking2 Garage, Detached, Lane
- Spaces: 2 Garage
- Garage: Detached
- Driveway: Lane
Heating, water and powerForced air, gas, Central air, Municipal water
- Heating: Forced air, gas
- Cooling: Central air
- Water: Municipal water
- Sewer: Municipal sewer
Costs and taxesTaxes $10,043 a year, HST included in the price
- Taxes, 2024: $10,043 a year
- HST: HST included in the price
Included in the saleSee attached sch c, See attached sch c
- Included: See attached sch c
- Not included: See attached sch c
Listing detailsC12178110, Terminated, May 28, 2025
- MLS® number: C12178110
- Status: Terminated
- Listed on: May 28, 2025
- Days on market: 77
- Updated: Aug 13, 2025
- Possession: Immediate
- Occupied by: Owner
- Listing brokerage: FOREST HILL REAL ESTATE INC.
About this home
49 Brookfield Street, Toronto (Trinity-Bellwoods), ON M6J 3A8
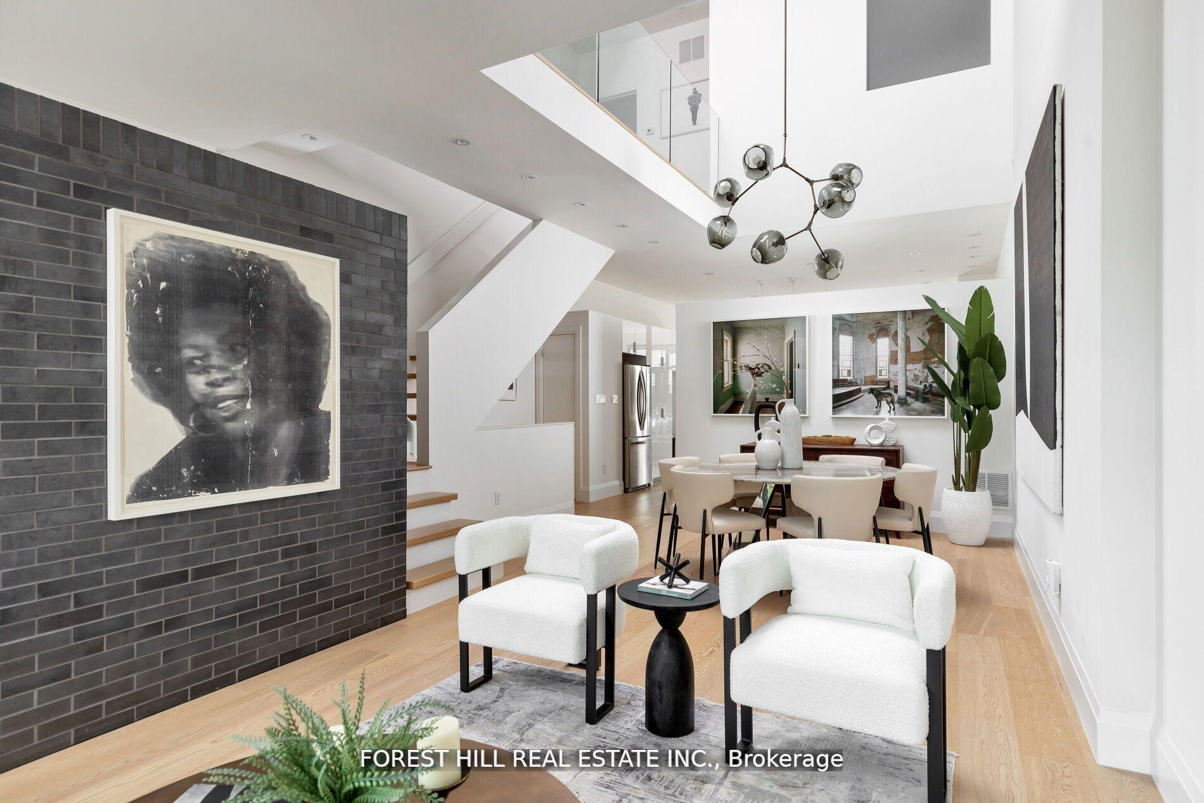
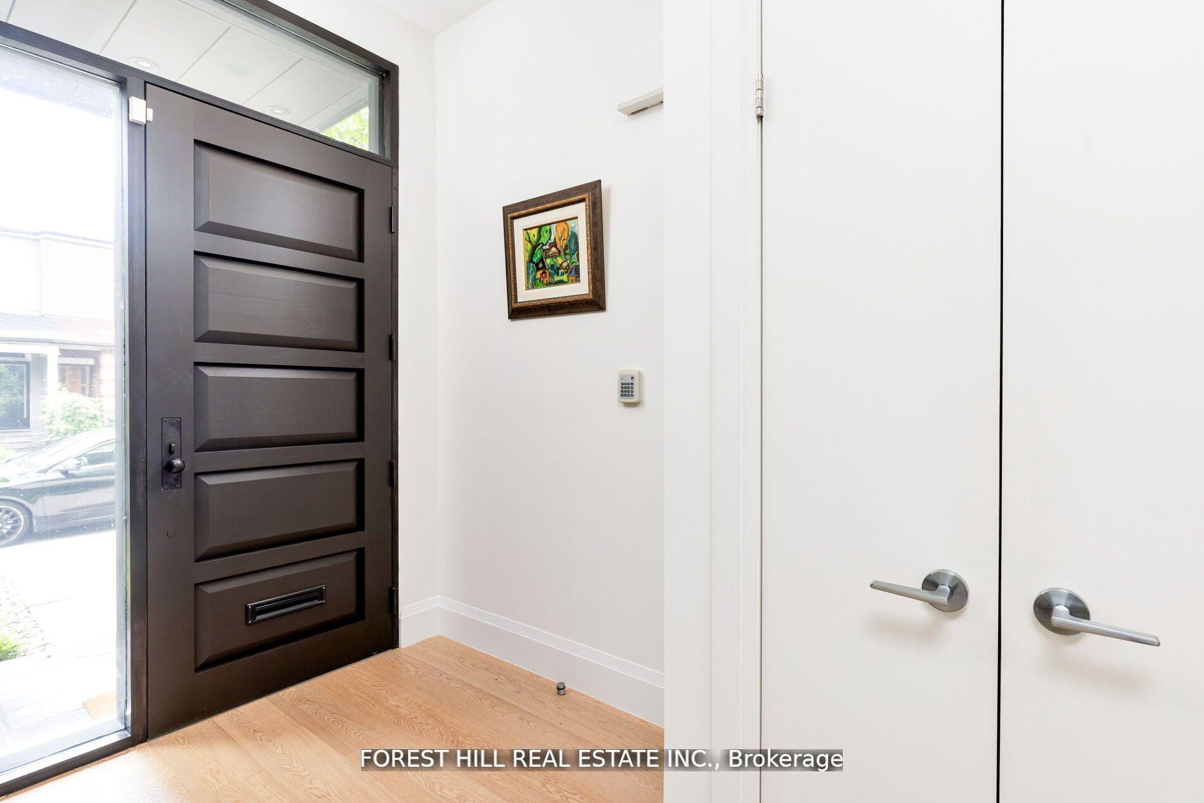
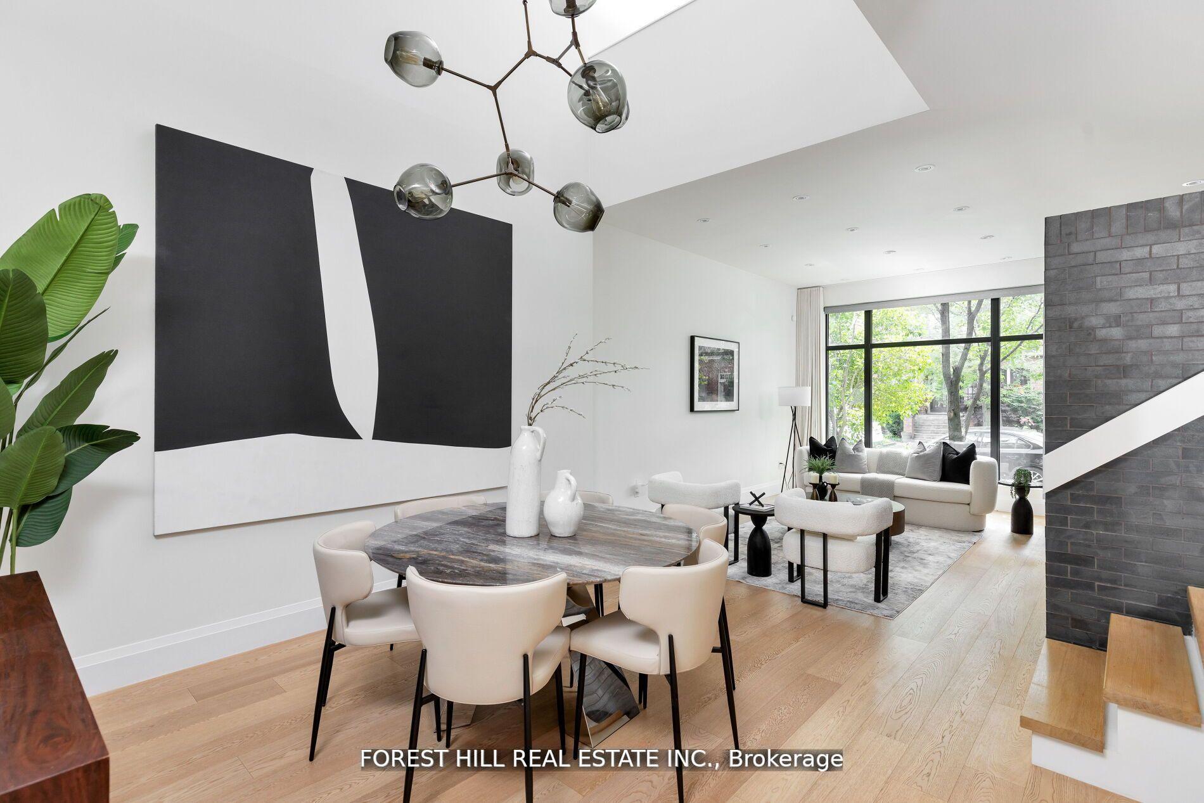
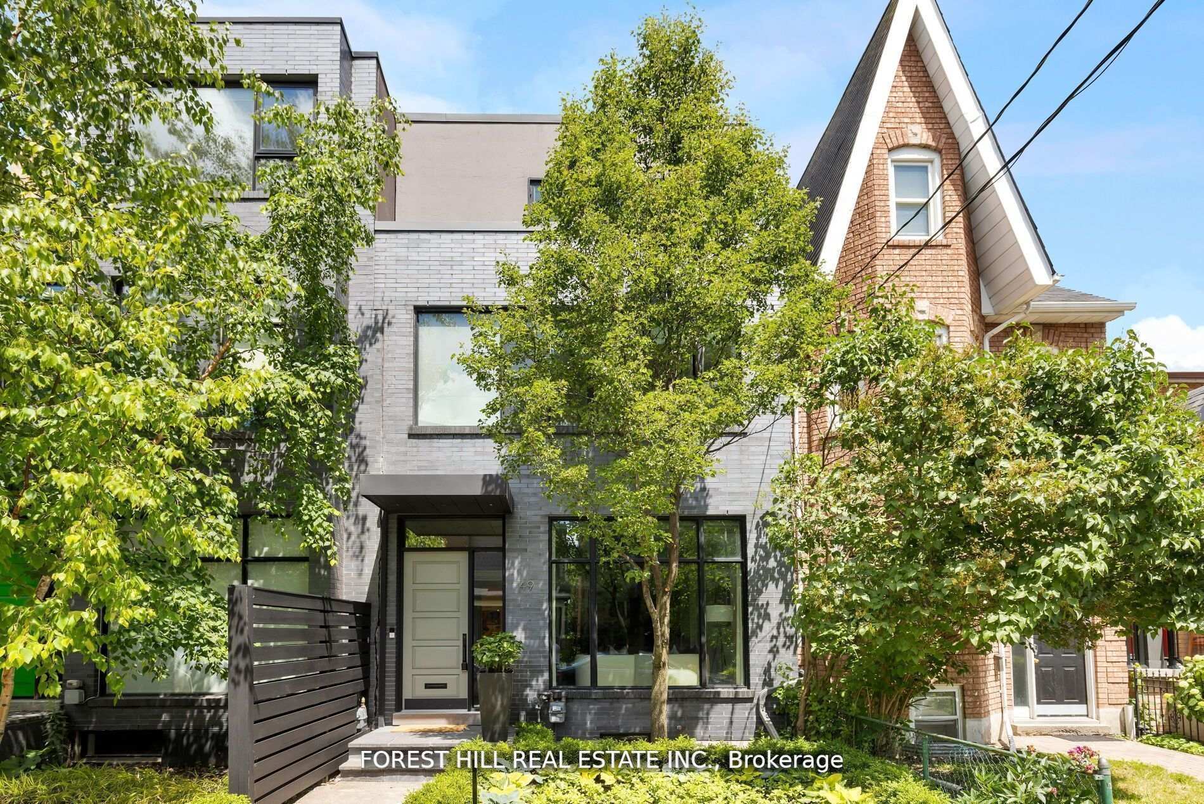
Welcome to Brookfield House, the ultimate blend of architectural mastery and urbane sensibility in the heart of Trinity Bellwoods. A thoughtfully designed true family home built by Blue Lion Building for the firm's own architect. The emphasis on high-quality architecture and attention to detail make this home a masterwork of light, volume, and space. Anchored by a soaring 27-foot atrium that funnels natural light into the heart of the home, each graciously proportioned room functions as a canvas to showcase its future owner's personality. Entertaining is effortless in the spacious living and dining room, where oversized windows flanked by custom drapery flood the space with natural light. The bulkhead-free ceilings add to the seamless scale of the home. Wire-rubbed white oak hardwood floors contrast with the charcoal brick feature walls, creating an ambiance of warmth and sophistication. Step through to the rear half of the home into the spacious kitchen and large family room, featuring a generous run of custom white lacquer cabinetry, complimentary Caesar stone countertops, and stainless steel appliances. The backyard is an urban oasis with irrigated landscaping by BSQ Landscape Architects, connected directly to the rare 2-car garage with laneway access. The second floor overlooks the dining room and accesses the spacious primary bedroom featuring a 6-pc en-suite and a large W/I closet. Three other large bedrooms with W/I closets add to the functionality of the home. The third floor features a flex-space lounge and is surrounded by inspiring city views, while the fully finished basement adds more functional space. Brookfield House is truly a home with no compromises - the ultimate blend of form and function. **EXTRAS** See the Features & Finishes sheet for all details. Steps to Trinity Bellwoods Park and the best restaurants & shops of Ossington and Queen Street. Laneway house report available.
Ask about this home
A HOMEH agent will answer your questions about this home.
Around this home
Daily convenience, out of 100, from the distances below
Schools nearby
School rating, out of 10.
Helpful calculators
Your HOMEH agent

"I would see it this week."