

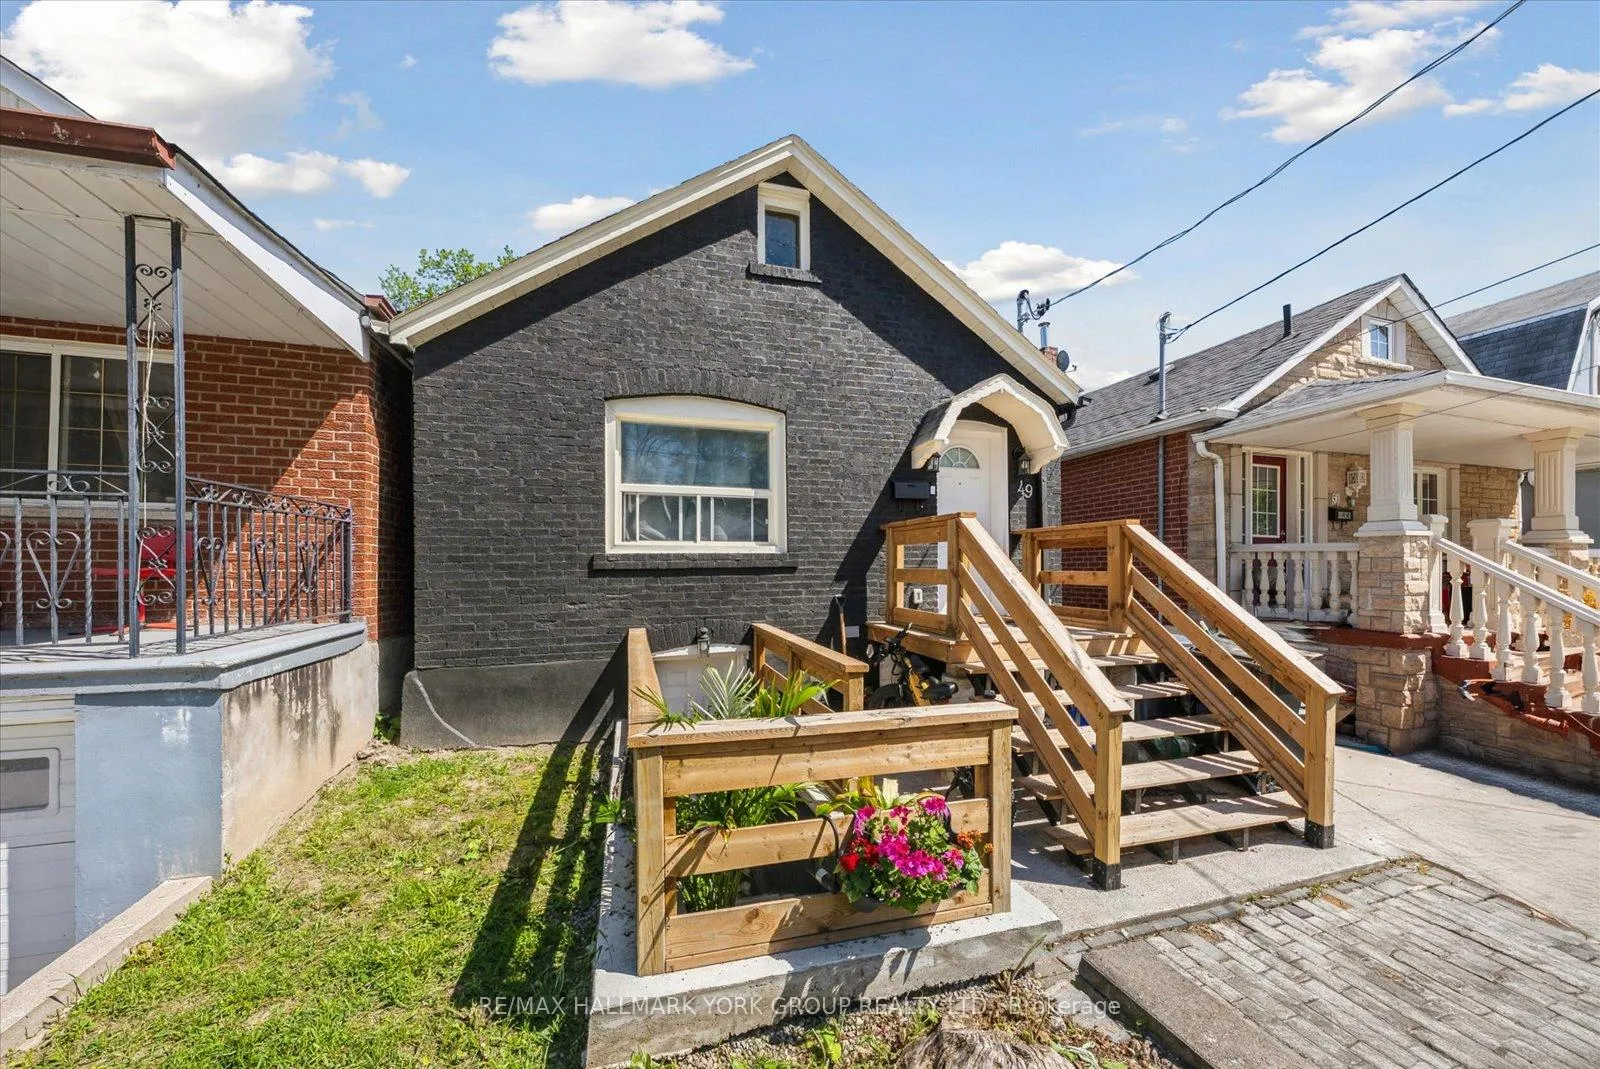
49 Cordella Avenue
49 Cordella Avenue
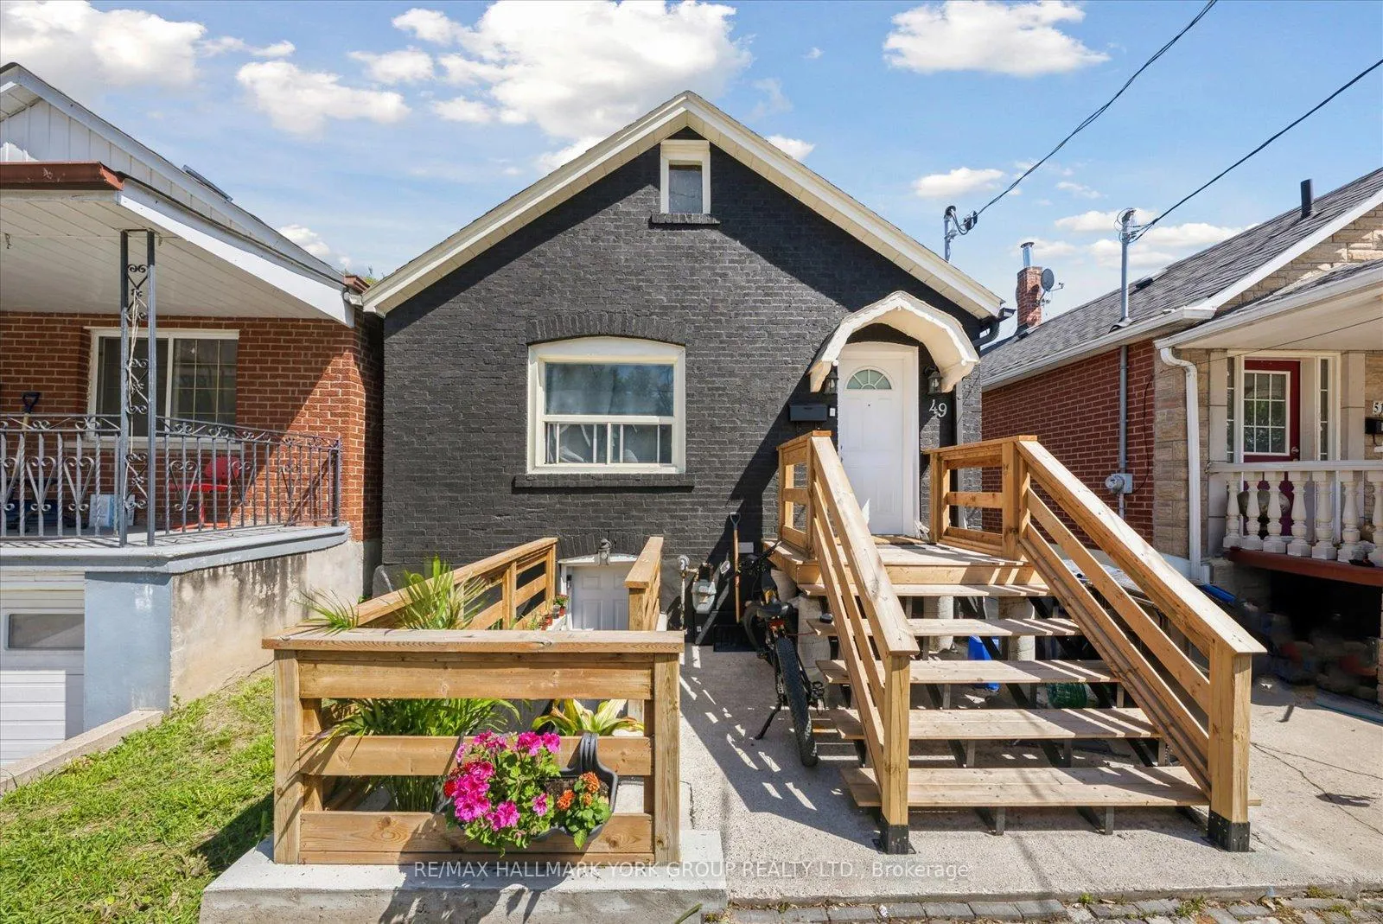
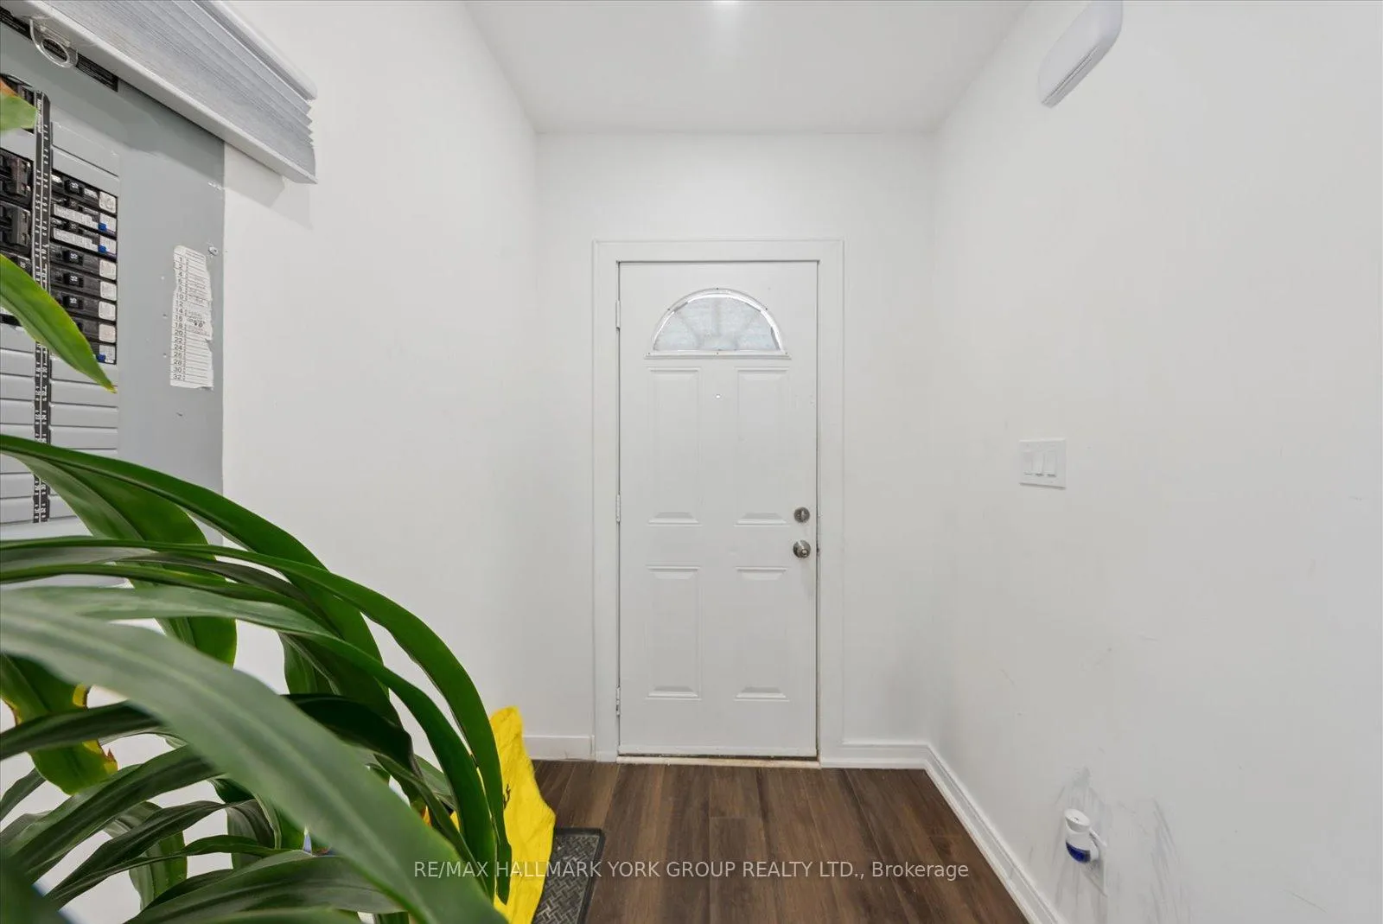
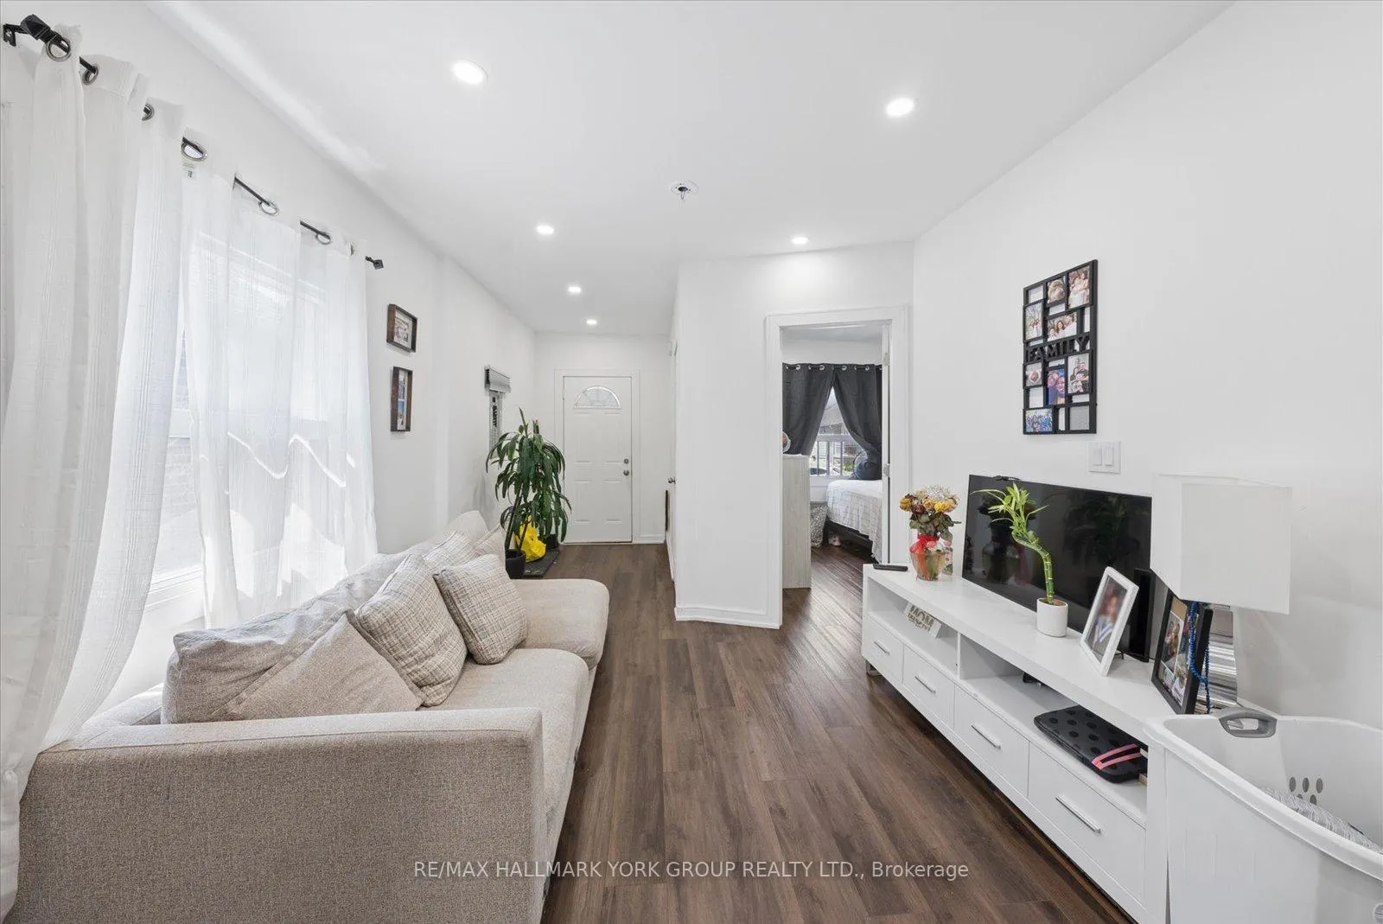
 See all 50 photos
Property history
- $849,000TerminatedList: 2026-07-27|End: 2026-08-19|23 daysW13609590
- $899,900TerminatedList: 2026-06-09|End: 2026-07-27|48 daysW13421576
- $799,900TerminatedList: 2026-05-27|End: 2026-06-09|13 daysW13191836
Facts and features
- BasementFinished
- Water, sewerMunicipal
- HeatingForced air
- CoolingCentral air
- Second kitchen
- Separate entrance
- Central air
The homeDetached, Bungalow, Under 700 sq ft
- Type: Detached
- Style: Bungalow
- Living space: Under 700 sq ft
- Basement: Finished, separate entrance, full
InsideMain level, Carpet free, on demand water heater, Carbon monoxide detectors, smoke detector
- Laundry: Main level
- Features: Carpet free, on demand water heater
- Security: Carbon monoxide detectors, smoke detector
- Rooms above ground: 8
- Bedrooms: 3 + 2 in the basement
- Bathrooms: 2
- Kitchens: 2
Outside and lotBrick, Asphalt shingle, Concrete
- Exterior: Brick
- Roof: Asphalt shingle
- Foundation: Concrete
- Features: Deck, year round living
- Other structures: Fence - full, garden shed, shed
- Size: 25.03 × 120.15 ft
- Zoning: RM
Parking1 Parking, Private
- Spaces: 1 Parking
- Driveway: Private
Heating, water and powerForced air, gas, Central air, Municipal water
- Heating: Forced air, gas
- Cooling: Central air
- Water: Municipal water
- Sewer: Municipal sewer
- Natural gas: Yes
- Hydro: Yes
- Cable: Available
- Telephone: Available
Costs and taxesTaxes $3,710 a year, HST included in the price, Furnace, ac unit, dehumidifier, and tankless water heater - all under contract with reliance (2025)
- Taxes, 2025: $3,710 a year
- HST: HST included in the price
- Rental items: Furnace, ac unit, dehumidifier, and tankless water heater - all under contract with reliance (2025)
Included in the saleAll appliances: 2 stainless steel ranges, 2 stainless steel refrigerators, 1 stackable washer and dryer on main level, 1 standalone washer and 1 dryer in basement, all external light fixtures, 2 ring cameras, 2 garden sheds (one metal 8x6 and one plastic/aluminum) **please see attached upgrades list for all upgrades... too many to list here~! ***, Not included None
- Included: All appliances: 2 stainless steel ranges, 2 stainless steel refrigerators, 1 stackable washer and dryer on main level, 1 standalone washer and 1 dryer in basement, all external light fixtures, 2 ring cameras, 2 garden sheds (one metal 8x6 and one plastic/aluminum) **please see attached upgrades list for all upgrades... too many to list here~! ***
- Not included: None
NearbyFenced yard, place of worship, public transit, school, rec./commun.centre, golf
- Close to: Fenced yard, place of worship, public transit, school, rec./commun.centre, golf
Listing detailsW13421576, Terminated, Jun 9, 2026
- MLS® number: W13421576
- Status: Terminated
- Listed on: Jun 9, 2026
- Days on market: 48
- Updated: Jul 27, 2026
- Possession: 2026-07-15 / 30-59 days
- Occupied by: Owner+tenant
- Listing brokerage: RE/MAX HALLMARK YORK GROUP REALTY LTD.
About this home
49 Cordella Avenue, Toronto (Rockcliffe-Smythe), ON M6N 2J7
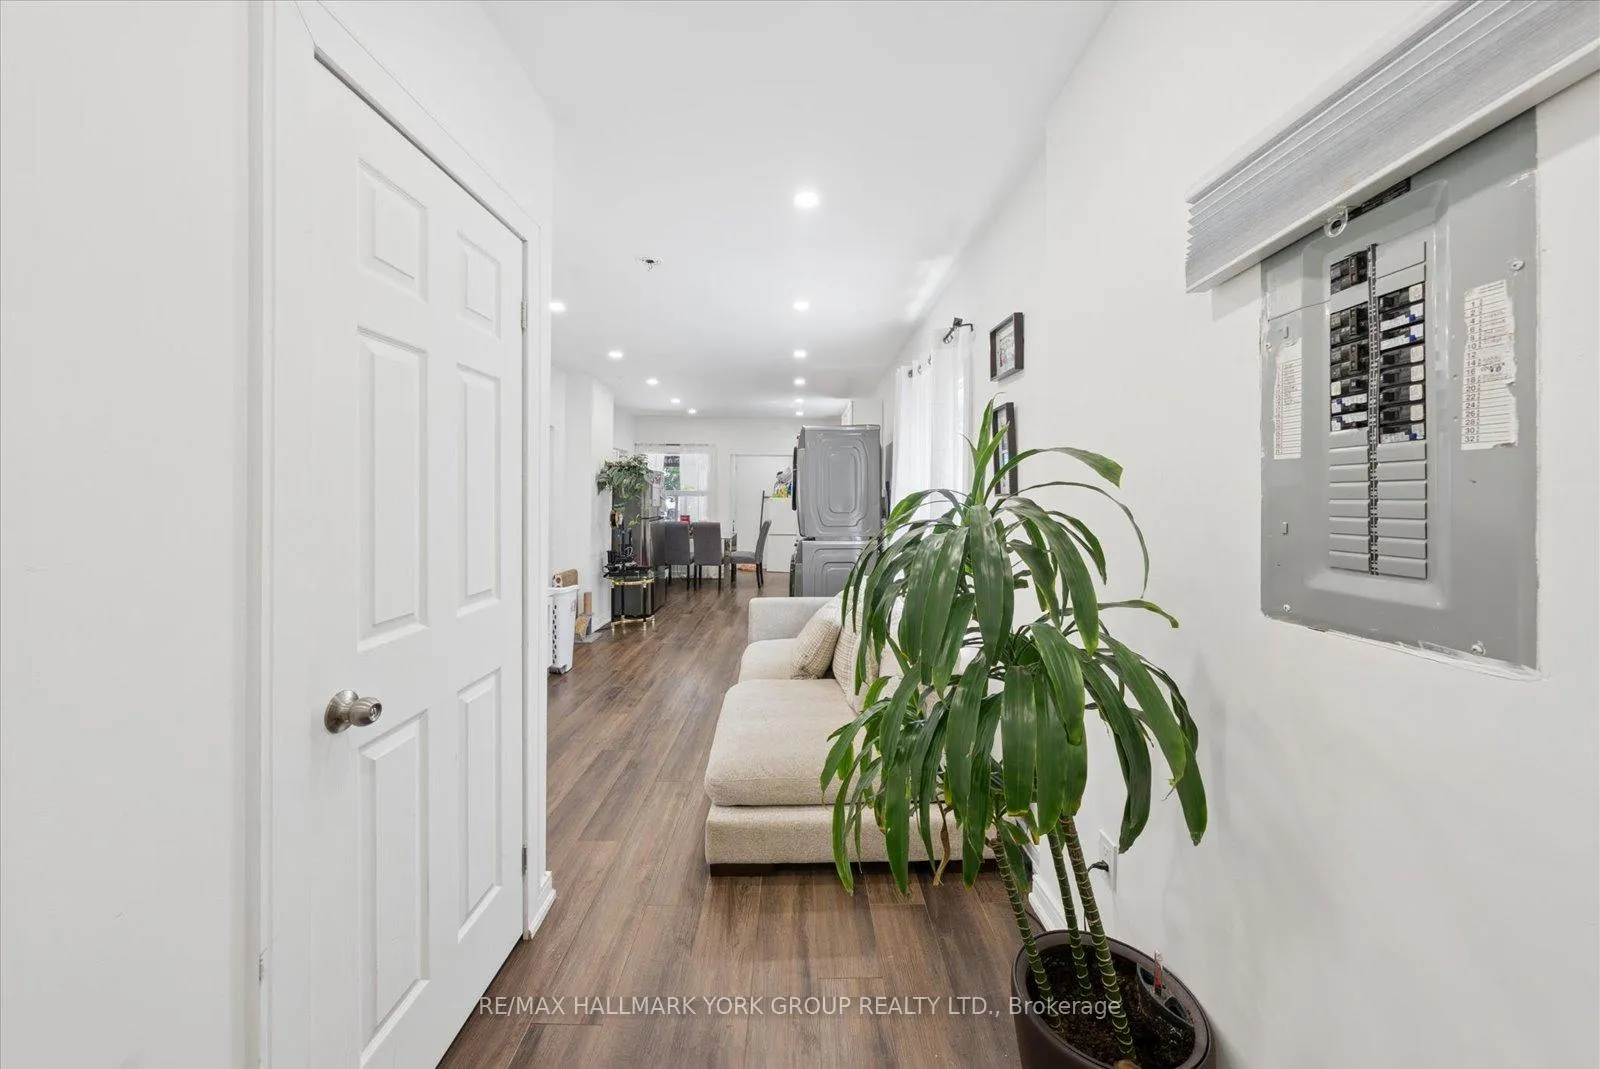
Completely Reimagined Duplex-Style Home Offering Two Self-Contained Living Spaces, Renovated Top To Bottom In November 2024. Designed With Privacy In Mind, Each Level Features Its Own Separate Entrance And No Shared Living Areas-Ideal For Multi-Generational Living, Extended Family Use Or A Turn Key Opportunity. The Main Level Showcases A Private Cedar Plank Entryway With Updated Structural Improvements, Leading Into A Bright, Modern Interior Finished With White Shaker Cabinetry, Quartz Countertops, Subway Tile Backsplash, And Stainless Steel Appliances. Durable, Waterproof EVA Vinyl Plank Flooring Runs Throughout, Complemented By A Stylish Bathroom With Porcelain Tile, Custom Glass Shower, And Contemporary Fixtures. Smart Home Features Including A Ring Doorbell And Ecobee Thermostat Add Everyday Convenience, Along With Exclusive In-Suite Laundry. The Lower Level Offers A Similar High Quality Level Of Finish With Its Own Private Entrance, Upgraded Kitchen, Stainless Steel Appliances, Modern Finishes, And In-Suite Laundry, Providing Flexible Living Space. Additional Highlights Include New Electrical With Pot Lights, Professionally Cleaned Ventilation System, Ample Storage, And A Spacious Backyard. Optional Parking Available, Plus Affordable Street Permit Parking Through The City For Just $23/Month. Please See Attached Upgrades List for All The Amazing Upgrades... Too Many To List Here! Situated In A Prime Location Close To Schools, Transit, And Major Highways... This Is The One To Get Both Your Feet In The Door!
Ask about this home
A HOMEH agent will answer your questions about this home.
Around this home
Daily convenience, out of 100, from the distances below
Schools nearby
School rating, out of 10.
Helpful calculators
Your HOMEH agent

"Priced 15% over the Hestimate. I would see it this week."