


Unit 2603, 49 East Liberty Street
Shared UnitUnit 2603, 49 East Liberty Street
Shared Unit
 See all 31 photos
Property history
- $2,000SuspendedList: 2025-01-25|End: 2025-04-01|66 daysC11940666
Facts and features
- ExposureSouth
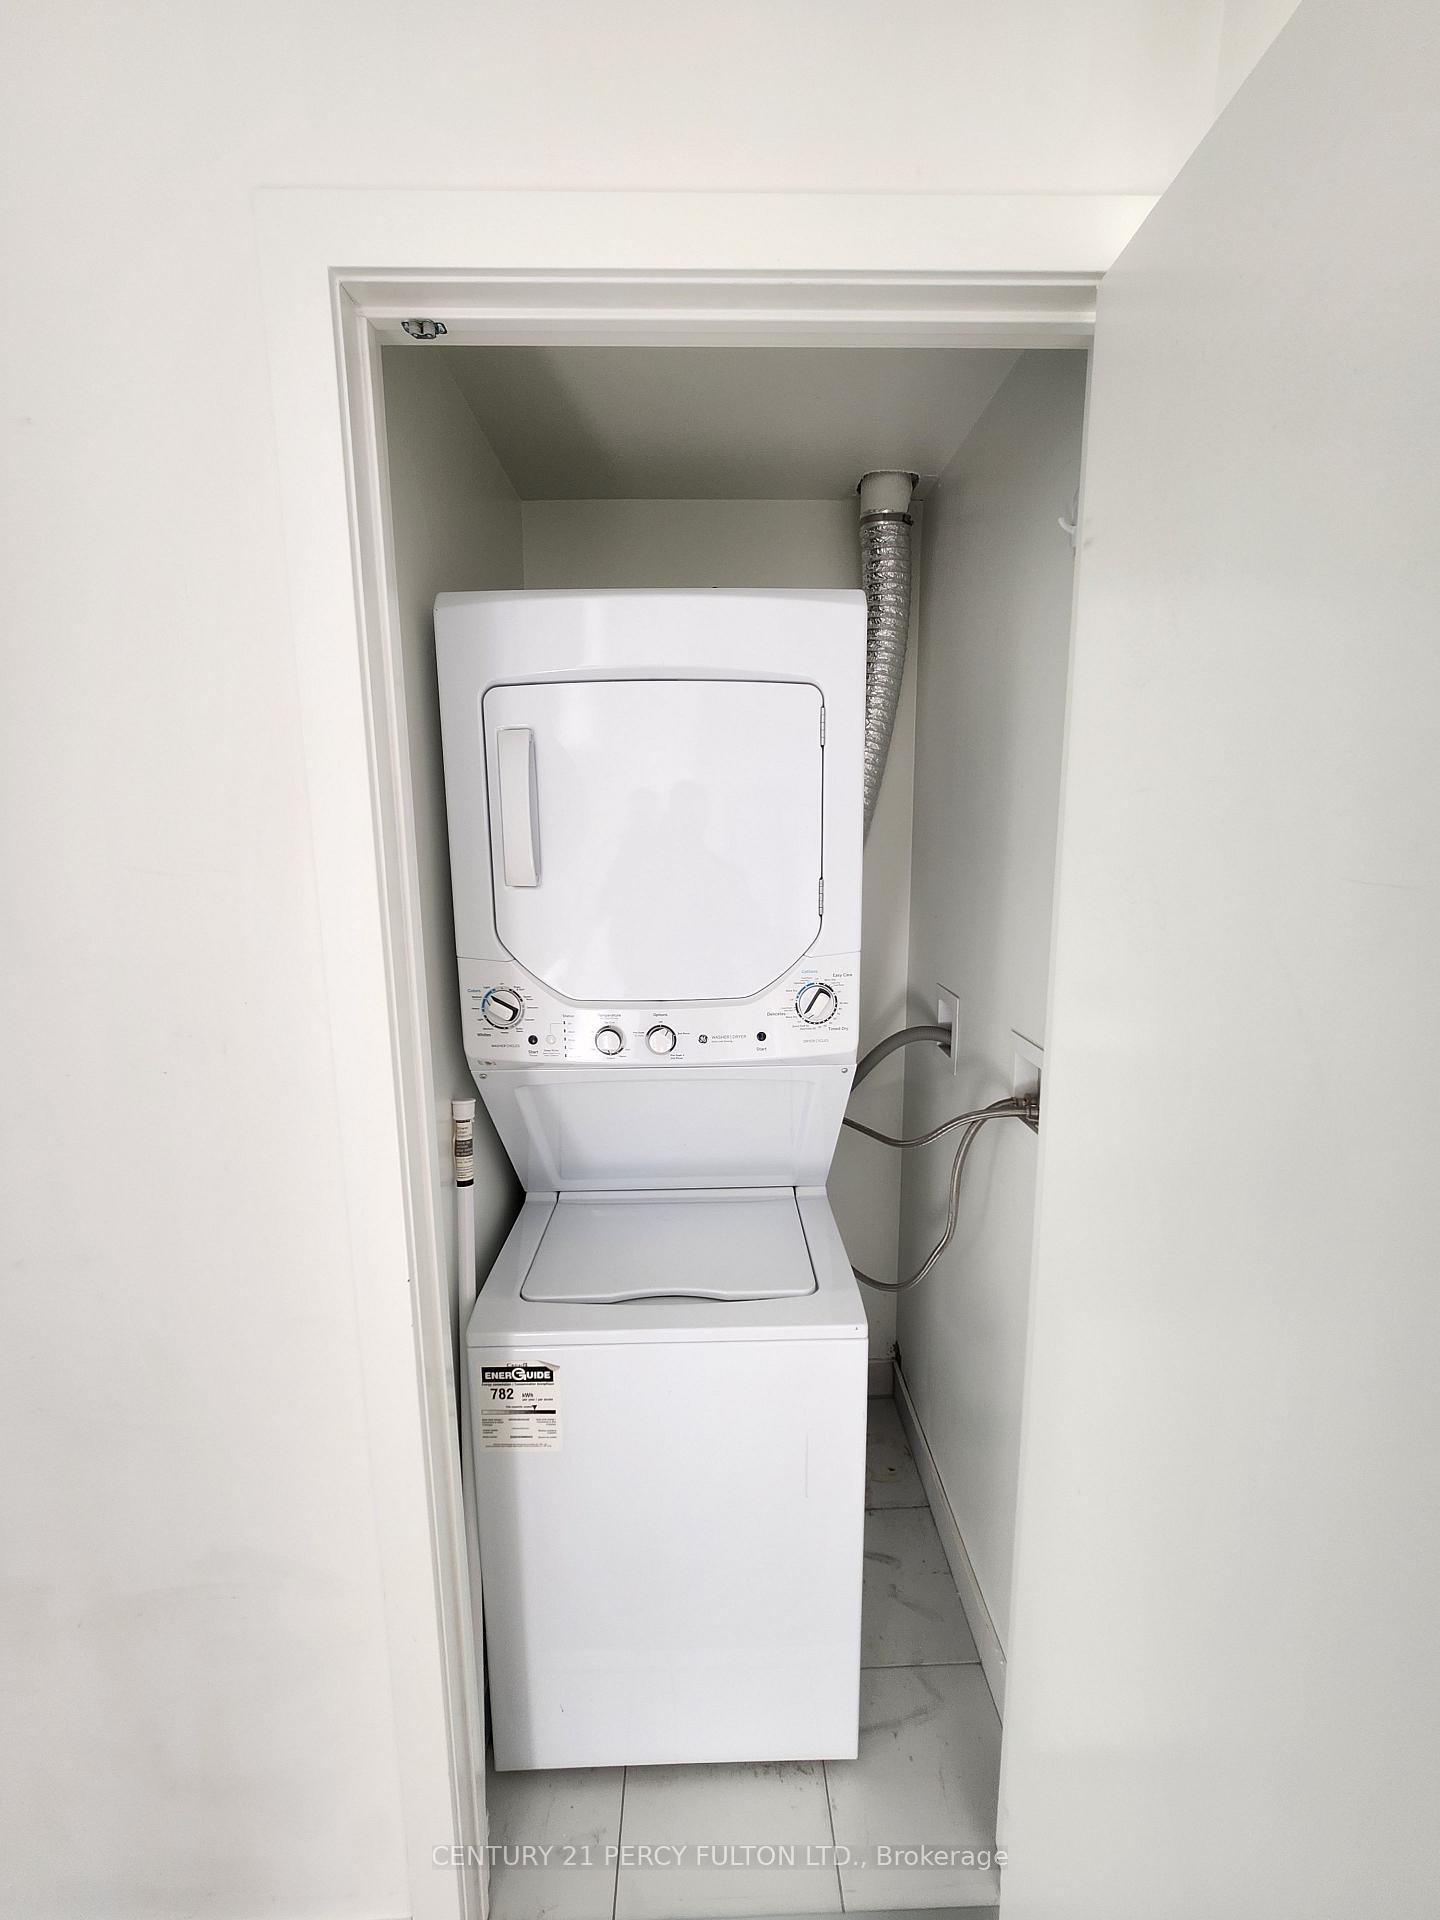
- LaundryEnsuite
- LockerNone
- BalconyOpen
- Central air
- Concierge
- Gym
- Outdoor pool
The homeShared Room, Apartment, Age 0–5 years
- Type: Shared Room
- Style: Apartment
- Age: 0–5 years
- Living space: 800–899 sq ft
- Basement: None
- Exposure: South
InsideEnsuite, main level, Auto garage door remote, built-in oven, carpet free, countertop range, Concierge/security, smoke detector, carbon monoxide detectors
- Laundry: Ensuite, main level
- Features: Auto garage door remote, built-in oven, carpet free, countertop range
- Security: Concierge/security, smoke detector, carbon monoxide detectors
- Rooms above ground: 1
- Rooms in the basement: 1
- Bedrooms: 1
- Bathrooms: 1
- Kitchens: 1
- Family room: Yes
OutsideConcrete, Open
- Exterior: Concrete
- Balcony: Open
Parking and locker1 Parking, Underground, Parking type Owned
- Spaces: 1 Parking
- Garage: Underground
- Parking type: Owned
- Driveway: Underground
- Spot: 67
- Locker: None
BuildingLiberty central, Storeys 27, Units 302
- Name: Liberty central
- Storeys: 27
- Units: 302
- Registered: 2020
- Condo corporation: 2859
- Amenities: Concierge, guest suites, gym, outdoor pool, sauna, visitor parking
- Pets: Not allowed
Heating, water and powerForced air, gas, Central air
- Heating: Forced air, gas
- Cooling: Central air
Rent and termsRent $2,000 a month, Other, Partially
- Rent: $2,000 a month
- Space for rent: Other
- Furnished: Partially
- Lease: 12 months
- Paid: Monthly
- Rent includes: Building insurance, central air conditioning, exterior maintenance, heat, parking
- Deposit: Required
- Credit check: Required
- Employment letter: Required
- Rental application: Required
- References: Required
IncludedHeat, parking, building insurance, building maintenance, common elements
- Included: Heat, parking, building insurance, building maintenance, common elements
NearbyClear view, library, public transit, waterfront, park
- Close to: Clear view, library, public transit, waterfront, park
Listing detailsC11940666, Suspended, Jan 25, 2025
- MLS® number: C11940666
- Status: Suspended
- Listed on: Jan 25, 2025
- Days on market: 66
- Updated: Apr 1, 2025
- Possession: 2025-04-01 / 1-29 days
- Occupied by: Owner
- Listing brokerage: CENTURY 21 PERCY FULTON LTD.
About this home
Unit 2603, 49 East Liberty Street, Toronto (Niagara), ON M6K 0B2
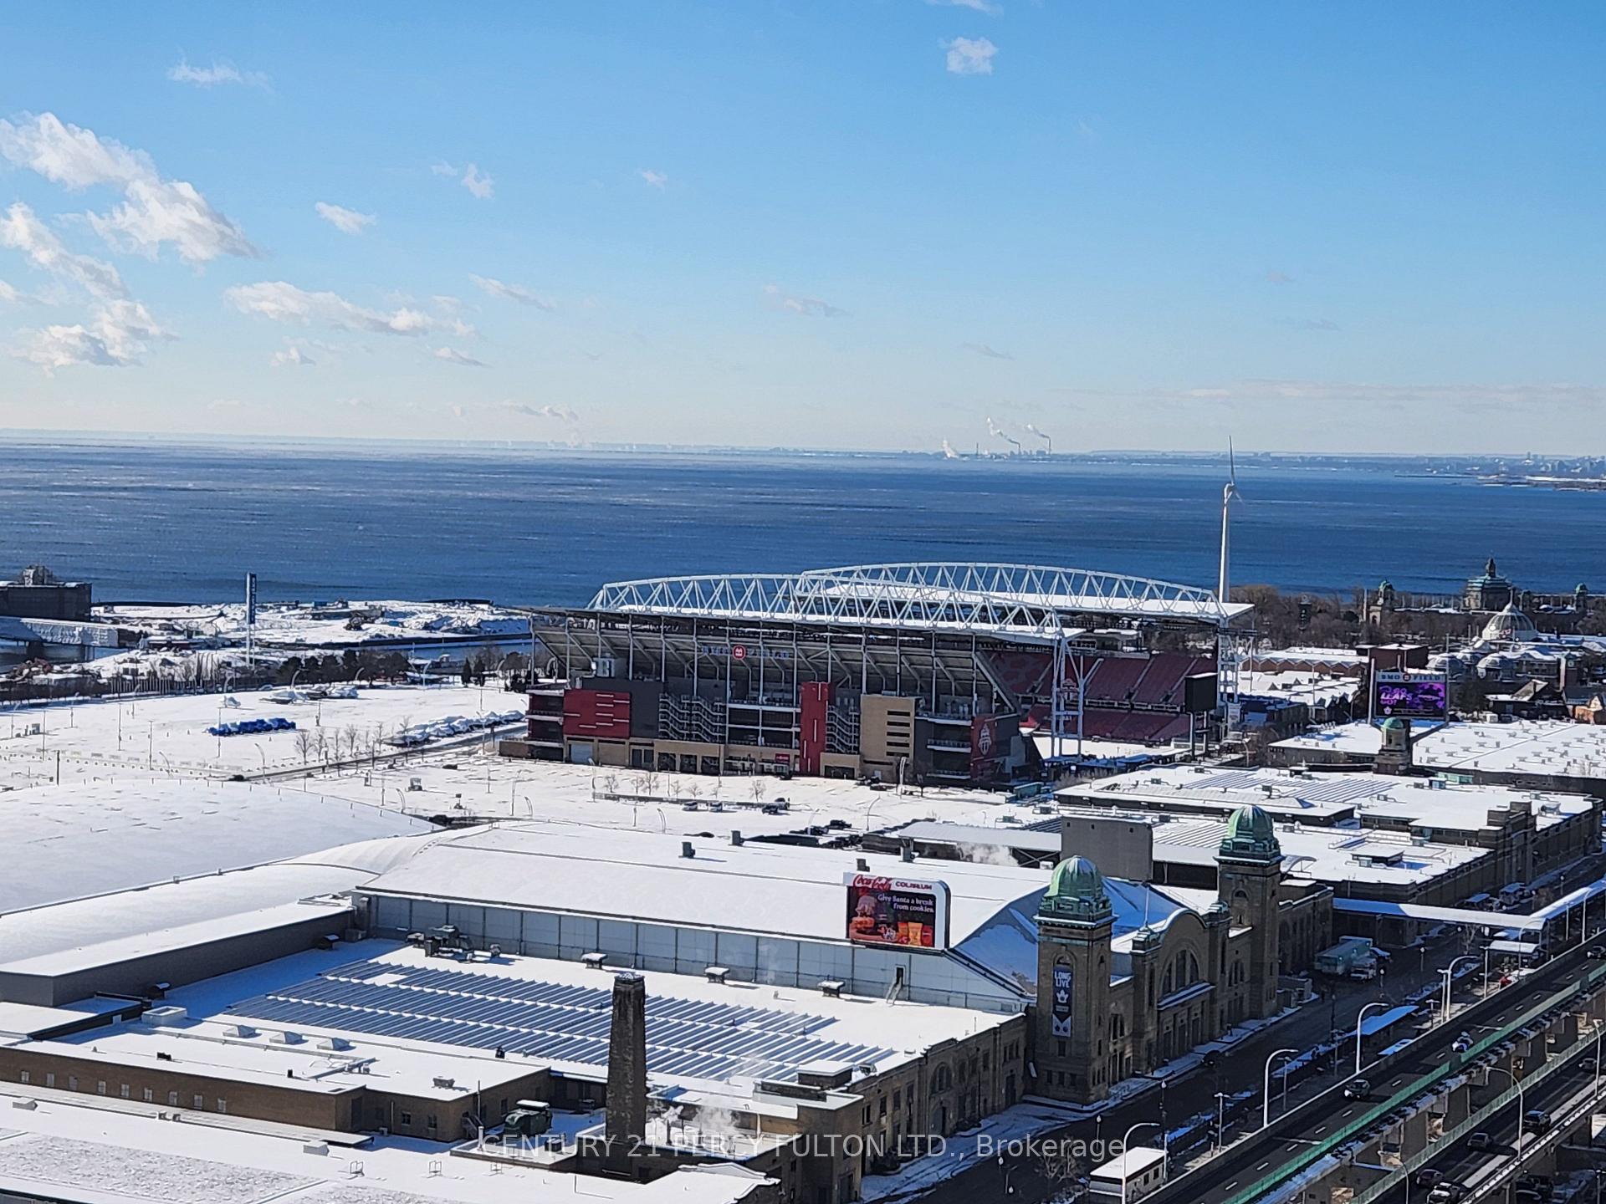
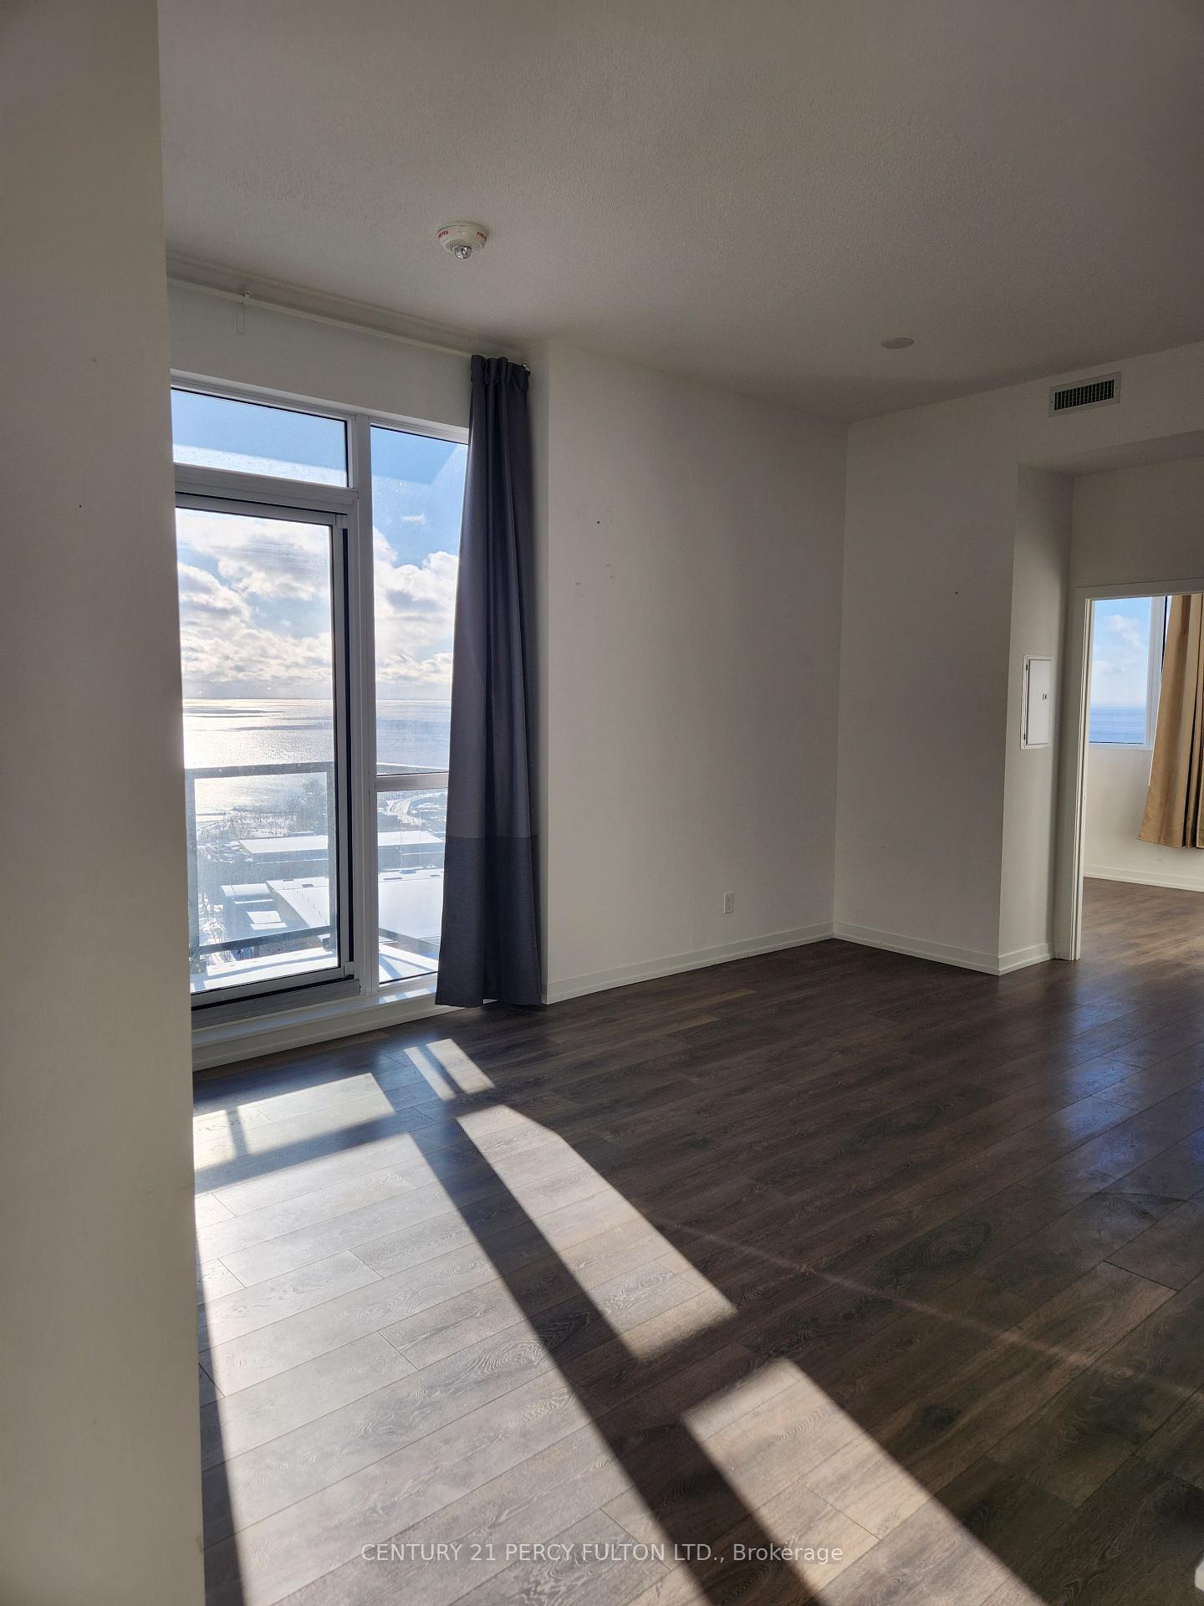
Shared accommodations with male owner. Pristine and Spacious Executive lower penthouse Suite! Newly built, this South-facing unit features exclusive use of 1 bedroom, 1 full bathroom, and an open den/office area, plus shared use of an expansive balcony with stunning S/W lake views from every window. Boasting 9-ft ceilings and floor-to-ceiling windows, the space is filled with natural light. Highlights include premium laminate flooring, stainless steel appliances, and parking,. Located in the heart of East Liberty Village, enjoy world-class amenities and the convenience of a short walk to groceries, shops, restaurants, the lake, and transit. Amenities include concierge, courier locker for secure delivery, fully equipped fitness center, outdoor lounge with lap pool, hot tub, rooftop deck/garden, BBQ area, yoga studio, media room, party room, and guest suites. **EXTRAS** Leasee gets exclusive and private use of 1 bedroom, the den, their own bathroom, 1 underground parking spot. Share kitchen, living room, laundry, and awesome lakeview balcony. Share 50% of water and hydro, heat is included in rent.
Ask about this home
A HOMEH agent will answer your questions about this home.
Know more about Liberty Central Phase II
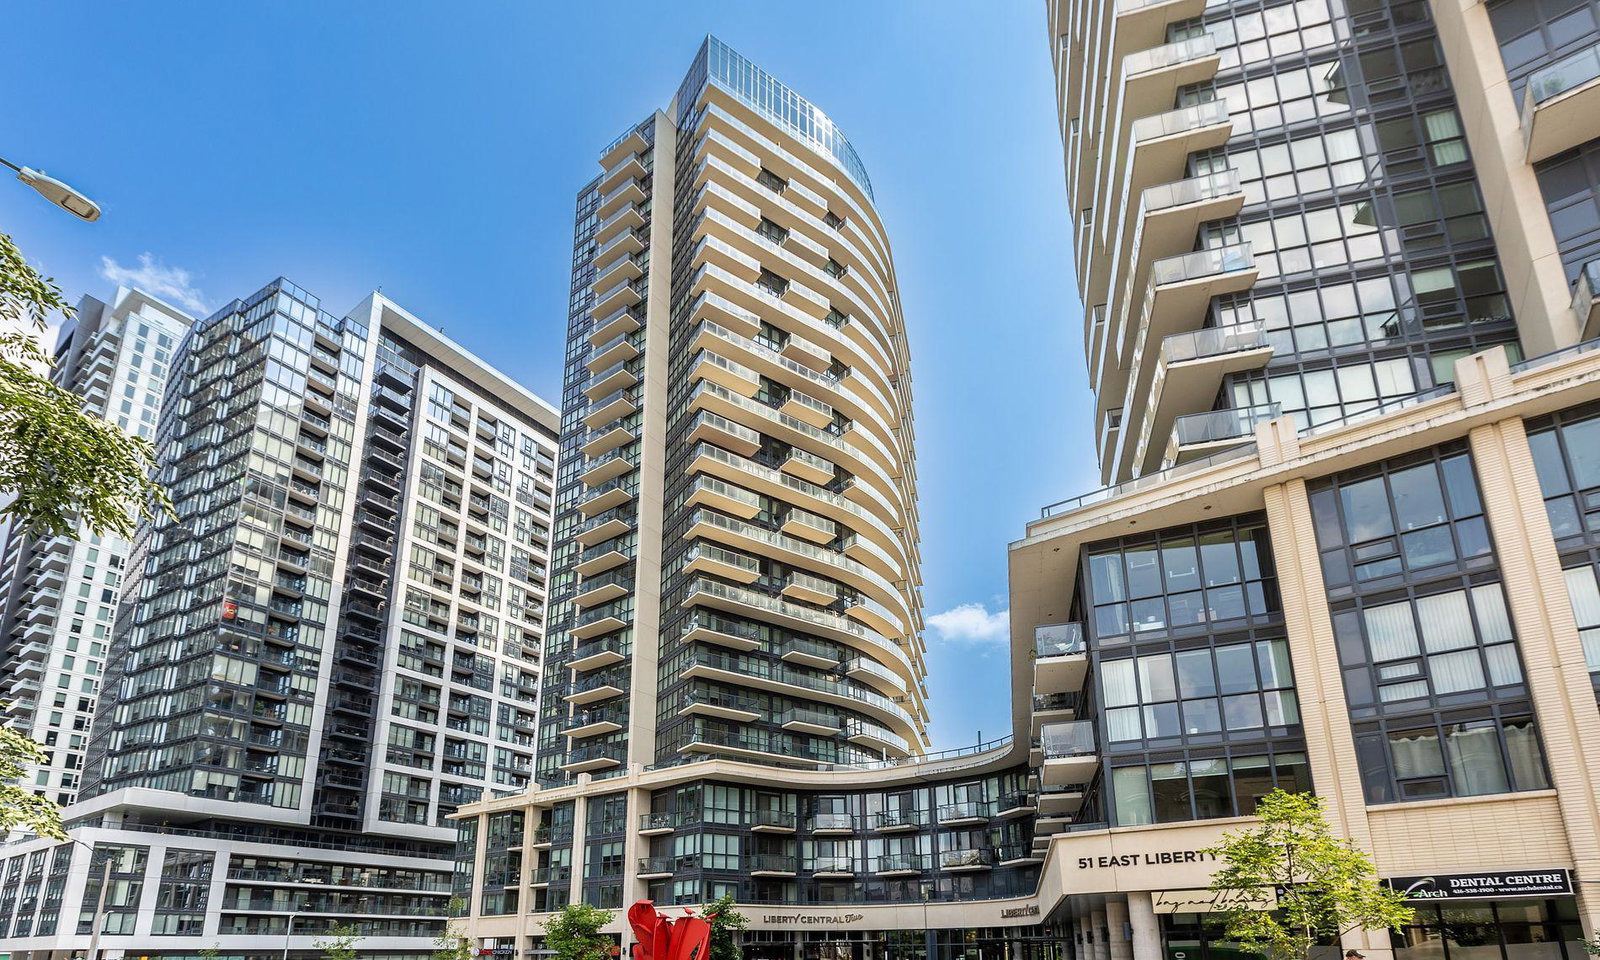
Condo building · 49 East Liberty Street
Liberty Central Phase II is a 27-storey condo with 302 suites, built in 2020 by CanAlfa Group. Right now 4 for sale and 7 for rent are on the market here.
- 27storeys
- 302suites
- $860/sq ft
- 2020built
No similar units for rent in Liberty Central Phase II right now.
Around this home
Daily convenience, out of 100, from the distances below
Schools nearby
School rating, out of 10.
Helpful calculators
Your HOMEH agent

"I would see it this week."