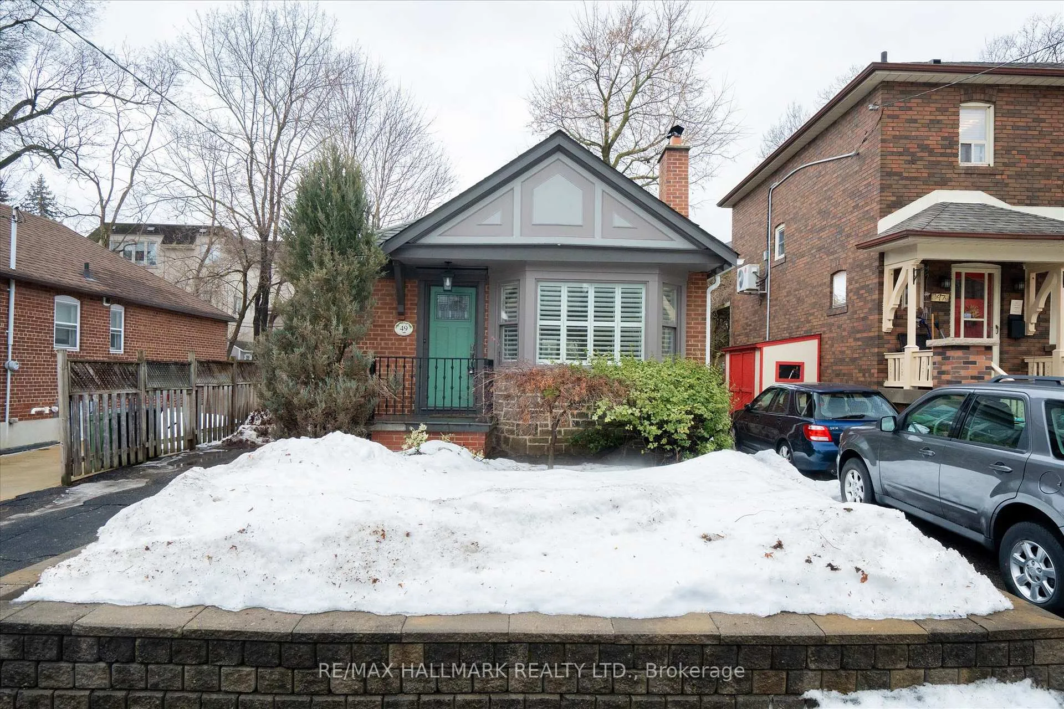
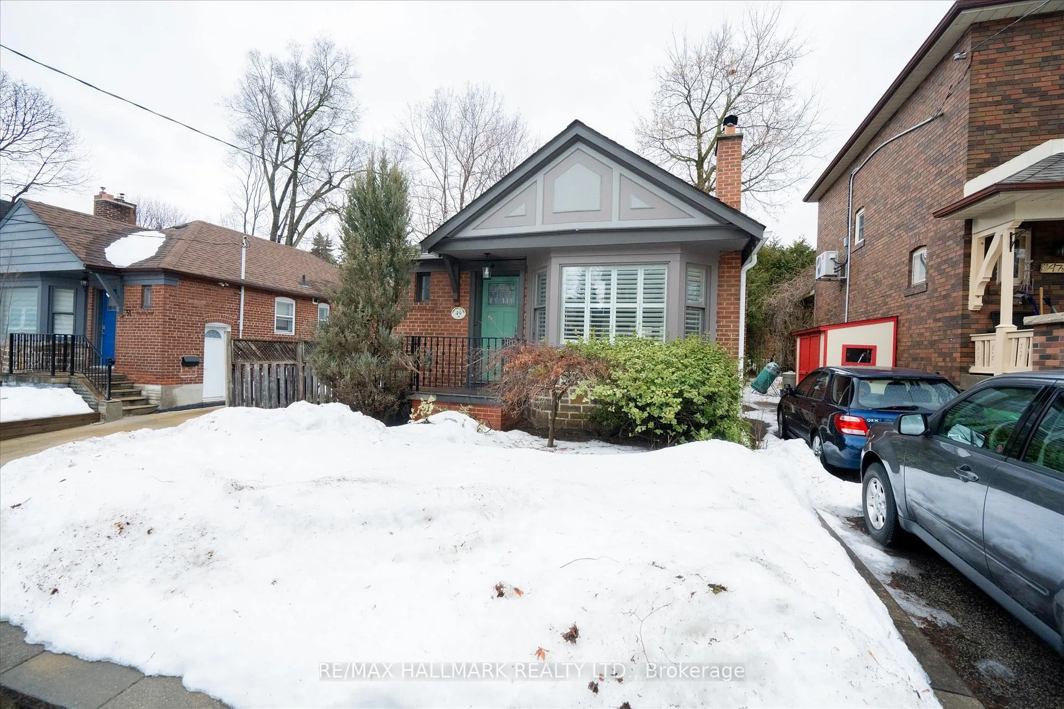
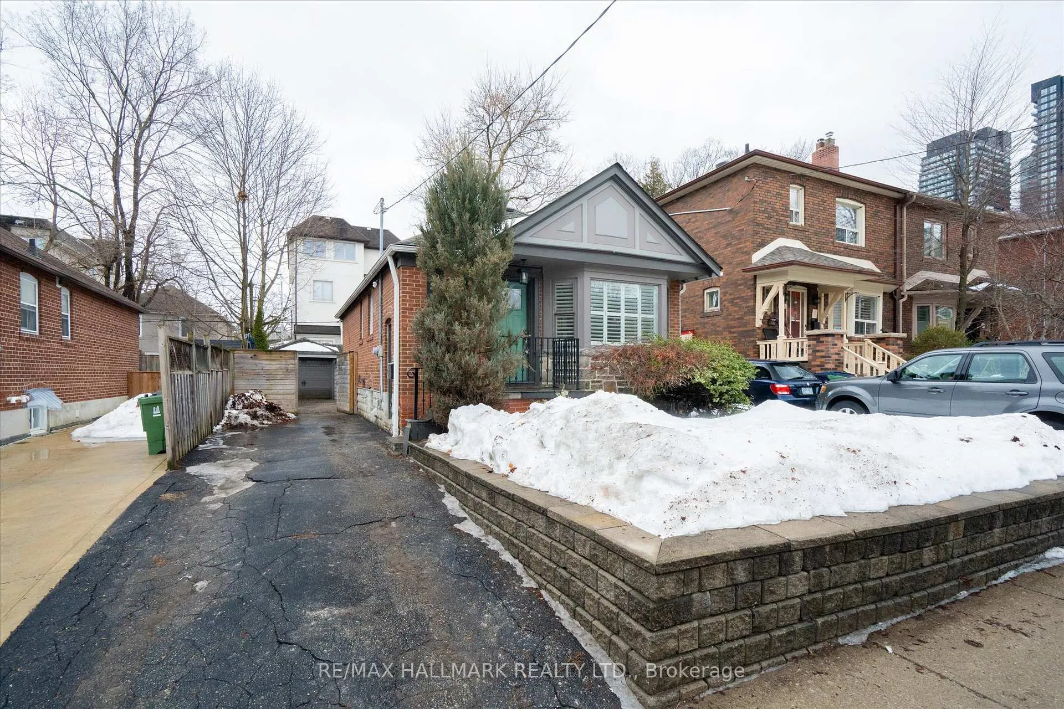
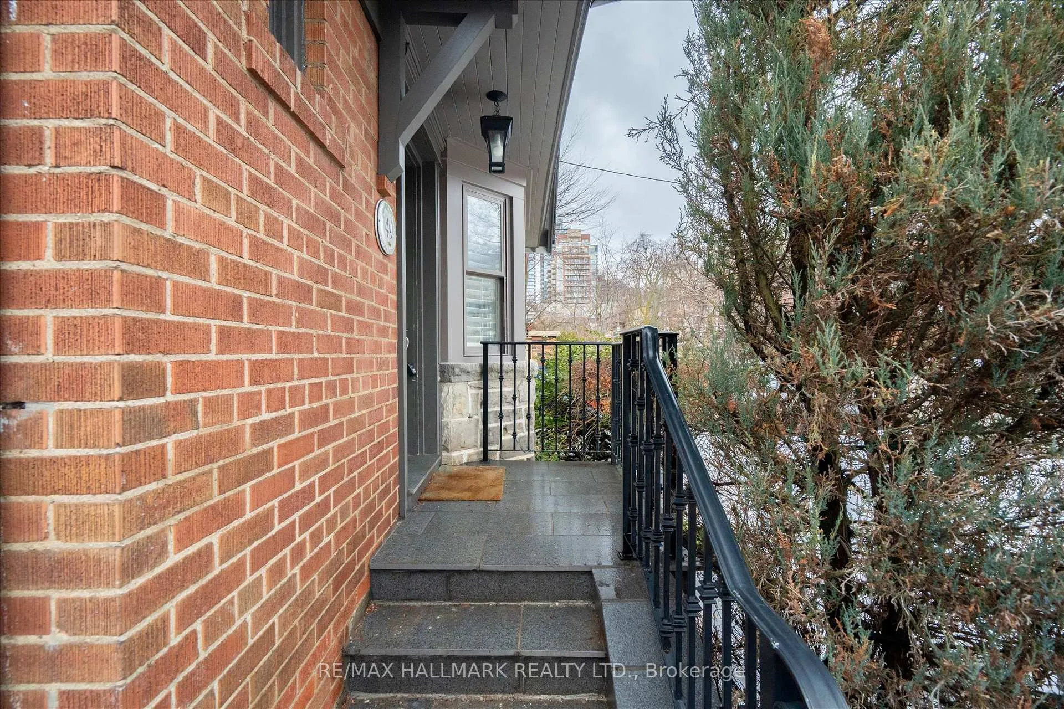
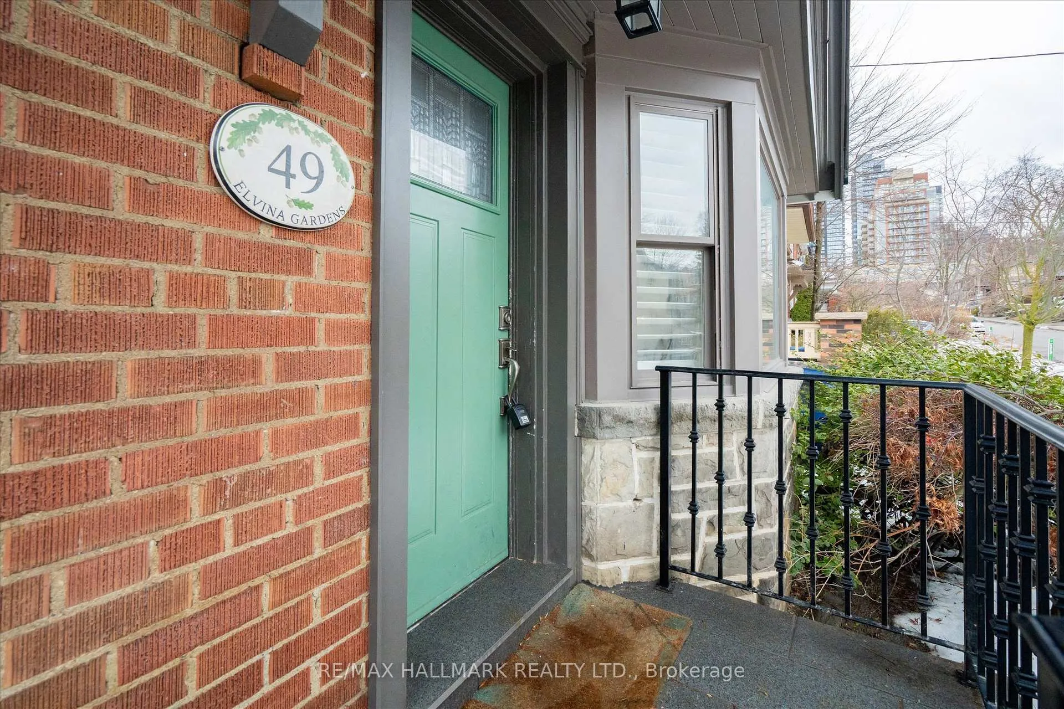
Rarely Offered, fully renovated and meticulously home in the heart of Midtown. Tucked away on a quiet pocket just steps to Mount Pleasant/Eglinton, Cafes, TTC/Mount Pleasant LRT, top-ranked Northern Secondary School. The open-concept main floor features custom European flooring throughout and cozy wood-burning fireplace, creating a warm and inviting living space ideal for entertaining. The Stunning eat-in kitchen boasts stone countertops, heated floors, gas stove and quality finishes. Each bedroom includes custom California Closets for exceptional storage and organization. 2nd bdrm can be converted back into design. The entire home is equipped w. custom California Shutters for ideal natural light and privacy. The Living/Dining area walk out to a private, maintenance-free backyard finished with elegant interlock stone and surrounded by mature trees. Complete with a large freestanding garage and a rare private driveway accomodating up to four vehicles. A turnkey opportunity in one of Toronto's most desirable neighbourhoods. Move in and enjoy the best Midtown living.
Read more
Carpet Free
Facts & features
TypeDetached
StyleBungalow
Size700~1.1K Sq.Ft.
Lot34.17 x 81 ft
Tax$8,318 (2025)
HeatingRadiant, gas
CoolingWall unit(s)
BasementFull, separate entrance, finished
Parking3 drive
WaterMunicipal
FireplaceYes, wood
Book a viewing
Wed28Oct
Thu29Oct
Fri30Oct
Sat31Oct
Sun1Nov
Pick a time
Rooms
11 rooms · 2 bathrooms
Main floor6 rooms
Kitchen10′2″ × 8′10″90 sq.ft.
Family room16′9″ × 10′2″170 sq.ft.
Dining room10′2″ × 9′10″100 sq.ft.
Living room13′9″ × 10′2″140 sq.ft.
Bedroom12′6″ × 8′6″106 sq.ft.
Bathroom3′3″ × 3′3″11 sq.ft.
Basement5 rooms
Bedroom 23′3″ × 3′3″11 sq.ft.
Bedroom 33′3″ × 3′3″11 sq.ft.
Laundry3′3″ × 3′3″11 sq.ft.
Bathroom3′3″ × 3′3″11 sq.ft.
Bedroom 217′9″ × 11′10″209 sq.ft.
Bathrooms2
4-pcMain3-pcBasement
Thinking of selling your home?See what your home is worth today.

 See all 32 photos
