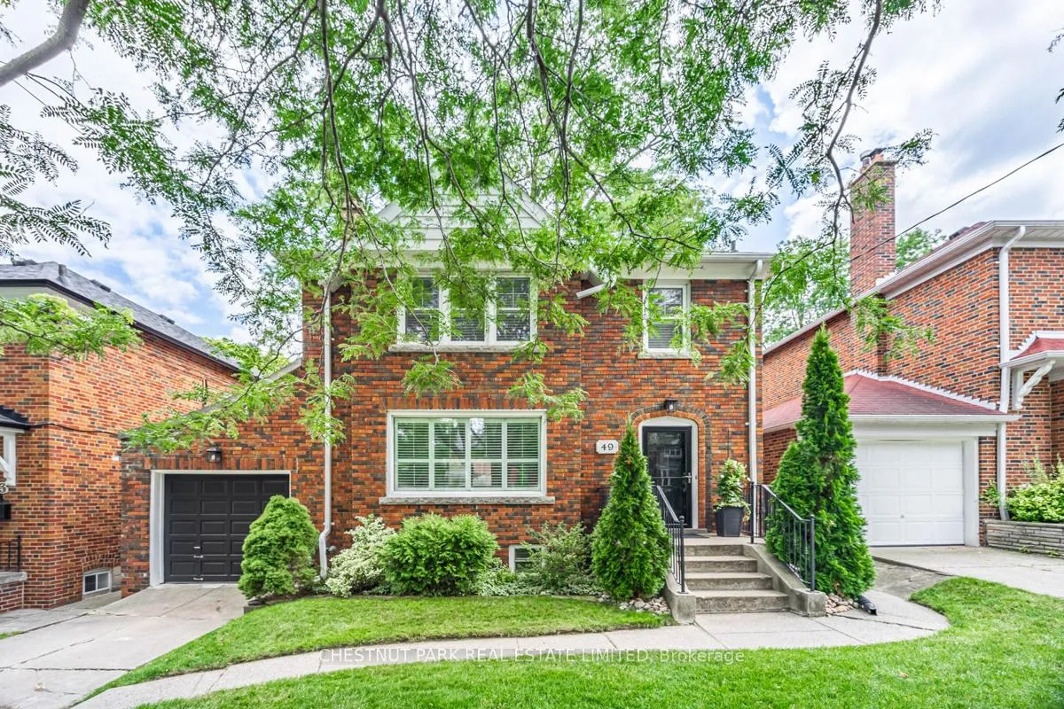
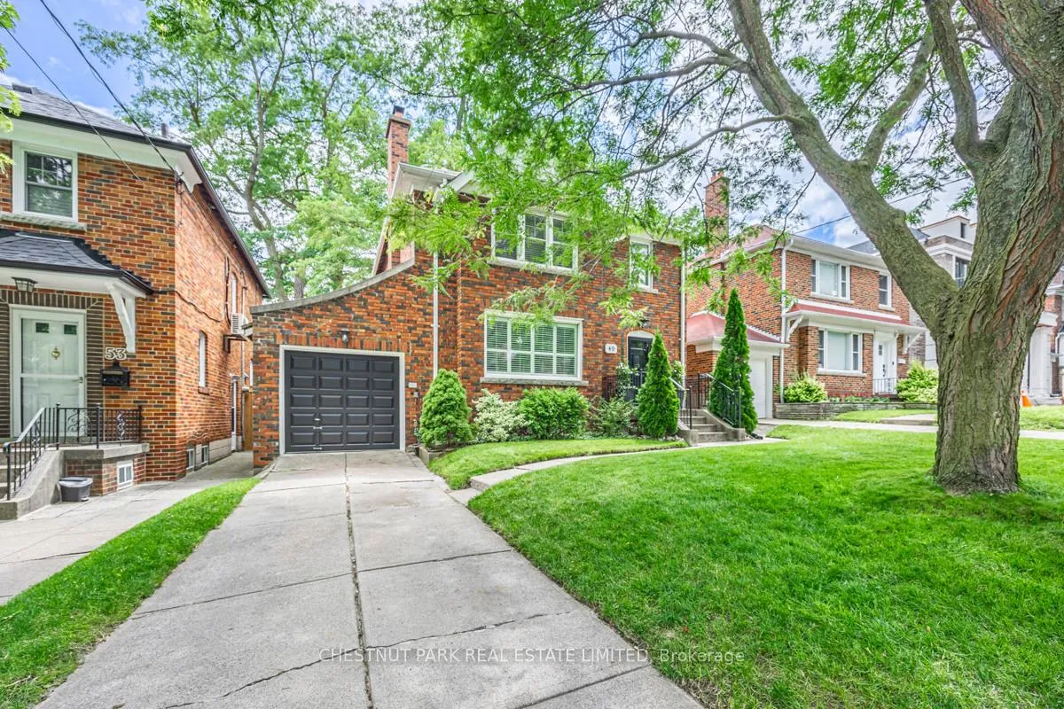
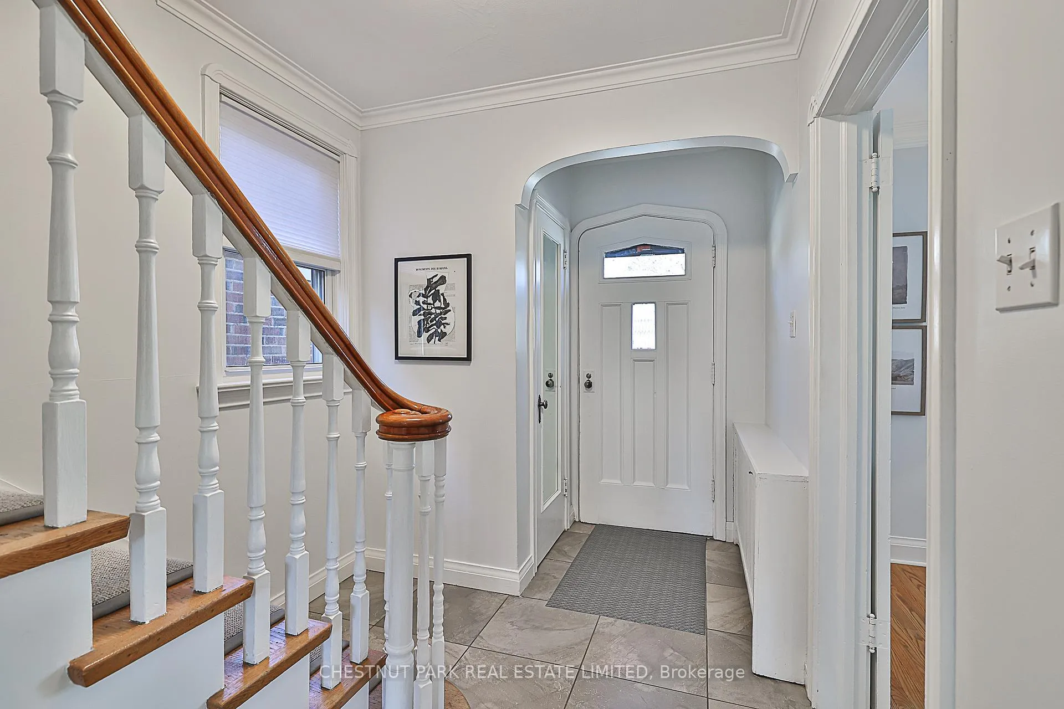
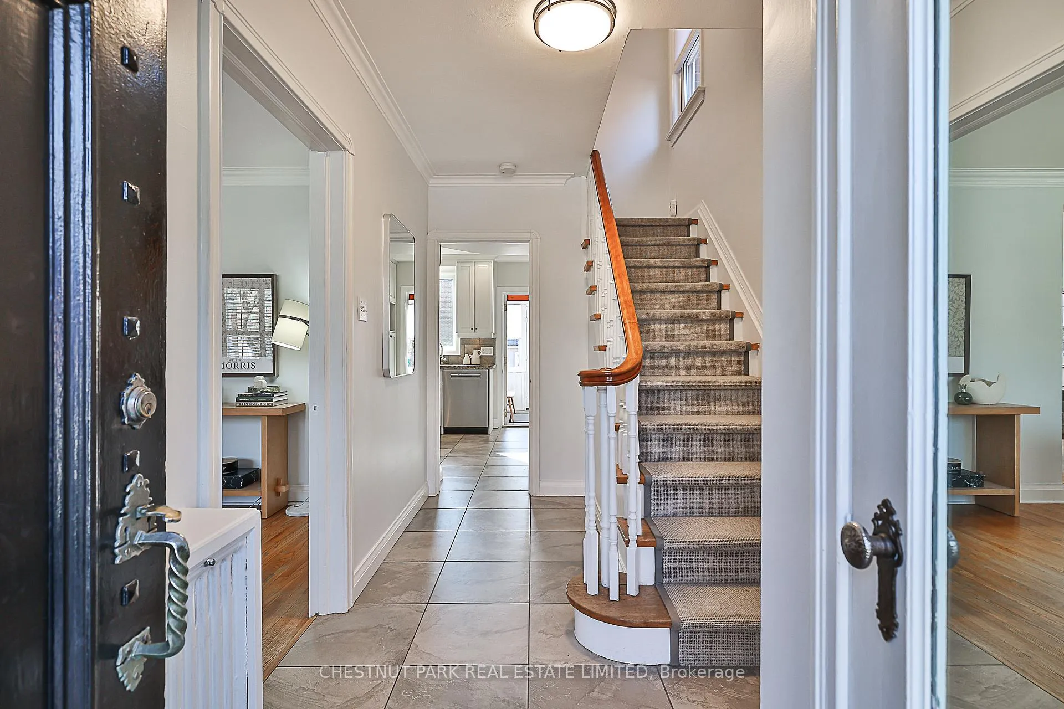
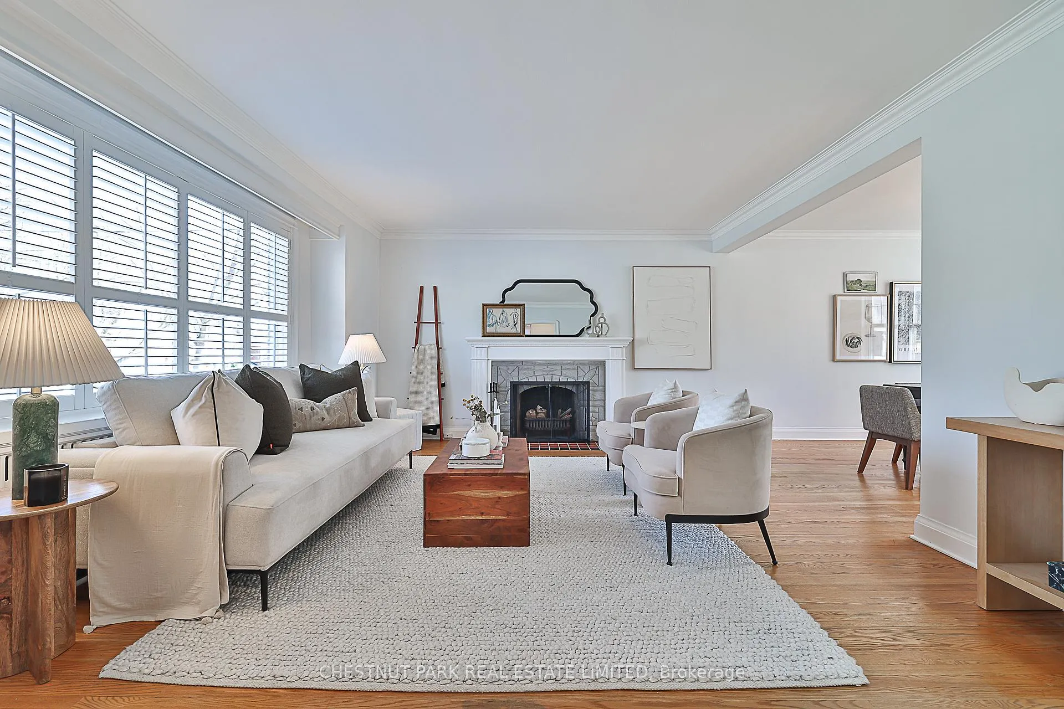
Endless possibilities await in North Leaside! Impeccably cared for by the same owners for 31 years, this rarely offered home sits on a generous 39.5 x 122-ft pool-size south lot. Stunning, unobstructed views and abundant natural light create a warm, inviting atmosphere. Step into a bright foyer with modern tiles and a closet, leading to a spacious living room with hardwood floors and a charming wood-burning fireplace. The open-concept dining area overlooks beautifully landscaped gardens, a perfect backdrop for family gatherings. The renovated kitchen features granite countertops, heated floors, and ample cabinetry to inspire culinary creativity. A well-designed main-floor mudroom with built-in shelving seamlessly connects the rear and kitchen entrances for added convenience. Upstairs, find three well-appointed bedrooms, including an oversized primary suite with his and her closets. The luxurious bathroom boasts a spa-like renovation with heated floors. The finished lower level expands your living space with a large recreation room, an expansive laundry area, a convenient powder room, and plenty of storage. Outside, lush perennial gardens and a spacious back patio offer a private retreat, ideal for entertaining or quiet relaxation. The attached garage accommodates one vehicle, while the private driveway provides space for two more. Ideally located within walking distance of Northlea Elementary/Middle School, Leaside High School, ravines, Serena Gundy Park, the new Eglinton LRT, TTC, vibrant shops, top restaurants, and an easy commute to the financial district. Move in and enjoy, renovate to suit your style, or build your dream home in one of Toronto's most desirable neighbourhoods!
Read more
Water Heater OwnedGardenFenced YardHospitalLibraryPlace Of Worship
Facts & features
TypeDetached
Style2-storey
Lot39.5 x 122 ft
Tax$9,592 (2024)
HeatingWater, gas
CoolingWall unit(s)
BasementFinished
Parking2 drive
WaterMunicipal
FireplaceYes, wood
Book a viewing
Wed28Oct
Thu29Oct
Fri30Oct
Sat31Oct
Sun1Nov
Pick a time
Rooms
10 rooms · 2 bathrooms
Main floor5 rooms
Foyer6′ × 7′42 sq.ft.
Living room14′3″ × 17′242 sq.ft.
Dining room11′8″ × 11′8″136 sq.ft.
Kitchen11′8″ × 12′140 sq.ft.
Mud room8′5″ × 7′3″61 sq.ft.
Second floor2 rooms
Primary bedroom14′6″ × 11′5″166 sq.ft.
Bedroom 211′6″ × 14′161 sq.ft.
Third floor1 room
Bedroom 310′4″ × 10′1″104 sq.ft.
Lower level2 rooms
Recreation11′ × 24′264 sq.ft.
Laundry14′7″ × 15′4″224 sq.ft.
Bathrooms2
4-pcSecond2-pcLower
Thinking of selling your home?See what your home is worth today.

 See all 38 photos
