

49 Palmerston Avenue
49 Palmerston Avenue
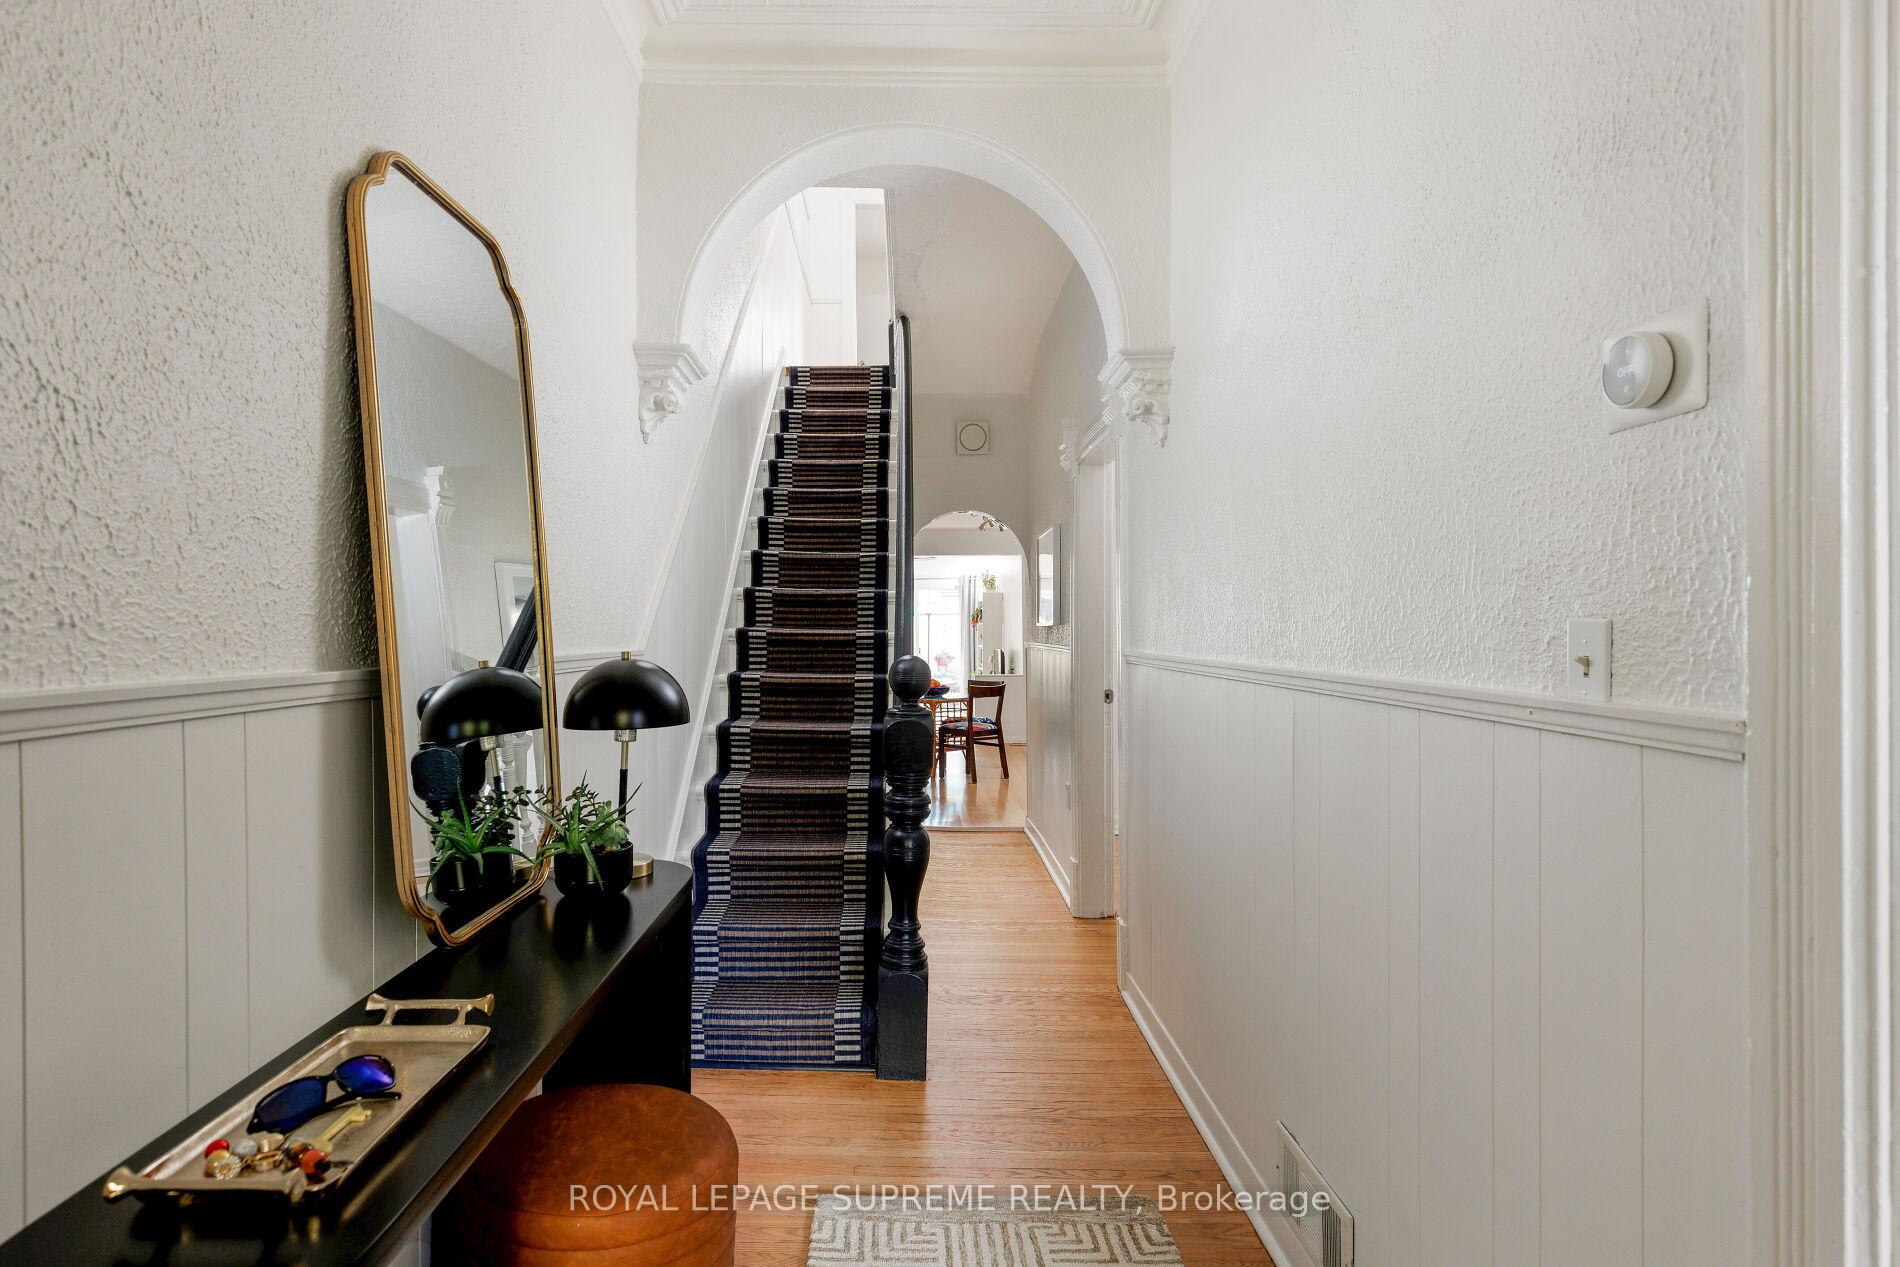 See all 49 photos
Property history
Facts and features
- BasementWalk-up
- Water, sewerMunicipal
- Lot shapeIrregular
- HeatingForced air
- Second kitchen
- Hardwood floors
- Central air
The homeSemi-Detached, 2-storey, 1,100–1,500 sq ft
- Type: Semi-Detached
- Style: 2-storey
- Living space: 1,100–1,500 sq ft
- Basement: Finished, walk-up
InsideHardwood, Central vacuum, Rooms above ground 7
- Flooring: Hardwood
- Features: Central vacuum
- Rooms above ground: 7
- Rooms in the basement: 3
- Bedrooms: 3
- Bathrooms: 2
- Kitchens: 2
Outside and lotBrick front, vinyl siding, Asphalt shingle, Unknown
- Exterior: Brick front, vinyl siding
- Roof: Asphalt shingle
- Foundation: Unknown
- Size: 16 × 134 ft
- Shape: Irregular
Parking3 Garage, Detached
- Spaces: 3 Garage
- Garage: Detached
Heating, water and powerForced air, gas, Central air, Municipal water
- Heating: Forced air, gas
- Cooling: Central air
- Water: Municipal water
- Sewer: Municipal sewer
Costs and taxesTaxes $8,054 a year, HST included in the price, Hot water tank.
- Taxes, 2025: $8,054 a year
- HST: HST included in the price
- Rental items: Hot water tank.
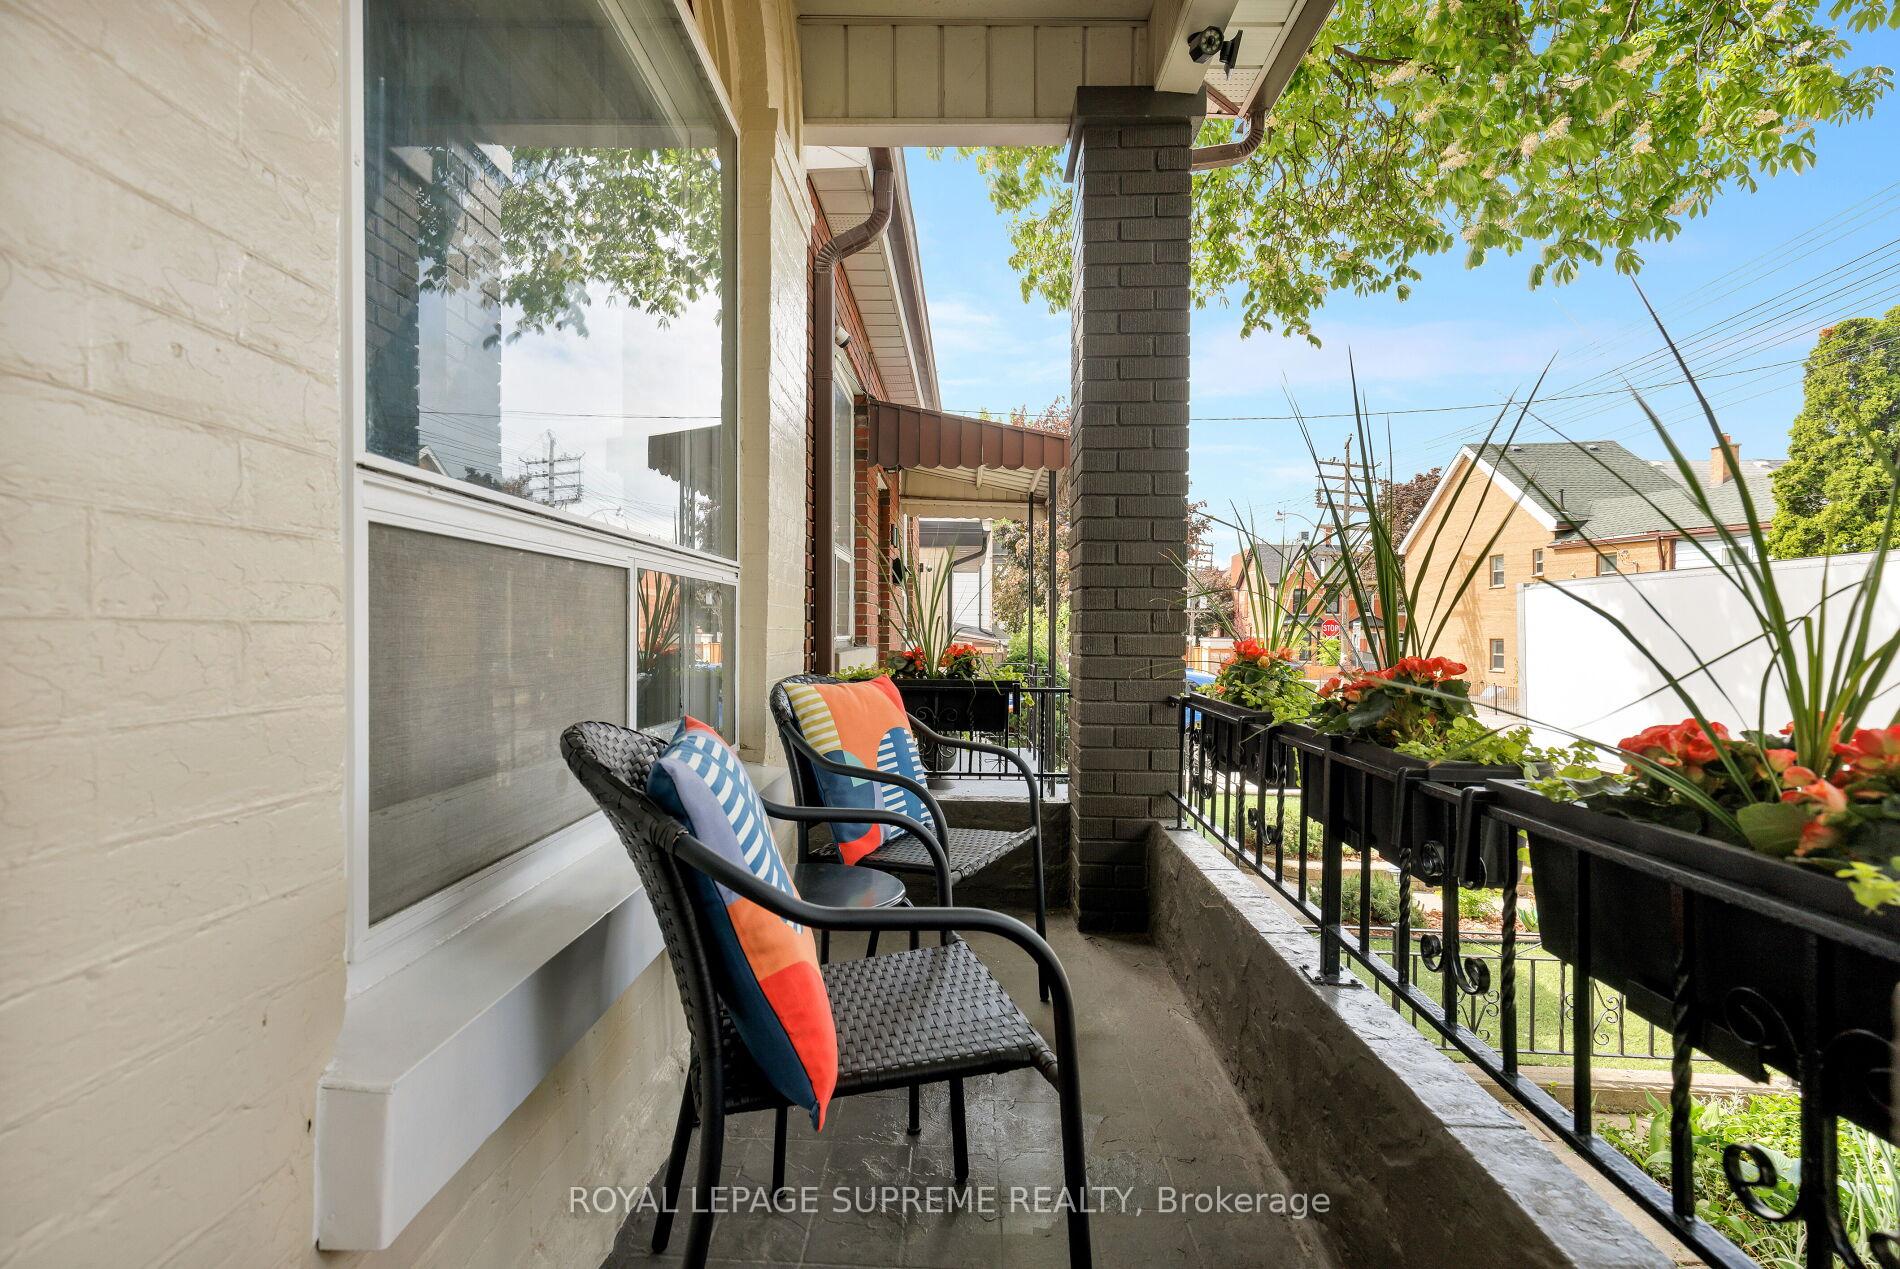
Included in the saleAll electrical light fixtures, refrigerator, gas stove, built-in stove fan, built-in dishwasher, clothes washer and clothes dryer, central vacuum and attachments, electric plug in fireplace, kitchen window blinds, basement kitchen blinds, basement bathroom blinds, all existing curtain hardware, curtains, 4 backyard pvc expandable lattice, 4 front veranda railing flower planters. all chattels in "as-is" condition.
- Included: All electrical light fixtures, refrigerator, gas stove, built-in stove fan, built-in dishwasher, clothes washer and clothes dryer, central vacuum and attachments, electric plug in fireplace, kitchen window blinds, basement kitchen blinds, basement bathroom blinds, all existing curtain hardware, curtains, 4 backyard pvc expandable lattice, 4 front veranda railing flower planters. all chattels in "as-is" condition.
NearbyFenced yard, hospital, library, park, place of worship, public transit
- Close to: Fenced yard, hospital, library, park, place of worship, public transit
Listing detailsC12182275, Sold, May 29, 2025
- MLS® number: C12182275
- Status: Sold
- Listed on: May 29, 2025
- Days on market: 12
- Updated: Jun 10, 2025
- Possession: 2025-07-16 / Flexible
- Occupied by: Owner
- Listing brokerage: ROYAL LEPAGE SUPREME REALTY
About this home
49 Palmerston Avenue, Toronto (Trinity-Bellwoods), ON M6J 2J2
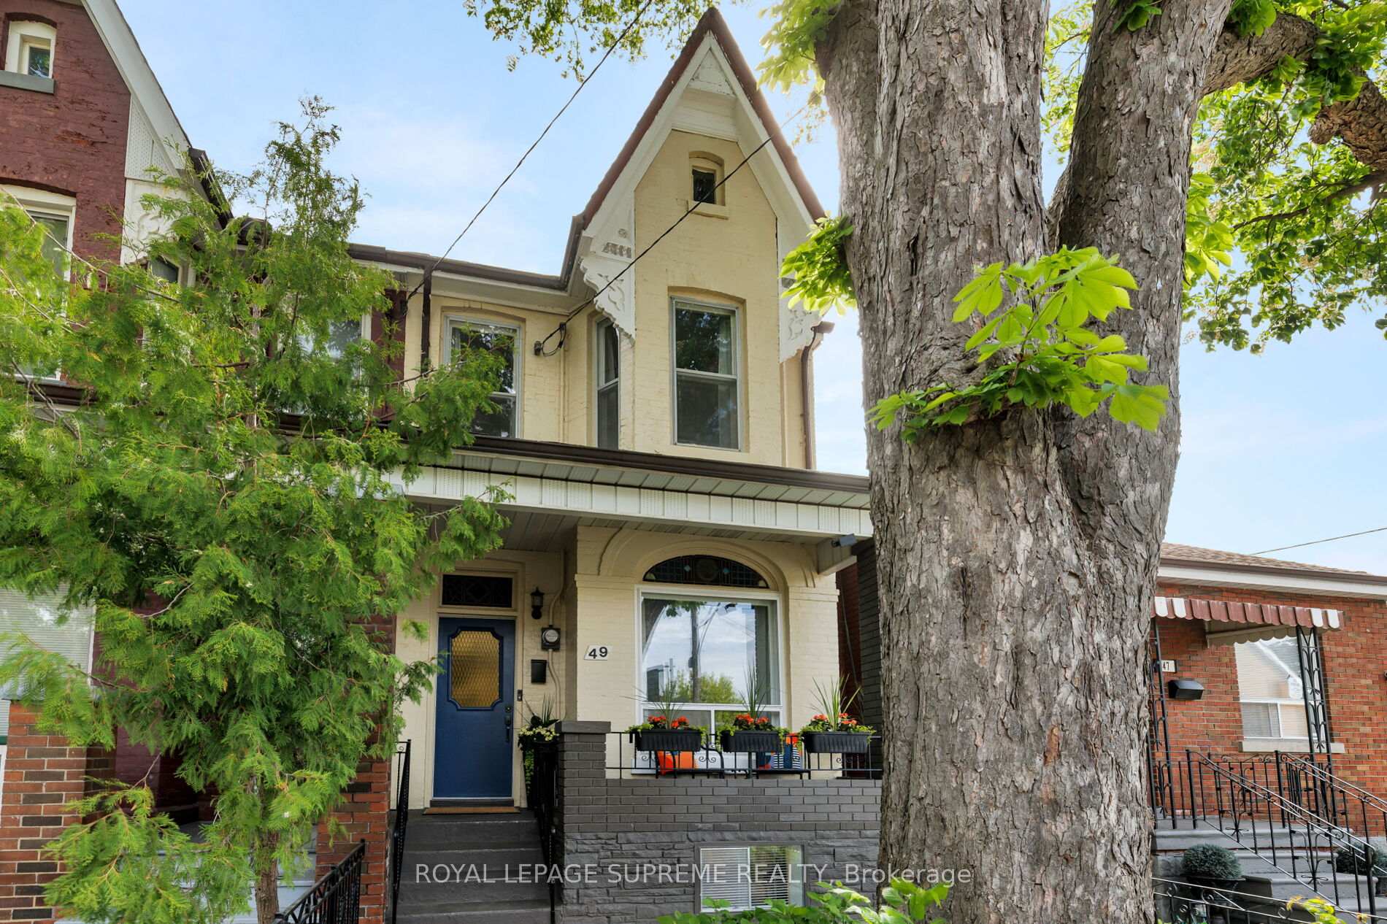
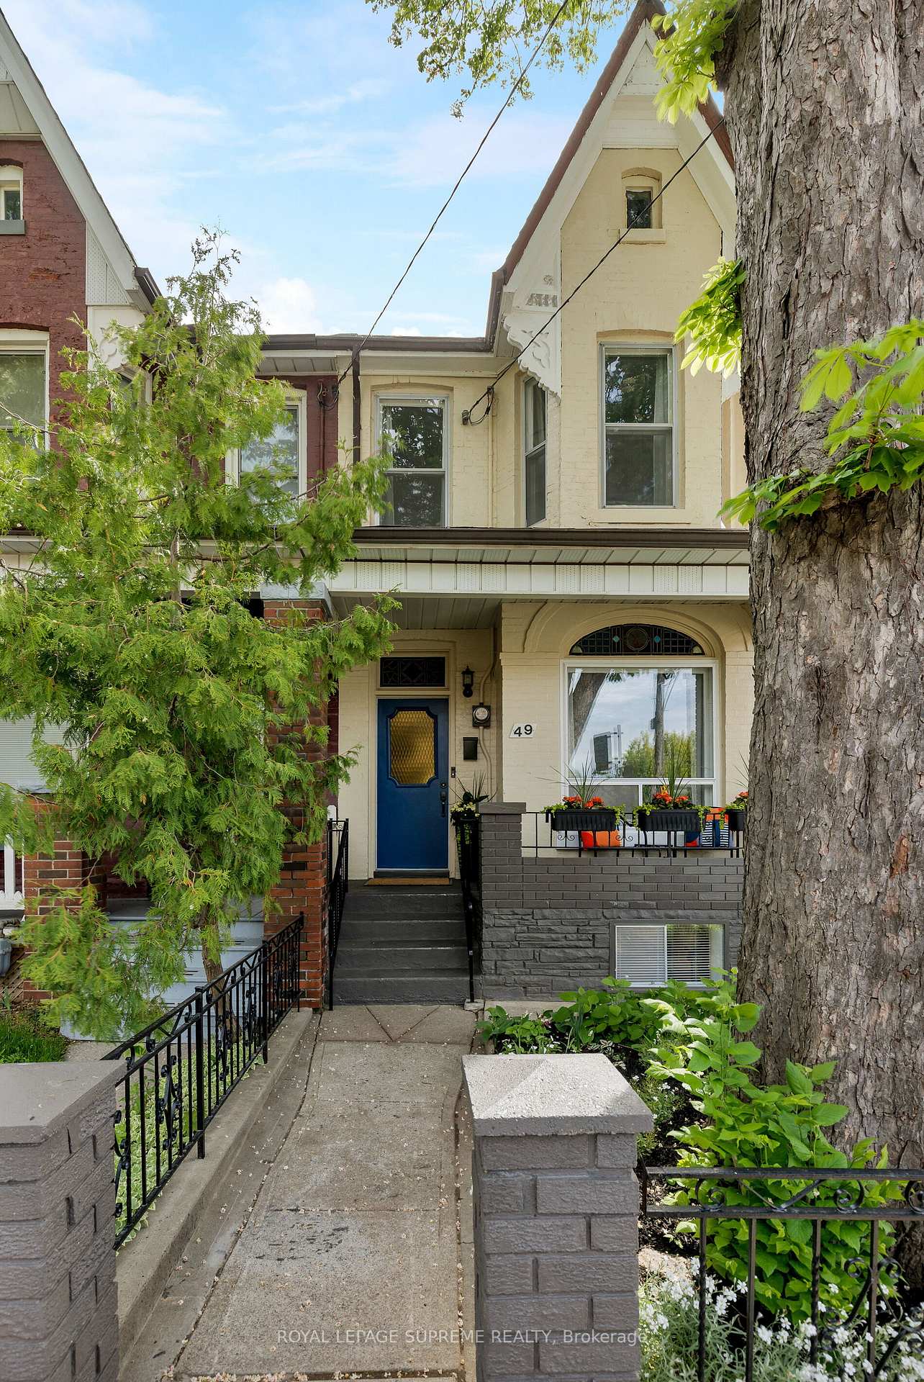
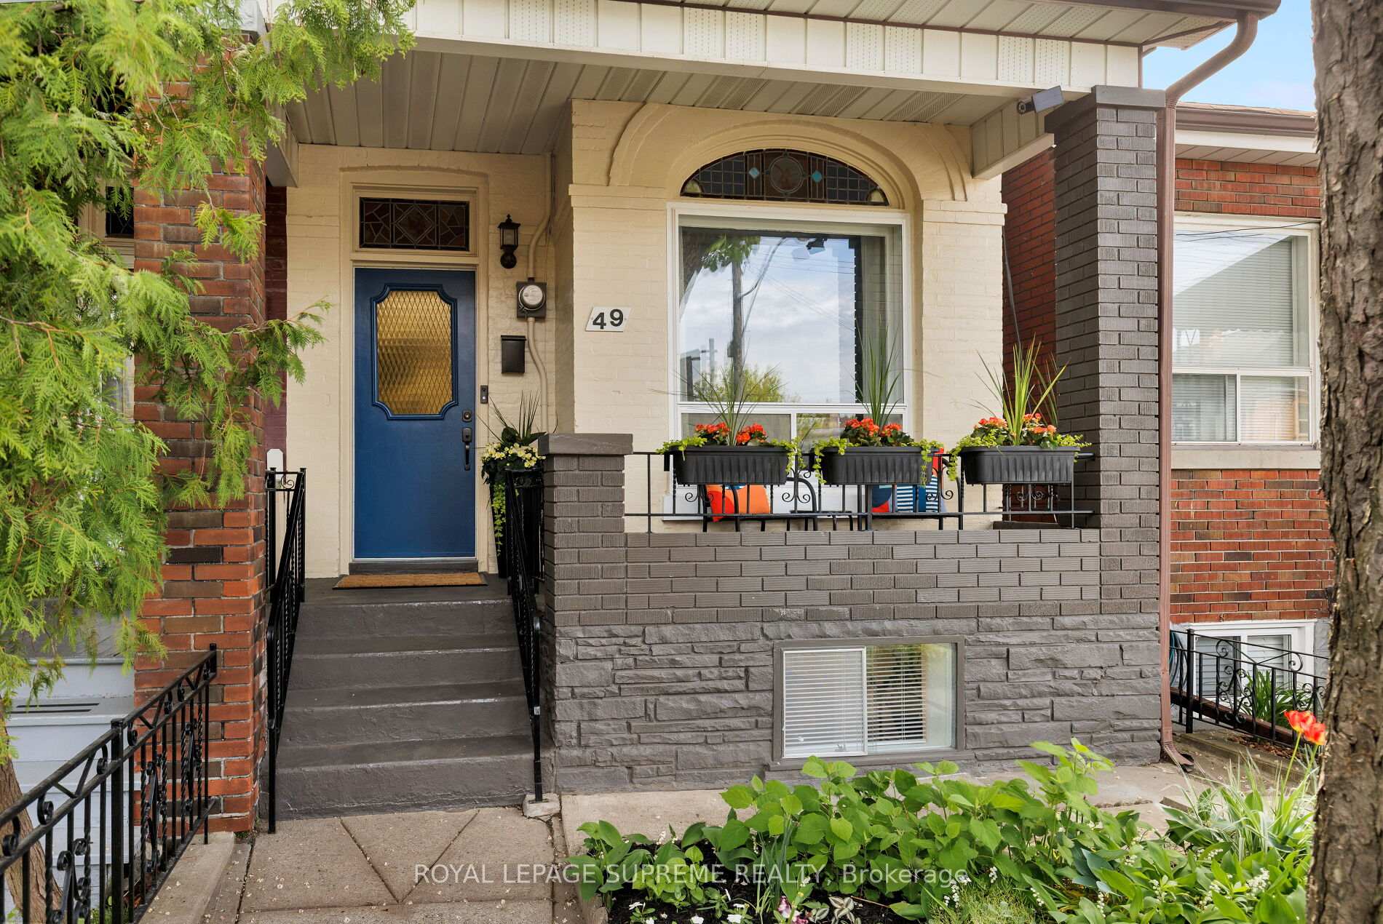
This classic semi-detached Victorian is a rare blend of turn-of-the-century charm and modern functionality, located in one of Toronto's most sought-after neighbourhoods - Trinity Bellwoods!. Step inside and instantly sense what makes this home truly special. Rich in historic character, featuring soaring ceilings, stained glass accents, intricate crown mouldings, plaster arches, and large sun-filled windows, creating a bright and welcoming ambiance throughout the generously sized principal rooms. Situated on a rare L-shaped lot (134 ft deep, widening from 16 ft at the front to 31 ft at the rear), the property offers exceptional potential, including the option to build a 1,700 sq. ft. laneway house. Until then, enjoy the detached, three-car garage (649SF) with lane access & ample storage space. The main floor features separate living and dining areas, balancing openness and privacy. The large eat-in kitchen is perfect for daily meals & offers additional entertaining space. A cozy sitting room opens onto a private, fenced-in backyard via sliding glass doors and a walkout deck ideal for summer lounging or quiet mornings. Upstairs features three spacious bedrooms, including a stunning primary retreat with a bay window & CN Tower views from the third bedroom. The finished basement expands the living space with a second kitchen, bathroom & a versatile recreation area ideal for movie nights, a home gym, and/or a children's play zone. A dedicated laundry room & a convenient walk-up to the backyard add to the functionality. Located in the heart of the city, this home offers unbeatable access to the best of Toronto with steps to Queen West, Dundas West, Trinity Bellwoods Park, Kensington Market, public transit and a wide array of local restaurants, shops, & cafes. Whether you're drawn by the area's vibrant culture, peaceful tree-lined streets, or the incredible potential of the property, this home presents a truly rare opportunity in one of the city's most coveted enclaves.
Ask about this home
A HOMEH agent will answer your questions about this home.
Around this home
Daily convenience, out of 100, from the distances below
Schools nearby
School rating, out of 10.
Helpful calculators
Your HOMEH agent

"I would see it this week."