

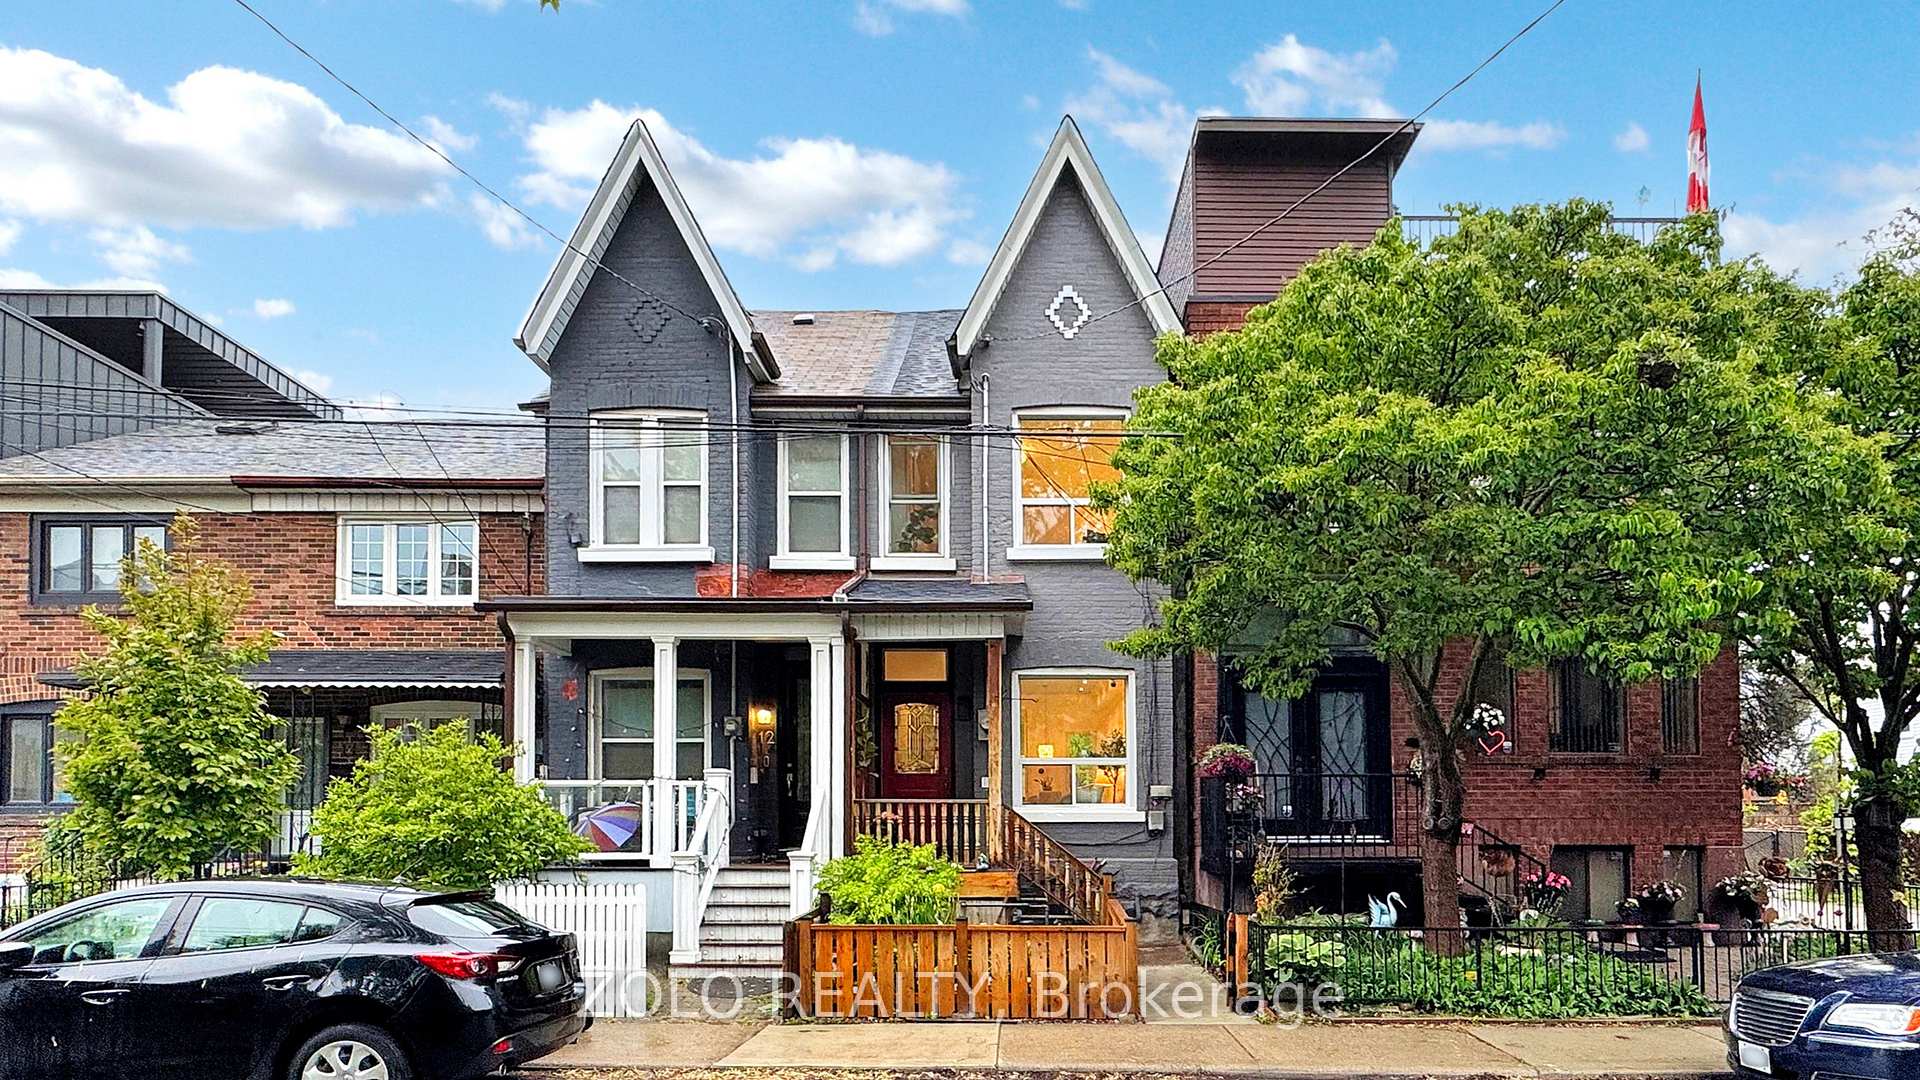
10 Mitchell Avenue
10 Mitchell Avenue
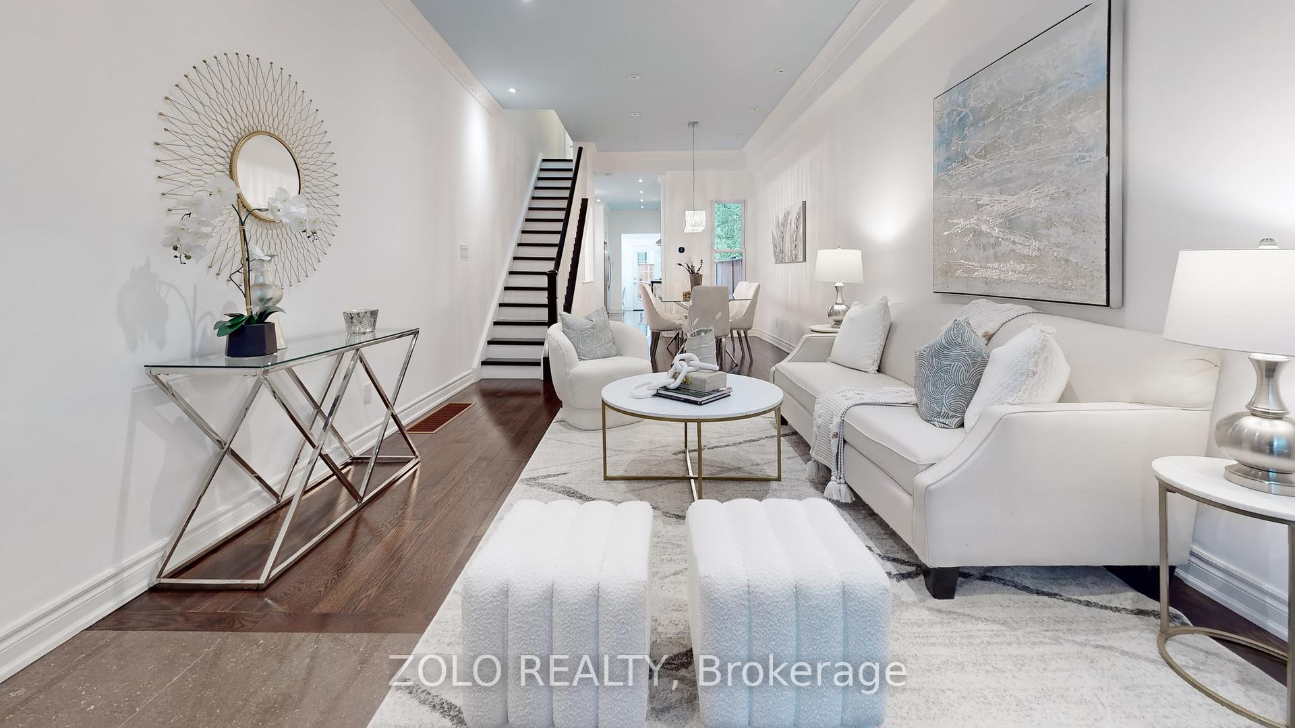
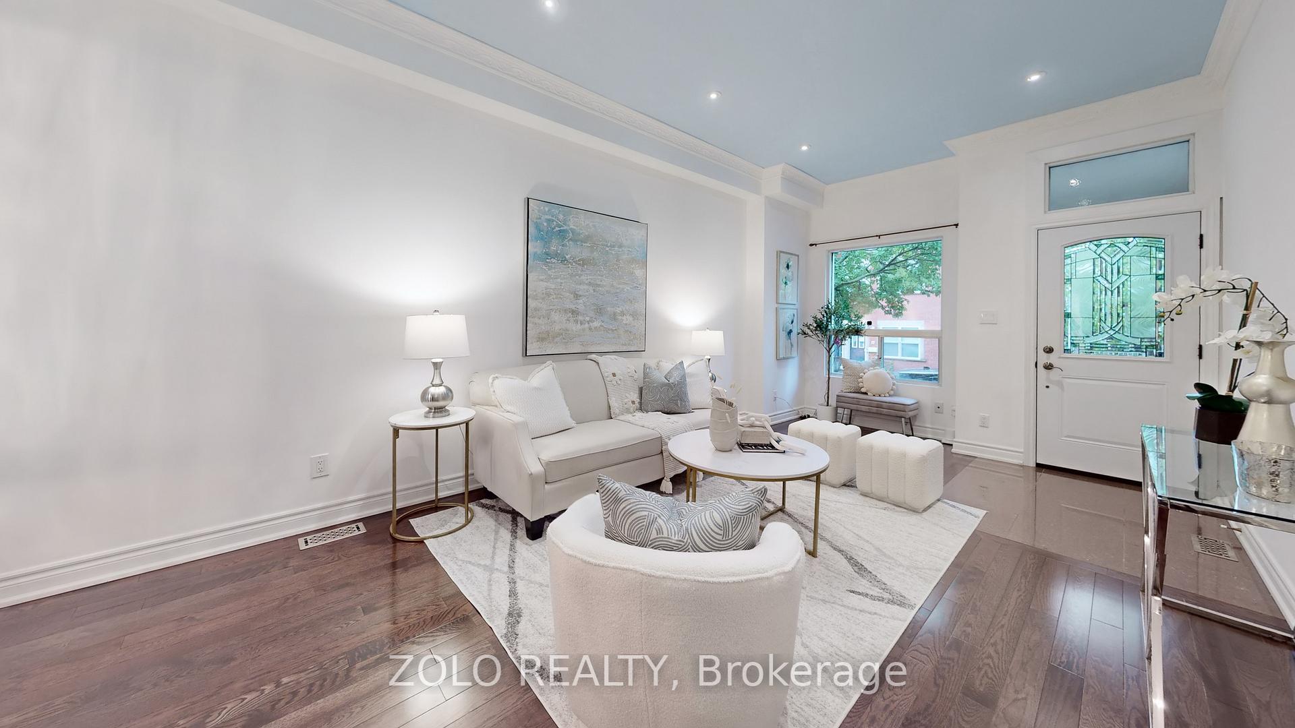
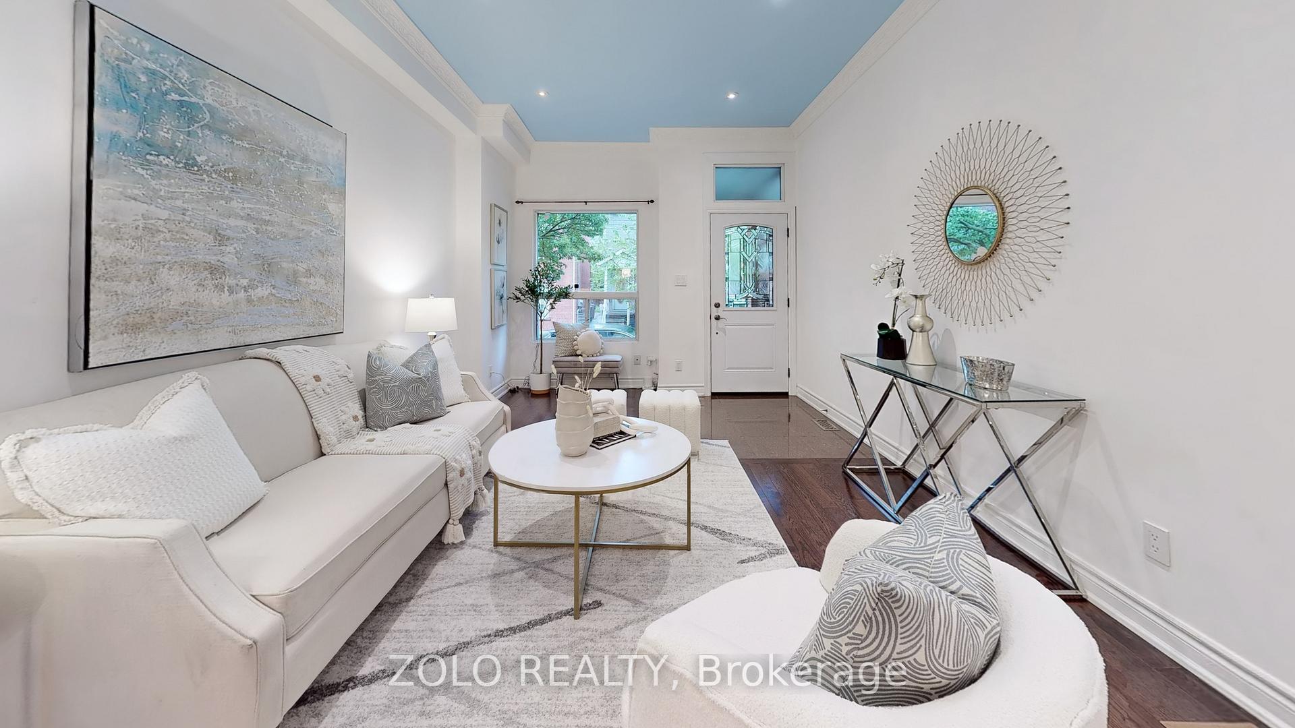
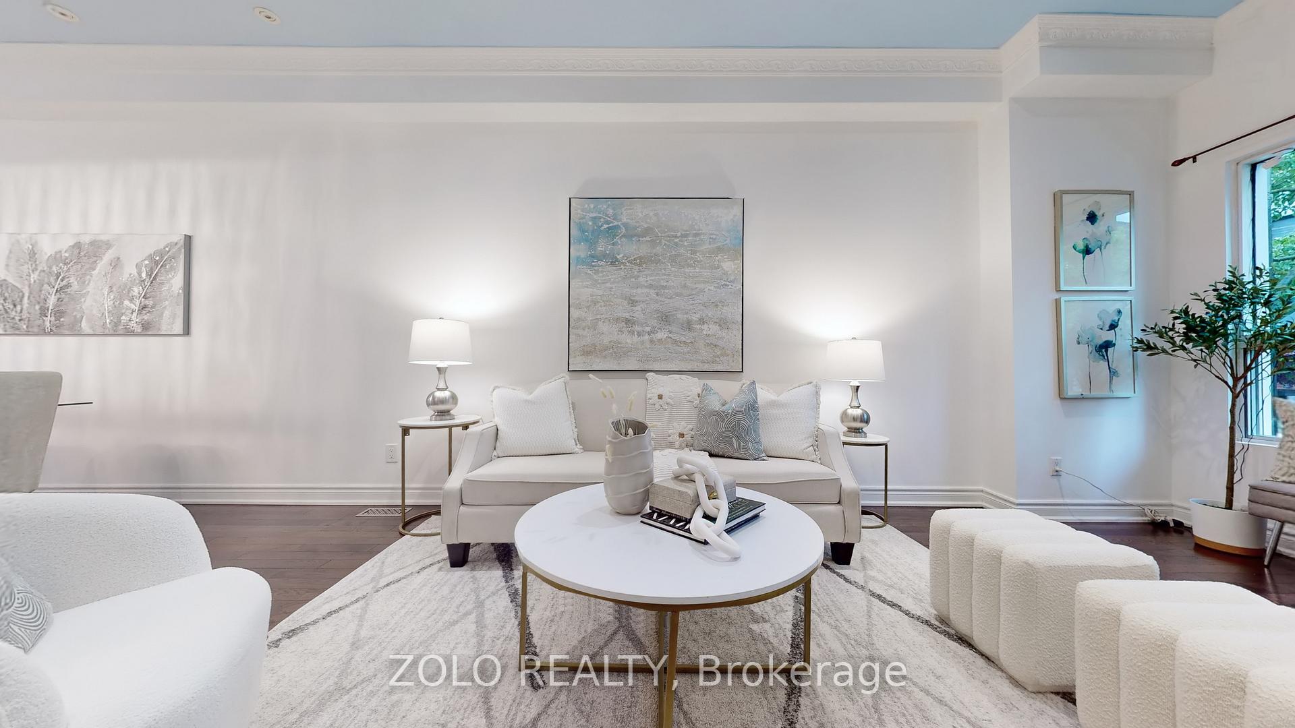 See all 44 photos
Property history
Facts and features
- BasementFull
- Age of home100+
- Water, sewerMunicipal
- Lot shapeRectangular
- Central air
- Pool
The homeSemi-Detached, 2-storey, 100+
- Type: Semi-Detached
- Style: 2-storey
- Age: 100+
- Living space: 700–1,100 sq ft
- Basement: Full
InsideMain level, Carpet free, Rooms above ground 7
- Laundry: Main level
- Features: Carpet free
- Rooms above ground: 7
- Bedrooms: 3
- Bathrooms: 3
- Kitchens: 1
- Family room: Yes
Outside and lotBrick front, Shingles, Foundation Not applicable
- Exterior: Brick front
- Roof: Shingles
- Foundation: Not applicable
- Pool: Other
- Features: Deck
- Size: 12.56 × 90 ft
- Shape: Rectangular
Heating, water and powerForced air, gas, Central air, Municipal water
- Heating: Forced air, gas
- Cooling: Central air
- Water: Municipal water
- Sewer: Municipal sewer
- Natural gas: Yes
- Hydro: Yes
Costs and taxesTaxes $6,244 a year, HST included in the price, Water heater monthly rental $42.71
- Taxes, 2024: $6,244 a year
- HST: HST included in the price
- Rental items: Water heater monthly rental $42.71
Included in the saleAll the kitchen appliances washer /dryer and ikea closet in the prime bedroom and the basement., Chandelier in the dining area.
- Included: All the kitchen appliances washer /dryer and ikea closet in the prime bedroom and the basement.
- Not included: Chandelier in the dining area.
Listing detailsC12170914, Sold, May 23, 2025
- MLS® number: C12170914
- Status: Sold
- Listed on: May 23, 2025
- Days on market: 13
- Updated: Jun 5, 2025
- Possession: 2025-08-26 / Flexible
- Occupied by: Owner
- Listing brokerage: ZOLO REALTY
About this home
10 Mitchell Avenue, Toronto (Niagara), ON M6J 1B9
Welcome to this Victorian in the heart of Downtown approachable from both the King St W and Queen St W. Though it is nestled in a quiet one way street gives a tranquil homey vibe yet is in the "hub". Right next is the Trinity-Bellwoods Park. Close to all the hangouts and eateries on the famous Queen Street W. Has access to the Toronto waterfront via TTC even, which is steps away from the house. Not to say the new Ontario Line will be walking distance as well. The house itself has been fully renovated in 2014, has 3 bedrooms and 3 washrooms. The prime bedroom is with ensuite washroom. The staircase boasts of skylight giving tons of natural light to the entire house. Main floor has modern open concept layout, almost 10 ft ceiling, a modern upgraded kitchen. Kitchen ends in a deck and cozy private backyard great for BBQs and entertainment. For washing no need to go to the basement laundry is conveniently located next to the kitchen. The basement is fully finished and has a family room a full washroom and tons of storage. It is move in ready a home where you can make great memories with friends and family.
Ask about this home
A HOMEH agent will answer your questions about this home.
Around this home
Daily convenience, out of 100, from the distances below
Schools nearby
School rating, out of 10.
Helpful calculators
Your HOMEH agent

"I would see it this week."