

Unit 4, 127 Northcote Avenue
Unit 4, 127 Northcote Avenue
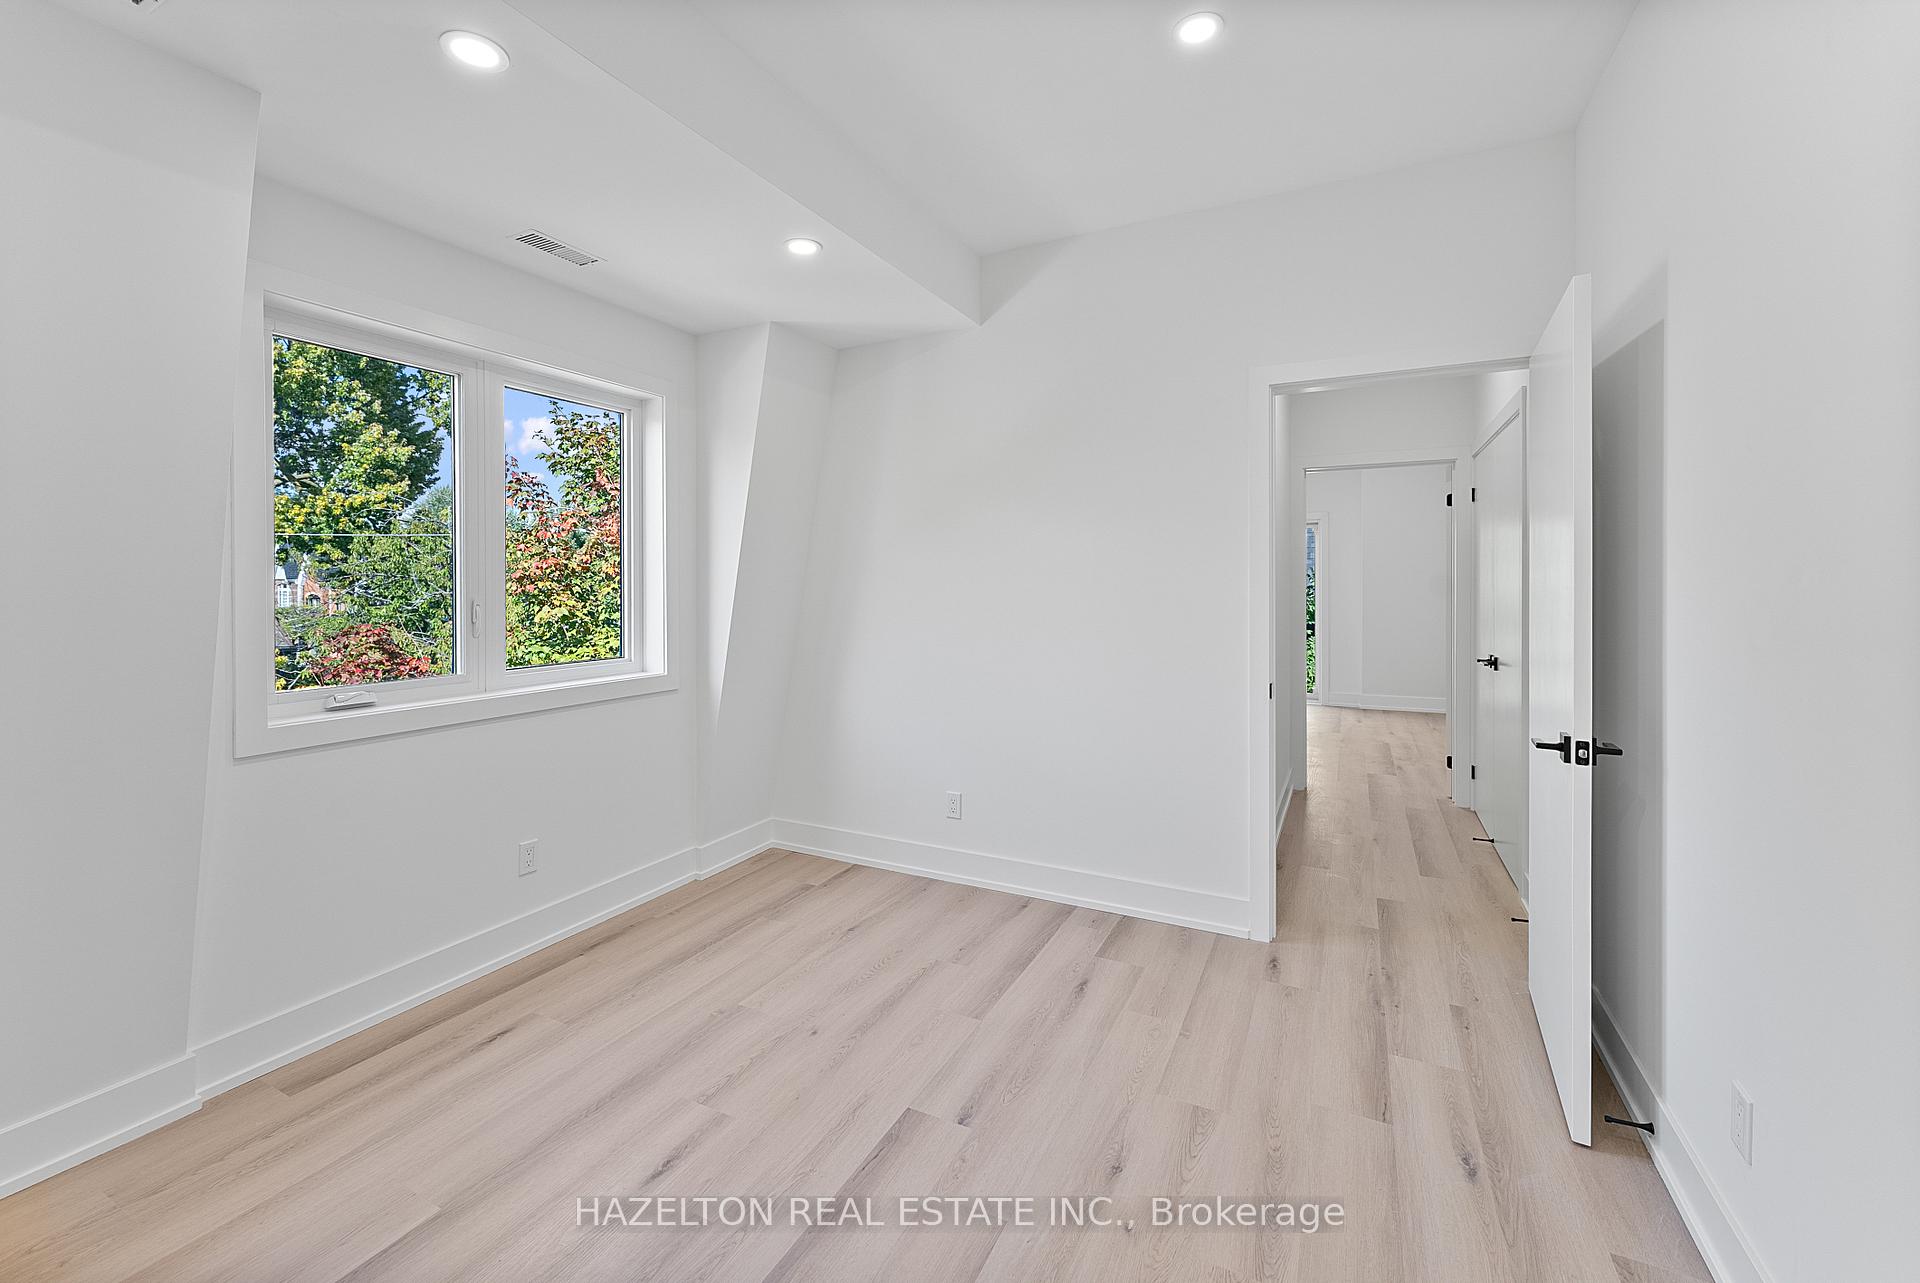 See all 22 photos
Property history
Facts and features
- BasementNone
- Lot size16 ft frontage
- Lease term12 months
- FurnishedUnfurnished
- Central air
The homeMultiplex, Apartment, 700–1,100 sq ft
- Type: Multiplex
- Style: Apartment
- Living space: 700–1,100 sq ft
- Basement: None
InsideEnsuite, main level, Other, Rooms above ground 3
- Laundry: Ensuite, main level
- Features: Other
- Rooms above ground: 3
- Bedrooms: 2
- Bathrooms: 2
- Kitchens: 1
Outside and lotBrick, Other, Unknown
- Exterior: Brick
- Roof: Other
- Foundation: Unknown
- Size: 16 ft frontage
Heating, water and powerForced air, gas, Central air, Municipal water
- Heating: Forced air, gas
- Cooling: Central air
- Water: Municipal water
- Sewer: Municipal sewer
Rent and termsRent $3,500 a month, 3rd floor, Unfurnished
- Rent: $3,500 a month
- Space for rent: 3rd floor
- Furnished: Unfurnished
- Lease: 12 months
- Paid: Monthly
- Rent includes: Central air conditioning, grounds maintenance, parking, snow removal
- Deposit: Required
- Credit check: Required
- Employment letter: Required
- Rental application: Required
- References: Required
IncludedDouble-door fridge, dishwasher, electric stove, microwave, exhaust fan, stacked washer and dryer, and all electric light fixtures.
- Included: Double-door fridge, dishwasher, electric stove, microwave, exhaust fan, stacked washer and dryer, and all electric light fixtures.
Listing detailsC12434657, Rented, Sep 30, 2025
- MLS® number: C12434657
- Status: Rented
- Listed on: Sep 30, 2025
- Days on market: 51
- Updated: Nov 20, 2025
- Possession: 2025-10-15 / 1-29 days
- Occupied by: Vacant
- Listing brokerage: HAZELTON REAL ESTATE INC.
About this home
Unit 4, 127 Northcote Avenue, Toronto (Little Portugal), ON M6J 3K4
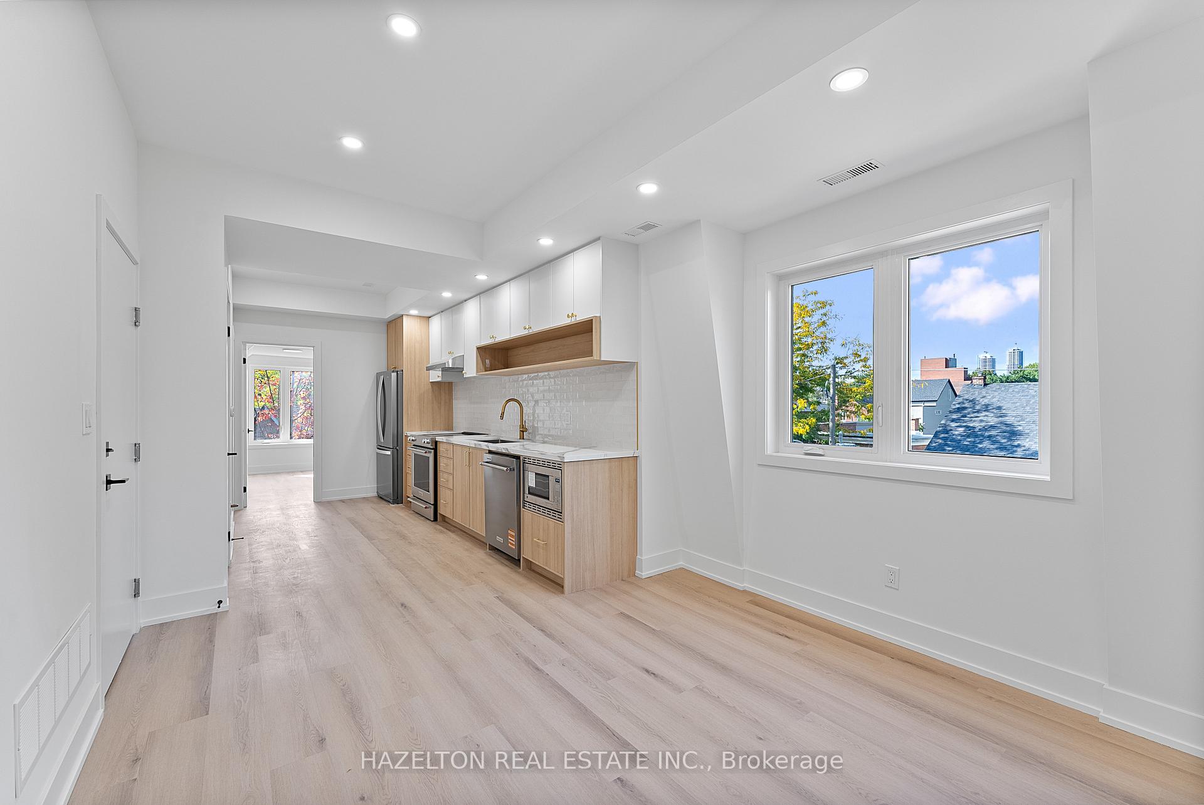
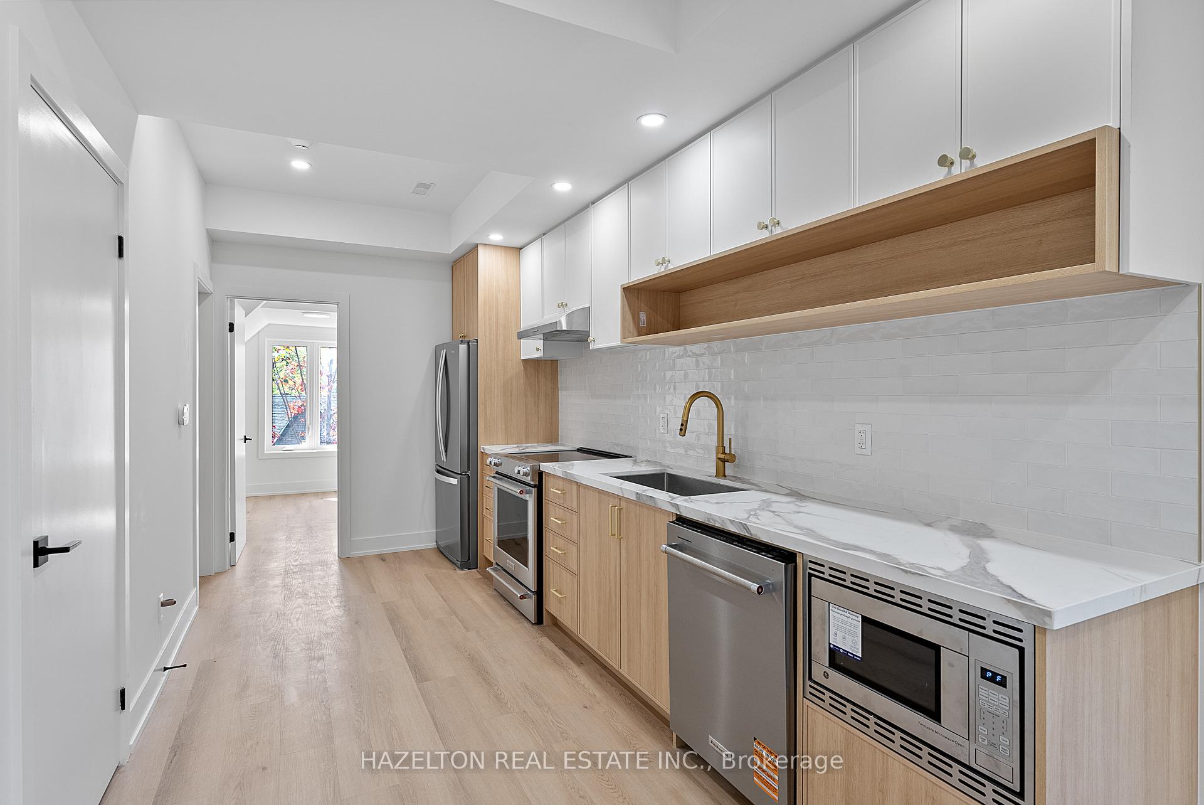
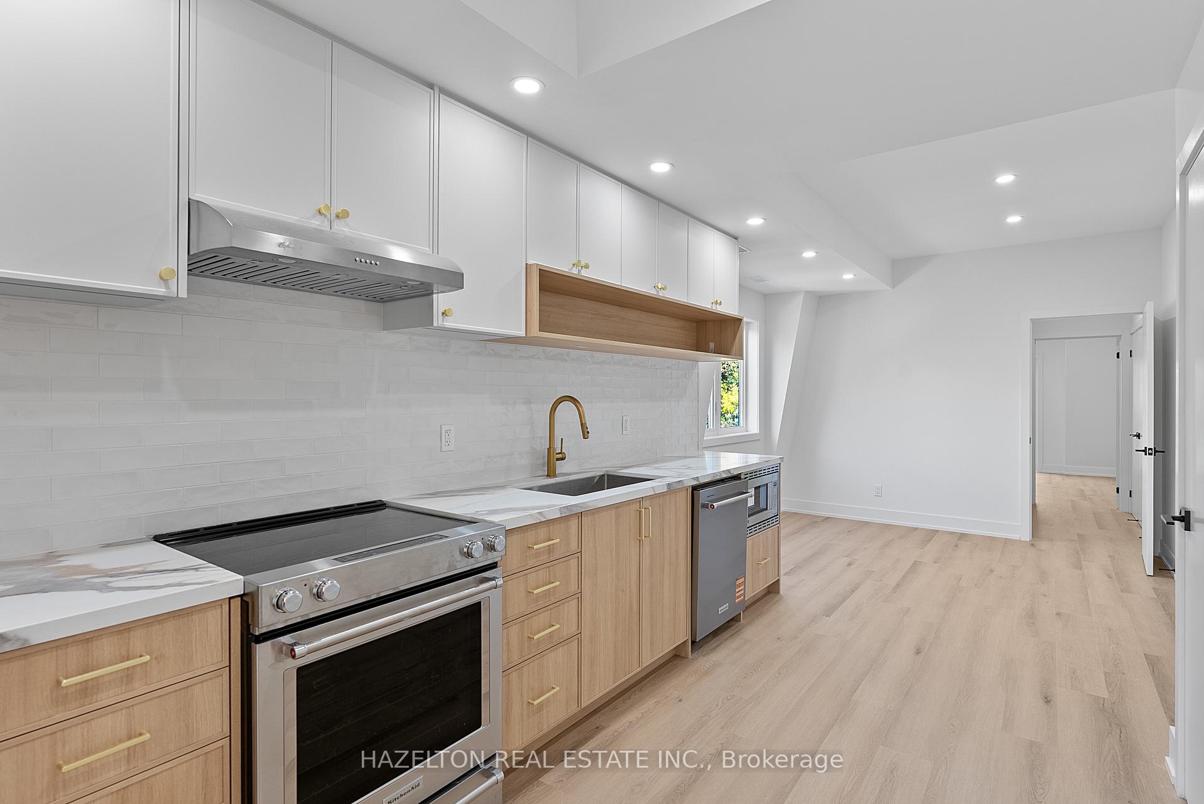
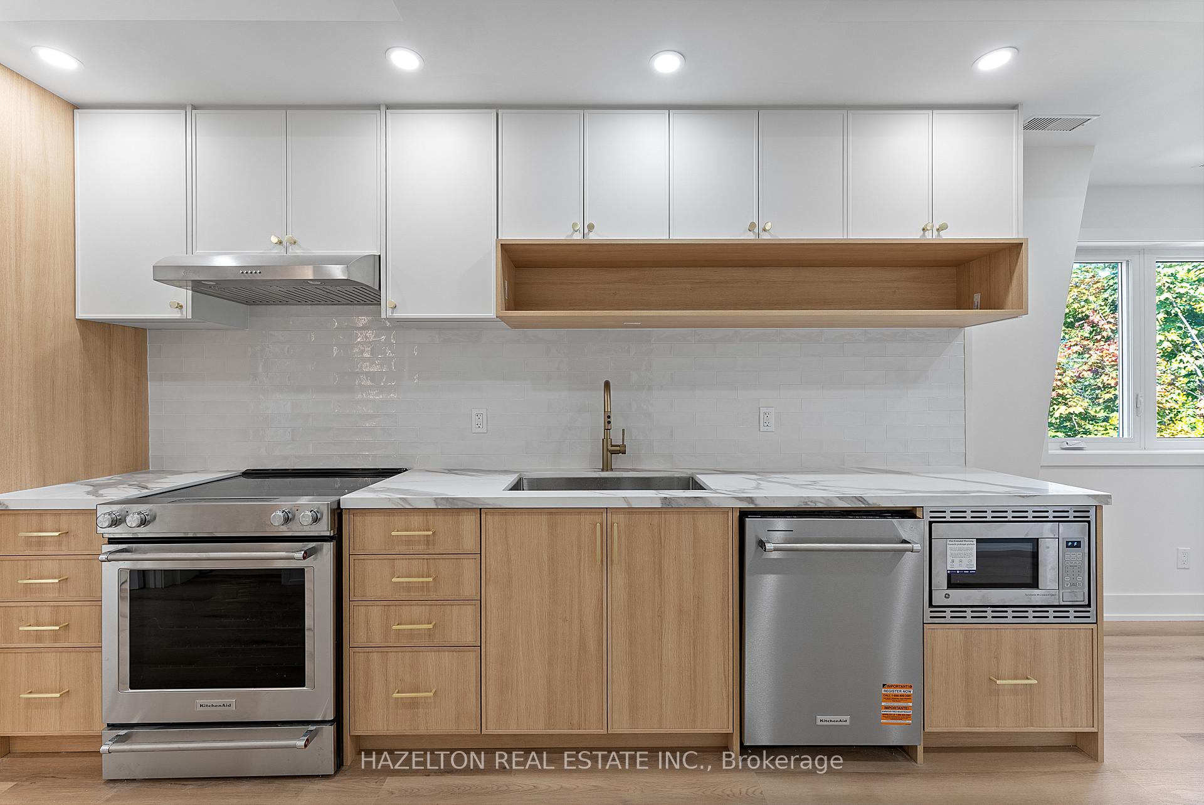
Welcome to 127 Northcote, a just-renovated full-floor Loft steps from the vibrant Ossington strip, Trinity Bellwoods Park, and Queen West. Stripped back to the brick and rebuilt with todays lifestyle in mind, this spacious apartment boasts 9 FT ceilings, wide-plank flooring, and a bright open layout. The chefs kitchen features full-size stainless steel appliances including a dishwasher, strong exhaust fan, and ample storage. The primary bedroom features an ensuite bath, complemented by a second full bedroom and an additional full bathroom with designer finishes. Central air conditioning and in-suite large washer and dryer add everyday convenience. A perfect blend of modern comfort and historic character, just steps from Torontos best dining, shopping, and green space. Tenant pays sub-metered utilities. Floor-plan on last photo.
Ask about this home
A HOMEH agent will answer your questions about this home.
Around this home
Daily convenience, out of 100, from the distances below
Schools nearby
School rating, out of 10.
Helpful calculators
Your HOMEH agent

"I would see it this week."