

116 Borden Street
116 Borden Street
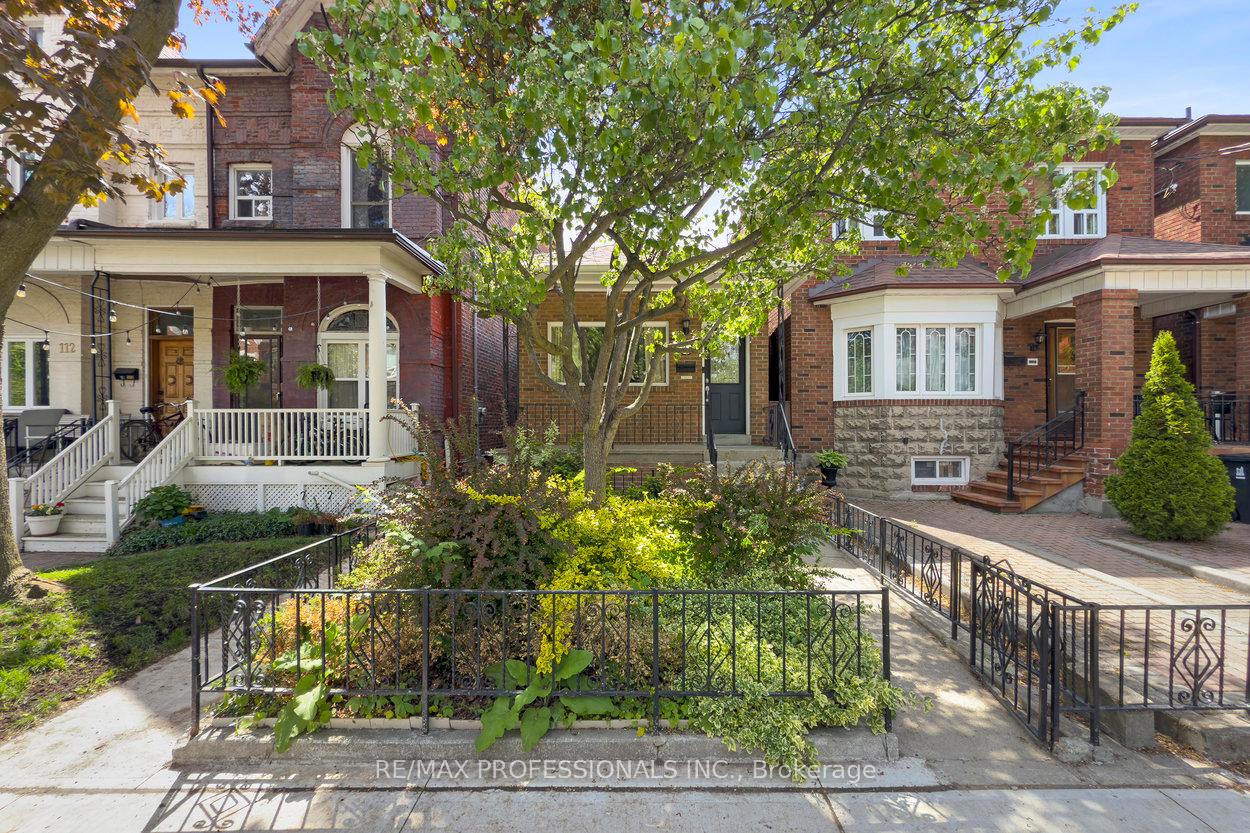 See all 46 photos
Property history
Facts and features
- BasementWalk-out
- Water, sewerMunicipal
- HeatingForced air
- CoolingCentral air
- Separate entrance
- Hardwood floors
- Central air
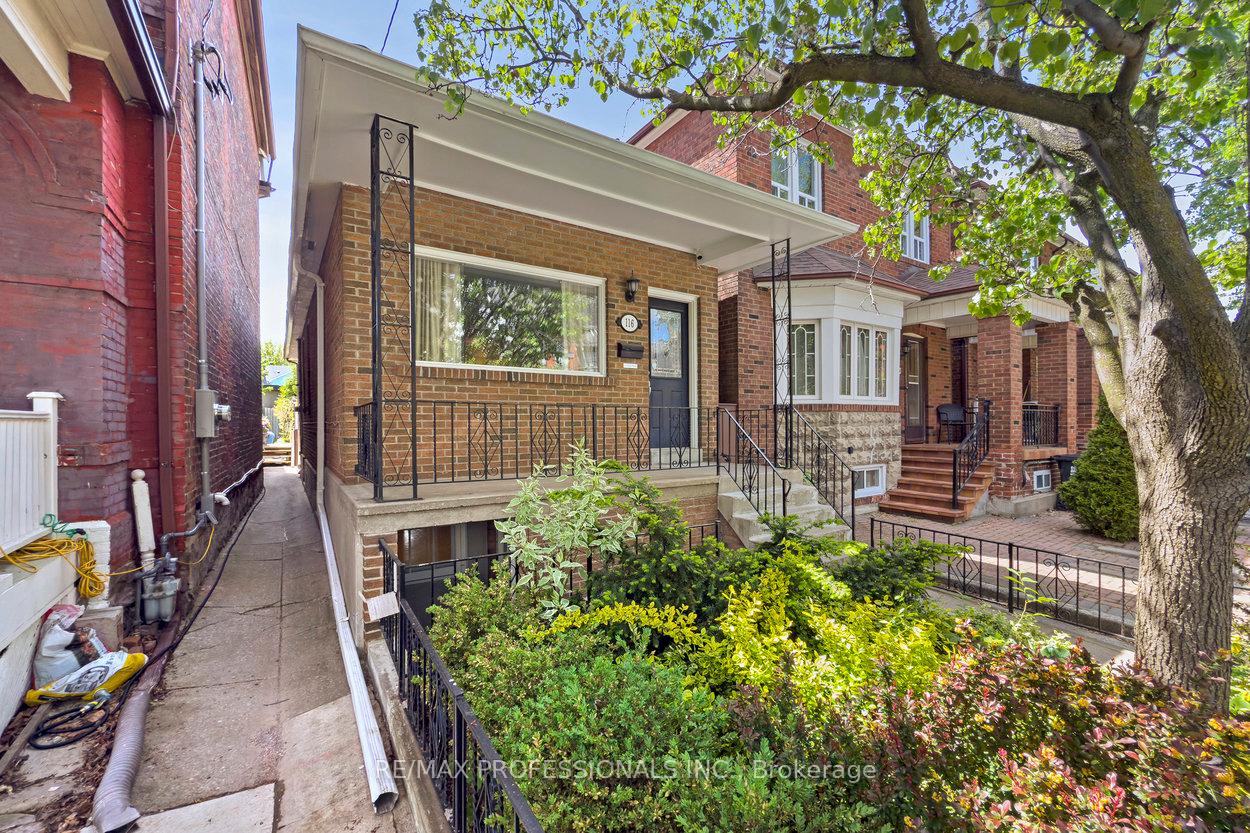
The homeDetached, Bungalow, 700–1,100 sq ft
- Type: Detached
- Style: Bungalow
- Living space: 700–1,100 sq ft
- Basement: Separate entrance, finished with walk-out
InsideHardwood, Lower level, Carpet free
- Flooring: Hardwood
- Laundry: Lower level
- Features: Carpet free
- Rooms above ground: 5
- Rooms in the basement: 1
- Bedrooms: 1 + 1 in the basement
- Bathrooms: 2
- Kitchens: 1
Outside and lotBrick, Unknown, Unknown
- Exterior: Brick
- Roof: Unknown
- Foundation: Unknown
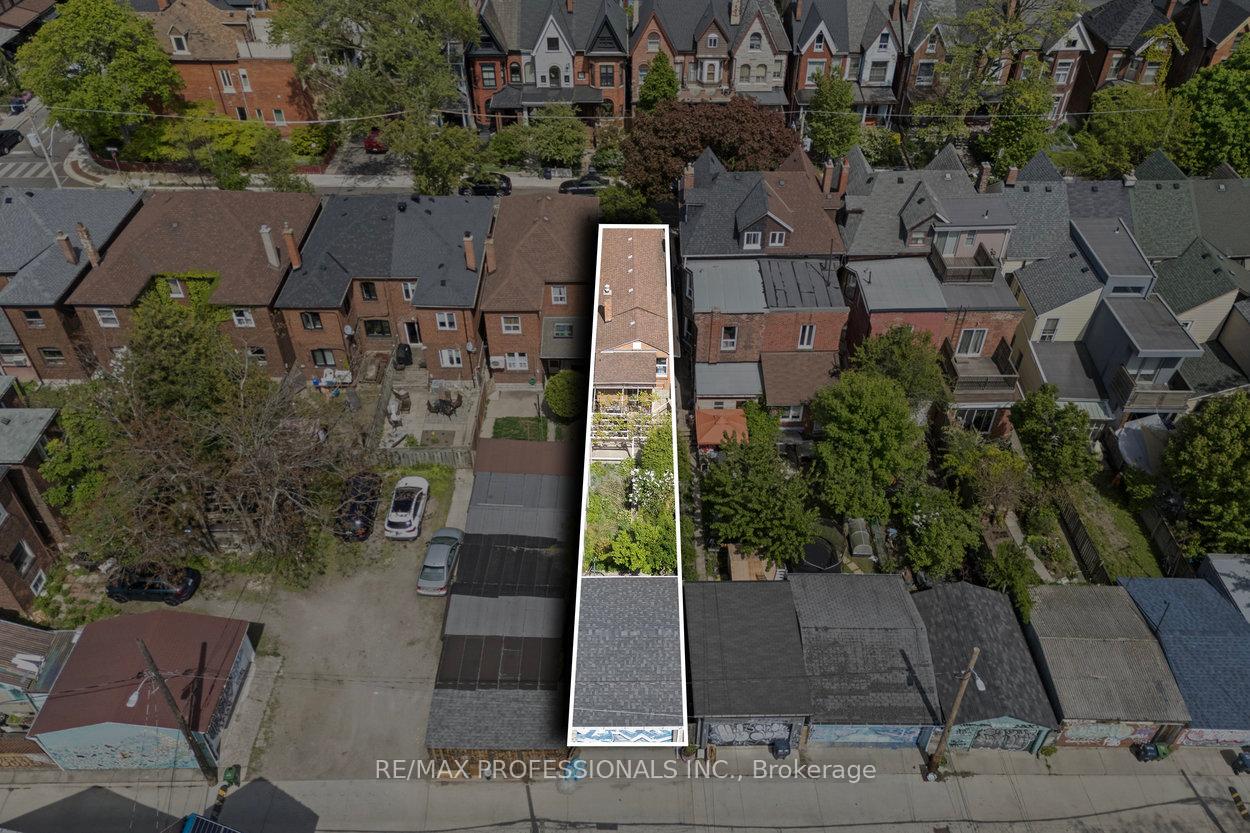
- Size: 17 × 137.83 ft
Parking2 Garage, Detached, Lane
- Spaces: 2 Garage
- Garage: Detached
- Driveway: Lane
Heating, water and powerForced air, gas, Central air, Municipal water
- Heating: Forced air, gas
- Cooling: Central air
- Water: Municipal water
- Sewer: Municipal sewer
Costs and taxesTaxes $7,868 a year, HST included in the price, Hot water tank
- Taxes, 2024: $7,868 a year
- HST: HST included in the price
- Rental items: Hot water tank
Included in the saleAll existing appliances; dishwasher, stove, range hood, microwave, washer & dryer, ecobee thermostat, all electric light fixtures, all window coverings., Security cameras
- Included: All existing appliances; dishwasher, stove, range hood, microwave, washer & dryer, ecobee thermostat, all electric light fixtures, all window coverings.
- Not included: Security cameras
Listing detailsC12172380, Sold, May 26, 2025
- MLS® number: C12172380
- Status: Sold
- Listed on: May 26, 2025
- Days on market: 8
- Updated: Jun 3, 2025
- Possession: 30-59 days
- Occupied by: Vacant
- Listing brokerage: RE/MAX PROFESSIONALS INC.
About this home
116 Borden Street, Toronto (University), ON M5S 2N1
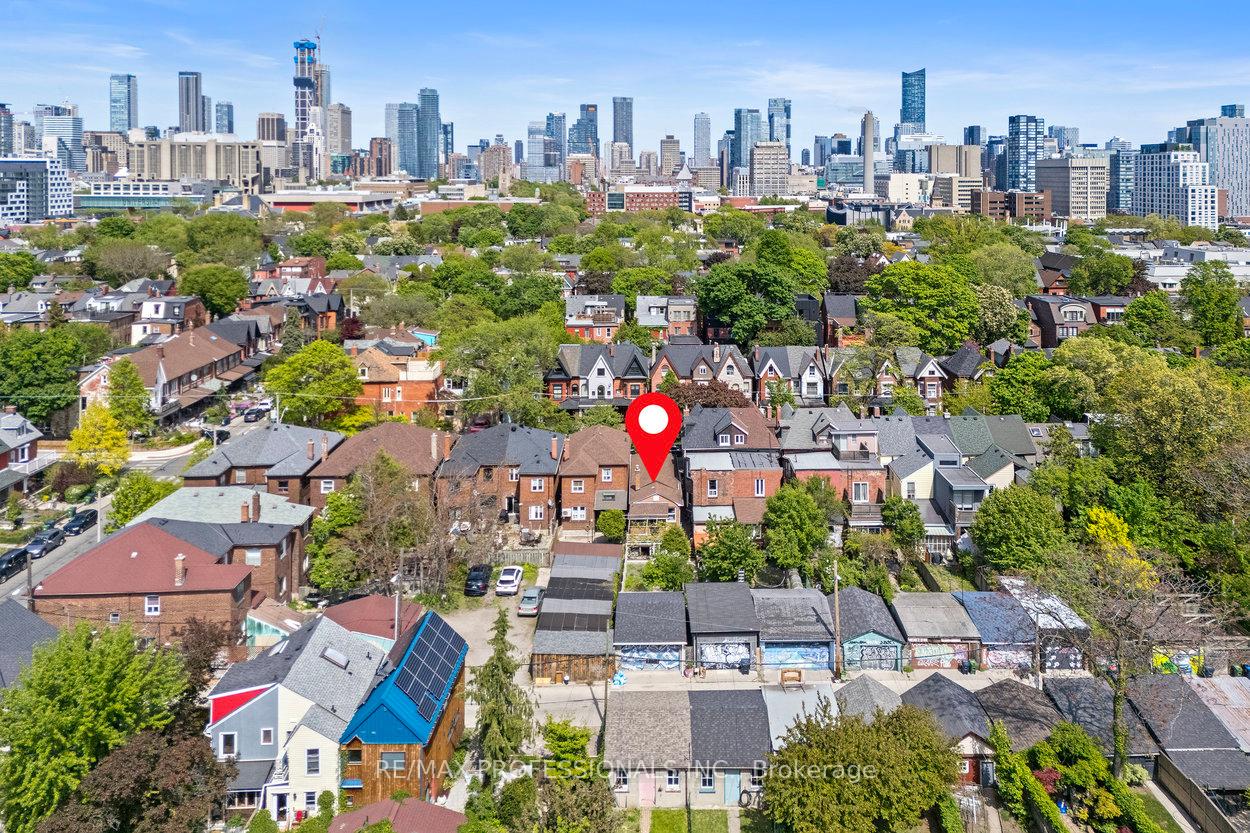
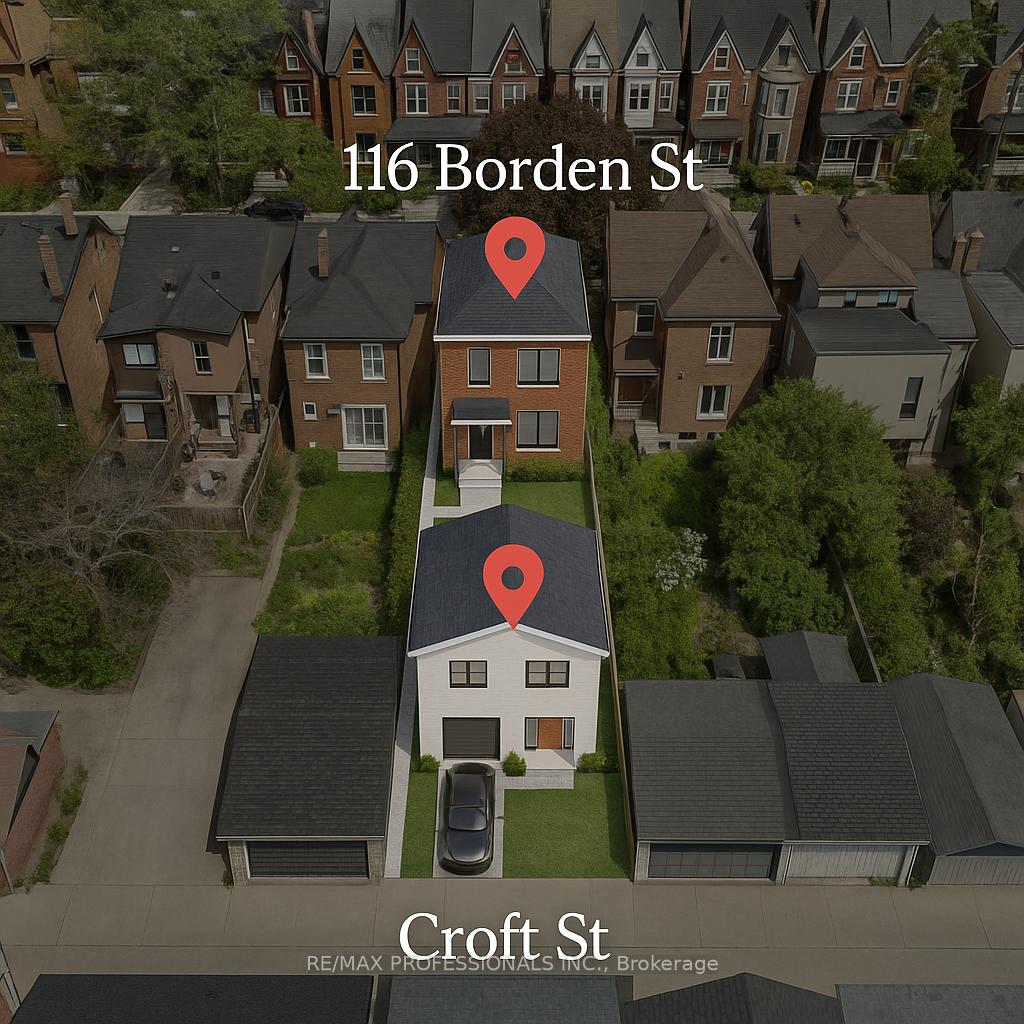
Incredible opportunity in the heart of Harbord Village! 116 Borden Street sits on 17ft x 138ft deep lot backing onto Croft Street, offering amazing potential for builders, investors, or end-users. The existing detached bungalow features hardwood flooring on the main level, a walkout to the private backyard, and a separate front entrance to the basement plus a second walkout from the basement to the rear yard. With a few updates, the lower level could serve as a self-contained rental unit or in-law suite, offering valuable income potential. At the rear of the property, a rare detached two-car garage opens onto Croft Street, making this home ideal for future development. A recent professional report confirms that the property qualifies for a laneway home of approx. 1,115 sq ft (plus optional garage) under Toronto's Changing Lanes program no Committee of Adjustment approval needed. Additionally, the lot may be eligible for severance, allowing for the construction of a new second home fronting Croft Street, as seen with similar nearby properties. Located on a charming, tree-lined street in one of Toronto's most sought-after neighborhood's, you're steps from College Street, Bloor Street, U of T, Kensington Market, public transit, and top-rated schools. The walkability, charm, and urban convenience of this location are unmatched. A walkability score of 91 and a transit score of 100. Whether you're planning to build, invest, or live, this is a once-in-a-lifetime chance to own in a premium downtown pocket with flexibility and future upside. Explore the possibilities at 116 Borden Street your vision starts here.
Ask about this home
A HOMEH agent will answer your questions about this home.
Around this home
Daily convenience, out of 100, from the distances below
Schools nearby
School rating, out of 10.
Helpful calculators
Your HOMEH agent

"I would see it this week."