

46 Borden Street
46 Borden Street
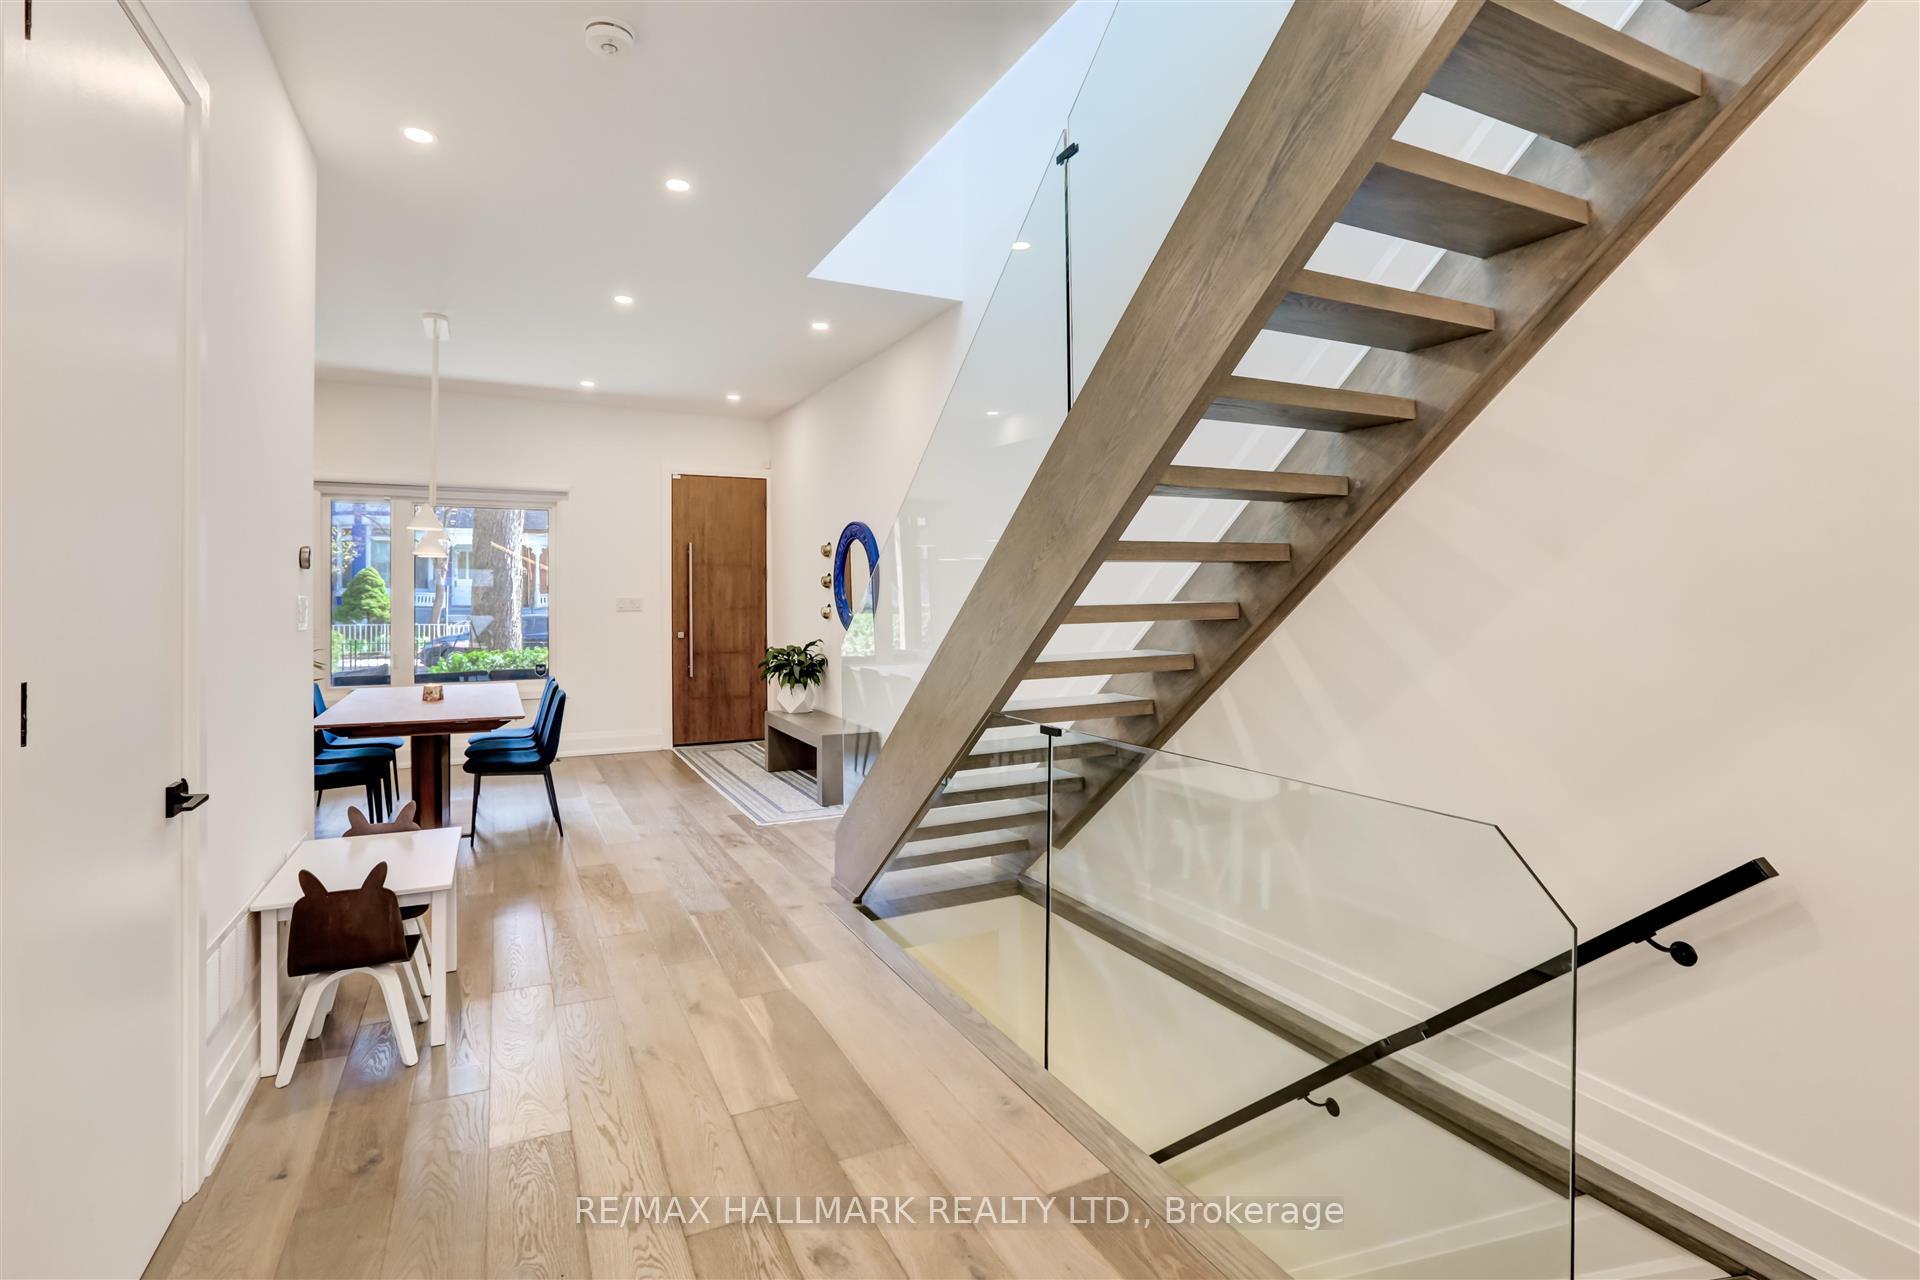 See all 47 photos
Property history
- $2,428,000ExpiredList: 2025-02-18|End: 2025-05-30|101 daysC11977697
- $2,550,000TerminatedList: 2024-09-19|End: 2024-11-25|67 daysC9358162
Facts and features
- BasementFinished
- Price per sq ft~$1,387
- Water, sewerMunicipal
- HeatingForced air
- Hardwood floors
- Central air
The homeSemi-Detached, 2-storey, 1,500–2,000 sq ft
- Type: Semi-Detached
- Style: 2-storey
- Living space: 1,500–2,000 sq ft
- Basement: Full, finished
InsideHardwood, Vinyl, Auto garage door remote, carpet free, steam room, Rooms above ground 10
- Flooring: Hardwood, Vinyl
- Features: Auto garage door remote, carpet free, steam room
- Rooms above ground: 10
- Rooms in the basement: 1
- Bedrooms: 3 + 1 in the basement
- Bathrooms: 4
- Kitchens: 1
Outside and lotStucco (plaster), Asphalt shingle, flat, Concrete block, concrete, unknown
- Exterior: Stucco (plaster)
- Roof: Asphalt shingle, flat
- Foundation: Concrete block, concrete, unknown
- Size: 15.17 × 137.16 ft
Parking1 Garage, Detached
- Spaces: 1 Garage
- Garage: Detached
Heating, water and powerForced air, gas, Central air, Municipal water
- Heating: Forced air, gas
- Cooling: Central air
- Water: Municipal water
- Sewer: Municipal sewer
Costs and taxesTaxes $9,714 a year, HST included in the price, Tankless hw($49),humidifer +uv filter and air quality bundle ($36.99)
- Taxes, 2024: $9,714 a year
- HST: HST included in the price
- Rental items: Tankless hw($49),humidifer +uv filter and air quality bundle ($36.99)
Included in the saleAll existing appliances (fridge,gas stove,dw, front loading w/d) all elf's, all existing window coverings w/remotes,, Wall mounted tv and bracket
- Included: All existing appliances (fridge,gas stove,dw, front loading w/d) all elf's, all existing window coverings w/remotes,
- Not included: Wall mounted tv and bracket
Listing detailsC11977697, Expired, Feb 18, 2025
- MLS® number: C11977697
- Status: Expired
- Listed on: Feb 18, 2025
- Days on market: 101
- Updated: May 30, 2025
- Possession: Flexible
- Occupied by: Owner
- Listing brokerage: RE/MAX HALLMARK REALTY LTD.
About this home
46 Borden Street, Toronto (University), ON M5S 2M9
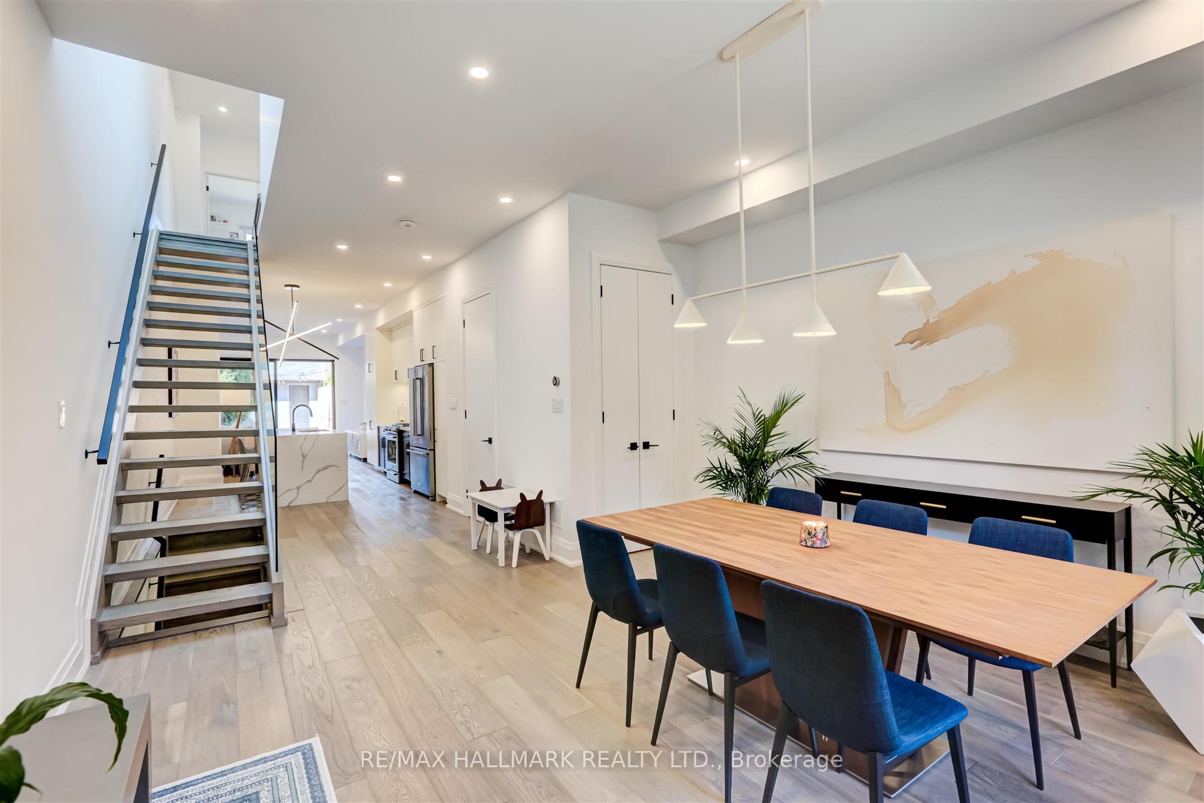
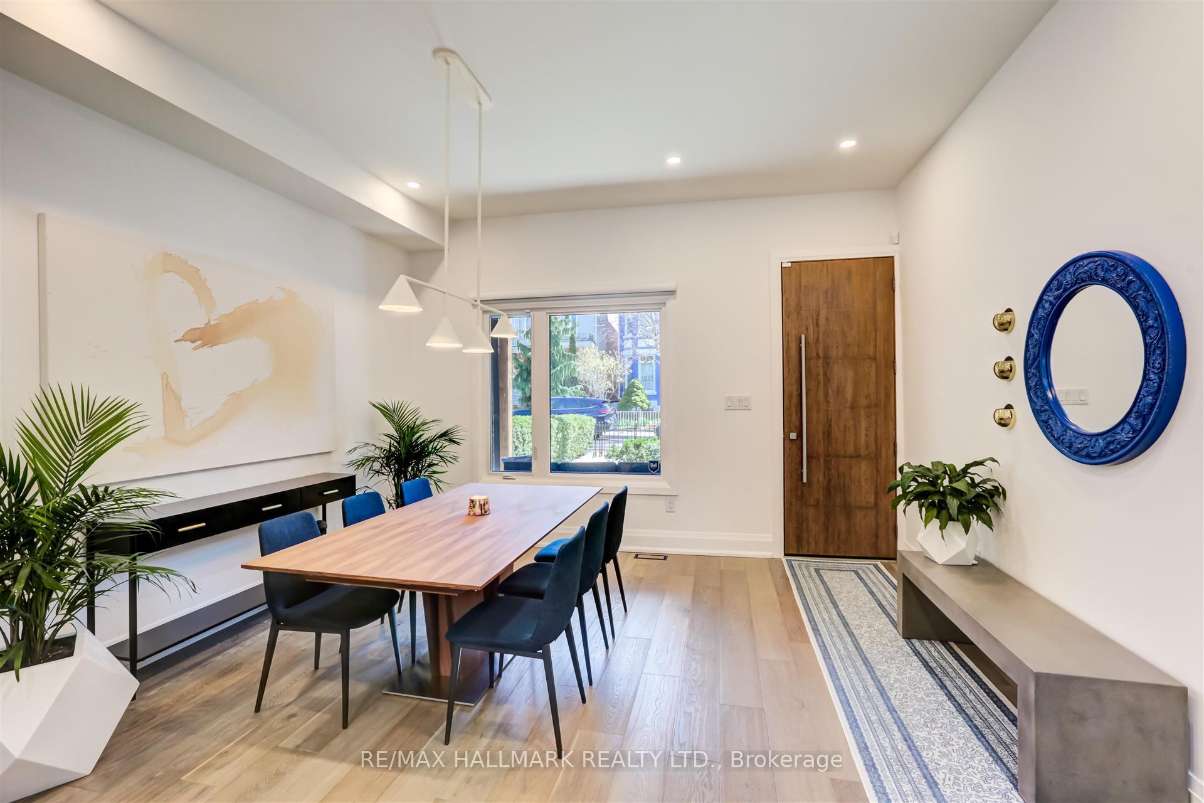
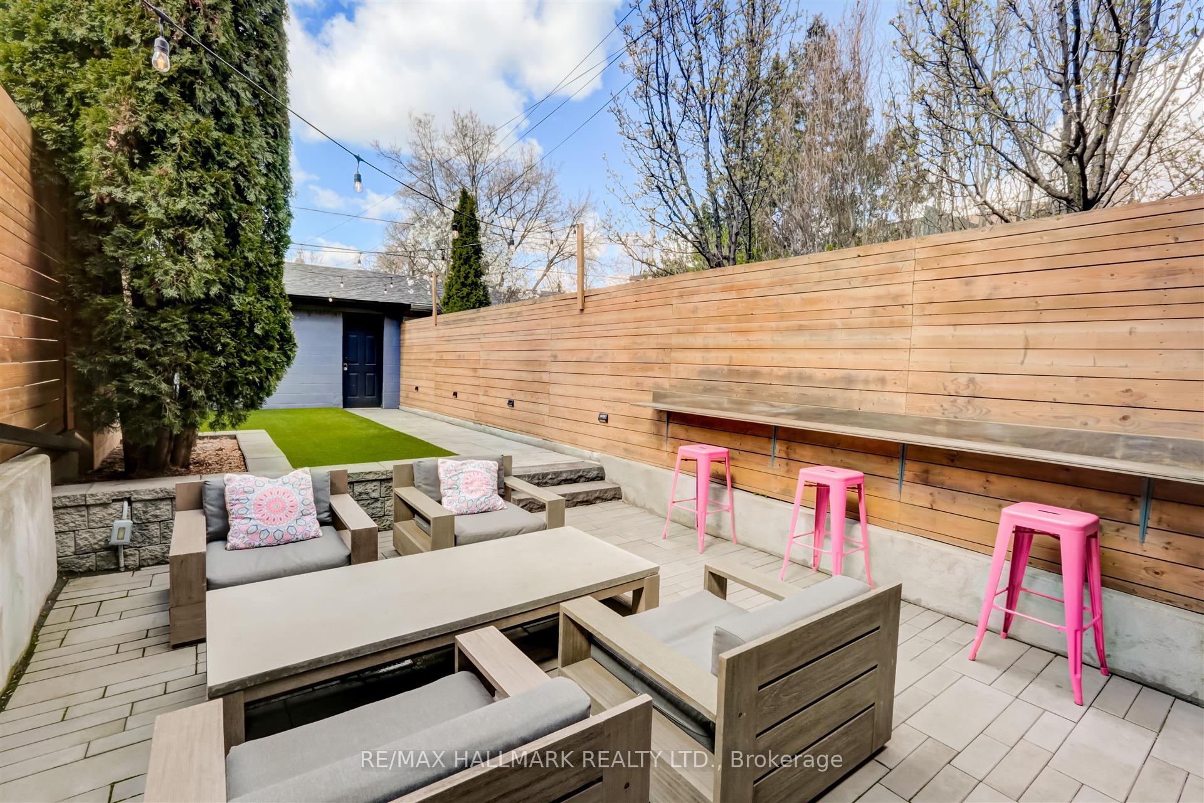
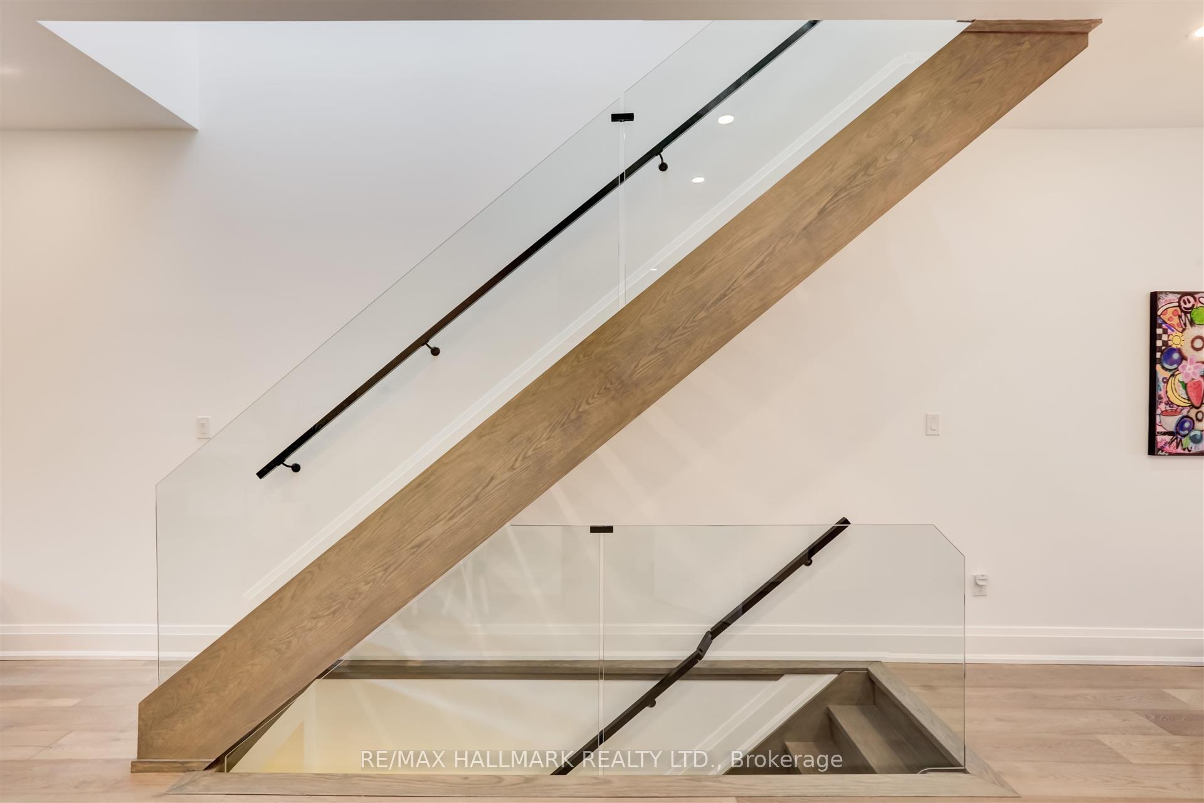
Introducing an exquisite semi-detached residence in the vibrant Harbord Village. This home boasts 3+1 bedrooms and 4 bathrooms, designed to accommodate both families and professionals with its flexible living spaces. Centrally positioned between The Annex and Kensington Market, the home is just a short walk from Toronto's top parks, the University of Toronto, and convenient transit options.The property features a sophisticated open-concept main floor that maximizes both the natural light and the high ceilings. The mastersuite is a haven of luxury with a double vanity,a state-of-the-art steam shower & sundeck. Two additional bedrooms upstairs offer bright & wonderful space for children. Additionally, there is a versatile guest bedroom located in the basement, ideal for visitors, home office or as an extra living area. Outdoor living is equally impressive, with a private backyard that includes a plush sitting area and durable artificial turf, creating a perfect environment for both relaxation and playful activities. The property also includes a one-car garage situated on a wide laneway, adding to the convenience of this exceptional home. Every inch of this property has been meticulously designed to combine modern comforts with an elegant lifestyle, making it a standout in one of Toronto's most sought-after neighbourhoods. With its strategic location and superb design, this Harbord Village home is not just a place to live, but a place to thrive in the heart of the city.
Ask about this home
A HOMEH agent will answer your questions about this home.
Around this home
Daily convenience, out of 100, from the distances below
Schools nearby
School rating, out of 10.
Helpful calculators
Your HOMEH agent

"I would see it this week."