

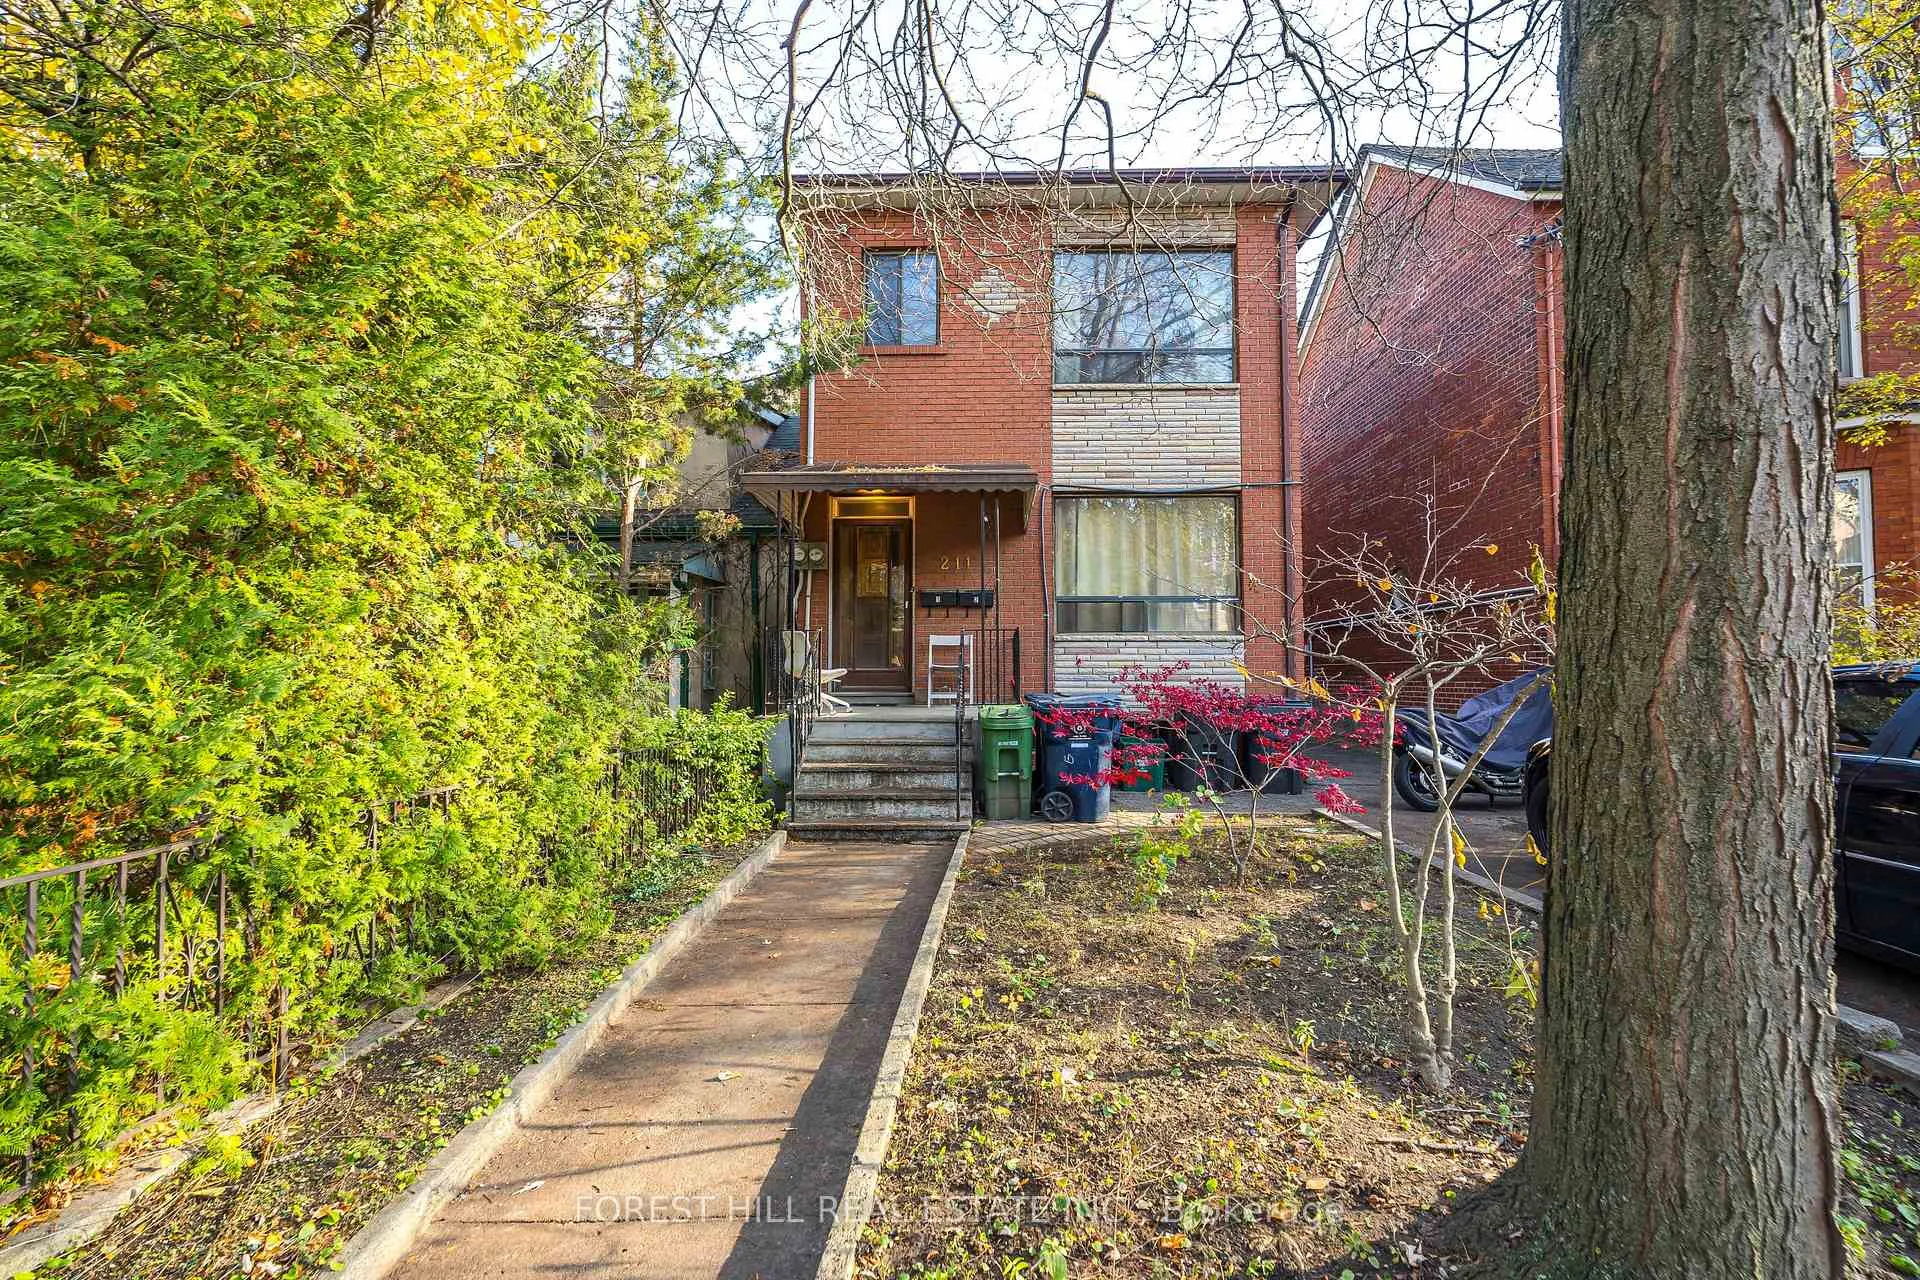
Upper, 211 Brunswick Avenue
Upper Level Expired
1/11Upper, 211 Brunswick Avenue
Upper Level Expired
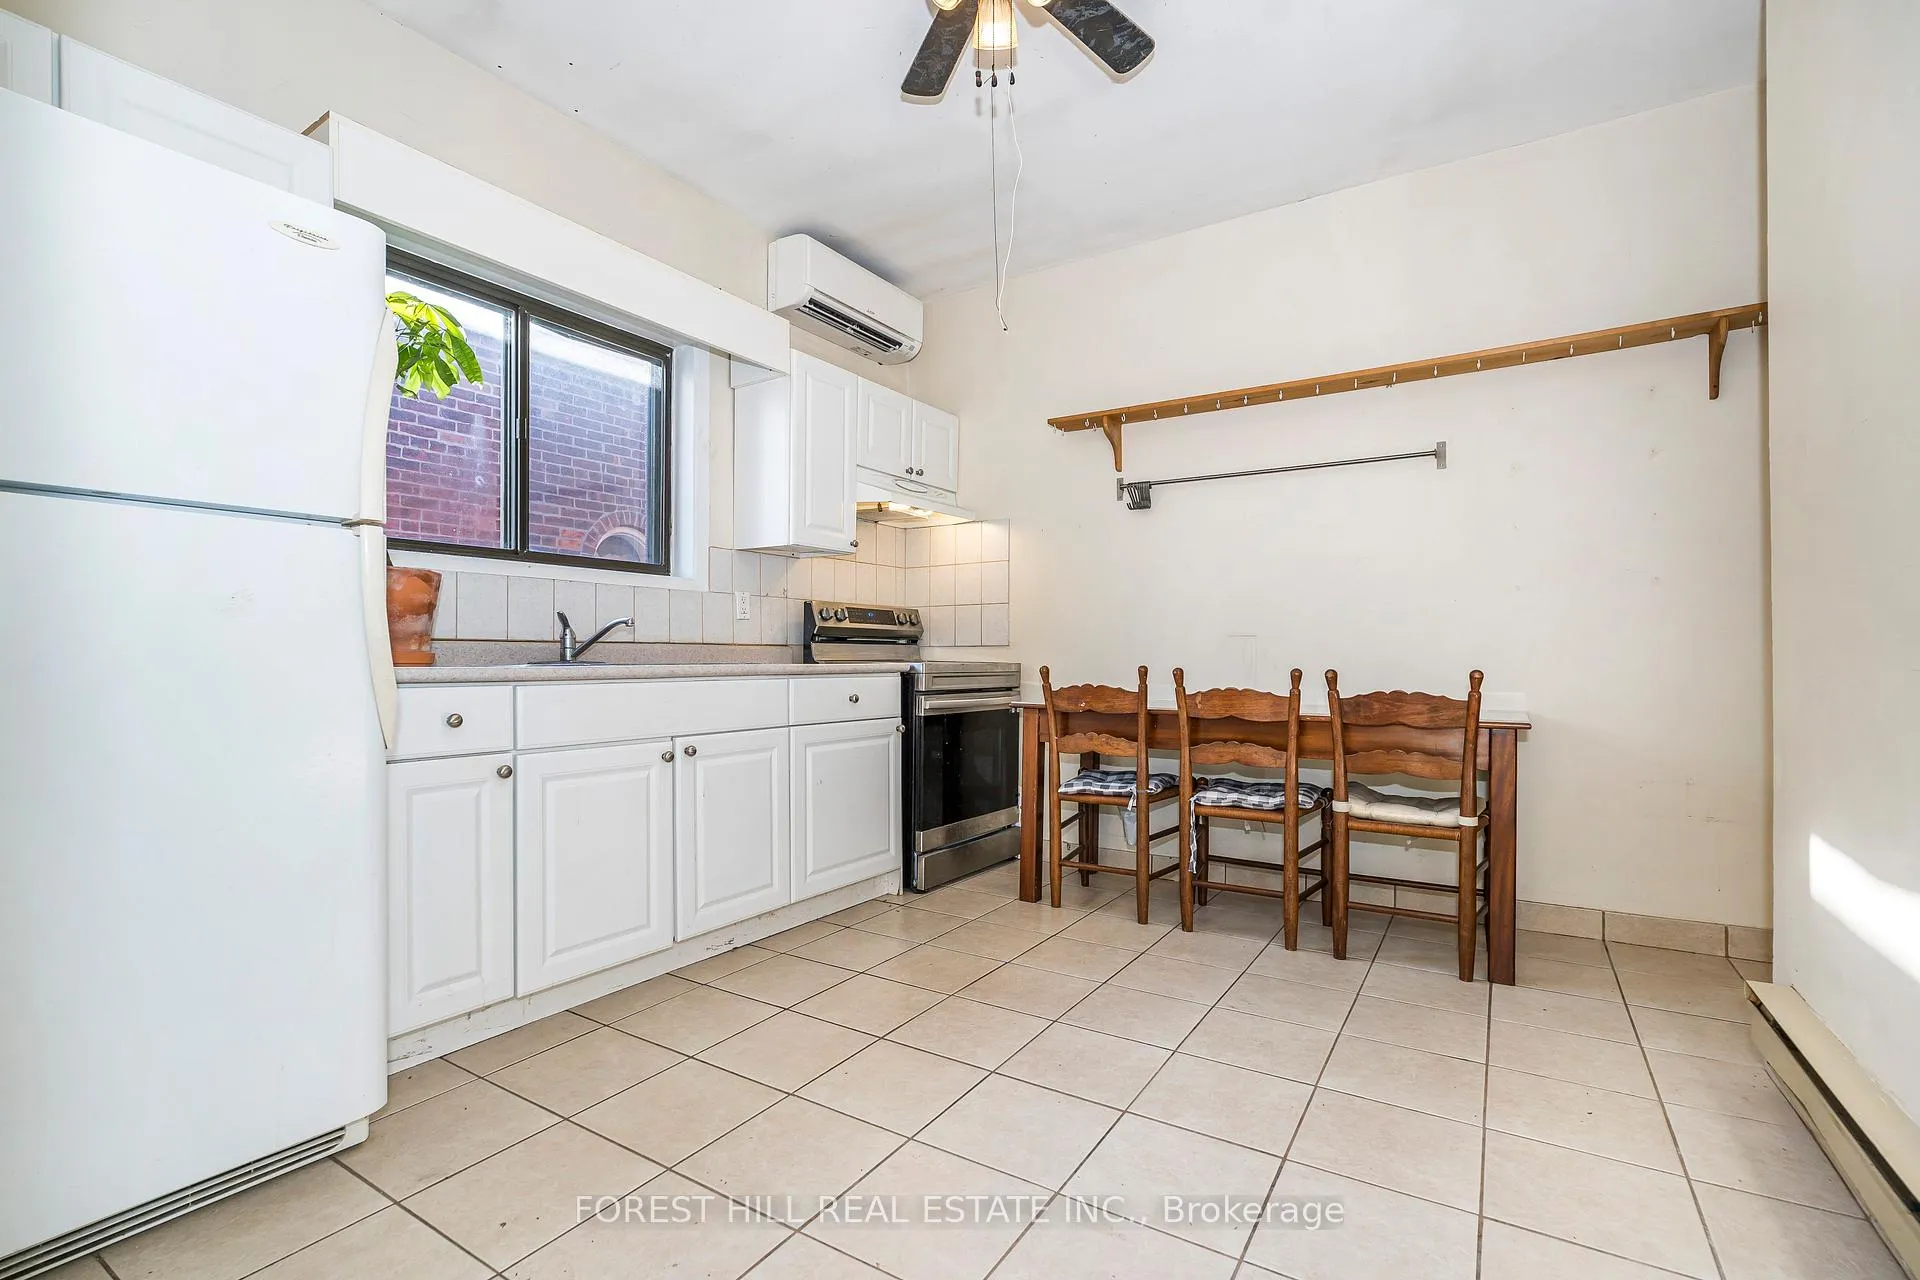 See all 11 photos
2+1 Bedrooms
1 Bathroom
0 Garage
700–1.1K sq.ft
2nd Floor
— Unit
Property history
- $3,100ExpiredList: 2025-11-13|End: 2026-02-17|96 daysC12540552
Facts and features
- BasementFull
- Lease term12 months
- FurnishedUnfurnished
- LaundryIn basement, shared
What stands out
- Hardwood floors
The homeUpper Level, 2-storey, 700–1,100 sq ft
- Type: Upper Level
- Style: 2-storey
- Living space: 700–1,100 sq ft
- Basement: Full
InsideHardwood, In basement, shared, Separate hydro meter
- Flooring: Hardwood
- Laundry: In basement, shared
- Features: Separate hydro meter
- Rooms above ground: 4
- Bedrooms: 2 + 1 in the basement
- Bathrooms: 1
- Kitchens: 1
Outside and lotBrick, Unknown, Unknown
- Exterior: Brick
- Roof: Unknown
- Foundation: Unknown
Parking1 Parking, Lane
- Spaces: 1 Parking
- Driveway: Lane
Heating, water and powerBaseboard, electric, Wall unit(s), Municipal water
- Heating: Baseboard, electric
- Cooling: Wall unit(s)
- Water: Municipal water
- Sewer: Municipal sewer
Rent and termsRent $3,100 a month, 2nd floor, Unfurnished
- Rent: $3,100 a month
- Space for rent: 2nd floor
- Furnished: Unfurnished
- Lease: 12 months
- Deposit: Required
- Credit check: Required
- Employment letter: Required
- Rental application: Required
- References: Required
IncludedTenant to open own hydro account. water/waste to be split w/ other tenants in the building.
- Not included: Tenant to open own hydro account. water/waste to be split w/ other tenants in the building.
Listing detailsC12540552, Expired, Nov 13, 2025
- MLS® number: C12540552
- Status: Expired
- Listed on: Nov 13, 2025
- Days on market: 96
- Updated: Feb 17, 2026
- Possession: Immediate
- Occupied by: Vacant
- Listing brokerage: FOREST HILL REAL ESTATE INC.
About this home
Upper, 211 Brunswick Avenue, Toronto (University), ON M5S 2M4
Separate Hydro Meter
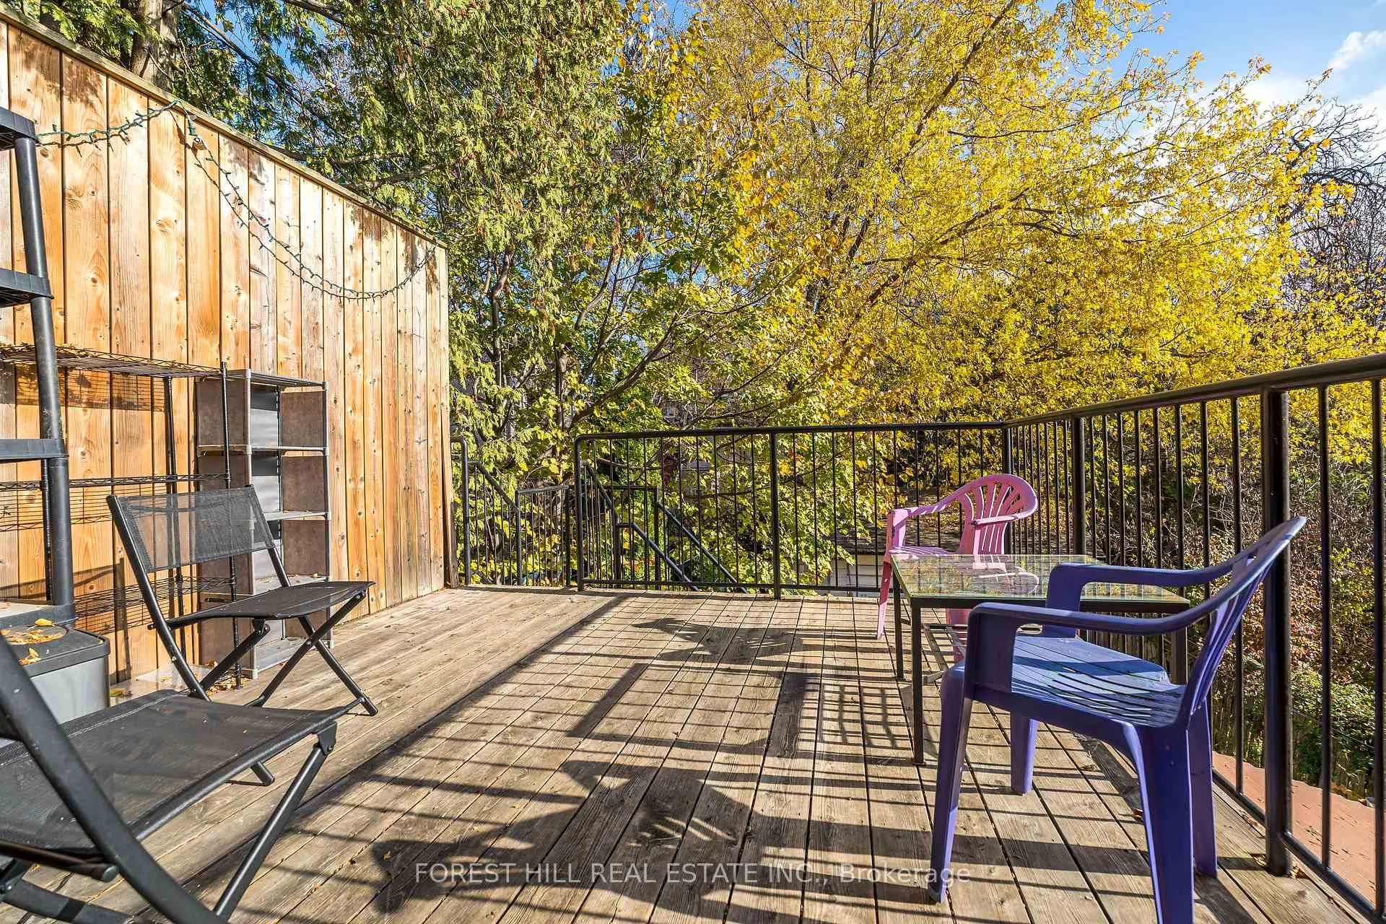
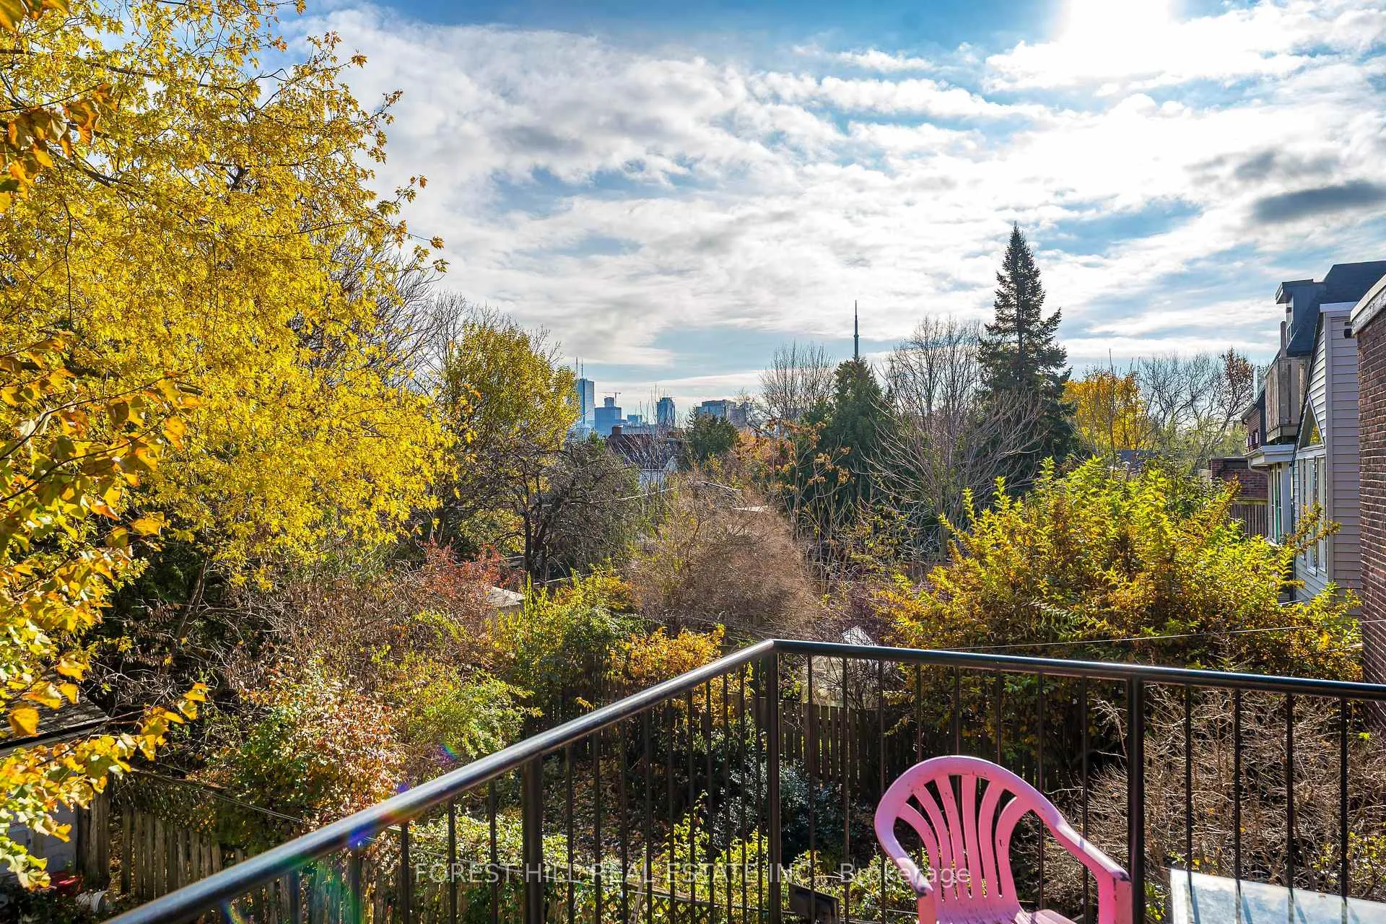
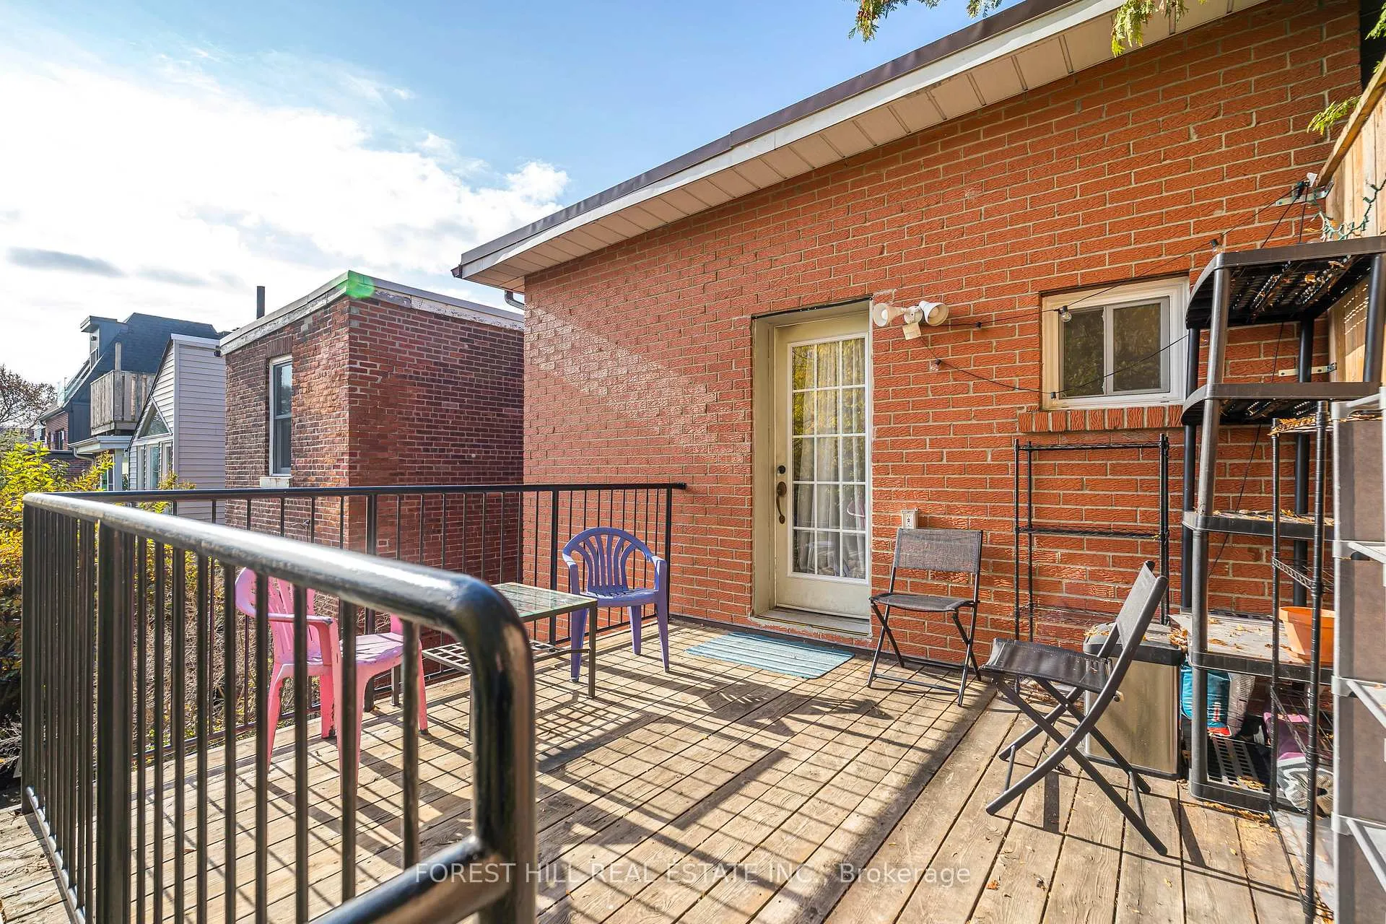
2BR Upper Unit W/ Living Room and Dine In Kitchen At Spadina/Harbord! Marvel At The Massive Top Floor Patio W/ CN Tower View! 5 Min Walk To U of T. Quiet Street. Air Conditioning, Private entrance. Very Bright, Newly Renovated, Spacious Bedrooms, Hardwood Floors, Large Garden.Shared Laundry and Parking (Both Free).
Read more
Ask about this home
A HOMEH agent will answer your questions about this home.
Ask a question
Around this home
Spadina/Harbord
Errands
Transit
Parks
Schools
Daily convenience, out of 100, from the distances below
ParkSally Bird Park · 15 within 1 km2 min walk126 m
GroceryHarbord Bakery & Calandria4 min walk230 m
SchoolCentral Technical School3 min walk190 m
Train stationSussex Avenue5 min walk307 m
PharmacyPharmasave5 min walk286 m
Cafés & foodRaffaella · 15 within 1 km3 min walk189 m
Gym & rec centresphinx4 min walk258 m
LibraryToronto Public Library - Spadina Road7 min walk431 m
WalkDriveStraight-line distance, open map data
Grocery0.2 km
Park0.1 km
Coffee0.2 km
Dining0.2 km
Gym0.3 km
Sussex Avenue0.3 km
Schools nearby
School rating, out of 10.
Central Technical Schoolsecondary · Public · 0.2 km
4.2/10Low
Paul Penna Downtown Jewish Day Schoolelementary · Private · 0.3 km
—
ADRABAsecondary · Private · 0.3 km
—
Contact agent
Helpful calculators
Rent vs buy
Affordability
Mortgage
Down payment
Stress test
CMHC insurance
Your HOMEH agent

NimaHOMEH agent · Toronto
"I would see it this week."
Ask Nima