

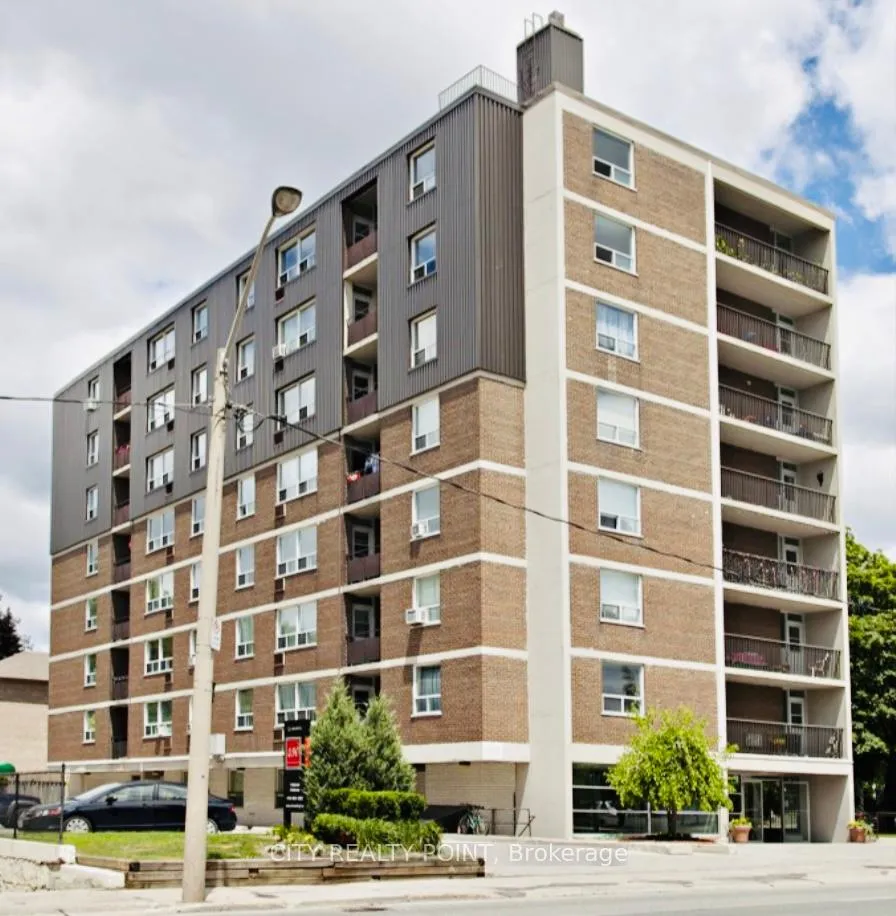
Unit 506, 490 Eglinton Street E
Unit 506, 490 Eglinton Street E
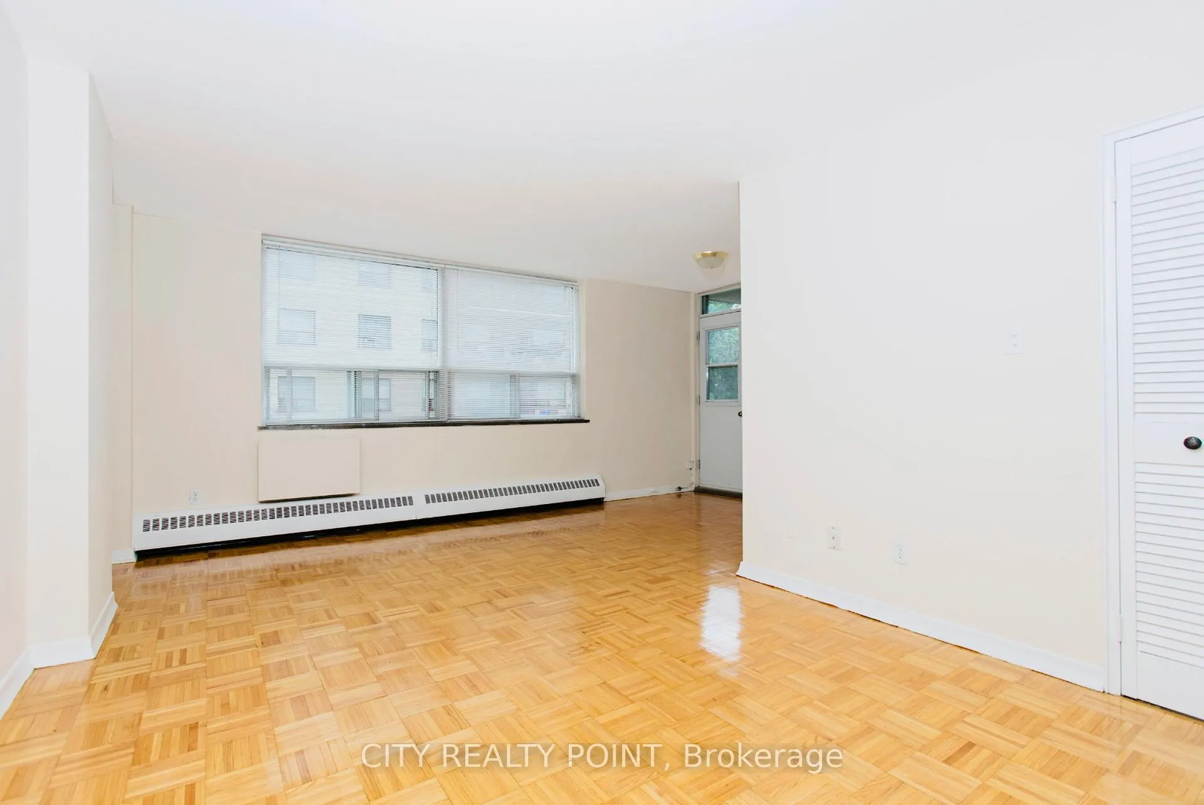
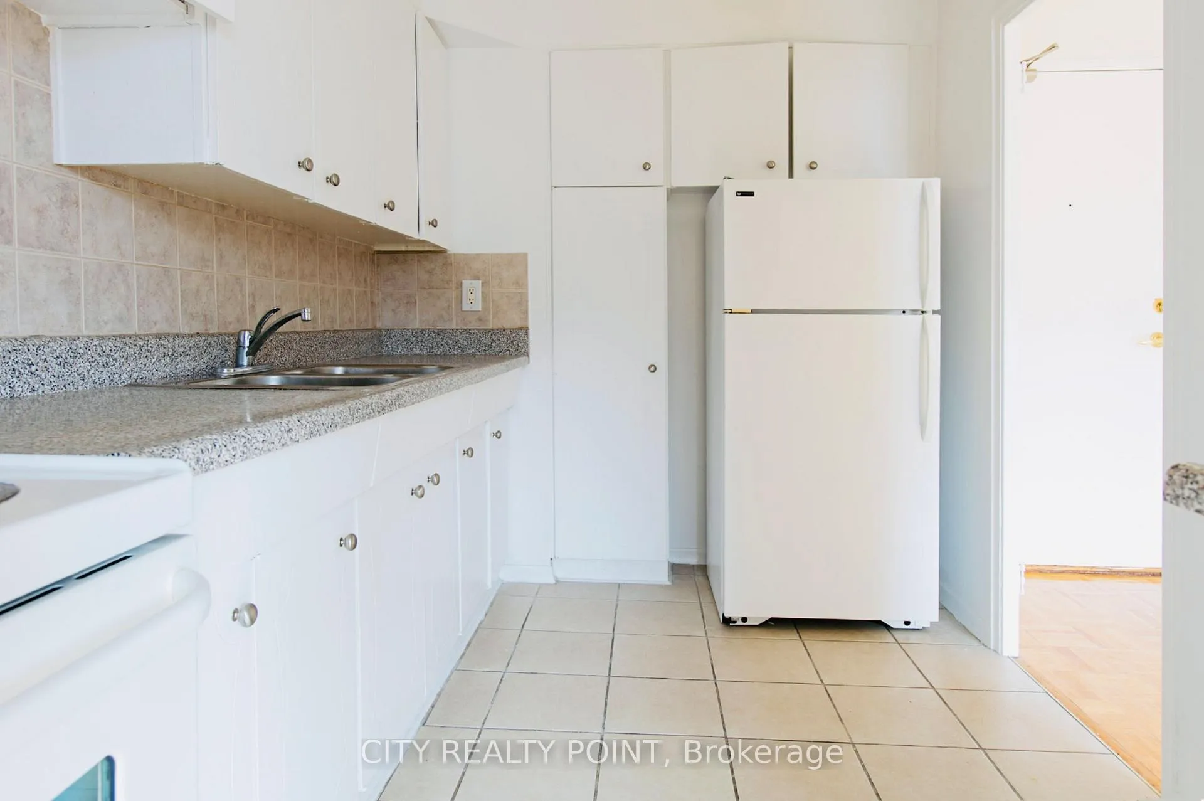
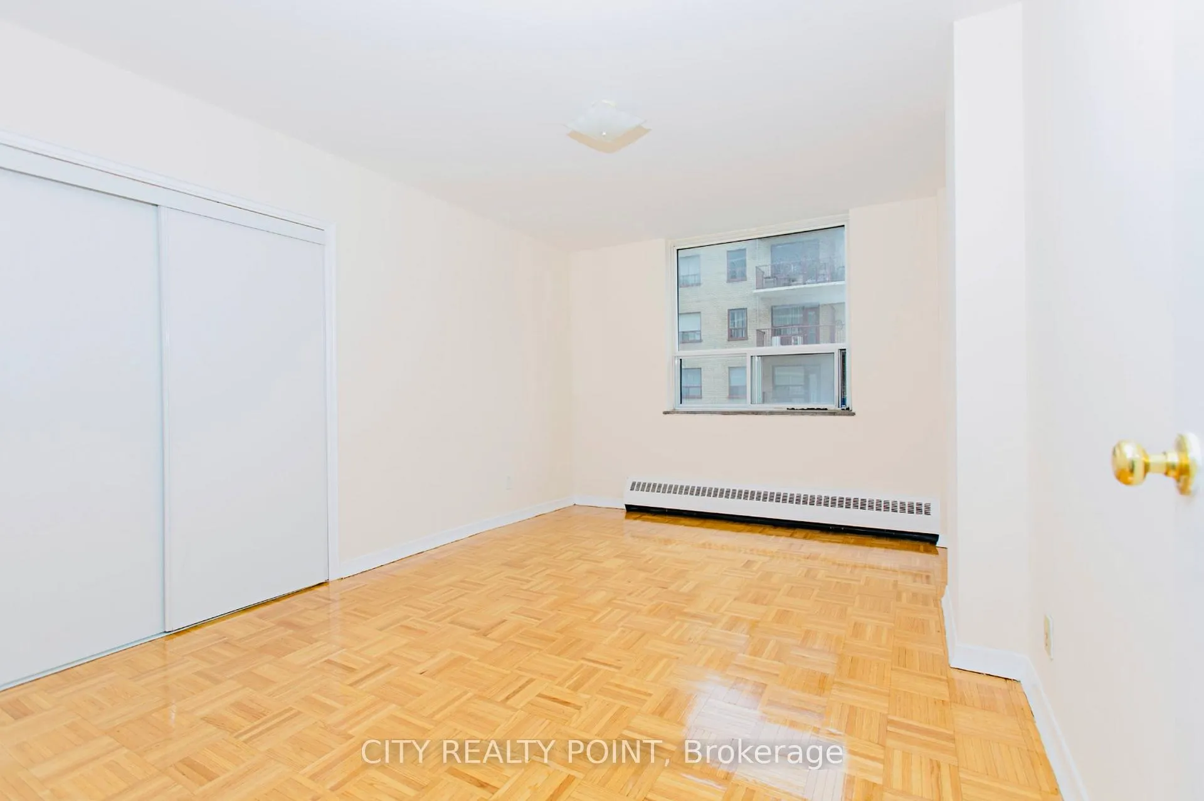
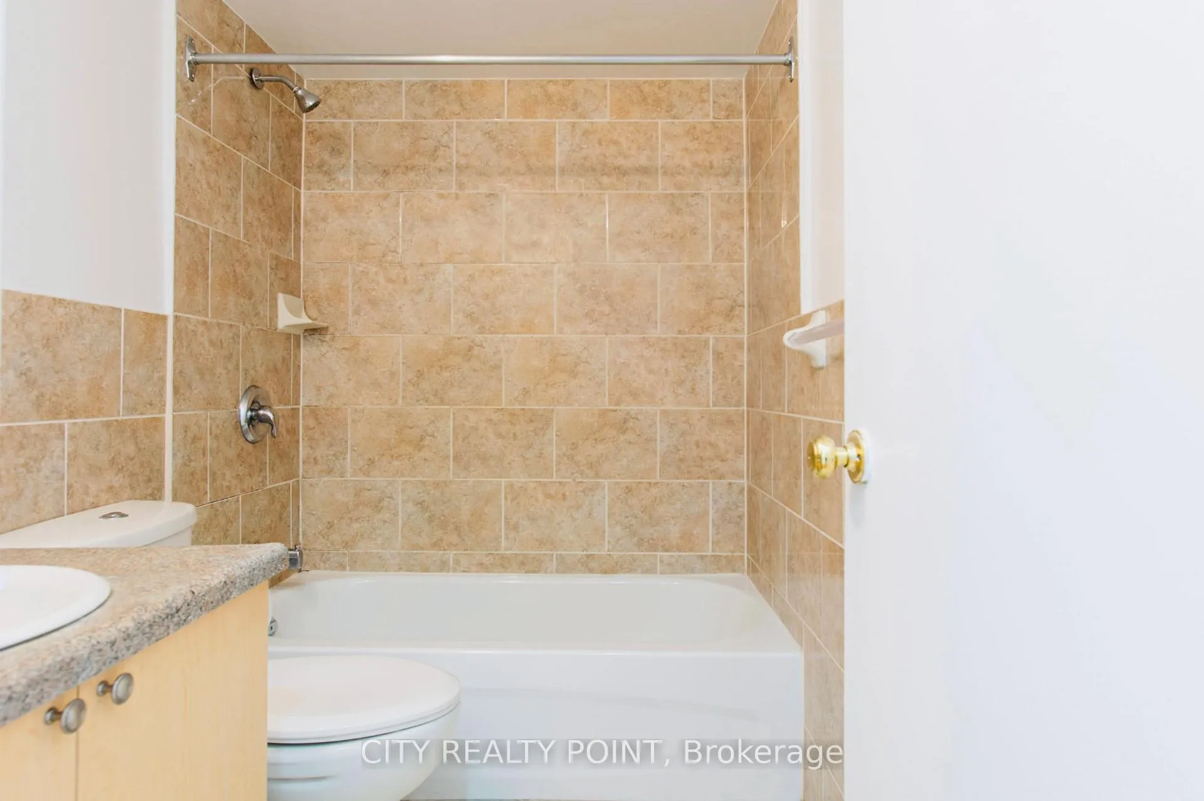 See all 10 photos
Property history
- $2,150TerminatedList: 2025-10-15|End: 2025-10-21|6 daysC12464269
- $2,150TerminatedList: 2025-08-26|End: 2025-10-15|50 daysC12365082
- $2,150TerminatedList: 2025-06-26|End: 2025-08-26|61 daysC12247132
- $2,195TerminatedList: 2025-03-15|End: 2025-03-31|16 daysC12021381
- $2,295TerminatedList: 2025-01-03|End: 2025-03-14|70 daysC11905347
- $2,295TerminatedList: 2024-10-27|End: 2025-01-03|68 daysC9513015
Facts and features
- ExposureSouth
- LaundryIn building
- LockerNone
- BalconyOpen
The homeCondo Apartment, Apartment, 600–699 sq ft
- Type: Condo Apartment
- Style: Apartment
- Living space: 600–699 sq ft
- Basement: None
- Exposure: South
InsideIn building, Rooms above ground 4, Bedrooms 1
- Laundry: In building
- Rooms above ground: 4
- Bedrooms: 1
- Bathrooms: 1
- Kitchens: 1
OutsideBrick, Open
- Exterior: Brick
- Balcony: Open
Parking and lockerUnderground, Rental, Locker None
- Garage: Underground
- Parking type: Rental
- Locker: None
Building490 Eglinton Street East, Storeys 8, Units 51
- Name: 490 Eglinton Street East
- Storeys: 8
- Units: 51
- Registered: 1973
- Condo corporation: 0
- Pets: Allowed
Heating, water and powerRadiant, gas, Window unit(s)
- Heating: Radiant, gas
- Cooling: Window unit(s)
Rent and termsRent $2,295 a month, Entire property, Unfurnished
- Rent: $2,295 a month
- Space for rent: Entire property
- Furnished: Unfurnished
- Lease: 12 months
- Rent includes: Water, heat
- Deposit: Required
- Employment letter: Required
- Rental application: Required
Listing detailsC9513015, Terminated, Oct 27, 2024
- MLS® number: C9513015
- Status: Terminated
- Listed on: Oct 27, 2024
- Days on market: 68
- Updated: Jan 3, 2025
- Possession: 2024-10-27 / October 27, 2024
- Occupied by: Vacant
- Listing brokerage: CITY REALTY POINT
About this home
Unit 506, 490 Eglinton Street E, Toronto (Mount Pleasant East), ON M4P 1M4
*** ONE MONTH FREE! SPACIOUS and Newly Renovated BRIGHT and Spotless clean 1 Bedroom Apartment in a NICE Quiet Family Friendly Building. ALL Utilizes INCLUDED. One Month FREE ( 8th month on a 1 year lease contract)Parking and Locker Available for additional monthly fee. This well maintained apartment building has 8 floors, situated in a neighbourhood very popular with families and young couples. This is a great location. Subway is a short walk away and is surrounded by shopping, restaurants, cinemas, a hospital, schools, parks and other amenities. The apartments have balconies, hardwood and ceramic floors. Renovated apartments have new appliances. Brand new elevator in the building. Laundry facilities are located on ground floor. Superintendent on-site. ALL Benefits INCLUDE: Rent Control Buildings with ALL Utilities INCLUDED!!! Available IMMEDIATELY. Inclusions: Dishwasher, Fridge, Microwave oven, Stove, Heating, Hot water Services: Indoor/outdoor parking (fees), Superintendent on site, Smart card laundry facilities, Elevator(s), Camera surveillance system Hydro and Water included!!! You can be in your new place by the weekend. New kitchen and appliances, fresh paint. Air Conditioning is possible. Ask for details. Agents protected and most welcome. We have an apartment for your client. Lockers and parking available to rent.
Ask about this home
A HOMEH agent will answer your questions about this home.
Know more about 490 Eglinton Street East
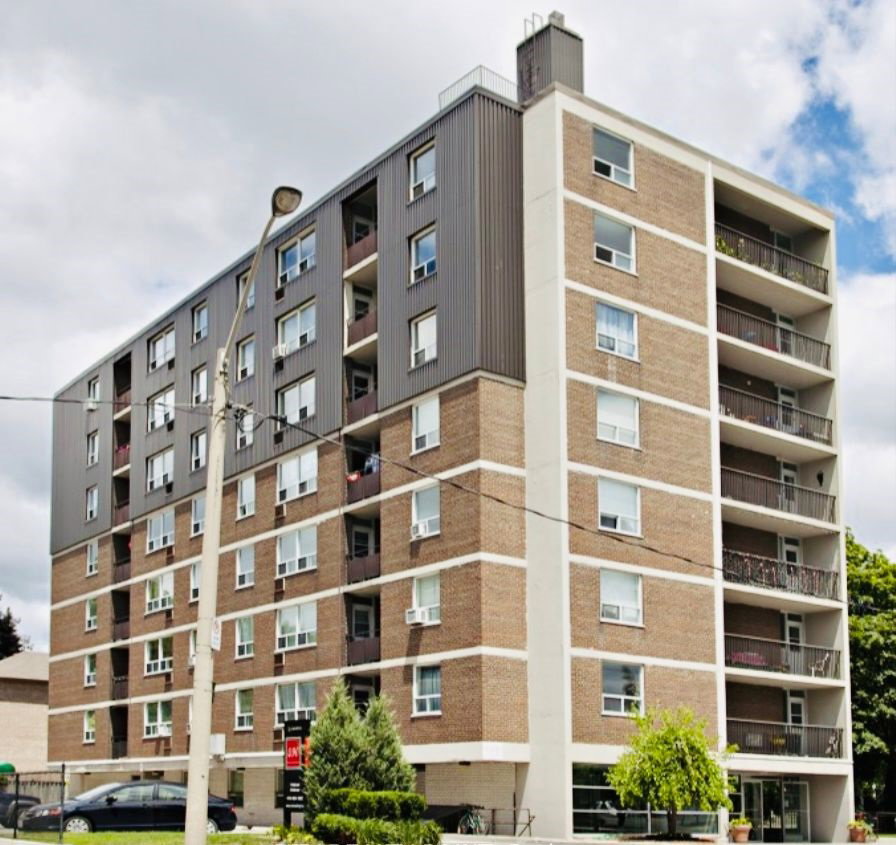
Condo building · 490 Eglinton St E
490 Eglinton Street East is an 8-storey condo with 51 suites, built in 1973 by Cromwell. Right now 1 for rent is on the market here.
- 8storeys
- 51suites
- 1973built
No similar units for rent in 490 Eglinton Street East right now.
Around this home
Daily convenience, out of 100, from the distances below
Schools nearby
School rating, out of 10.
Helpful calculators
Your HOMEH agent

"I would see it this week."