

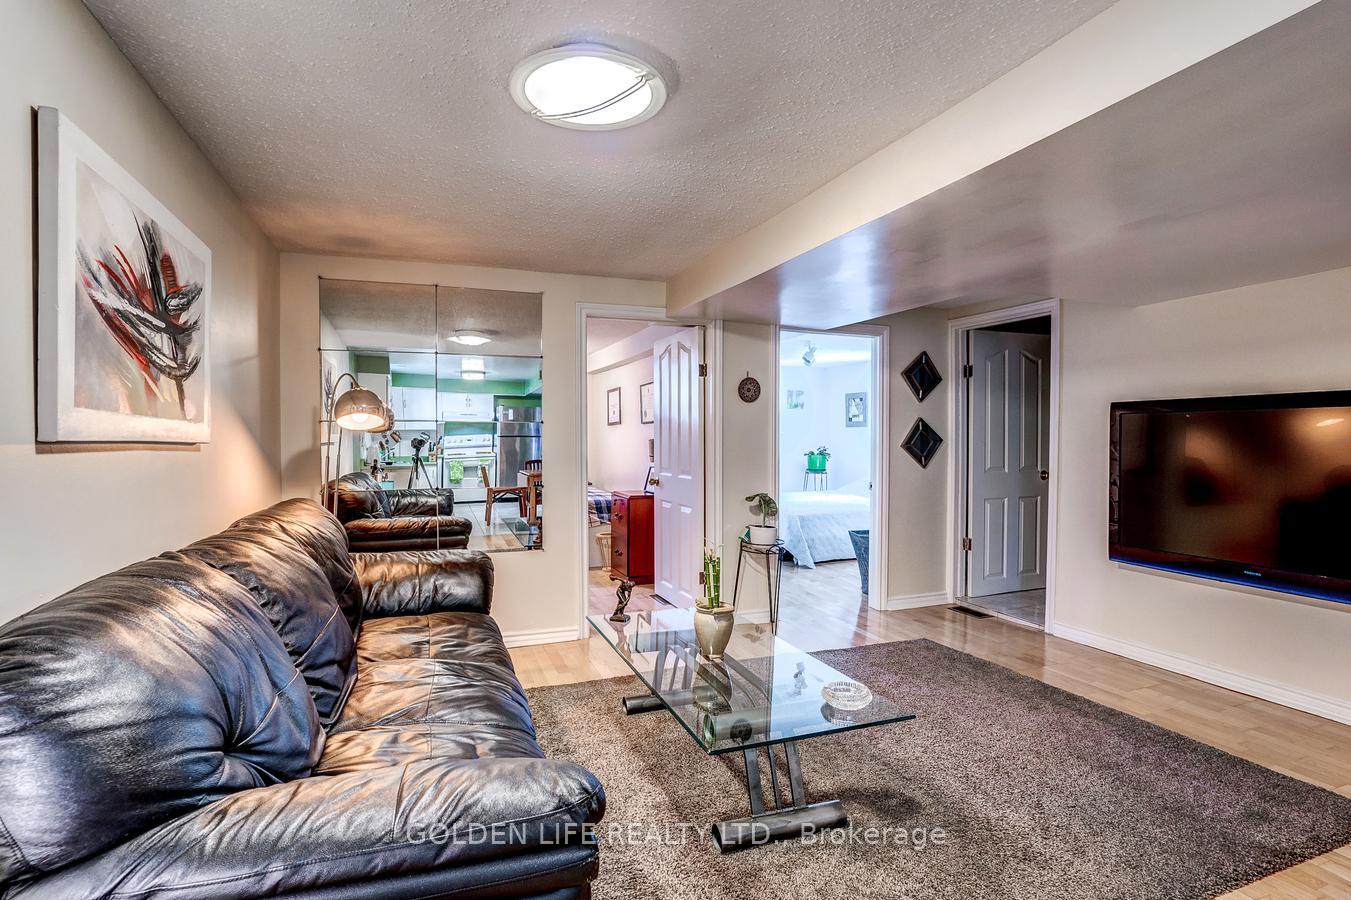
Bsmt, 492 Plains Road
Detached Terminated
1/12Bsmt, 492 Plains Road
Detached Terminated
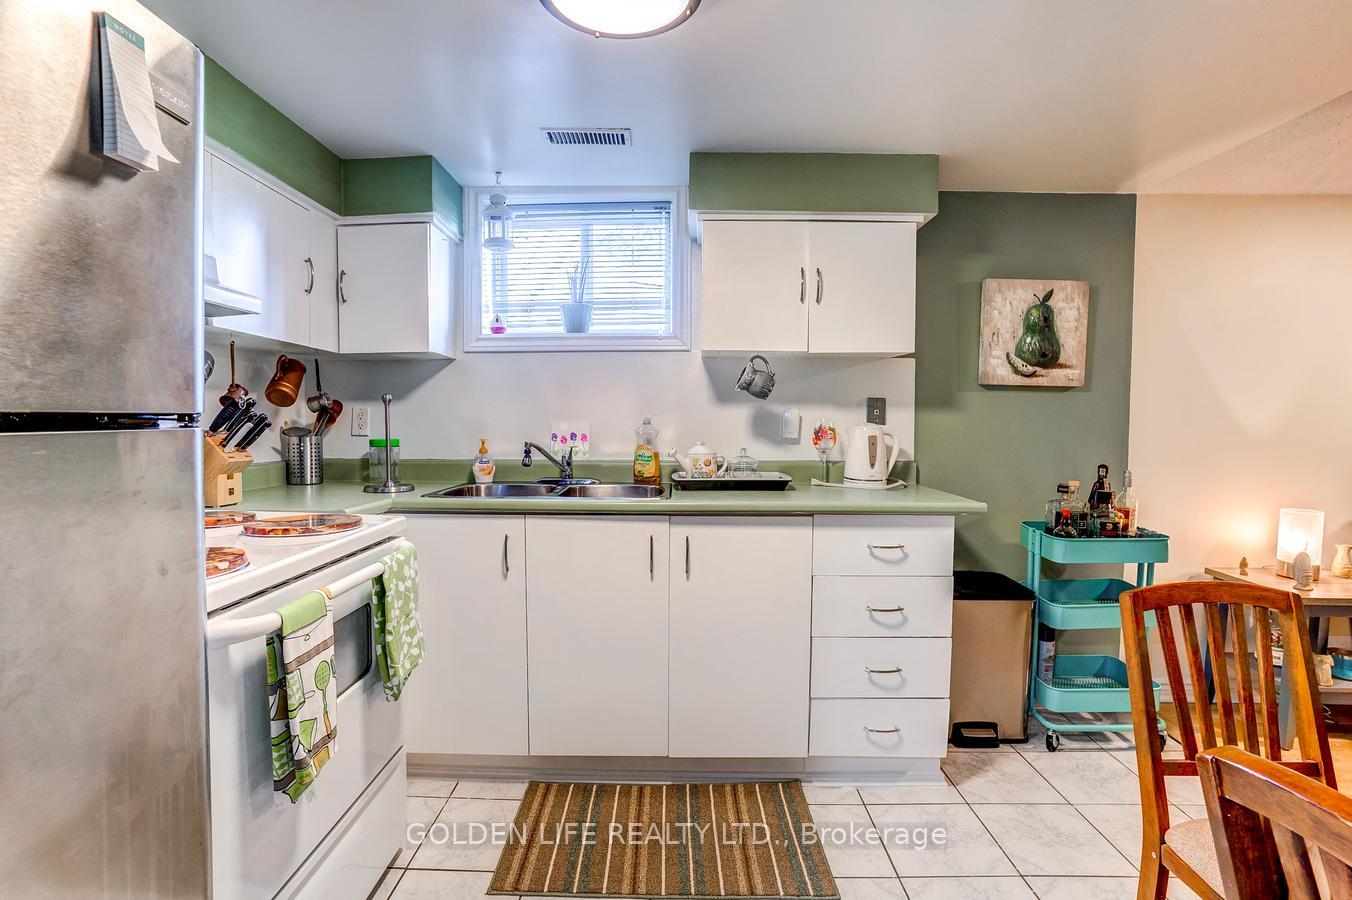 See all 12 photos
2 Bedrooms
1 Bathroom
0 Garage
700–1.1K sq.ft
Basement
— Unit
Property history
- $2,099TerminatedList: 2025-07-02|End: 2025-08-16|45 daysE12256363
- $1,999TerminatedList: 2025-03-17|End: 2025-04-06|20 daysE12022656
- $2,199TerminatedList: 2024-10-26|End: 2025-03-17|142 daysE9512569
Facts and features
- BasementApartment
- Lease term12 months
- FurnishedFurnished
- LaundryIn area
What stands out
- Hardwood floors
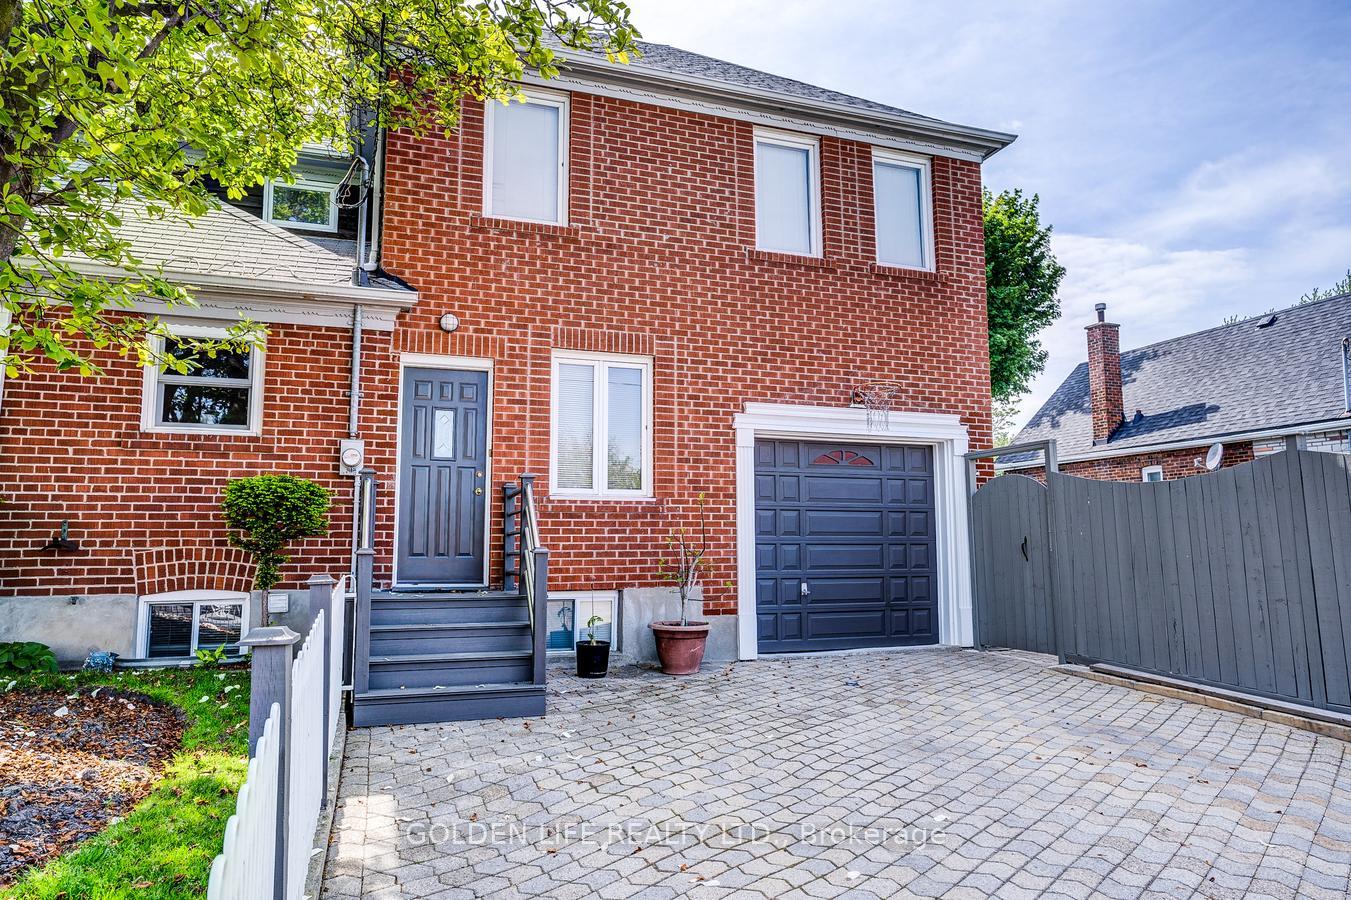
The homeDetached, Backsplit 3, 700–1,100 sq ft
- TypeDetached
- StyleBacksplit 3
- Living space700–1,100 sq ft
- BasementApartment
InsideHardwood, Tile, In area, lower level, Rooms above ground 4
- FlooringHardwood, Tile
- LaundryIn area, lower level
- Rooms above ground4
- Bedrooms2
- Bathrooms1
- Kitchens1
Outside and lotBrick, Asphalt shingle, Unknown
- ExteriorBrick
- RoofAsphalt shingle
- FoundationUnknown
Heating, water and powerForced air, gas, Other, Municipal water
- HeatingForced air, gas
- CoolingOther
- WaterMunicipal water
- SewerMunicipal sewer
Rent and termsRent $2,099 a month, Basement, Furnished
- Rent$2,099 a month
- Space for rentBasement
- FurnishedFurnished
- Lease12 months
Listing detailsE12256363, Terminated, Jul 2, 2025
- MLS® numberE12256363
- StatusTerminated
- Listed onJul 2, 2025
- Days on market45
- UpdatedAug 16, 2025
- Possession2025-09-01 / Other
- Occupied byTenant
- Listing brokerageGOLDEN LIFE REALTY LTD.
About this home
Bsmt, 492 Plains Road, Toronto (East York), ON M4C 2Y6
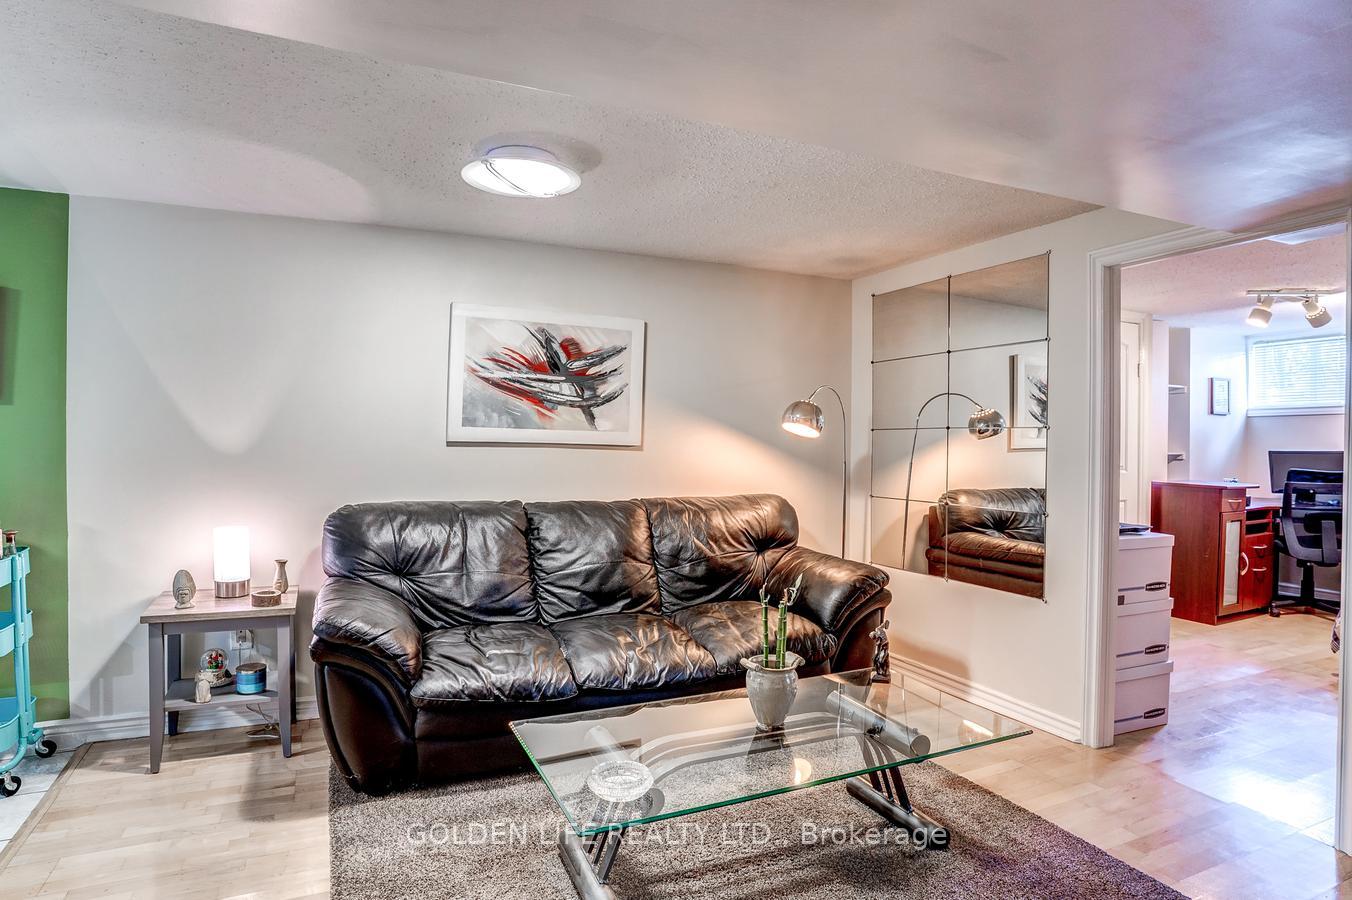
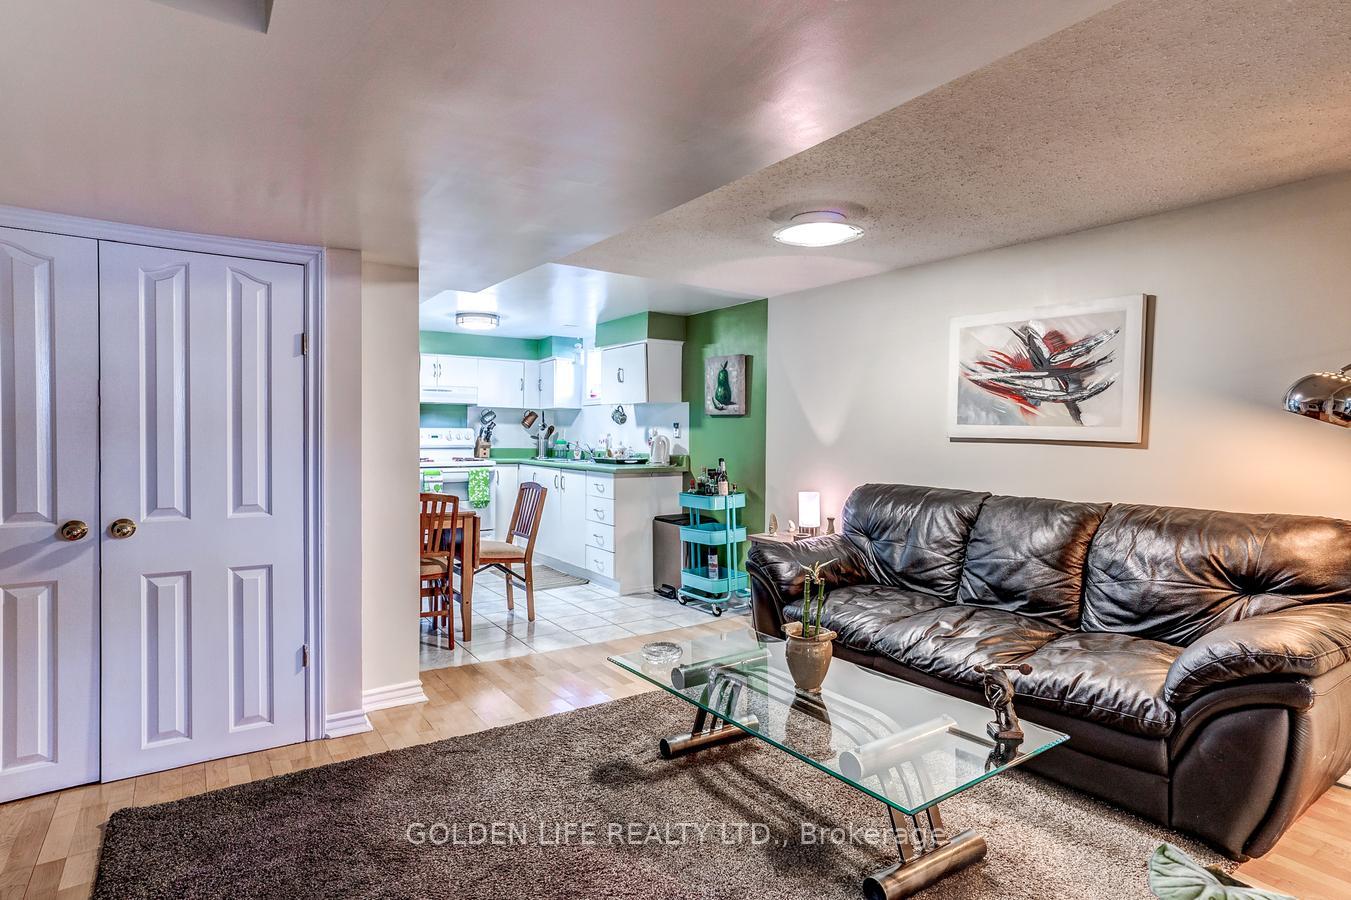
Totally Separate Entrance Furnished Basement Apartment For Lease. spacious open concept design featuring large great room with split 2 bedroom design.Bedroom boasts large above grade windows, closet & built-ins. Located in The Desirable Danforth Village Neighbourhood and Situated On A Lovely Tree Lined Street. Great condo alternative with lots of light & character.
Read more
Ask about this home
A HOMEH agent will answer your questions about this home.
Ask a question
Around this home
Coxwell and O'Connor
Errands
Parks
Schools
Daily convenience, out of 100, from the distances below
ParkCullen Bryant Park · 8 within 1 km8 min walk513 m
GroceryEsso9 min walk548 m
SchoolCanadian Martyrs Catholic School4 min walk250 m
PharmacyShoppers Drug Mart4 min walk266 m
Cafés & foodTim Hortons · 13 within 1 km9 min walk545 m
Gym & rec centreKiwanis Outdoor Pool9 min walk533 m
LibraryToronto Public Library - S. Walter Stewart15 min walk909 m
HospitalMichael Garron Hospital16 min walk962 m
WalkDriveStraight-line distance, open map data
Grocery0.5 km
Park0.5 km
Coffee0.5 km
Dining0.5 km
Gym0.9 km
Hospital1.0 km
Schools nearby
School rating, out of 10.
Canadian Martyrs Catholic Schoolelementary · Catholic · 0.3 km
7.1/10Good
East York Alternative Secondary Schoolsecondary · Public · 0.5 km
—
Parkside Elementary Schoolelementary · Public · 0.5 km
—
Contact agent
Helpful calculators
Rent vs buy
Affordability
Mortgage
Down payment
Stress test
CMHC insurance
Your HOMEH agent

KimHOMEH agent · Toronto
"I would see it this week."
Ask Kim