

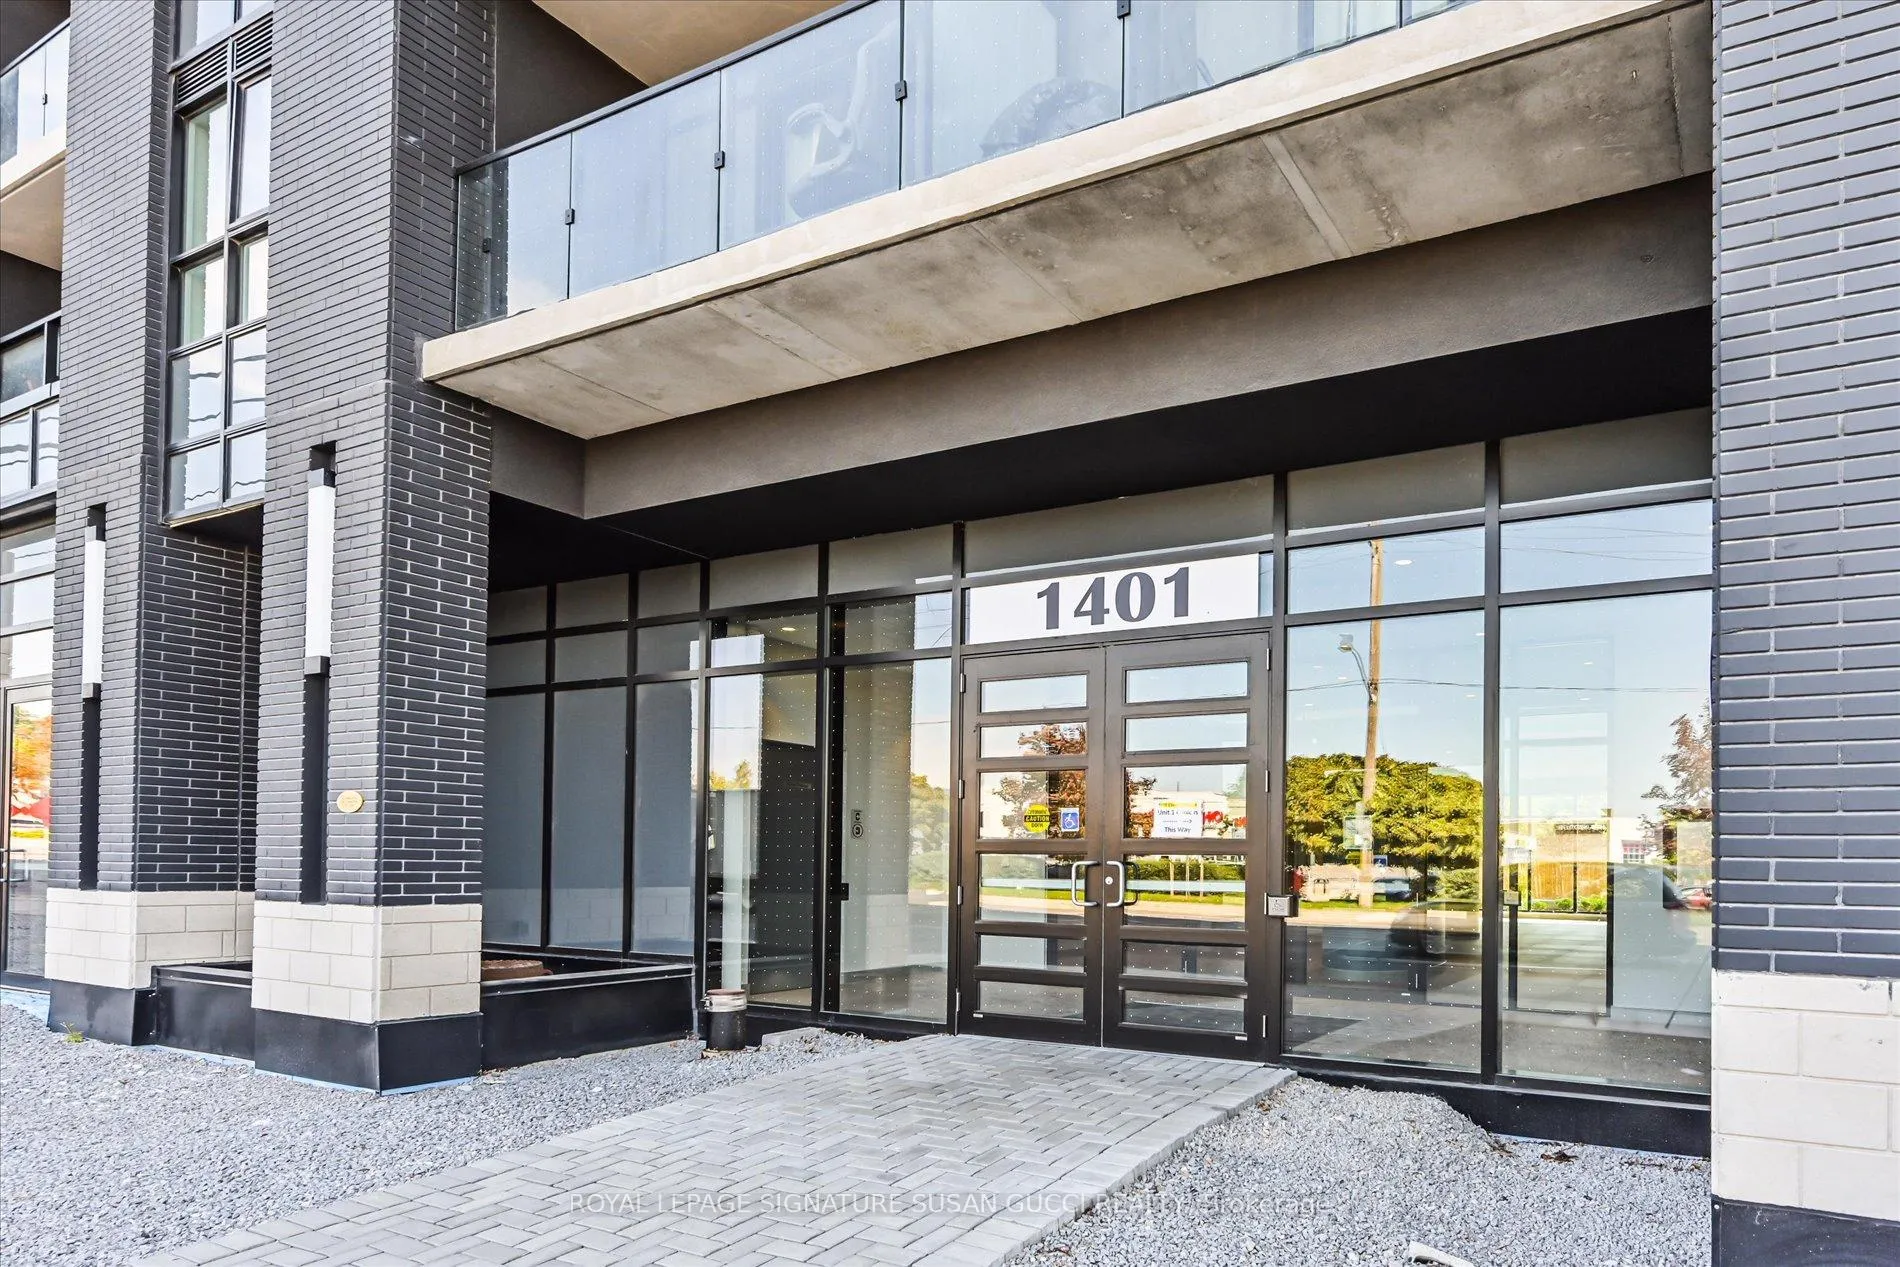
Unit 620, 1401 O'Connor Drive
Unit 620, 1401 O'Connor Drive
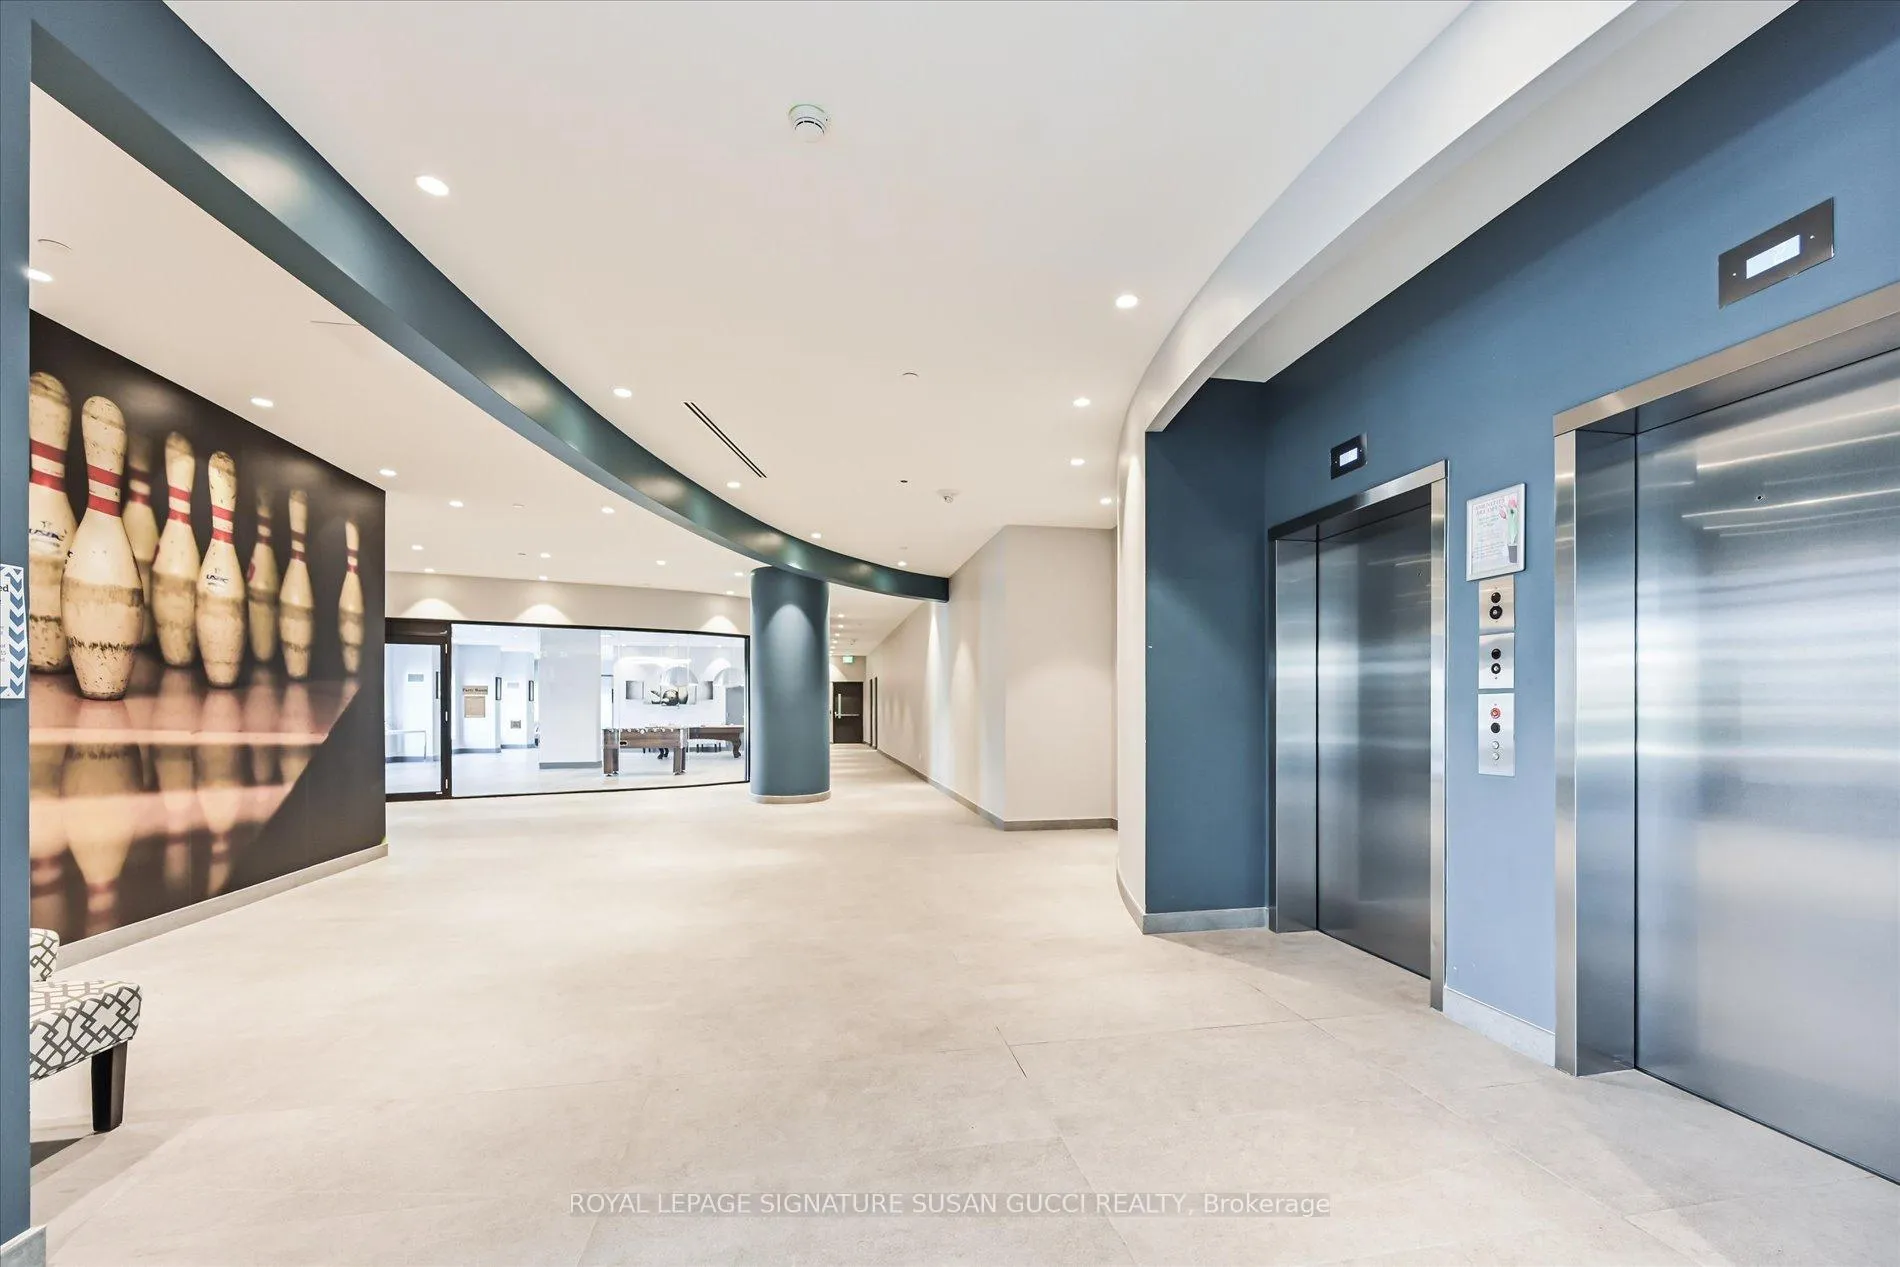 See all 30 photos
Property history
Facts and features
- ExposureEast
- LaundryEnsuite
- LockerOwned
- BalconyOpen
- Central air
- Exercise room
- Gym
- Rooftop deck/garden
The homeCondo Apartment, Apartment, 800–899 sq ft
- TypeCondo Apartment
- StyleApartment
- Living space800–899 sq ft
- BasementNone
- ExposureEast
InsideEnsuite, Other, Rooms above ground 5
- LaundryEnsuite
- FeaturesOther
- Rooms above ground5
- Bedrooms2 + 1 in the basement
- Bathrooms2
- Kitchens1
OutsideConcrete, Open
- ExteriorConcrete
- BalconyOpen
Parking and locker1 Parking, Underground, Parking type Owned
- Spaces1 Parking
- GarageUnderground
- Parking typeOwned
- Spot64
- LockerOwned
- Locker unit#122 & #144 (2 lockers!)
- Locker levelP2
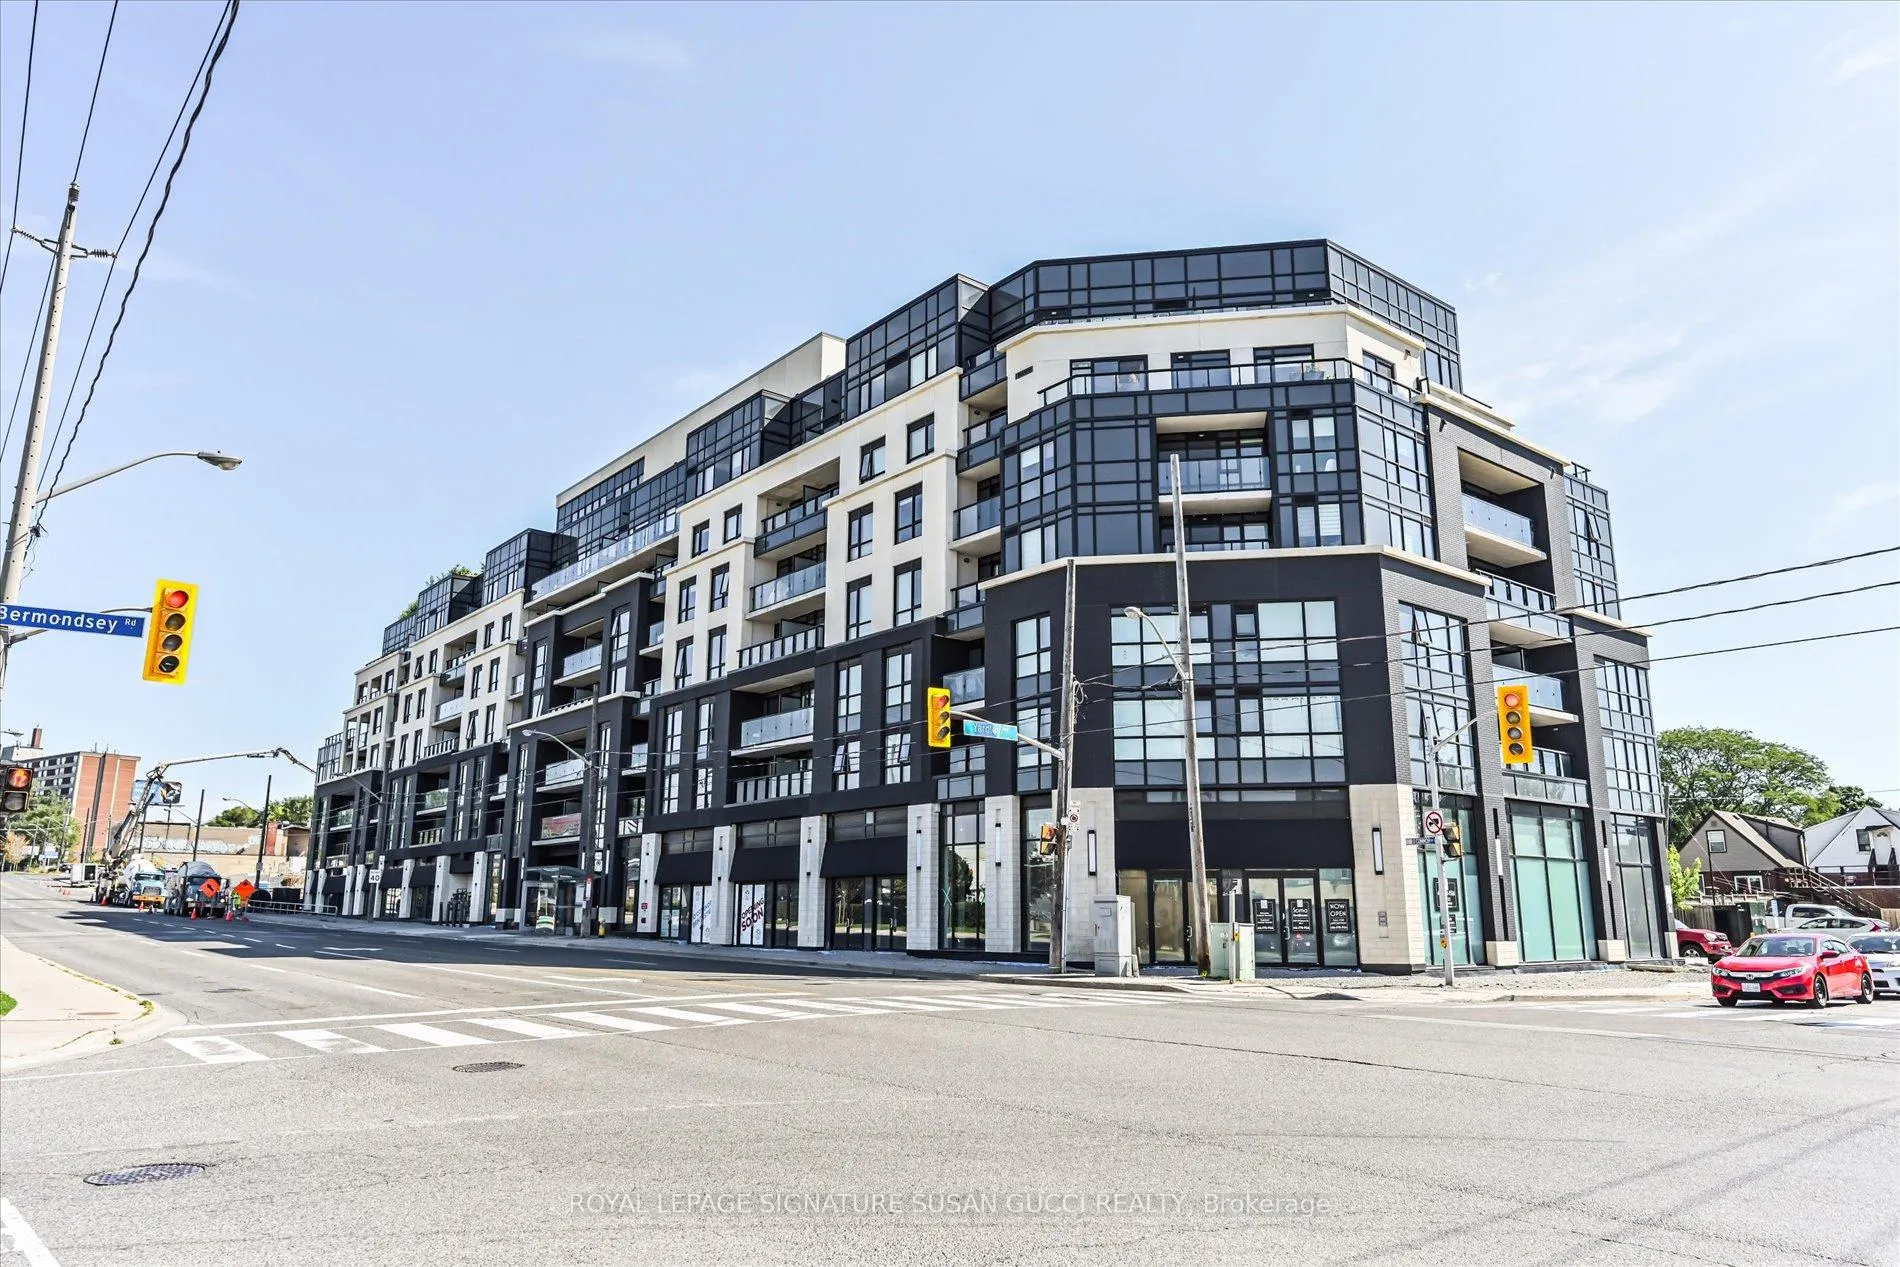
BuildingThe lanes, Storeys 7, Units 142
- NameThe lanes
- Storeys7
- Units142
- Registered2020
- Condo corporation2867
- AmenitiesBike storage, community bbq, exercise room, guest suites, gym, rooftop deck/garden
- PetsAllowed
Heating, water and powerForced air, gas, Central air
- HeatingForced air, gas
- CoolingCentral air
Costs and taxesTaxes $3,077 a year, Condo fee $931 a month, Heat included, common elements included, building insurance included, water included, cable tv included, cac included, parking included
- Taxes, 2025$3,077 a year
- Condo fee$931 a month
- Fee includesHeat included, common elements included, building insurance included, water included, cable tv included, cac included, parking included
- HSTNo HST
- Rental itemsSee schedule b attached.
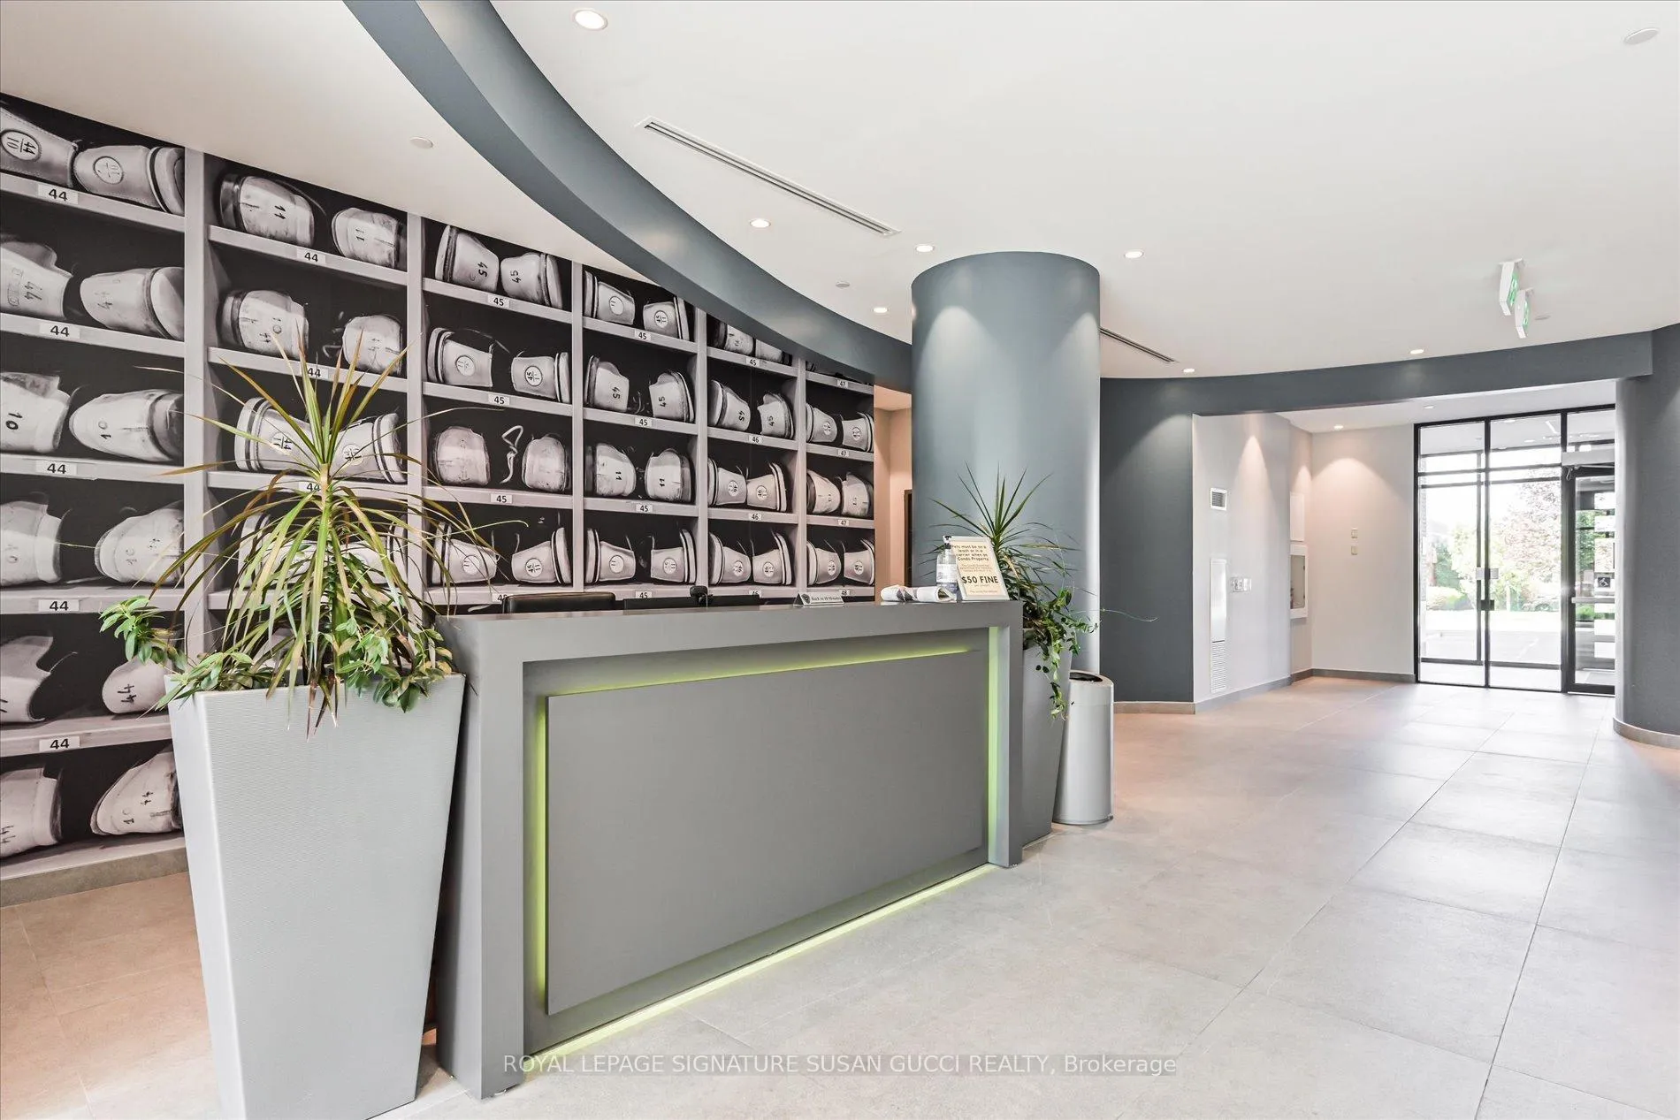
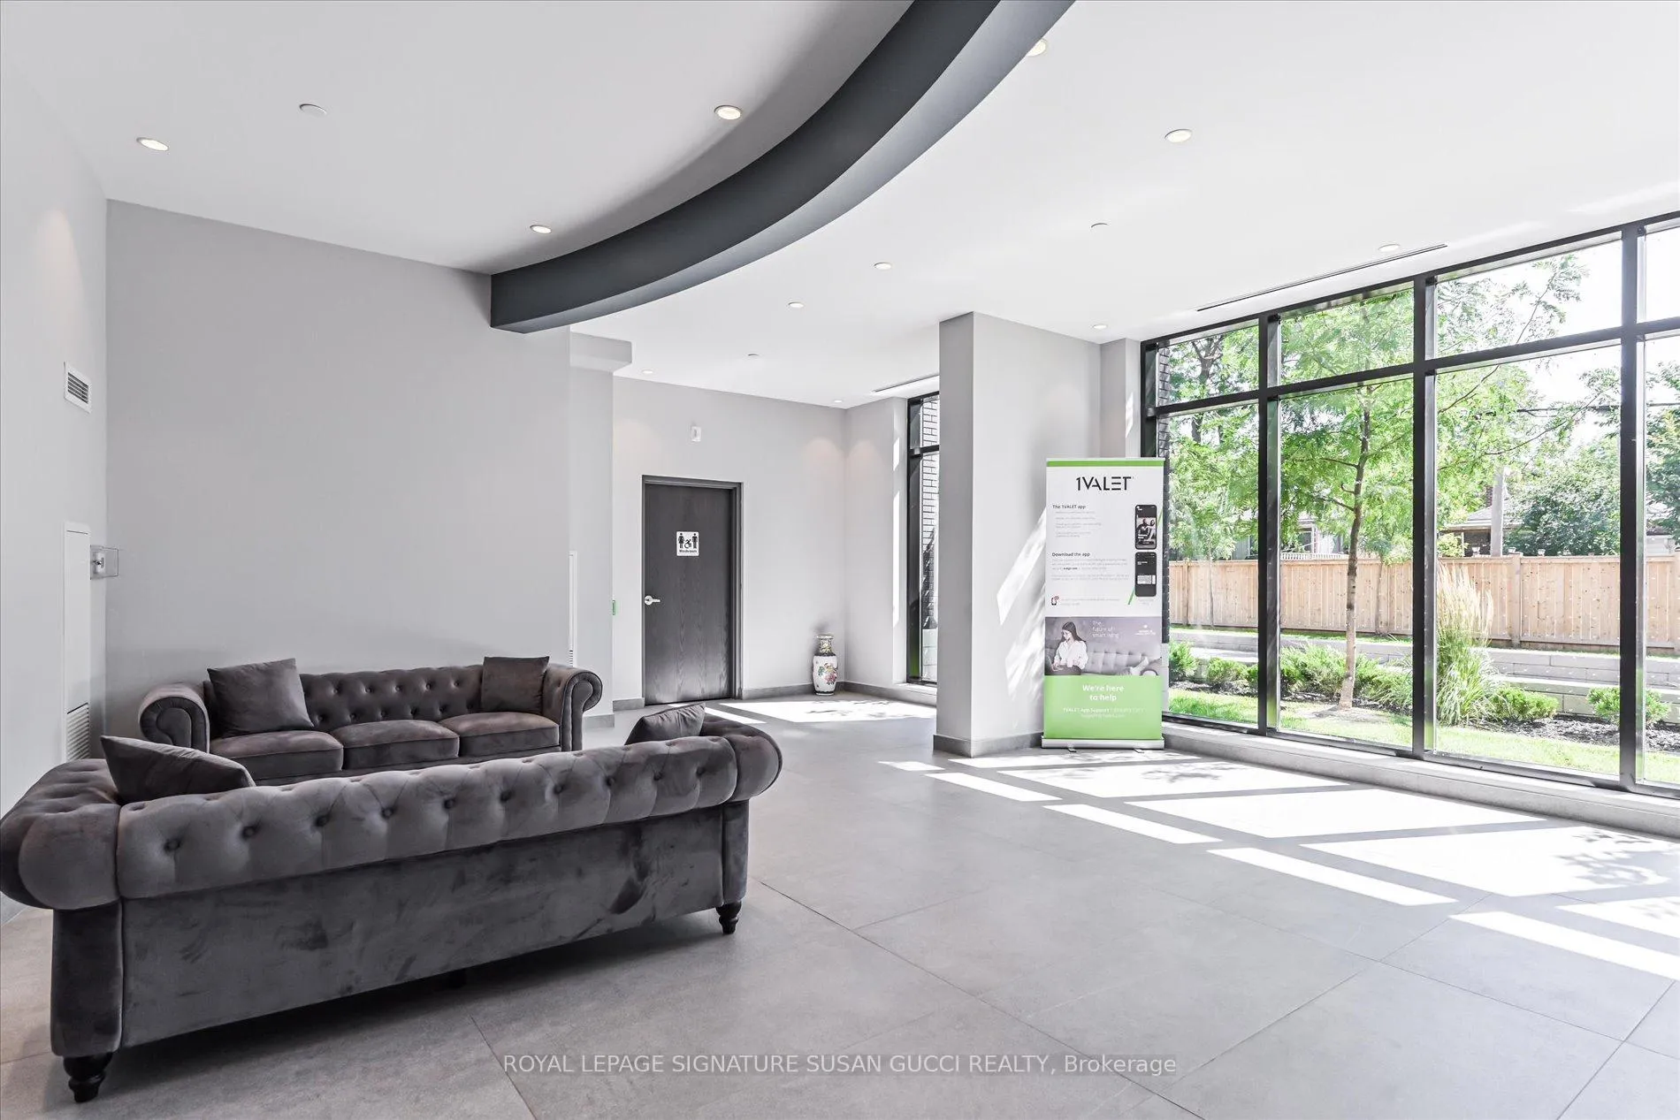
Included in the saleSee schedule b attached. lounge with tv and yoga room on the main floor. high speed internet internet included in maintenance fees. pet friendly building., See schedule b attached.
- IncludedSee schedule b attached. lounge with tv and yoga room on the main floor. high speed internet internet included in maintenance fees. pet friendly building.
- Not includedSee schedule b attached.
Listing detailsE12758994, Sold, Feb 4, 2026
- MLS® numberE12758994
- StatusSold
- Listed onFeb 4, 2026
- Days on market63
- UpdatedApr 8, 2026
- PossessionFlexible
- Occupied byOwner
- Listing brokerageROYAL LEPAGE SIGNATURE SUSAN GUCCI REALTY
About this home
Unit 620, 1401 O'Connor Drive, Toronto (O'Connor-Parkview), ON M4B 2V5
Welcome to 1401 O'Connor Drive #620, a rare and spacious offering in the sought-after Historic Lanes condominium-where a cherished piece of local history has been thoughtfully preserved within a stunning, modern development. This beautifully finished suite offers over 835 sq ft of interior living space with a highly functional 2+1 bedroom, 2 full bathroom layout. The generous principal bedroom features a private ensuite, his-and-hers closets, and a large picture window overlooking a quiet, tree-lined residential pocket with desirable east-facing views and exceptional privacy. The den is currently used as a dining room for easy entertaining but also functions perfectly as a work-from-home space. Enjoy an oversized 150 sq ft terrace-ideal for outdoor dining, lounging, and even your own herb or vegetable garden without compromise. The unit includes one parking space and two storage lockers, a larger-than-average laundry room, and thoughtful storage throughout. Residents enjoy exceptional amenities including a party room with pool table and foosball table, guest suite, yoga studio, lounge/TV room for hosting movie nights, a well-equipped gym with unobstructed views, and a rooftop terrace perfect for BBQs and dining under the stars/ entertaining. With a strong sense of community, social events, and many owner-occupied units who take pride in the building, this home is ideal for down-sizers, families, and urban professionals seeking more space than the average condo. Don't miss this rare opportunity-units like this seldom come available. *convenient LRT /subway access*
Ask about this home
A HOMEH agent will answer your questions about this home.
Know more about The Lanes Condos
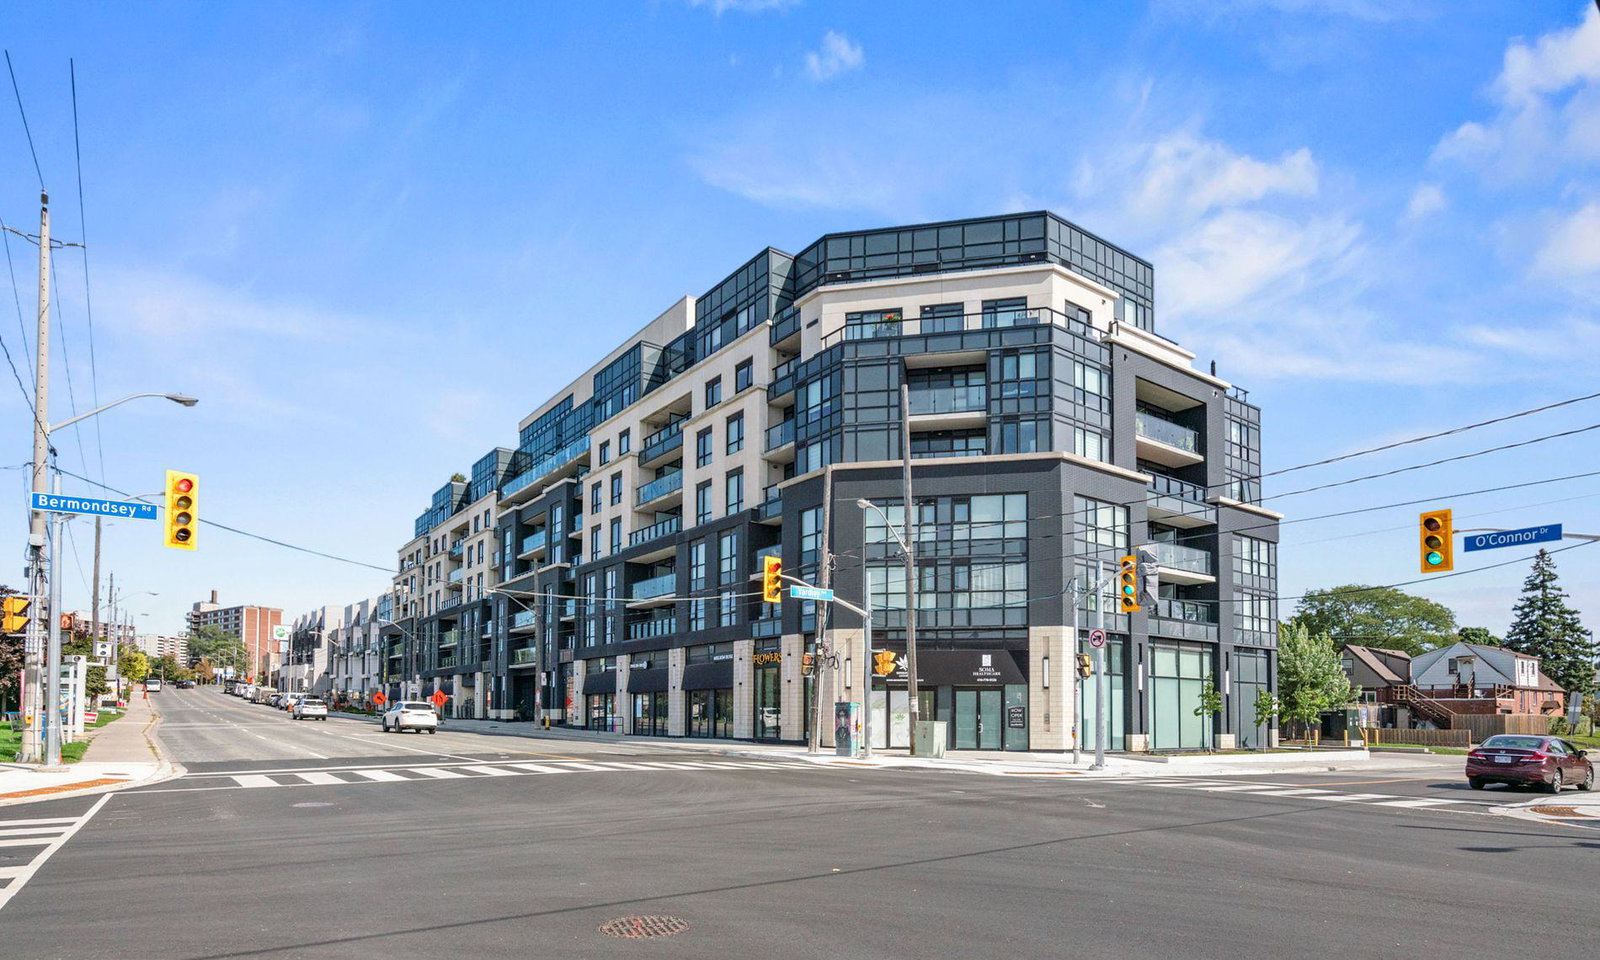
Condo building · 1401 O'Connor Drive
The Lanes Condos is a 7-storey condo with 142 suites, built in 2020 by Edzar Group of Companies. Right now 3 for sale are on the market here.
- 7storeys
- 142suites
- $789/sq ft
- 2020built
No similar units for sale in The Lanes Condos right now.
Around this home
Daily convenience, out of 100, from the distances below
Schools nearby
School rating, out of 10.
Helpful calculators
Your HOMEH agent

"Priced 4% over the Hestimate. I would see it this week."