

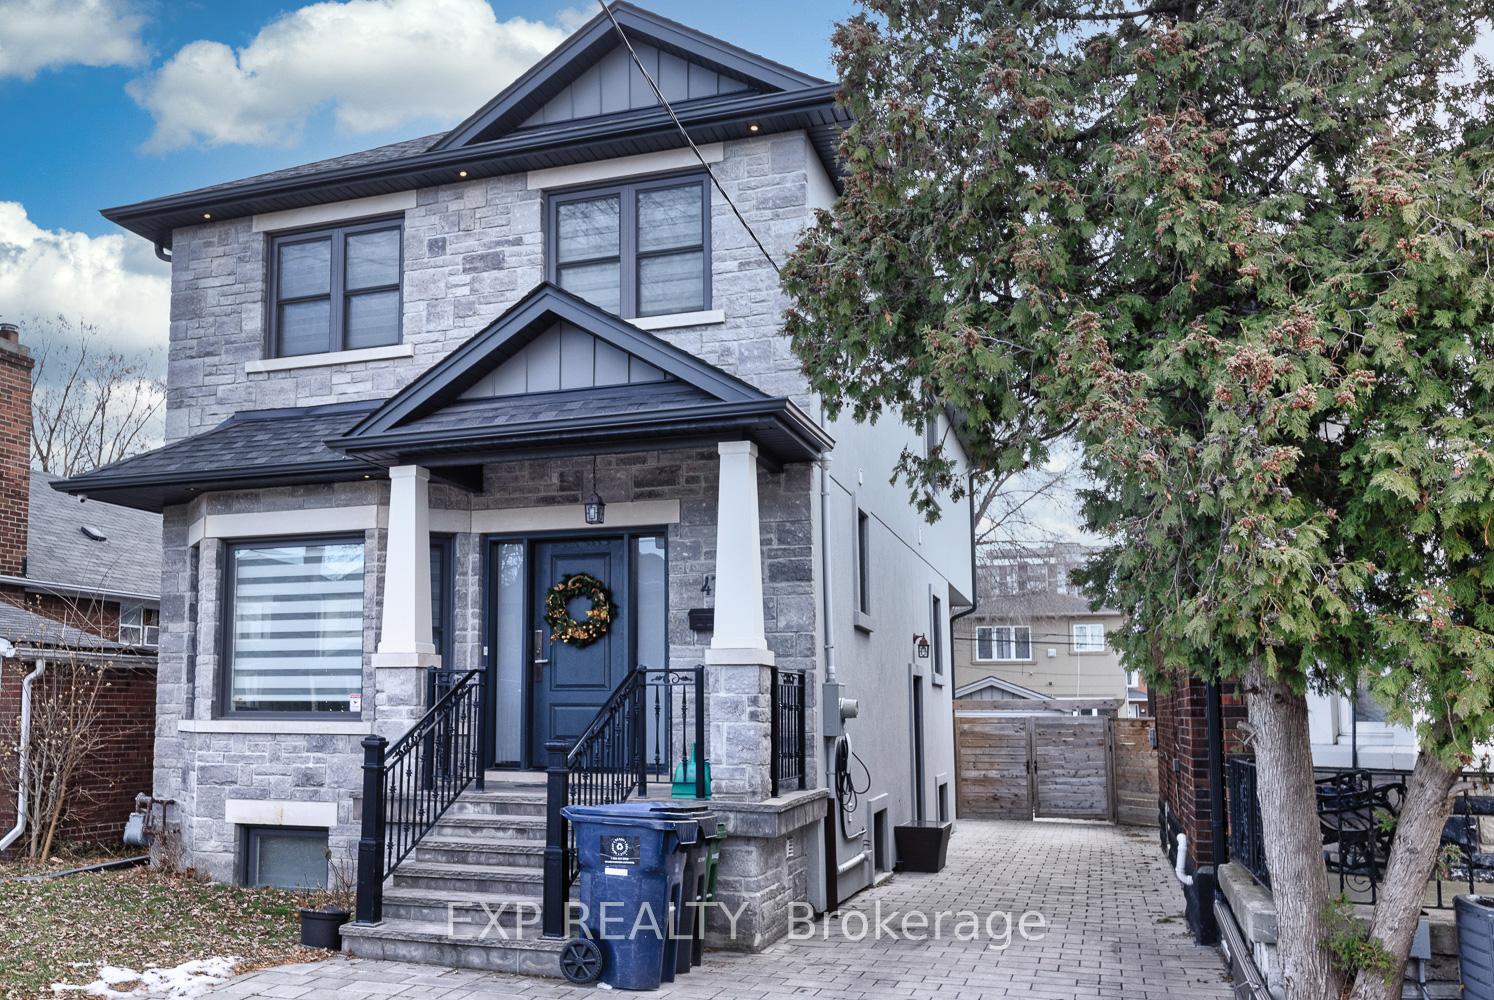
47 O'Connor Drive
47 O'Connor Drive
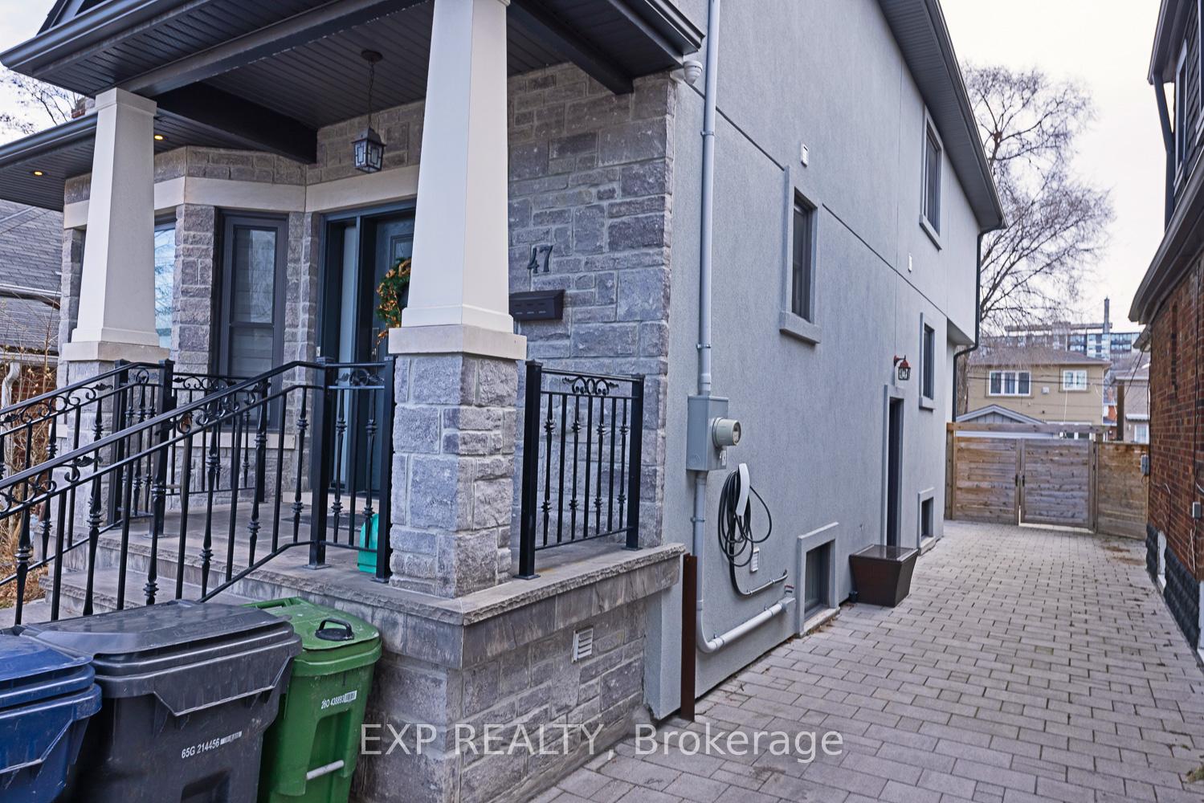
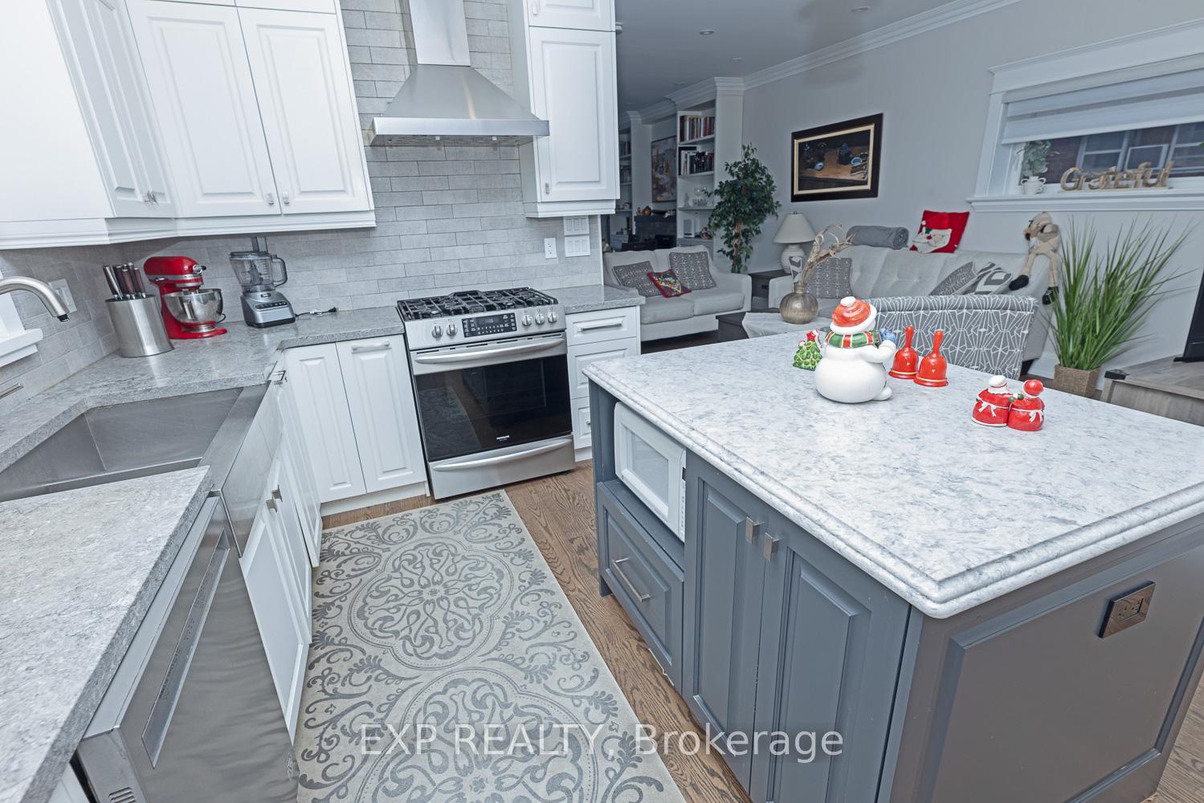
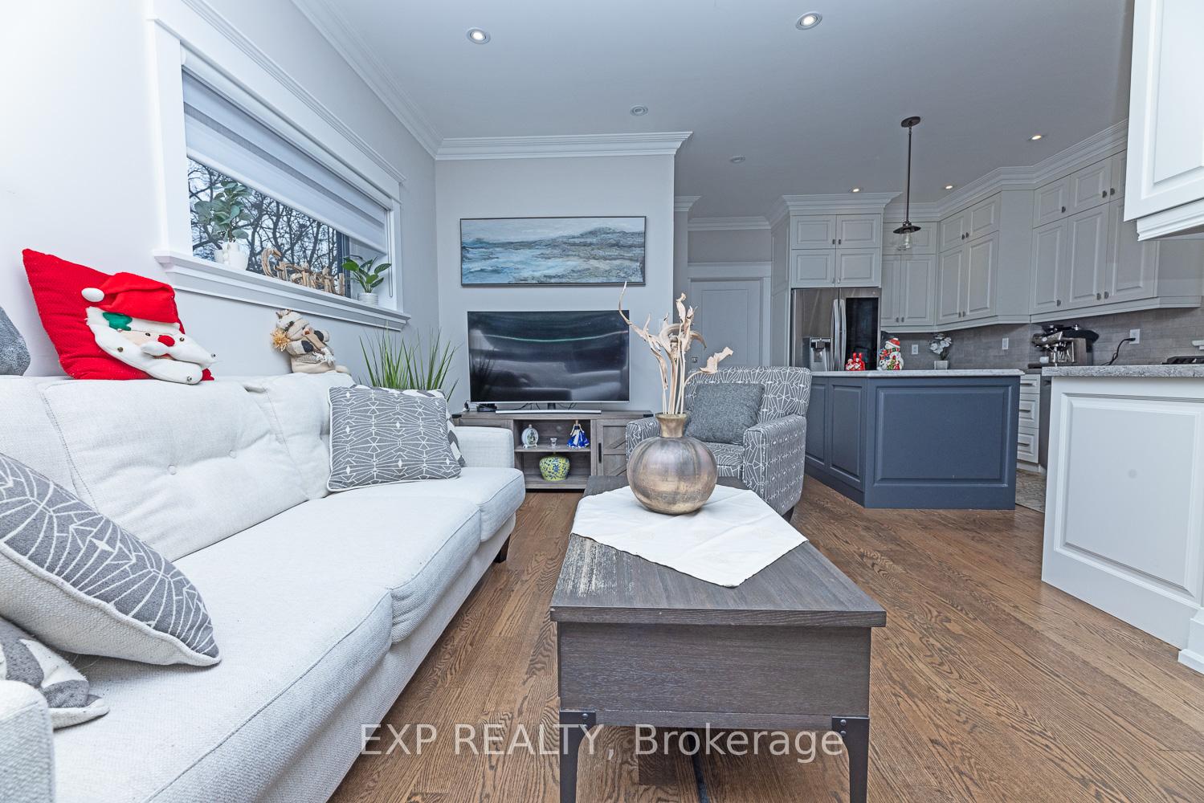
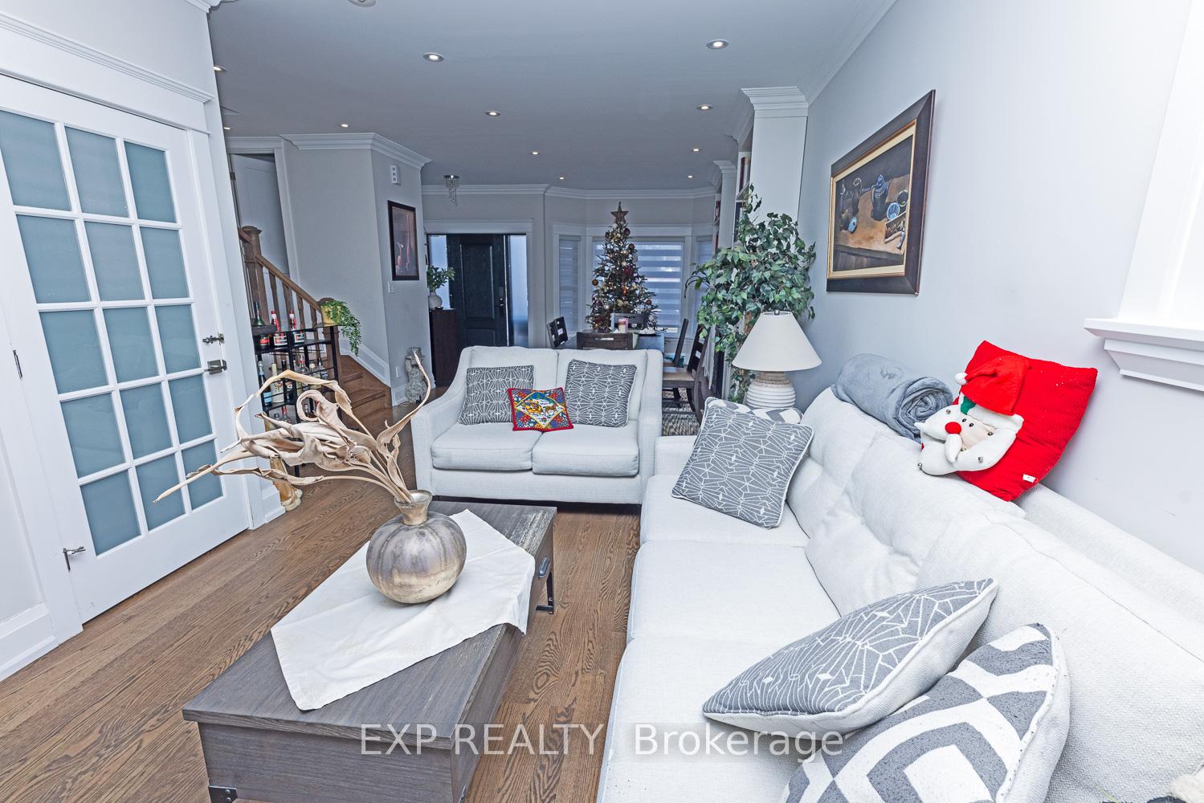 See all 48 photos
Property history
- $2,299,900ExpiredList: 2026-01-02|End: 2026-05-01|119 daysE12668420
Facts and features
- BasementApartment
- Age of home6–15 years
- Price per sq ft~$1,022
- Water, sewerMunicipal
- 3 kitchens
- Hardwood floors
- Fireplace
- Central air
The homeDetached, 2-storey, Age 6–15 years
- TypeDetached
- Style2-storey
- Age6–15 years
- Living space2,000–2,500 sq ft
- BasementApartment
InsideFireplace Yes, electric, Hardwood, Upper level
- FireplaceYes, electric
- FlooringHardwood
- LaundryUpper level
- FeaturesCarpet free, central vacuum, in-law suite
- Rooms above ground12
- Rooms in the basement5
- Bedrooms4 + 2 in the basement
- Bathrooms6
- Kitchens3
- Family roomYes
Outside and lotStone, stucco (plaster), Shingles, Poured concrete
- ExteriorStone, stucco (plaster)
- RoofShingles
- FoundationPoured concrete
- Size30.5 × 149.25 ft
Parking1 Garage, Detached
- Spaces1 Garage
- GarageDetached
Heating, water and powerForced air, gas, Central air, Municipal water
- HeatingForced air, gas
- CoolingCentral air
- WaterMunicipal water
- SewerMunicipal sewer
Costs and taxesTaxes $8,906 a year, HST included in the price, Rental items None
- Taxes, 2025$8,906 a year
- HSTHST included in the price
- Rental itemsNone
Included in the saleAll furnishings
- Not includedAll furnishings
Listing detailsE12668420, Expired, Jan 2, 2026
- MLS® numberE12668420
- StatusExpired
- Listed onJan 2, 2026
- Days on market119
- UpdatedMay 1, 2026
- Possession2026-03-01 / Flexible
- Occupied byOwner
- Listing brokerageeXp Realty
About this home
47 O'Connor Drive, Toronto (Broadview North), ON M4K 2K3
Stunning Custom Rebuild on an Exceptional Lot in East YorkWelcome to this exceptional custom-rebuilt residence, thoughtfully COMPLETED IN 2020 and designed for modern living, extended families, and investment potential. Set on an impressive 30.5 x 149 ft lot-a rare find in East York-this home offers over 3,000 sq ft of total living space, combining luxury, functionality, and versatility.The main residence features 4 spacious bedrooms and 6 beautifully finished bathrooms throughout, showcasing quality craftsmanship and contemporary finishes. The heart of the home is a chef's kitchen, perfectly suited for entertaining and everyday living, with ample workspace and seamless flow into the open-concept living and dining areas.A fully self-contained 2-bedroom basement apartment with a separate entrance provides an ideal in-law suite or income opportunity, offering flexibility without compromise.Outside, enjoy the convenience of a detached garage, a rare 8-car private driveway, and an EV charger, meeting the needs of today's lifestyle. The expansive lot provides endless potential for outdoor enjoyment, future enhancements, or simply appreciating the space seldom found in the area.Located close to parks, schools, transit, and local amenities, this home delivers exceptional value, space, and modern comfort in one of East York's most desirable neighbourhoods.
Ask about this home
A HOMEH agent will answer your questions about this home.
Around this home
Daily convenience, out of 100, from the distances below
Schools nearby
School rating, out of 10.
Helpful calculators
Your HOMEH agent

"I would see it this week."