

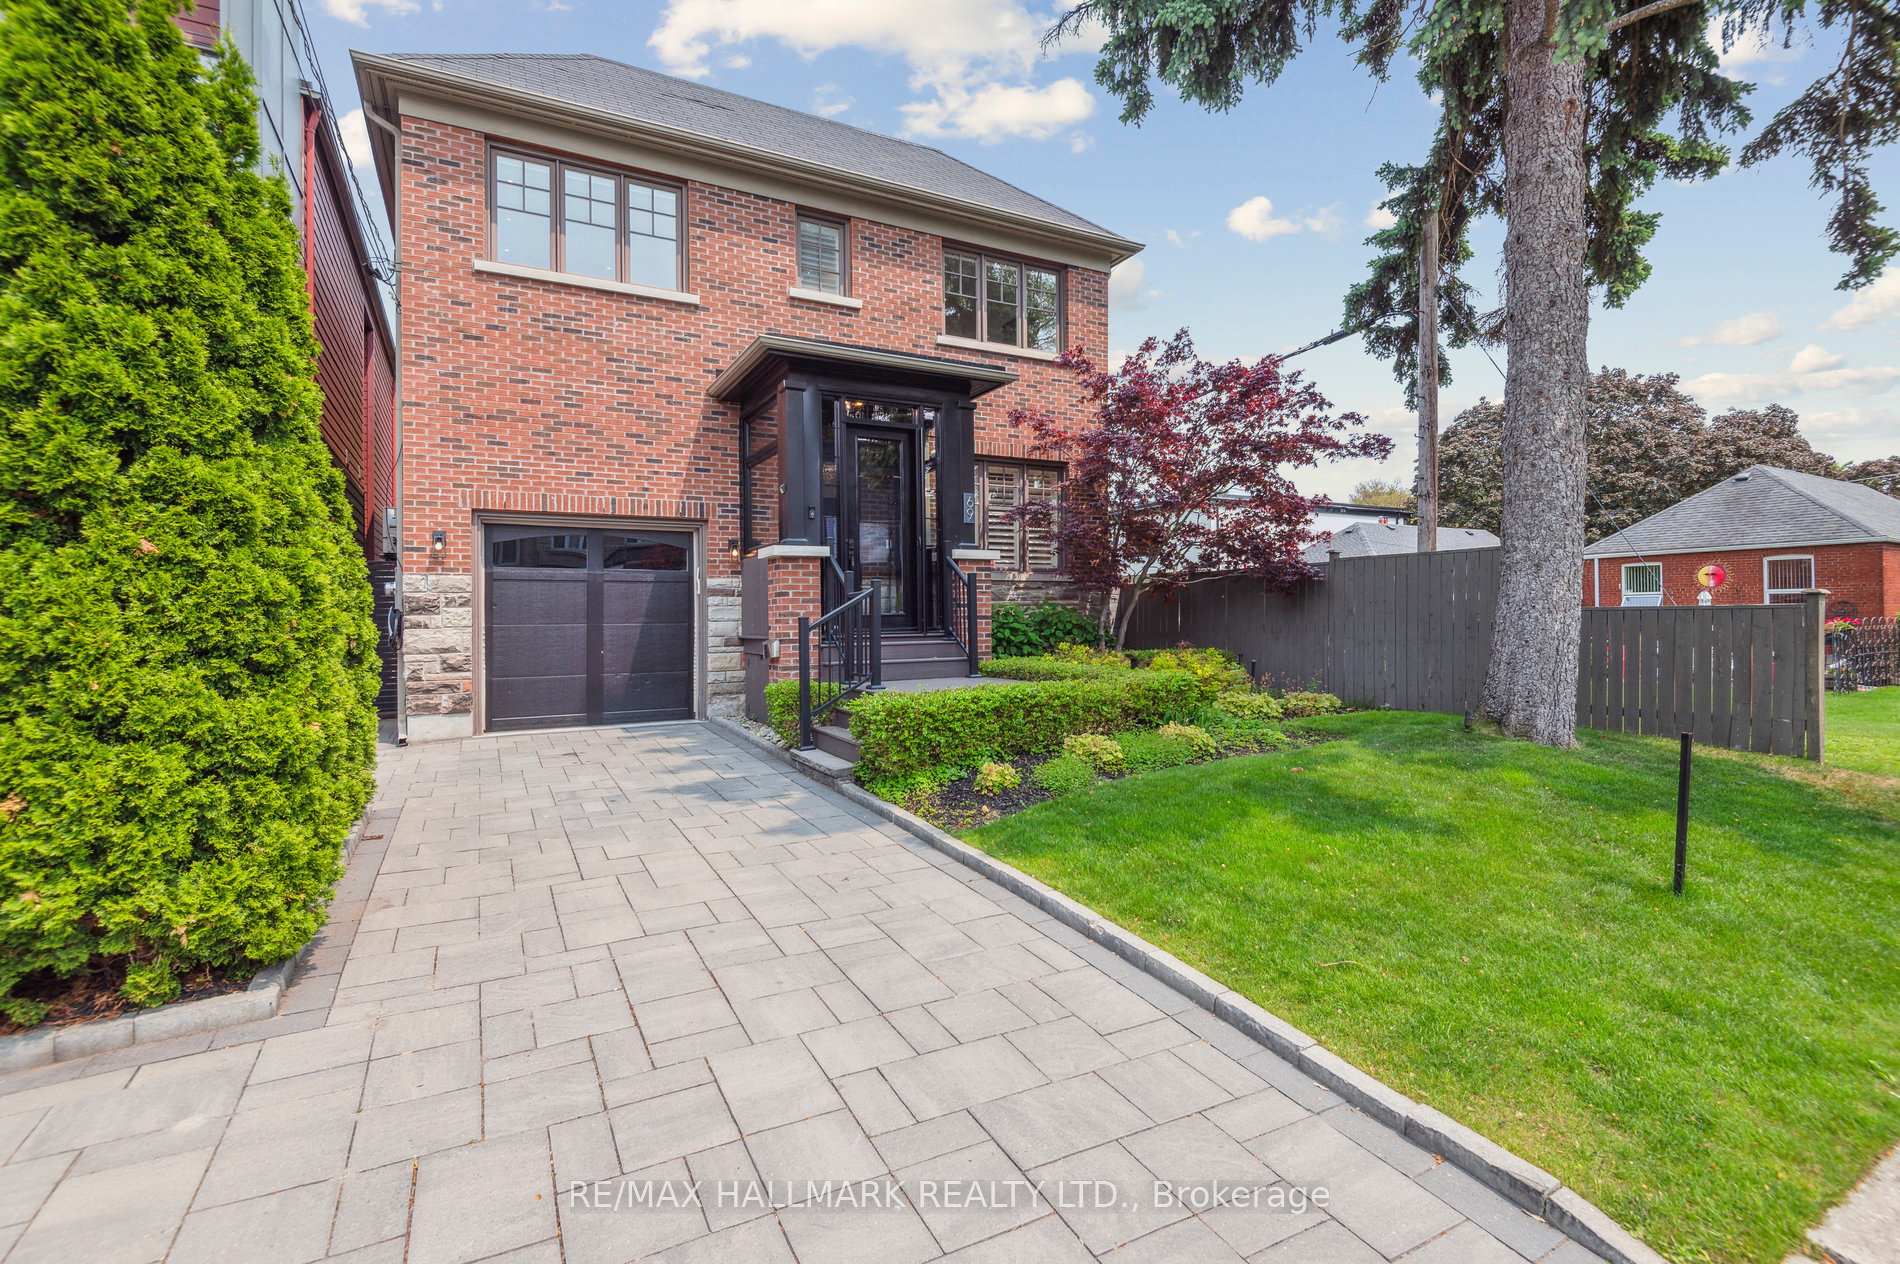
69 Hillside Drive
69 Hillside Drive
 See all 34 photos
Property history
Facts and features
- BasementFinished
- Water, sewerMunicipal
- Lot shapeRectangular
- HeatingForced air
- Hardwood floors
- Fireplace
- Central air
- Pool
The homeDetached, 2-storey, 2,000–2,500 sq ft
- TypeDetached
- Style2-storey
- Living space2,000–2,500 sq ft
- BasementFinished, full
InsideFireplace Yes, family room, Hardwood, Upper level
- FireplaceYes, family room
- FlooringHardwood
- LaundryUpper level
- FeaturesAuto garage door remote, built-in oven, central vacuum, air exchanger
- Rooms above ground7
- Rooms in the basement2
- Bedrooms3 + 1 in the basement
- Bathrooms4
- Kitchens1
- Family roomYes
Outside and lotBrick, Asphalt shingle, asphalt rolled, Poured concrete
- ExteriorBrick
- RoofAsphalt shingle, asphalt rolled
- FoundationPoured concrete
- PoolOn ground
- FeaturesBuilt-in-bbq, deck, landscaped, lawn sprinkler system, porch enclosed
- Size35 × 86 ft
- ShapeRectangular
Parking1 Garage, Built-in, Private
- Spaces1 Garage
- GarageBuilt-in
- DrivewayPrivate
Heating, water and powerForced air, gas, Central air, Municipal water
- HeatingForced air, gas
- CoolingCentral air
- WaterMunicipal water
- SewerMunicipal sewer
- Natural gasYes
- HydroYes
- CableAvailable
- TelephoneAvailable
Costs and taxesTaxes $9,222 a year, HST No HST, Hwt (brand new as of sept 2024).
- Taxes, 2025$9,222 a year
- HSTNo HST
- Rental itemsHwt (brand new as of sept 2024).
Included in the saleJennair gas cooktop, meile convection steam oven; range hood; built-in fridge; built in microwave. custom oak bench under south-facing window. california shutters in living room and upstairs main bath; custom silk black-out drapery in primary bedroom; kitchen island; chandeliers, xxl wall mirrors in powder room and family room. alarm (not monitored). natural gas bbq in backyard. lap pool and equipment. this home has been meticulously maintained with annual inspections of hvac, garden irrigation system and pool!, Staging items; any artwork and other decorative mirrors not mentioned in inclusions.
- IncludedJennair gas cooktop, meile convection steam oven; range hood; built-in fridge; built in microwave. custom oak bench under south-facing window. california shutters in living room and upstairs main bath; custom silk black-out drapery in primary bedroom; kitchen island; chandeliers, xxl wall mirrors in powder room and family room. alarm (not monitored). natural gas bbq in backyard. lap pool and equipment. this home has been meticulously maintained with annual inspections of hvac, garden irrigation system and pool!
- Not includedStaging items; any artwork and other decorative mirrors not mentioned in inclusions.
NearbyCul de sac/dead end, electric car charger, public transit
- Close toCul de sac/dead end, electric car charger, public transit
Listing detailsE12198721, Sold, Jun 5, 2025
- MLS® numberE12198721
- StatusSold
- Listed onJun 5, 2025
- Days on market5
- UpdatedJun 10, 2025
- PossessionFlexible
- Occupied byVacant
- Listing brokerageRE/MAX HALLMARK REALTY LTD.
About this home
69 Hillside Drive, Toronto (Broadview North), ON M4K 2M5
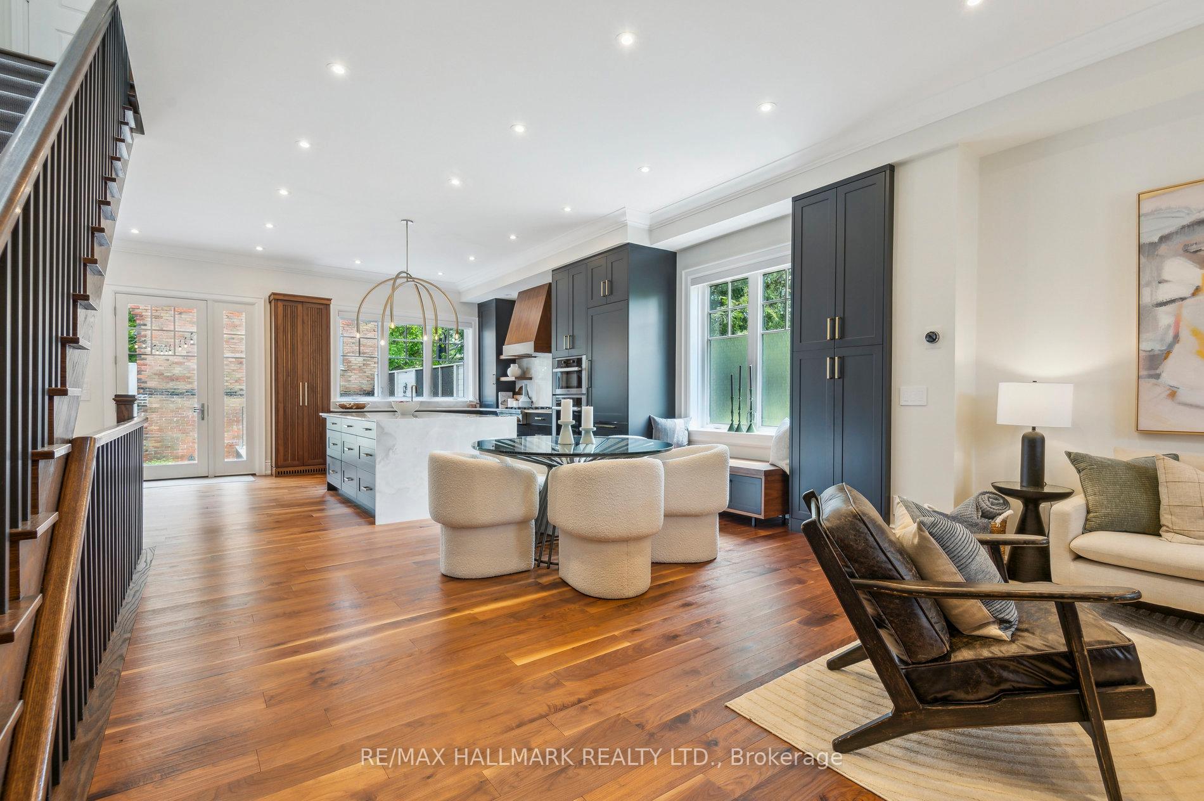
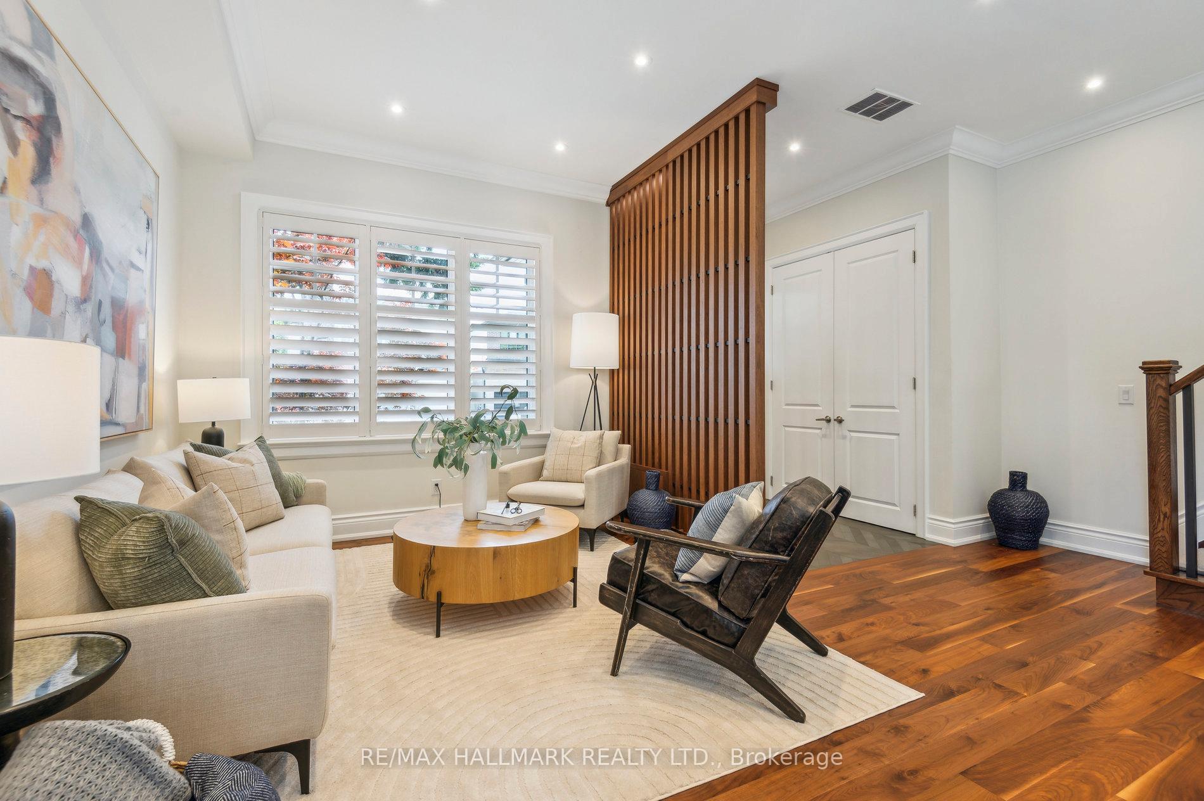
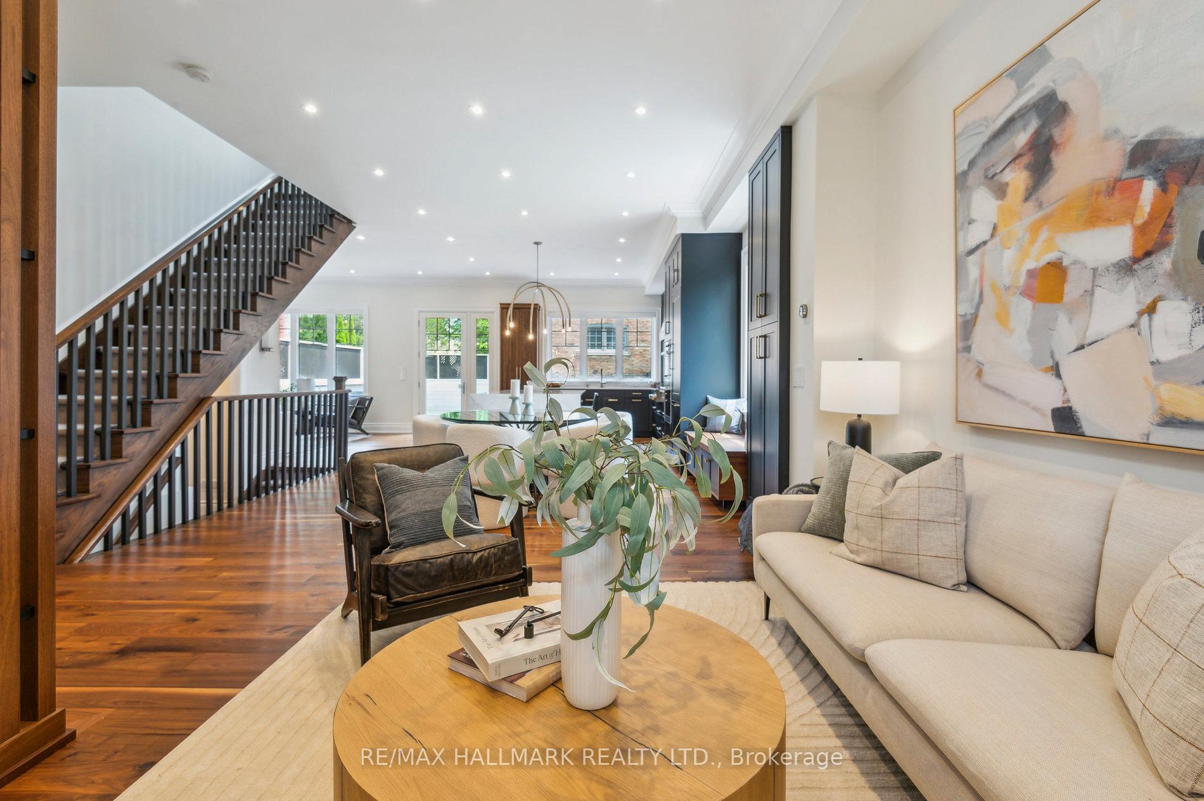
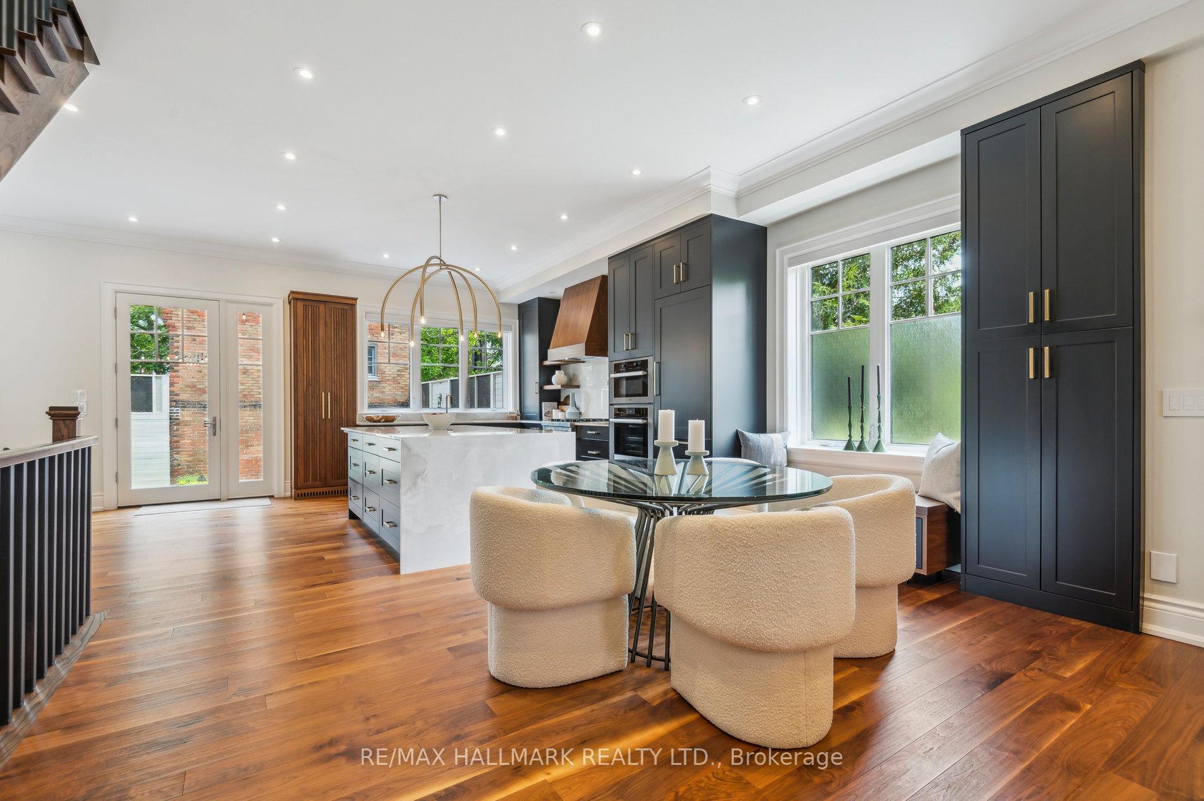
Rare opportunity for turn-key designer home! Located on the beautiful north end of Hillside Dr, this fully renovated designer home is a rare find. This stunning $500,000 renovation in 2023 has been featured on HGTV and in top design magazines. The home showcases custom walnut millwork, refined finishes, and is flooded with natural light throughout. The main floor boasts high ceilings and open views onto a wall of windows overlooking the professionally landscaped backyard. The custom AYA kitchen features a JennAir gas cooktop, built-in Miele appliances, and an oversized island that seats four. The dining area accommodates up to eight, and the family room includes gas fireplace and ample seating. Upstairs are three exceptionally spacious bedrooms, each with new custom closets. Each room offers flexibility for modern living easily accommodating both bedroom and home office. The luxurious primary retreat includes two walk-in closets, vanity area, and 4-piece ensuite with soaker tub, oversize glass shower, and separate water closet. The renovated lower level includes a bright bedroom, new 4-piece bath, and charming under-stairs cubby for kids. East-facing windows on both levels overlook a private backyard oasis with two-tier deck, built-in outdoor kitchen with gas BBQ, and 19' heated lap pool with SwimJet for year-round use. Additional features include parking for 3 cars including a one-car garage with loft storage, EV charger, upstairs LG laundry, and custom lighting. Nestled in a true cul-de-sac with no through traffic and a warm, family-friendly community. Steps to Don Valley trails, and minutes to Broadview Station, Danforth, and the DVP. Open House Saturday & Sunday, 2-4pm.
Ask about this home
A HOMEH agent will answer your questions about this home.
Around this home
Daily convenience, out of 100, from the distances below
Schools nearby
School rating, out of 10.
Helpful calculators
Your HOMEH agent

"I would see it this week."