

Unit A, 862 Pape Avenue
Link Rented
1/16Unit A, 862 Pape Avenue
Link Rented
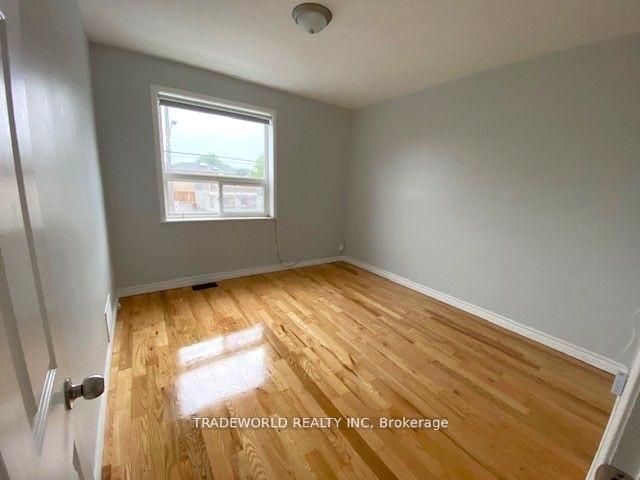 See all 16 photos
2+1 Bedrooms
1 Bathroom
0 Garage
700–1.1K sq.ft
2nd Floor
— Unit
Property history
Facts and features
- BasementNone
- Lease term12 months
- FurnishedUnfurnished
- LaundryIn-suite
What stands out
- Central air
The homeLink, 2-storey, 700–1,100 sq ft
- TypeLink
- Style2-storey
- Living space700–1,100 sq ft
- BasementNone
- ViewCity, clear
InsideIn-suite laundry, main level, Separate heating controls, separate hydro meter, Carbon monoxide detectors, security system, smoke detector
- LaundryIn-suite laundry, main level
- FeaturesSeparate heating controls, separate hydro meter
- SecurityCarbon monoxide detectors, security system, smoke detector
- Rooms above ground5
- Bedrooms2 + 1 in the basement
- Bathrooms1
- Kitchens1
- Family roomYes
Outside and lotBrick, Asphalt rolled, Block
- ExteriorBrick
- RoofAsphalt rolled
- FoundationBlock
ParkingBuilt-in, Street only
- GarageBuilt-in
- DrivewayStreet only
Heating, water and powerForced air, gas, Central air, Municipal water
- HeatingForced air, gas
- CoolingCentral air
- WaterMunicipal water
- SewerMunicipal sewer
- Natural gasYes
- HydroNo
- CableAvailable
- TelephoneAvailable
Rent and termsRent $2,500 a month, 2nd floor, Unfurnished
- Rent$2,500 a month
- Space for rent2nd floor
- FurnishedUnfurnished
- Lease12 months
IncludedStainless steel fridge, stove, range hood, washer & dryer, all window coverings, ac/heat pump.exclusions: tenant responsible for toronto hydro, steet parking available through the city at an extra cost.
- IncludedStainless steel fridge, stove, range hood, washer & dryer, all window coverings, ac/heat pump.exclusions: tenant responsible for toronto hydro, steet parking available through the city at an extra cost.
NearbyHospital, library, park, public transit, rec./commun.centre
- Close toHospital, library, park, public transit, rec./commun.centre
Listing detailsE12187713, Rented, Jun 1, 2025
- MLS® numberE12187713
- StatusRented
- Listed onJun 1, 2025
- Days on market8
- UpdatedJun 9, 2025
- PossessionImmediate
- Occupied byVacant
- Listing brokerageTRADEWORLD REALTY INC
About this home
Unit A, 862 Pape Avenue, Toronto (Broadview North), ON M4K 3T8
Separate Heating ControlsSeparate Hydro MeterCityClearHospitalLibrary
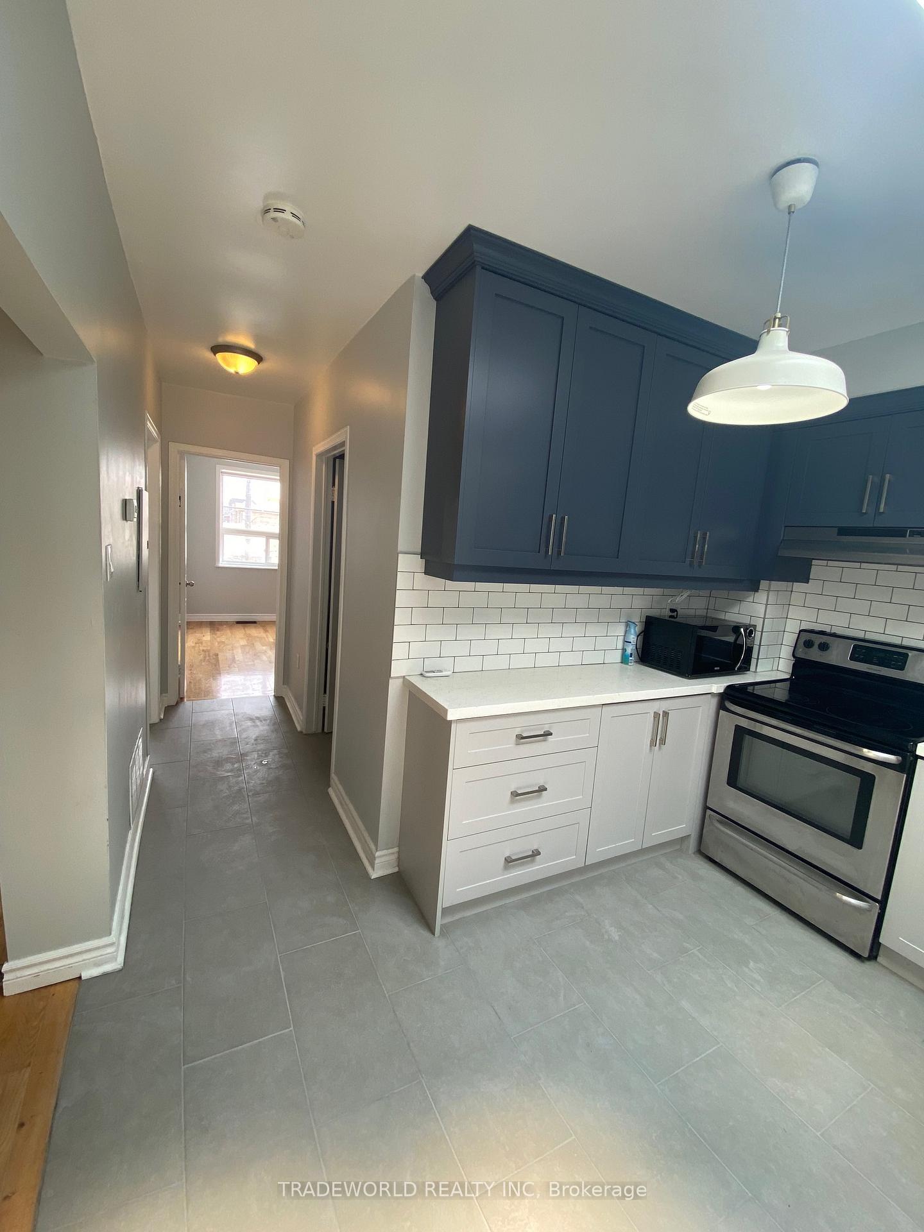
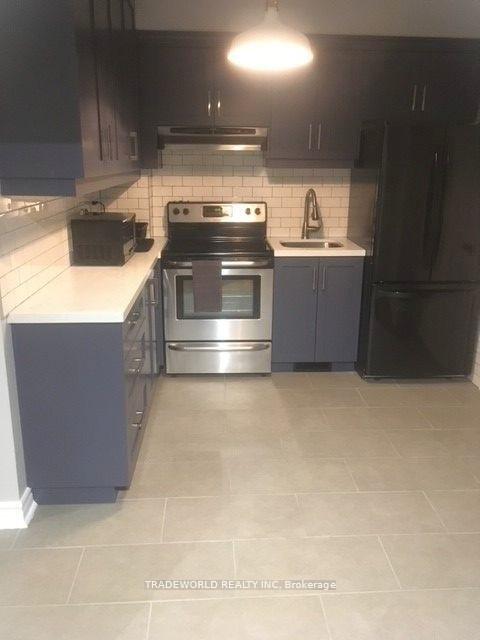
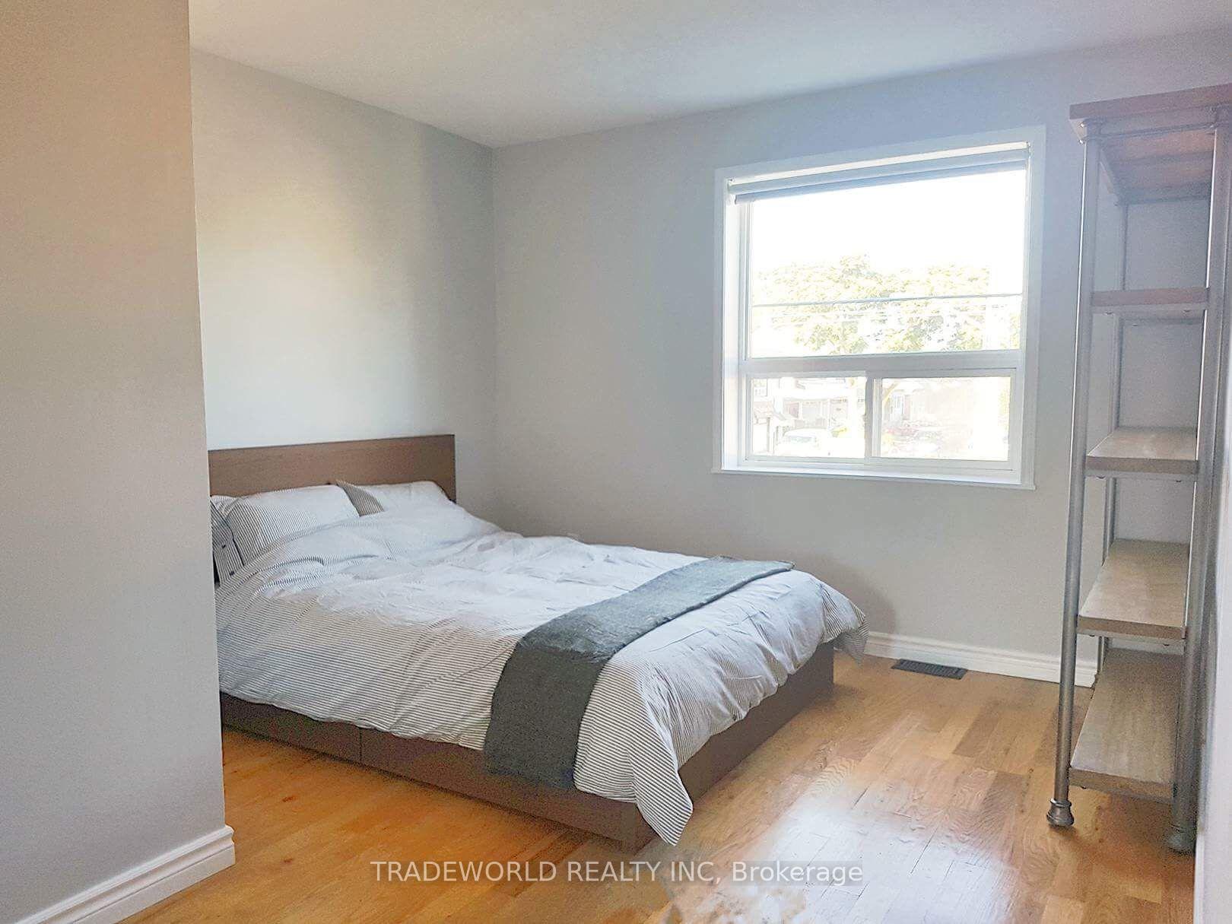
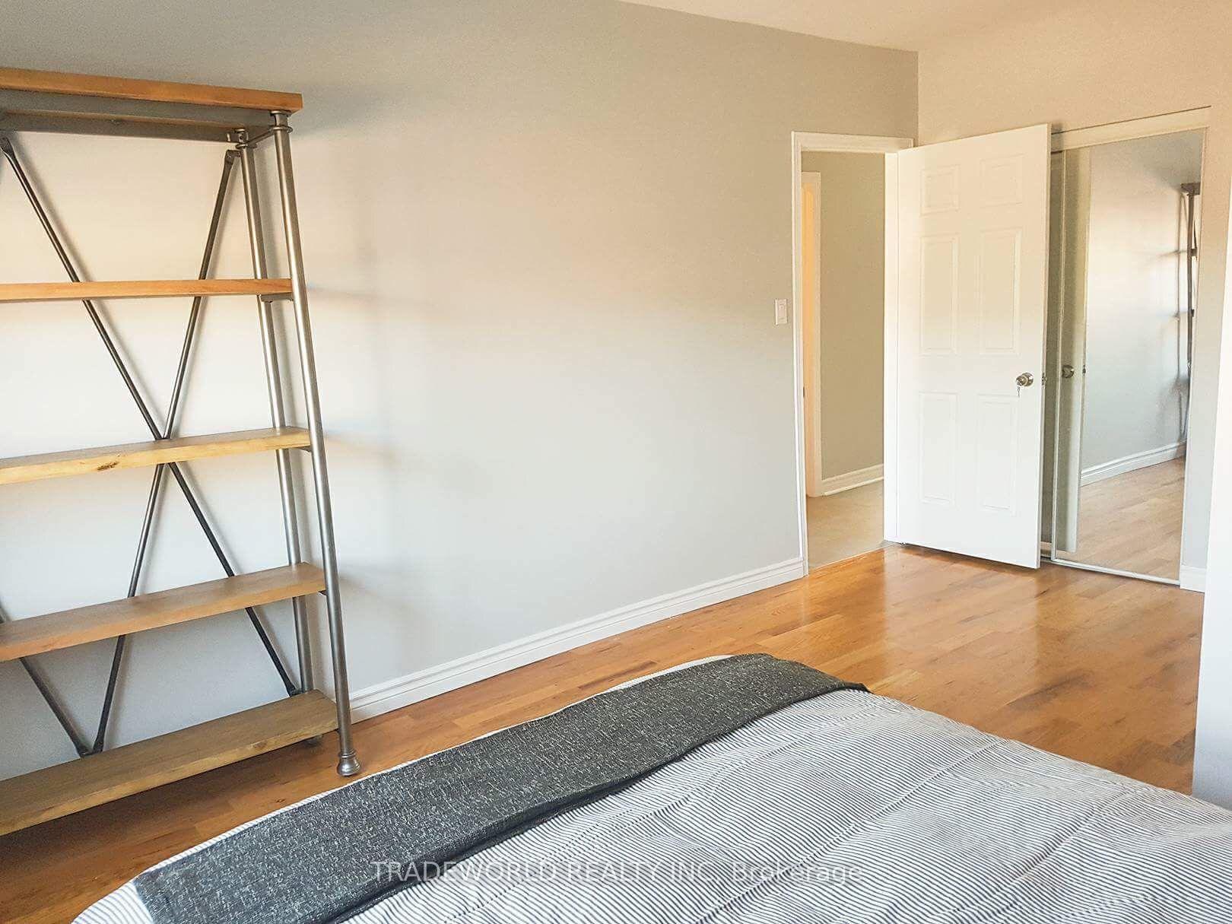
* Generous Two Bedrooms + Den With 1 Full Bath Apartment With New Floors * In The Broadview North Neighbourhood (Pape And Danforth) * Apartment On The 2nd Floor With Lots Of Natural Light * Offer Lots Of Storage Space, With Sky Light * Beautiful Porcelain Tile, Washer/Dryer Ensuite * A Short Walk To Pape Station, Farmers Market, Cafes, Shops And Restaurants *
Read more
Ask about this home
A HOMEH agent will answer your questions about this home.
Ask a question
Around this home
Pape Ave/Danforth Ave
Errands
Transit
Parks
Schools
Daily convenience, out of 100, from the distances below
ParkAgnes Macphail Square · 13 within 1 km3 min walk154 m
GroceryGomarket1 min walk17 m
SchoolWestwood Middle School6 min walk390 m
SubwayPape Avenue8 min walk509 m
PharmacyPape Drug Mart8 min walk472 m
Cafés & foodHanamaru Market and Bento · 15 within 1 km1 min walk16 m
Gym & rec centreClearcut Fitness9 min walk549 m
LibraryToronto Public Library - Pape/Danforth11 min walk660 m
WalkDriveStraight-line distance, open map data
Grocery0.0 km
Park0.2 km
Coffee0.4 km
Dining0.0 km
Gym0.5 km
Pape Avenue0.5 km
Schools nearby
School rating, out of 10.
Westwood Middle Schoolelementary · Public · 0.4 km
—
Chester Elementary Schoolelementary · Public · 0.5 km
—
Jackman Avenue Junior Public Schoolelementary · Public · 0.7 km
7.9/10Good
Contact agent
Helpful calculators
Rent vs buy
Affordability
Mortgage
Down payment
Stress test
CMHC insurance
Your HOMEH agent

NimaHOMEH agent · Toronto
"I would see it this week."
Ask Nima