

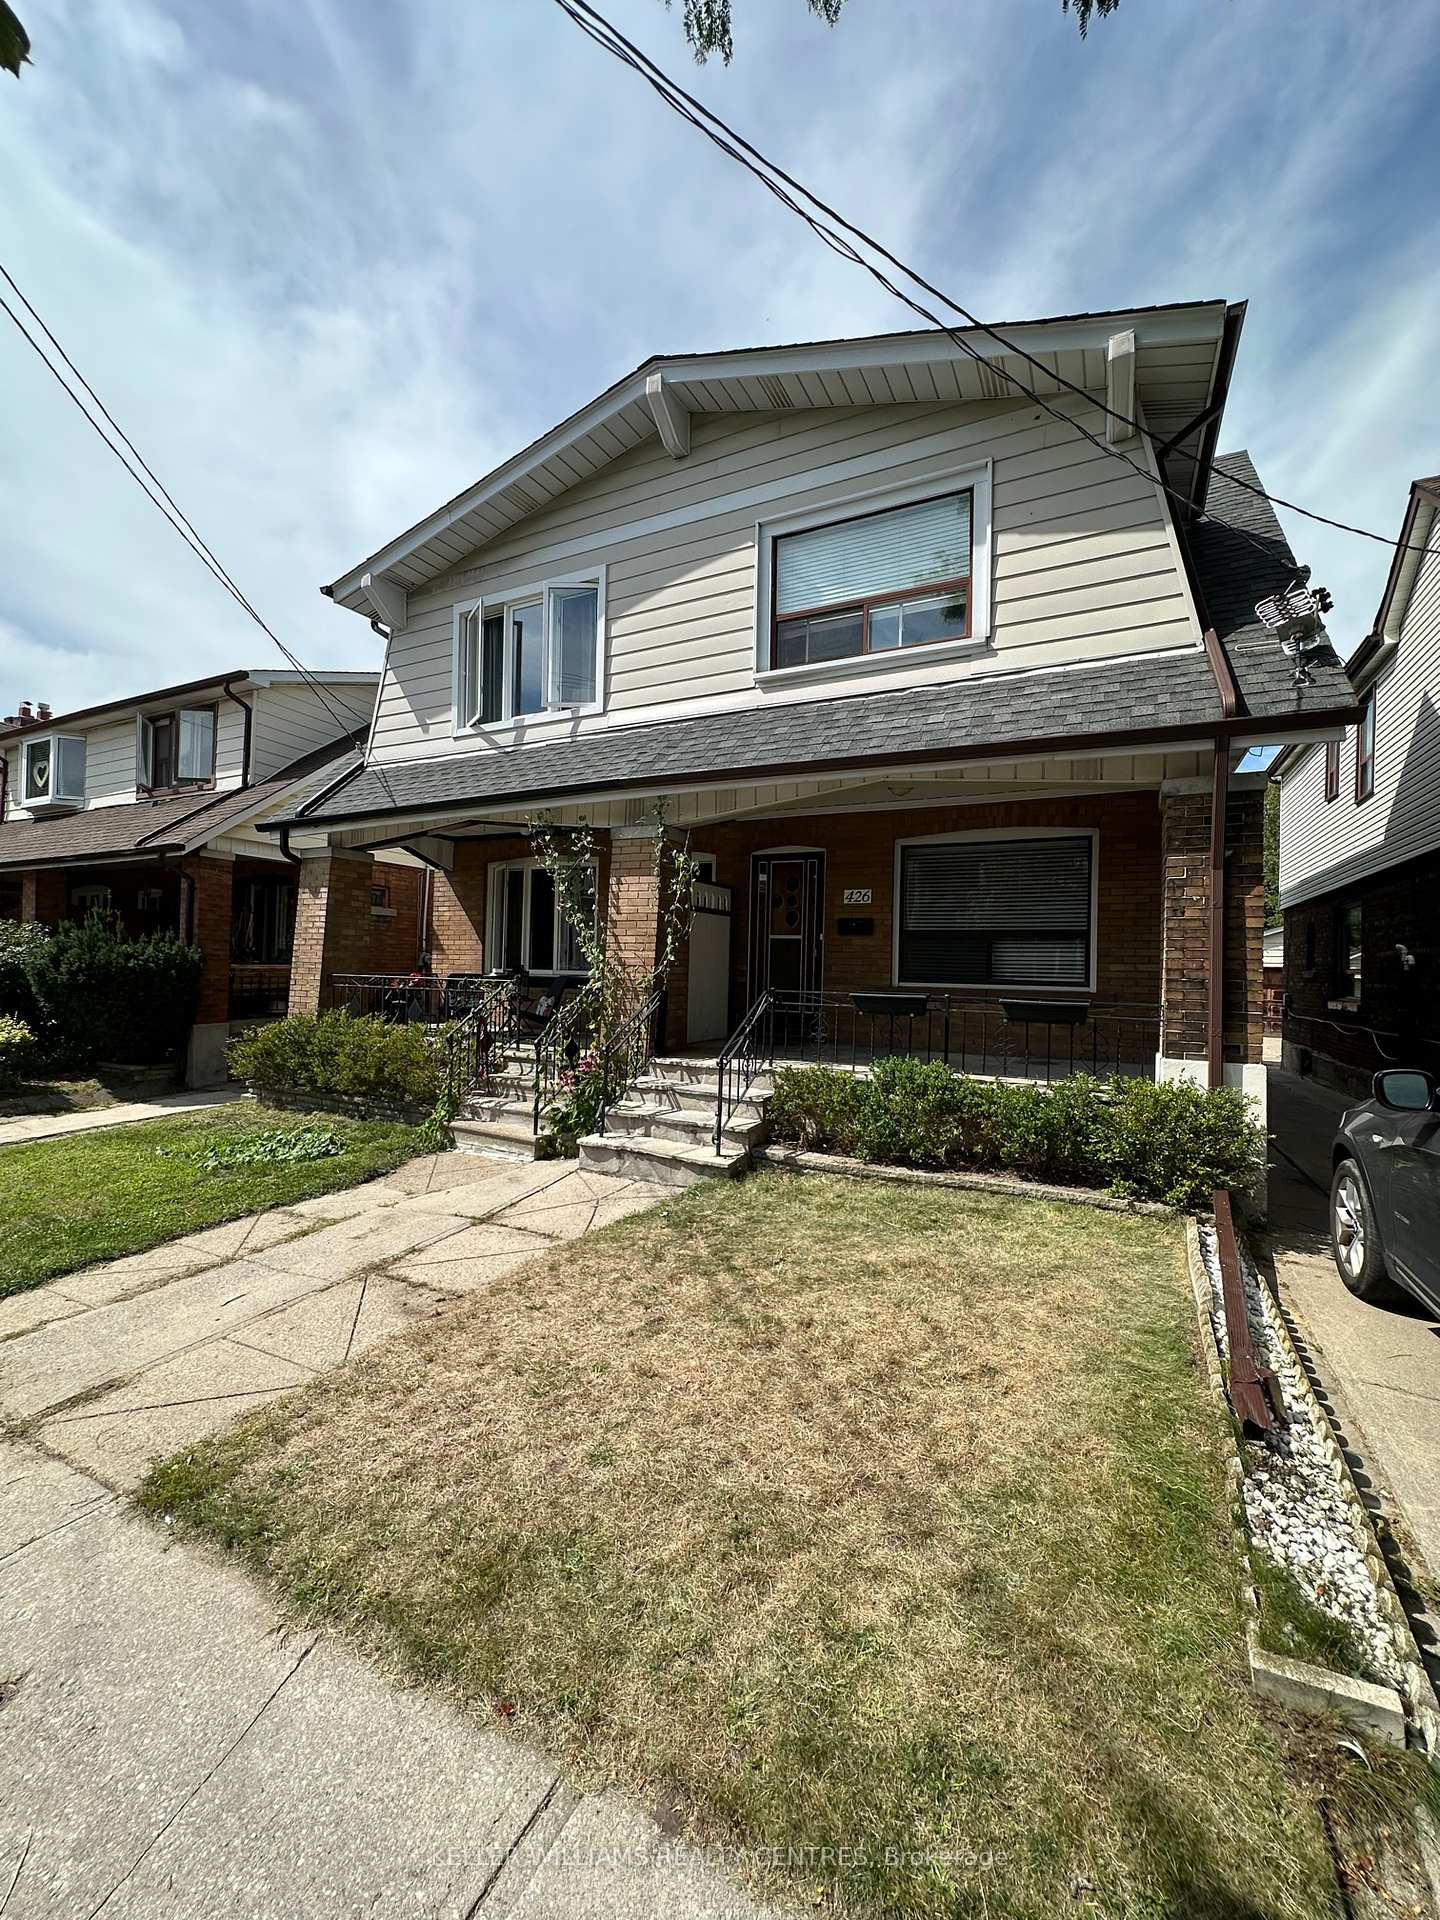
Bsmt, 426 Strathmore Boulevard
Semi-Detached Rented
1/17Bsmt, 426 Strathmore Boulevard
Semi-Detached Rented
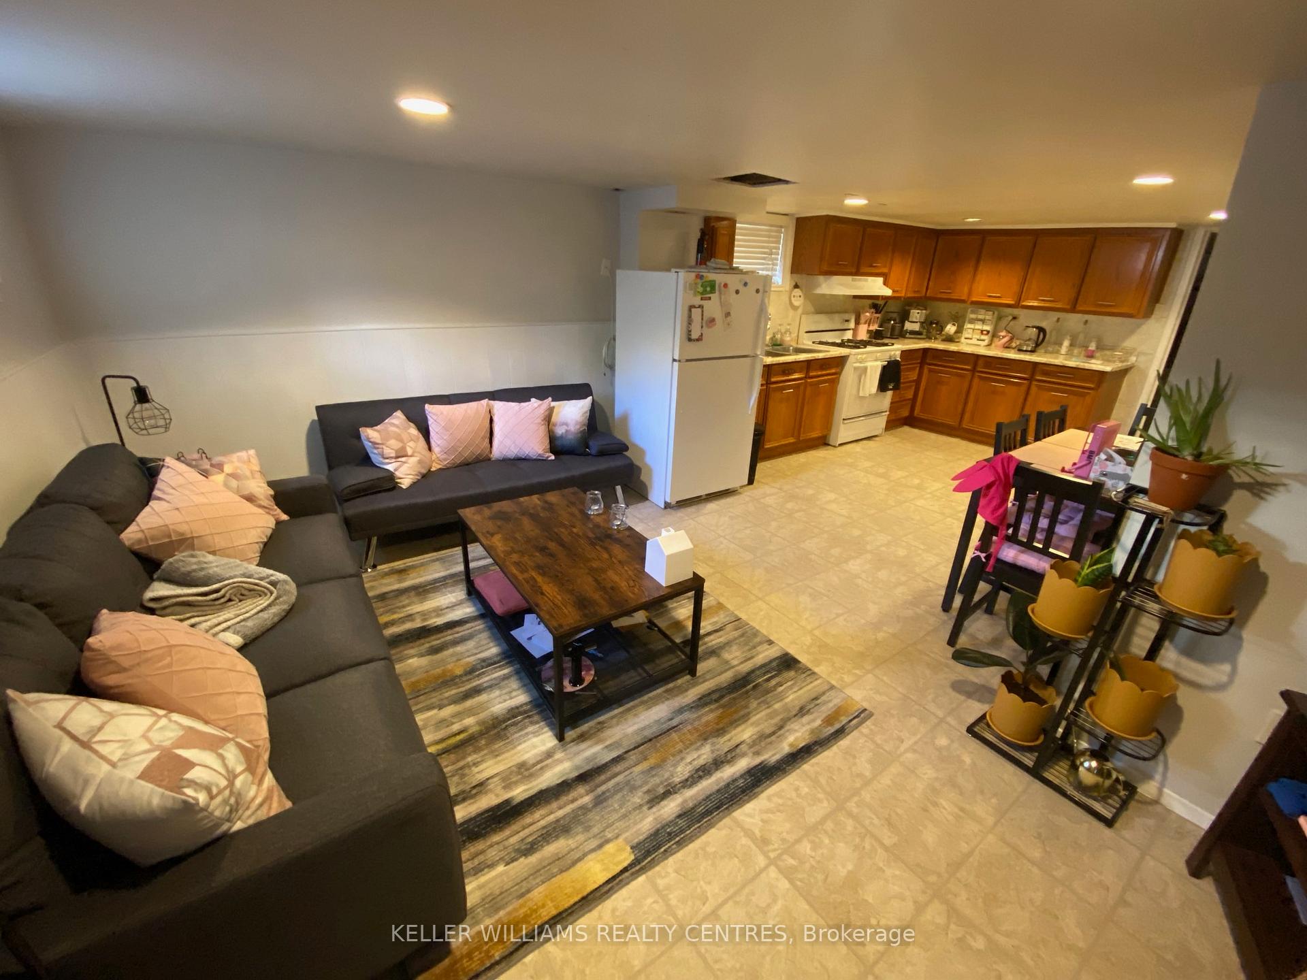
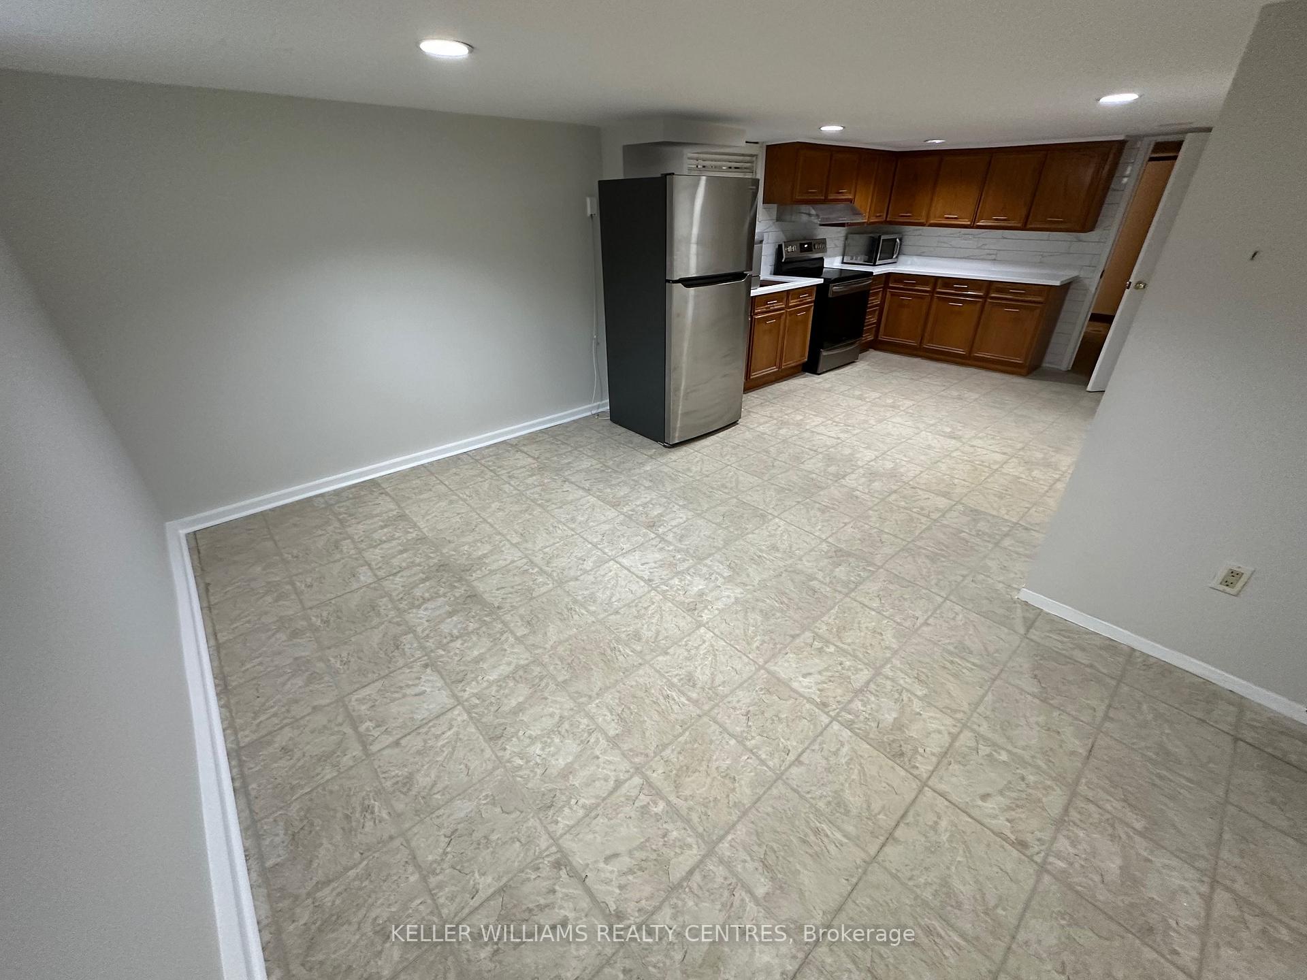
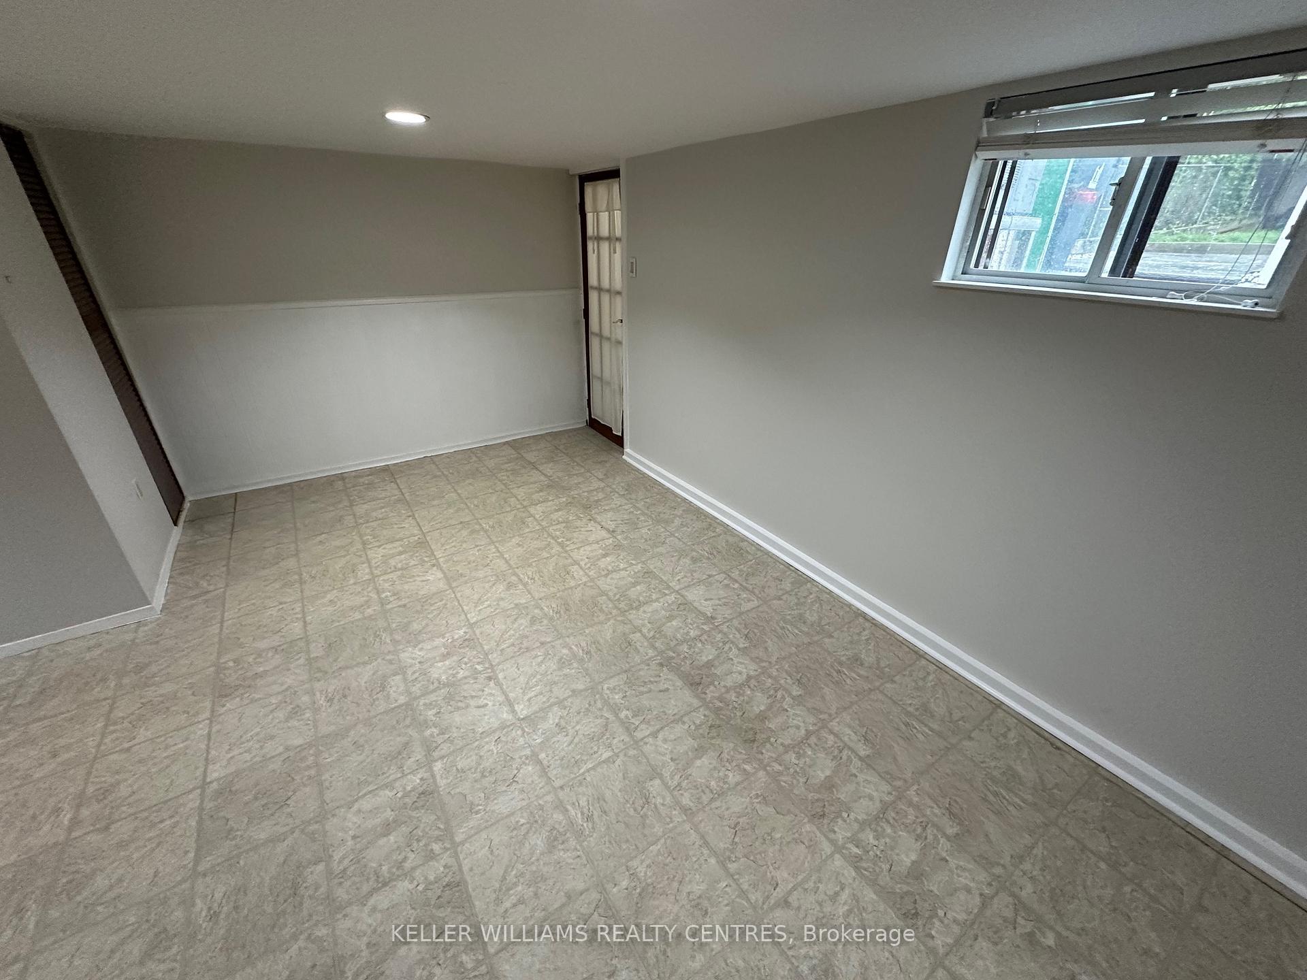
 See all 17 photos
1 Bedroom
1 Bathroom
0 Garage
<700 sq.ft
Basement
— Unit
Property history
Facts and features
- BasementApartment
- Lot size20 × 122 ft
- Lease term12 months
- FurnishedUnfurnished
What stands out
- Central air
The homeSemi-Detached, 2-storey, Under 700 sq ft
- TypeSemi-Detached
- Style2-storey
- Living spaceUnder 700 sq ft
- BasementApartment
InsideEnsuite, Rooms above ground 3, Bedrooms 1
- LaundryEnsuite
- Rooms above ground3
- Bedrooms1
- Bathrooms1
- Kitchens1
Outside and lotBrick, Asphalt shingle, Concrete block
- ExteriorBrick
- RoofAsphalt shingle
- FoundationConcrete block
- Size20 × 122 ft
Heating, water and powerForced air, gas, Central air, Municipal water
- HeatingForced air, gas
- CoolingCentral air
- WaterMunicipal water
- SewerMunicipal sewer
Rent and termsRent $1,550 a month, Basement, Unfurnished
- Rent$1,550 a month
- Space for rentBasement
- FurnishedUnfurnished
- Lease12 months
- PaidMonthly
- DepositRequired
- Credit checkRequired
- Employment letterRequired
- Rental applicationRequired
- ReferencesRequired
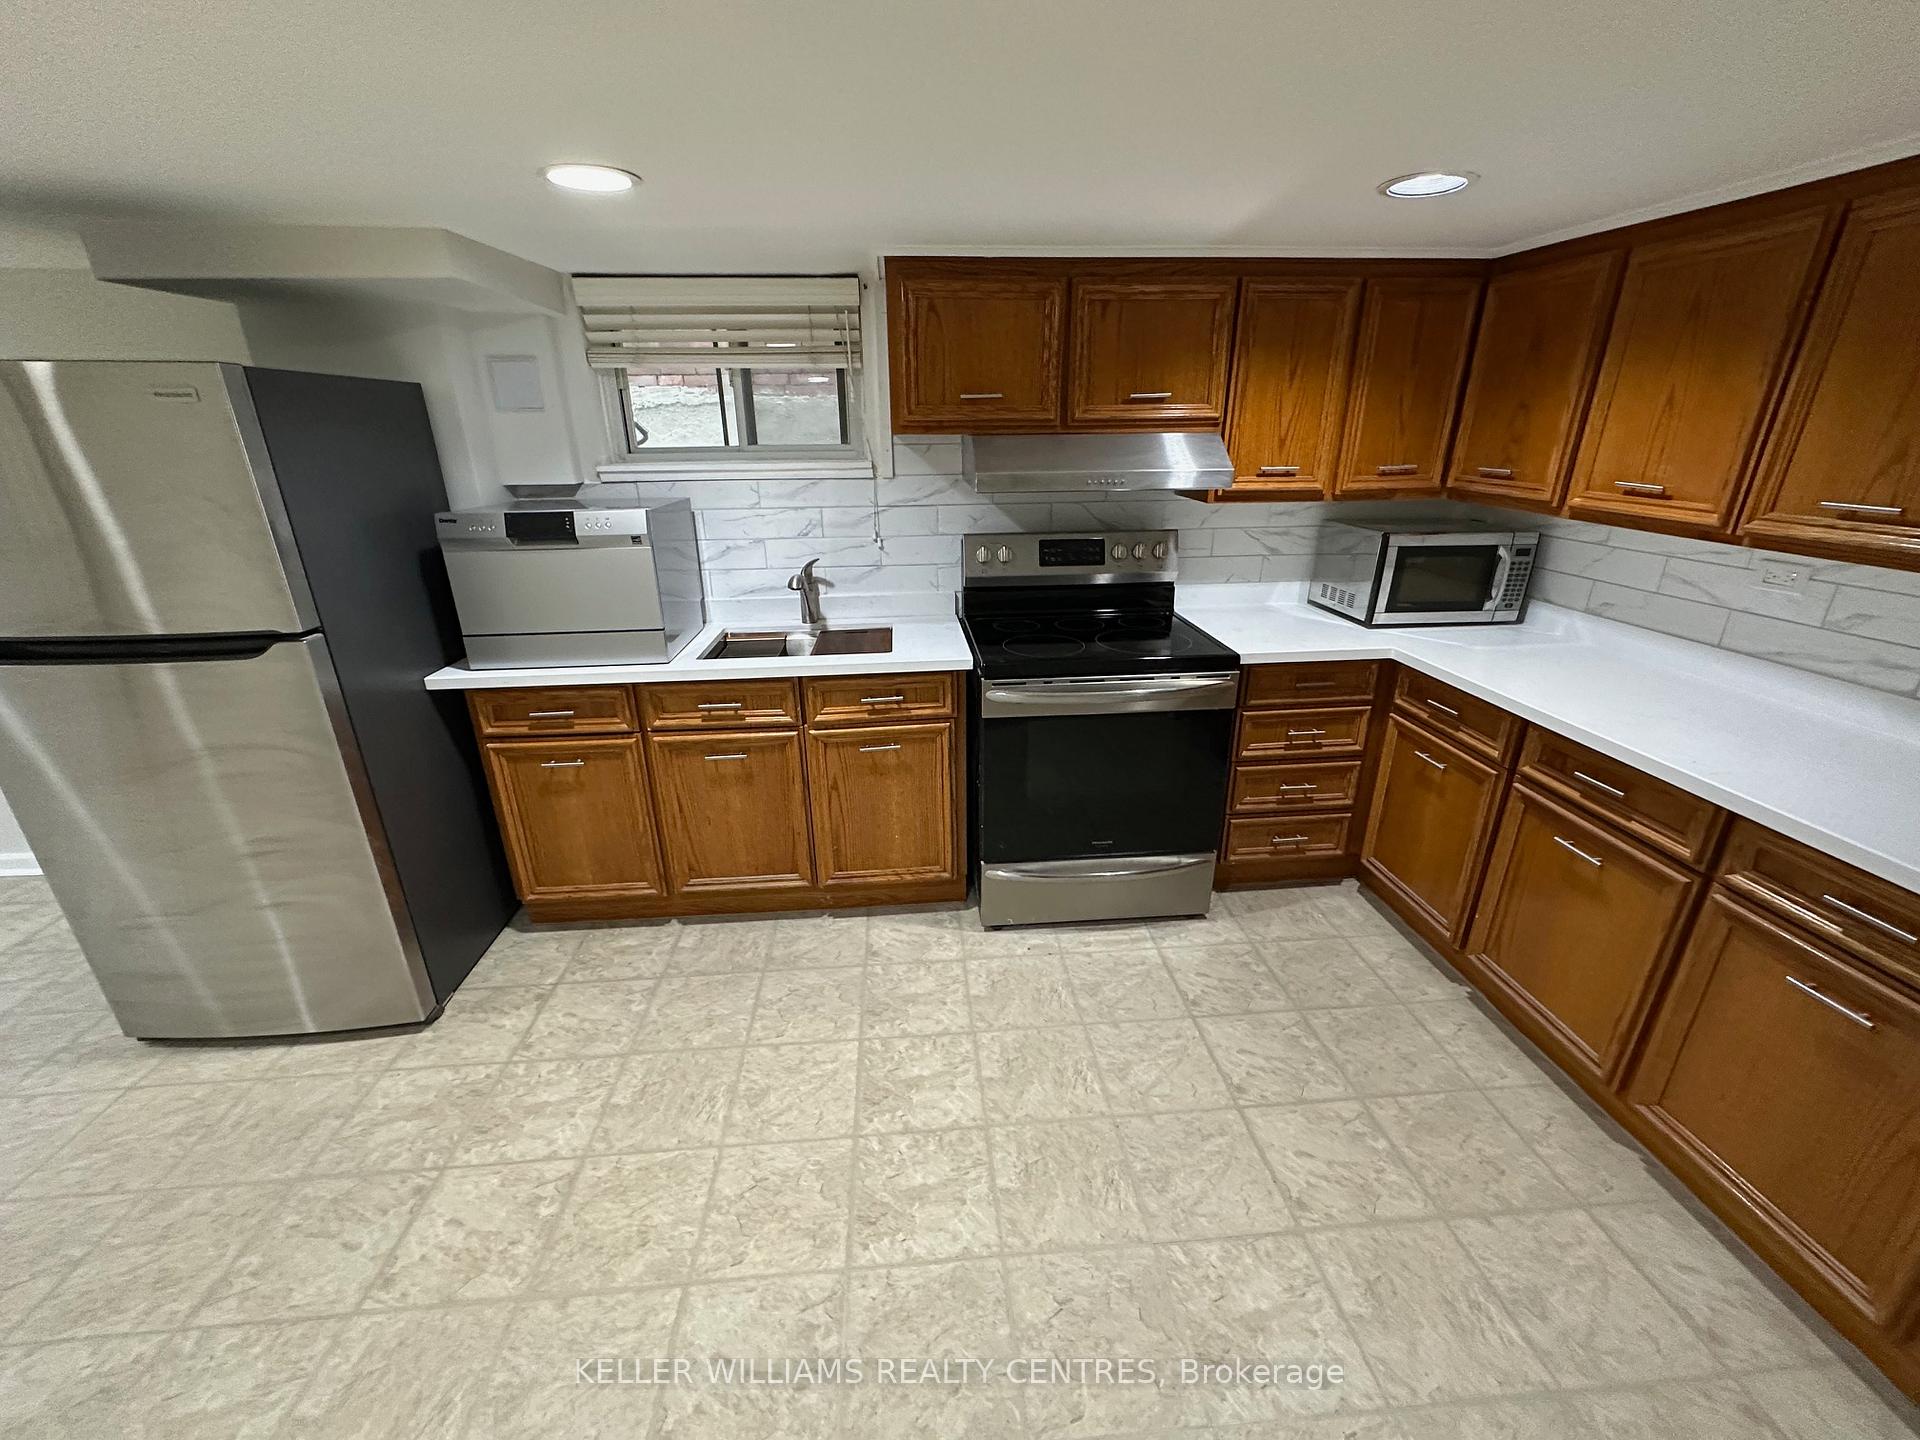
IncludedFridge, stove, washer, dryer., Tenant to pay $150/mo for heat, hydro and water, tenant to maintain their own walkway snow clearing
- IncludedFridge, stove, washer, dryer.
- Not includedTenant to pay $150/mo for heat, hydro and water, tenant to maintain their own walkway snow clearing
Listing detailsE12172847, Rented, May 26, 2025
- MLS® numberE12172847
- StatusRented
- Listed onMay 26, 2025
- Days on market15
- UpdatedJun 10, 2025
- PossessionImmediate
- Occupied byVacant
- Listing brokerageKELLER WILLIAMS REALTY CENTRES
About this home
Bsmt, 426 Strathmore Boulevard, Toronto (Danforth), ON M4C 1N5
Very spacious one bedroom basement unit renovated in recent past, stainless appliances and private laundry. Best suited for a single. Street parking only. Non smokers and pet restrictions due to health concerns for other tenants.
Read more
Ask about this home
A HOMEH agent will answer your questions about this home.
Ask a question
Around this home
Coxwell/Danforth
Errands
Transit
Parks
Schools
Daily convenience, out of 100, from the distances below
ParkHillingdon - Woodrow Parkette · 15 within 1 km4 min walk237 m
GroceryAmpersand Bakehouse1 min walk50 m
SchoolEarl Beatty Junior and Senior Public School4 min walk230 m
Train stationCoxwell5 min walk313 m
PharmacyI.D.A.2 min walk147 m
Cafés & foodTrecce · 15 within 1 km1 min walk26 m
Gym & rec centreEarl Beatty Swimming Pool4 min walk239 m
LibraryToronto Public Library - Danforth/Coxwell3 min walk207 m
WalkDriveStraight-line distance, open map data
Grocery0.1 km
Park0.2 km
Coffee0.0 km
Dining0.0 km
Gym0.2 km
Coxwell0.3 km
Schools nearby
School rating, out of 10.
Earl Beatty Junior and Senior Public Schoolelementary · Public · 0.2 km
6.1/10Fair
St Brigid Catholic Schoolelementary · Catholic · 0.4 km
5.5/10Fair
Earl Haig Public Schoolelementary · Public · 0.4 km
6.8/10Good
Contact agent
Helpful calculators
Rent vs buy
Affordability
Mortgage
Down payment
Stress test
CMHC insurance
Your HOMEH agent

NimaHOMEH agent · Toronto
"I would see it this week."
Ask Nima