

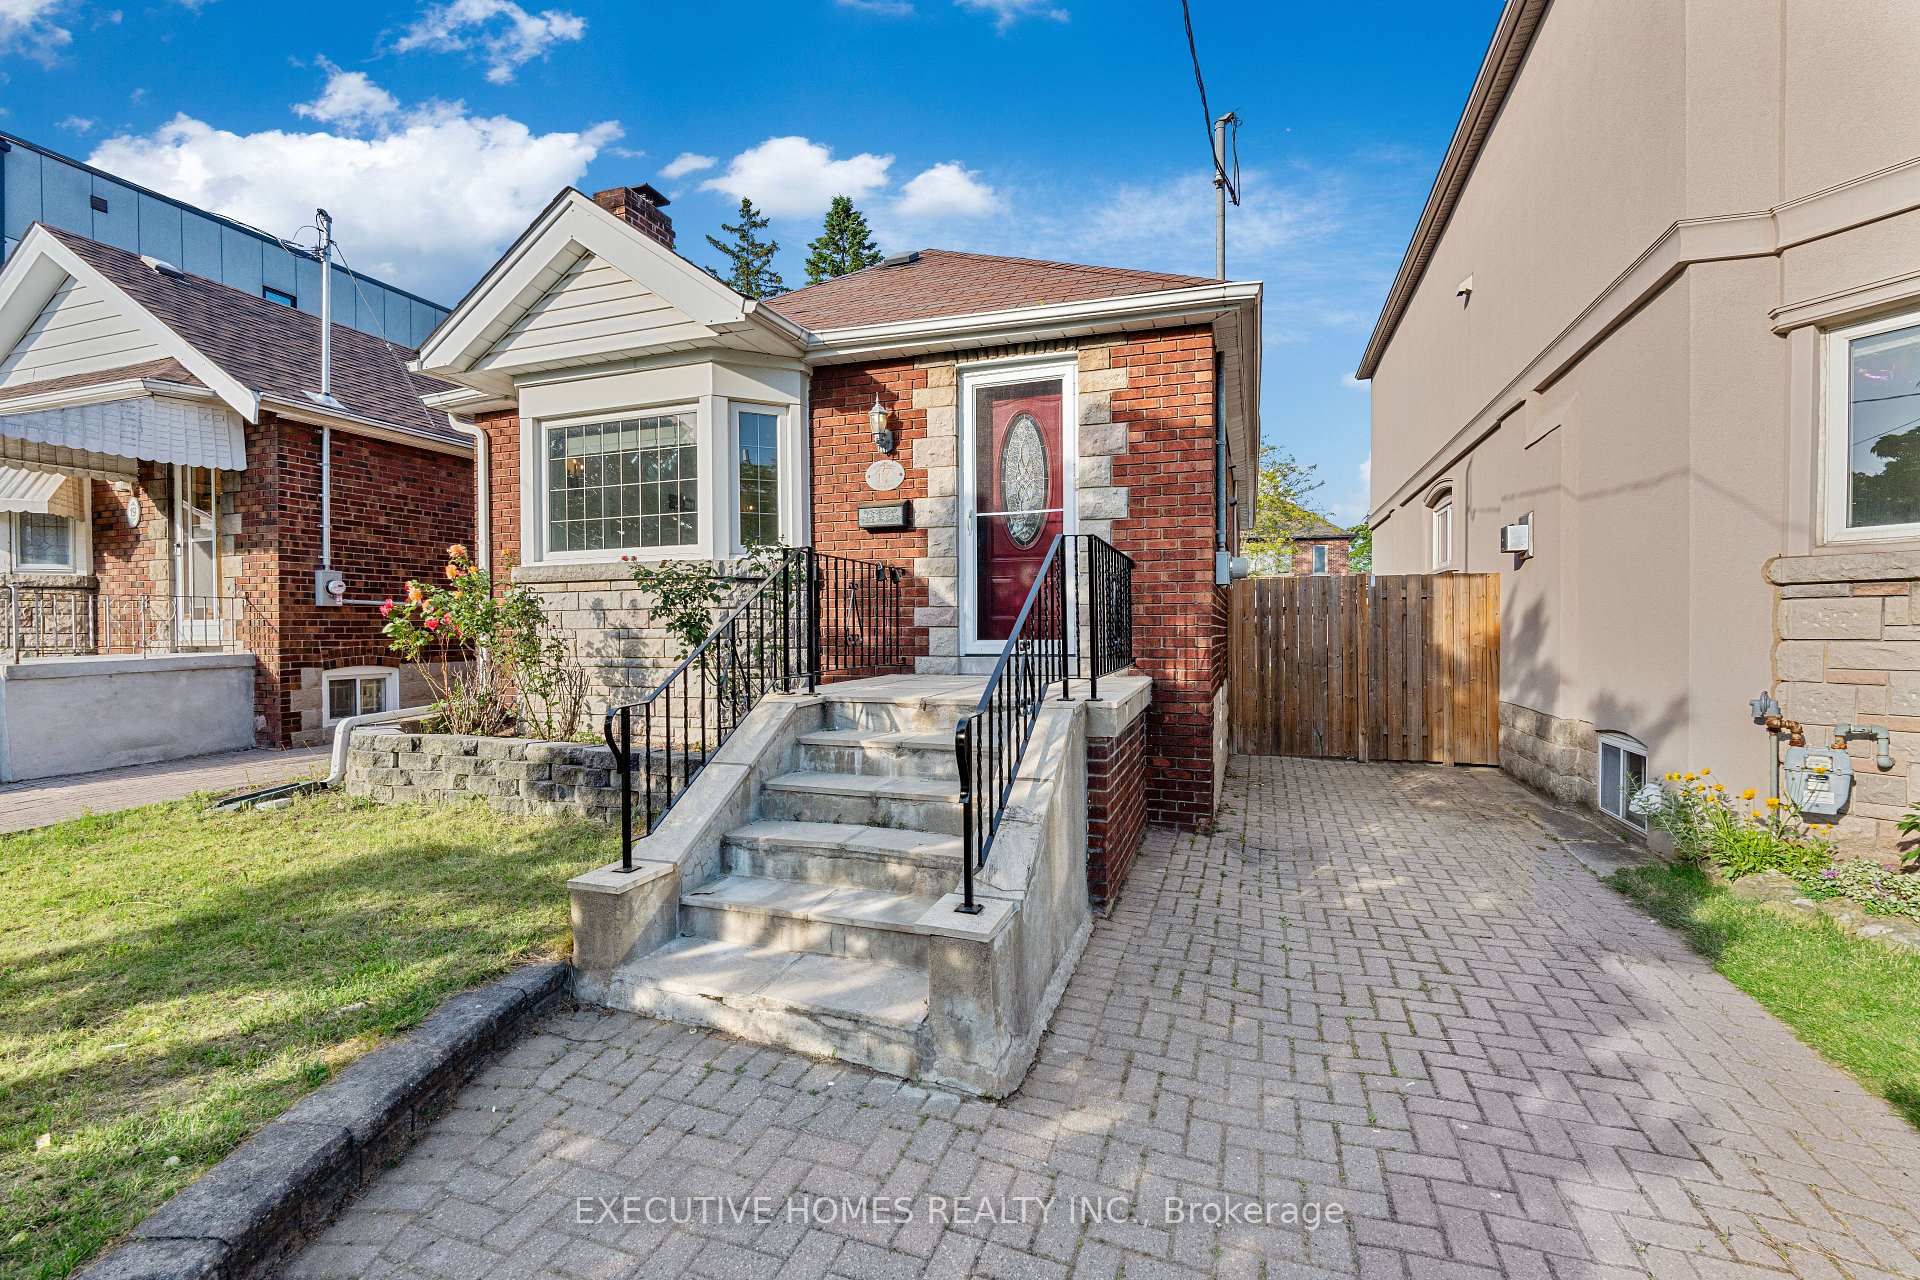
17 Crestland Avenue
Detached Rented
1/3417 Crestland Avenue
Detached Rented
 See all 34 photos
2+1 Bedrooms
2 Bathrooms
0 Garage
700–1.1K sq.ft
Entire Home
— Unit
Property history
Facts and features
- BasementFinished
- Lot size30 × 105 ft
- Lease term12 months
- FurnishedUnfurnished
What stands out
- Separate entrance
- Fireplace
- Central air
The homeDetached, Bungalow, 700–1,100 sq ft
- Type: Detached
- Style: Bungalow
- Living space: 700–1,100 sq ft
- Basement: Finished, separate entrance
InsideFireplace Yes, In basement, lower level, Water heater, water meter
- Fireplace: Yes
- Laundry: In basement, lower level
- Features: Water heater, water meter
- Rooms above ground: 5
- Rooms in the basement: 4
- Bedrooms: 2 + 1 in the basement
- Bathrooms: 2
- Kitchens: 1
Outside and lotBrick, Asphalt shingle, Concrete block
Outside
- Exterior: Brick
- Roof: Asphalt shingle
- Foundation: Concrete block
- Other structures: Garden shed
- Size: 30 × 105 ft
Parking2 Parking, Private
- Spaces: 2 Parking
- Driveway: Private
Heating, water and powerForced air, gas, Central air, Municipal water
- Heating: Forced air, gas
- Cooling: Central air
- Water: Municipal water
- Sewer: Municipal sewer
Rent and termsRent $3,800 a month, Entire property, Unfurnished
- Rent: $3,800 a month
- Space for rent: Entire property
- Furnished: Unfurnished
- Lease: 12 months
- Rental items: Hot water tank
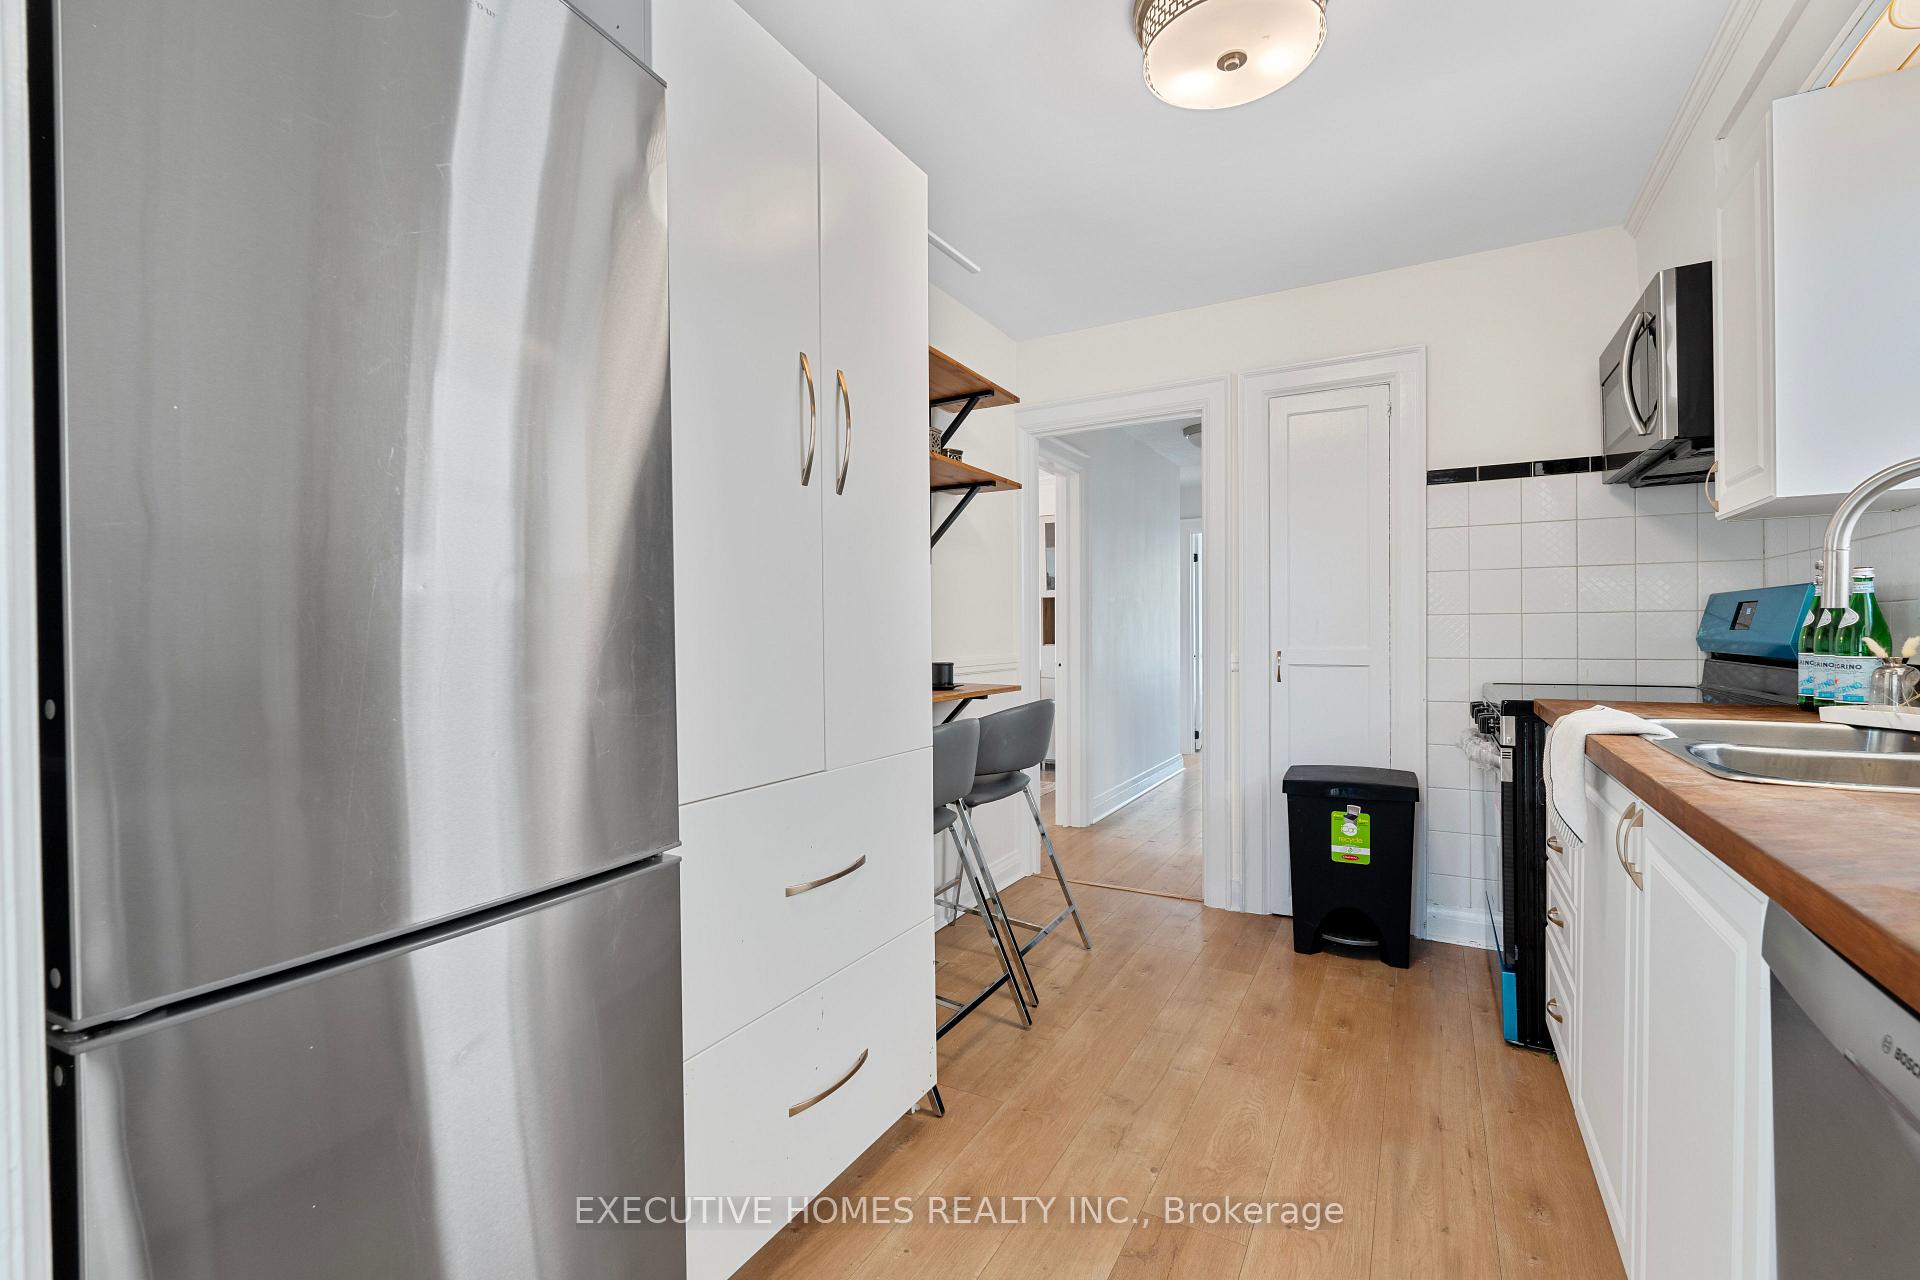
IncludedExisting appliances: stove (new), fridge, dishwasher, washer and dryer, all electronic light fixtures.
- Included: Existing appliances: stove (new), fridge, dishwasher, washer and dryer, all electronic light fixtures.
NearbyFenced yard, hospital, library, public transit, school
- Close to: Fenced yard, hospital, library, public transit, school
Listing detailsE12190171, Rented, Jun 2, 2025
- MLS® number: E12190171
- Status: Rented
- Listed on: Jun 2, 2025
- Days on market: 7
- Updated: Jun 9, 2025
- Possession: 1-29 days
- Occupied by: Vacant
- Listing brokerage: EXECUTIVE HOMES REALTY INC.
About this home
17 Crestland Avenue, Toronto (Danforth Village-East York), ON M4C 3K9
Water HeaterWater MeterFenced YardHospitalLibraryPublic Transit
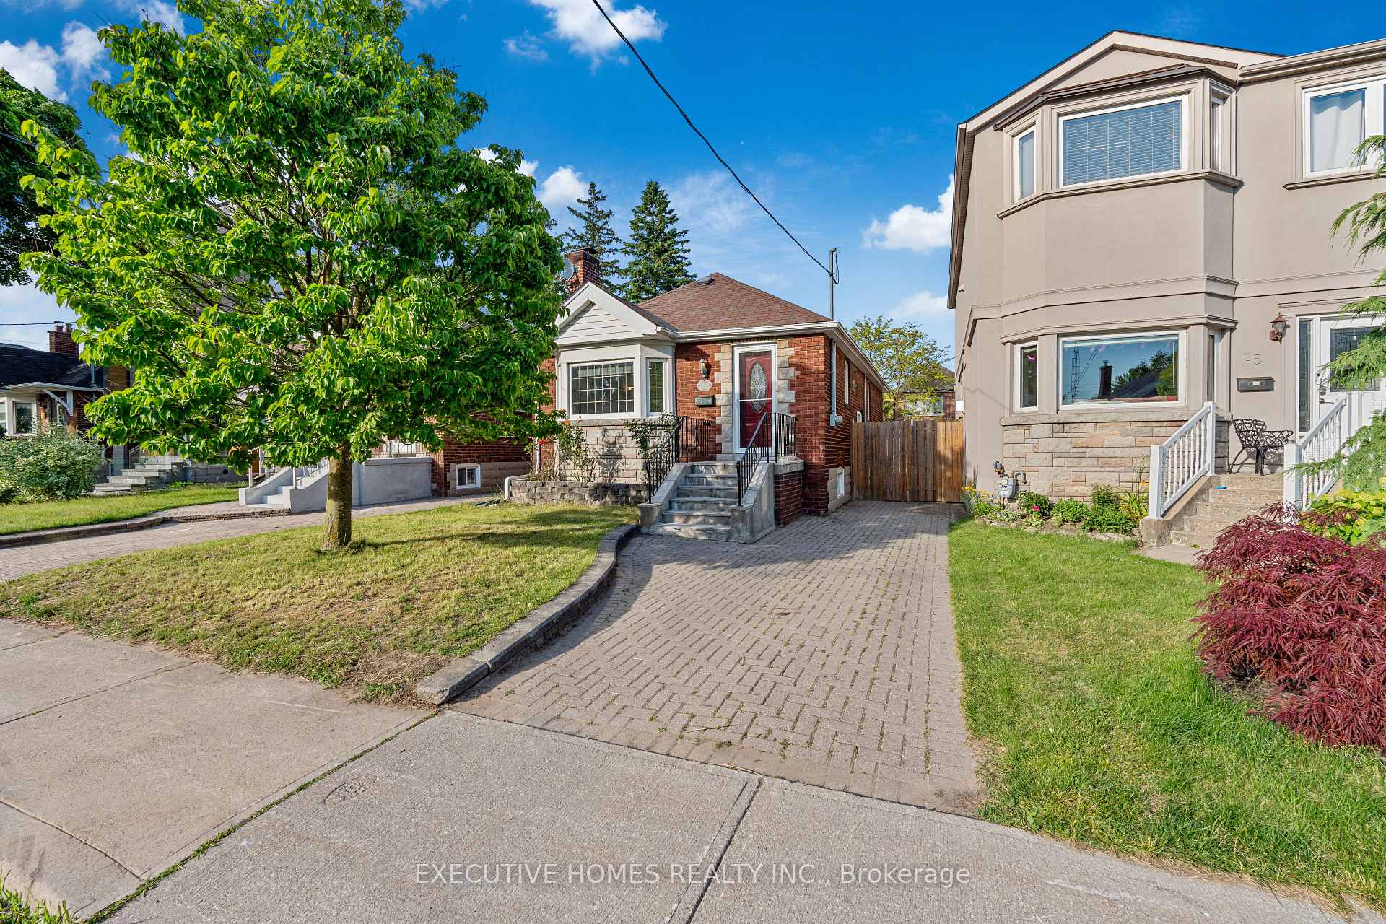
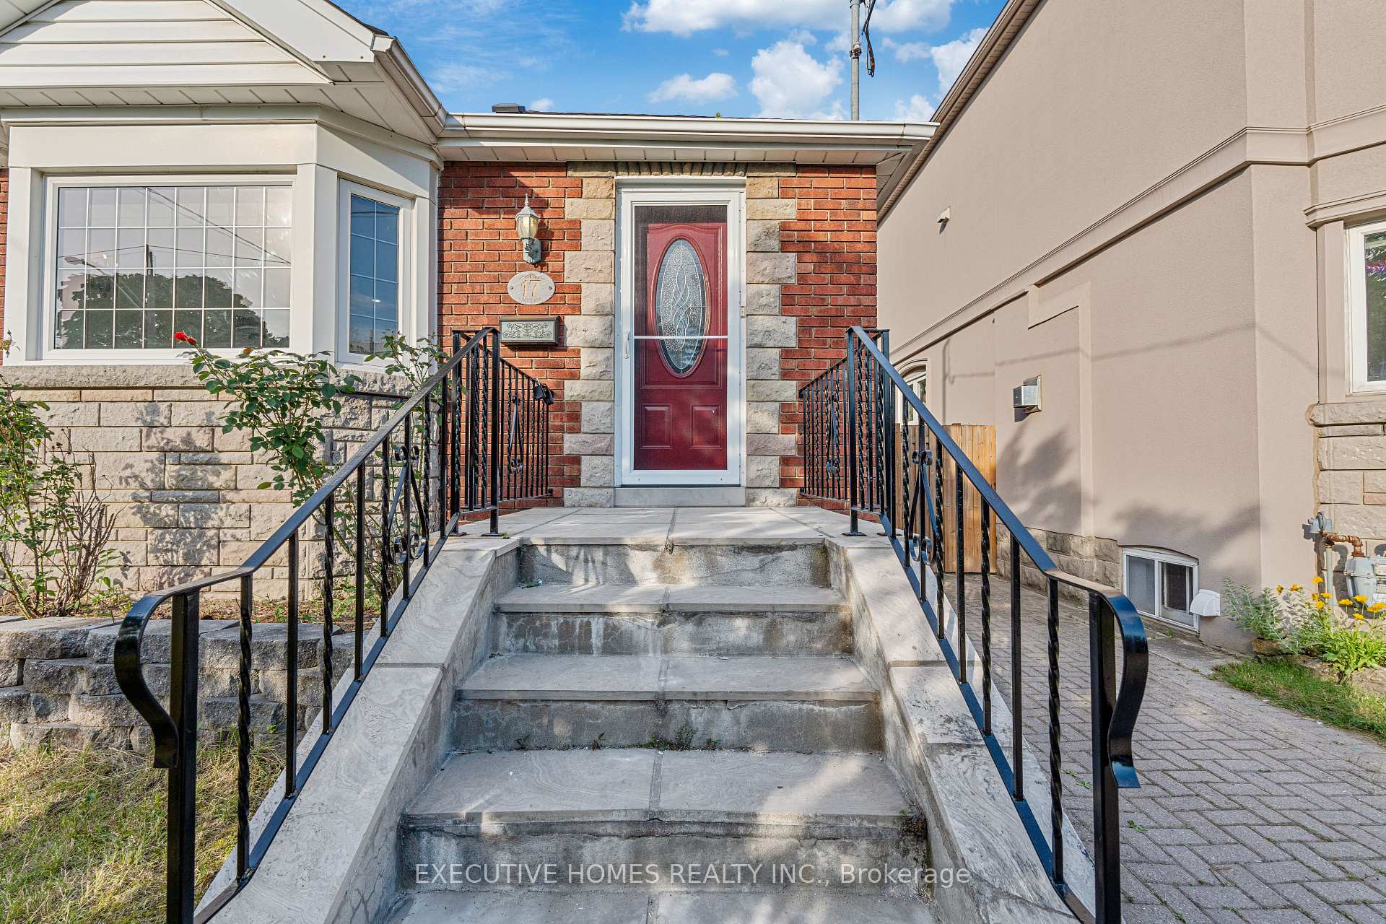
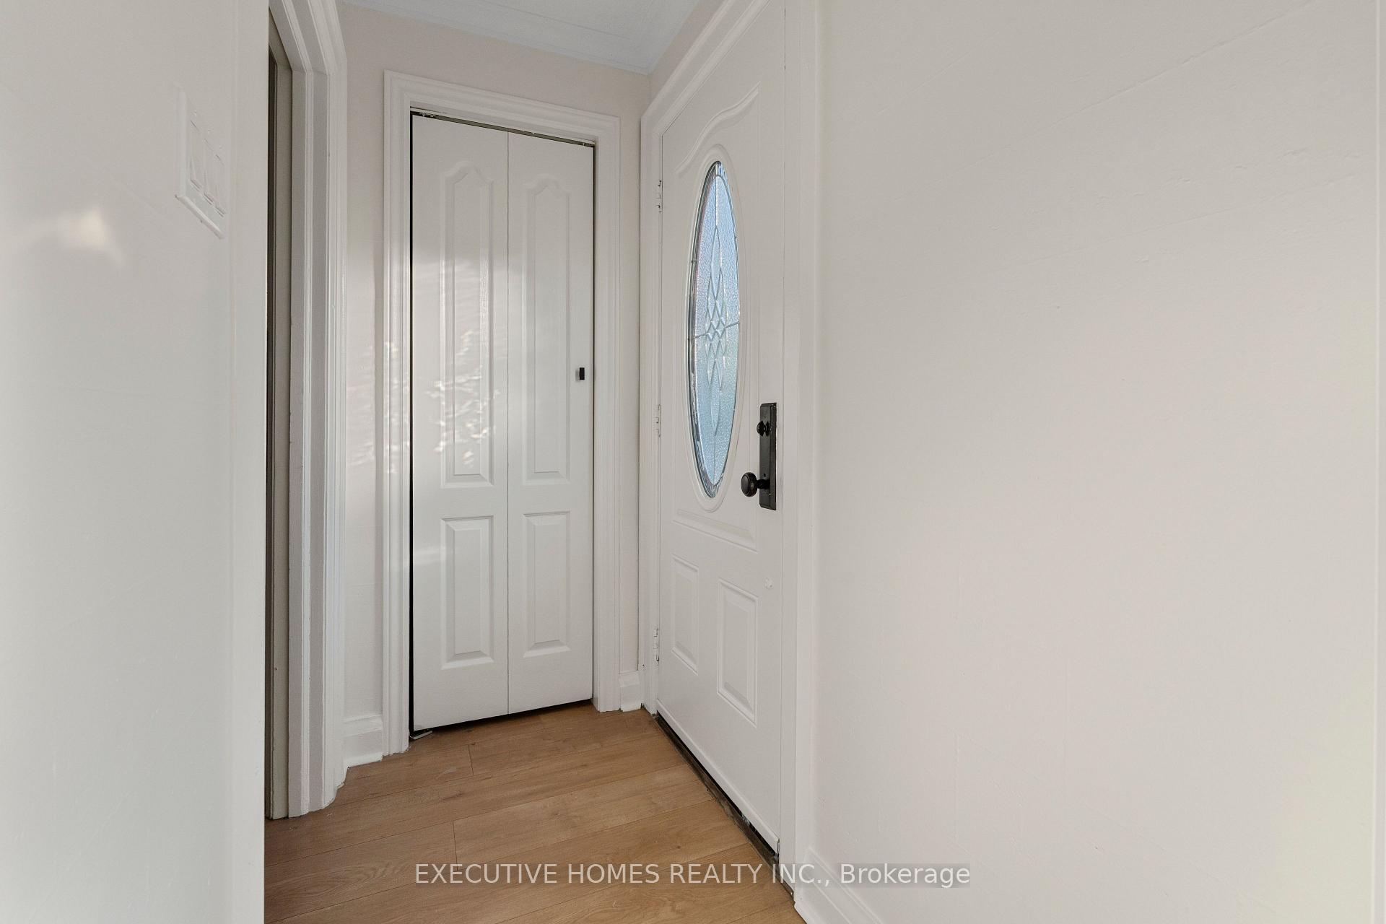
Bright And Well Maintained Bungalow In The Heart Of East York. Finished Basement With Side Entrance. Prime Location. Freshly Painted. Walkout To Large Deck And Back Yard, Completely Fenced With Gate. Family Friendly Community. Walk To Subway, Danforth Shops, Cafes And Restaurants, Schools And Parks!
Read more
Ask about this home
A HOMEH agent will answer your questions about this home.
Ask a question
Around this home
Coxwell and Mortimer
Errands
Parks
Schools
Daily convenience, out of 100, from the distances below
ParkLes Anthony Parkette · 8 within 1 km2 min walk132 m
GrocerySammon Grocery5 min walk307 m
SchoolMichael Garron Hospital4 min walk220 m
PharmacyRumball Drug Mart6 min walk352 m
Cafés & foodEast York Deli · 15 within 1 km6 min walk350 m
Gym & rec centreEast York Civic Centre5 min walk307 m
LibraryToronto Public Library - S. Walter Stewart7 min walk411 m
HospitalMichael Garron Hospital3 min walk208 m
WalkDriveStraight-line distance, open map data
Grocery0.3 km
Park0.1 km
Coffee0.6 km
Dining0.6 km
Gym0.5 km
Hospital0.2 km
Schools nearby
School rating, out of 10.
Michael Garron Hospitalsecondary · Public · 0.2 km
—
Michael Garron Hospital formerly TEGHsecondary · Public · 0.2 km
—
R H McGregor Elementary Schoolelementary · Public · 0.3 km
—
Contact agent
Helpful calculators
Rent vs buy
Affordability
Mortgage
Down payment
Stress test
CMHC insurance
Your HOMEH agent

KimHOMEH agent · Toronto
"I would see it this week."
Ask Kim