

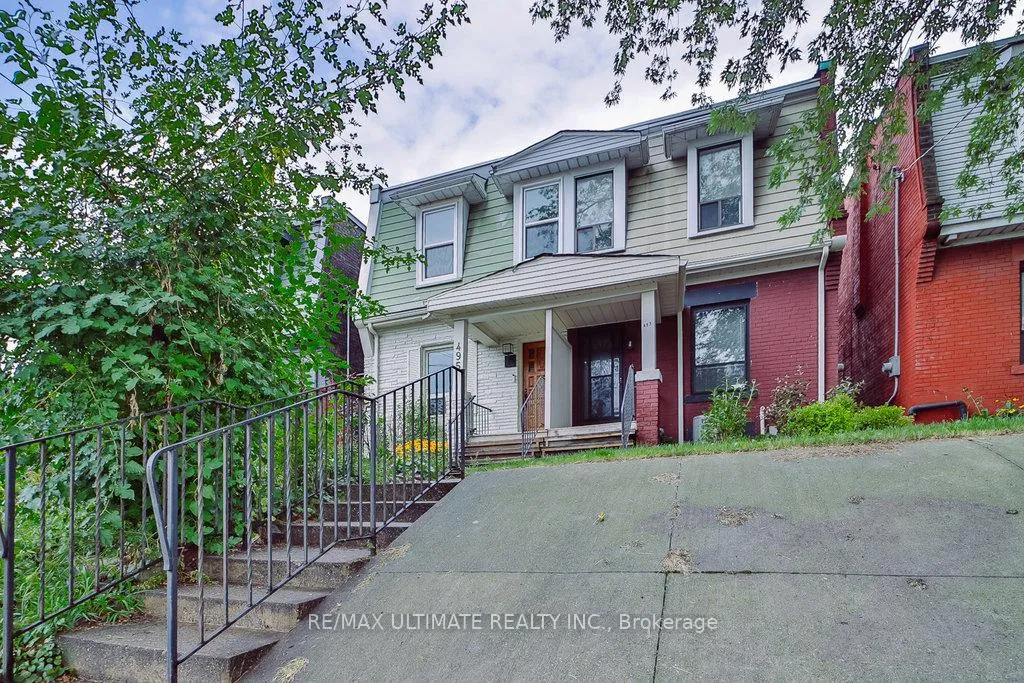
493 Keele Street
Semi-Detached Sold
1/30493 Keele Street
Semi-Detached Sold
 See all 30 photos
Asked for: $899,000Sold Jan 13, 2026
3+1 Bedrooms
2 Bathrooms
1 Garage
1.1K–1.5K sq.ft
18×120 ft
$4,359/yr
Property history
Facts and features
- BasementFinished
- Water, sewerMunicipal
- HeatingForced air
- CoolingCentral air
What stands out
- Second kitchen
- Central air
The homeSemi-Detached, 2-storey, 1,100–1,500 sq ft
- Type: Semi-Detached
- Style: 2-storey
- Living space: 1,100–1,500 sq ft
- Basement: Finished
InsideVinyl, Carpet free, Rooms above ground 7
- Flooring: Vinyl
- Features: Carpet free
- Rooms above ground: 7
- Rooms in the basement: 1
- Bedrooms: 3 + 1 in the basement
- Bathrooms: 2
- Kitchens: 2
Outside and lotBrick, Flat, Concrete, concrete block
Outside
- Exterior: Brick
- Roof: Flat
- Foundation: Concrete, concrete block
- Size: 18 × 120 ft
Parking1 Garage, Detached, Lane
- Spaces: 1 Garage
- Garage: Detached
- Driveway: Lane
Heating, water and powerForced air, gas, Central air, Municipal water
- Heating: Forced air, gas
- Cooling: Central air
- Water: Municipal water
- Sewer: Municipal sewer
Costs and taxesTaxes $4,359 a year, HST included in the price, Hot water heater
- Taxes, 2025: $4,359 a year
- HST: HST included in the price
- Rental items: Hot water heater
Included in the saleBrand new fridge and stove, washer and dryer, pot lights , elfs
- Included: Brand new fridge and stove, washer and dryer, pot lights , elfs
Listing detailsW12639616, Sold, Dec 17, 2025
- MLS® number: W12639616
- Status: Sold
- Listed on: Dec 17, 2025
- Days on market: 27
- Updated: Jan 13, 2026
- Possession: 2026-01-12 / Immediate
- Occupied by: Owner
- Listing brokerage: RE/MAX ULTIMATE REALTY INC.
About this home
493 Keele Street, Toronto (Junction Area), ON M6N 3E1
Carpet Free
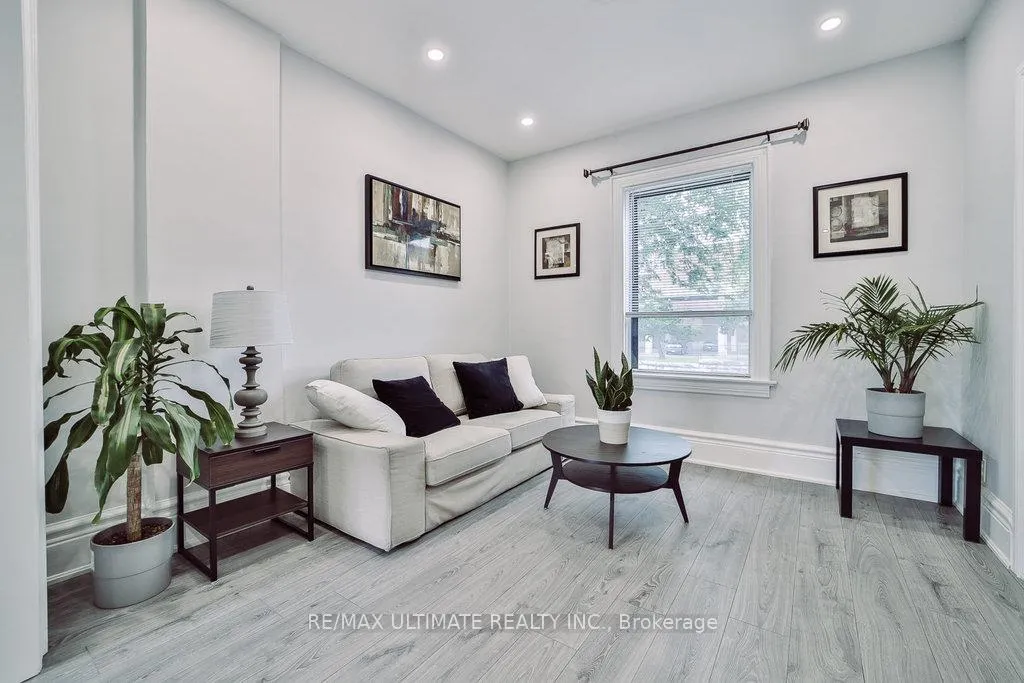
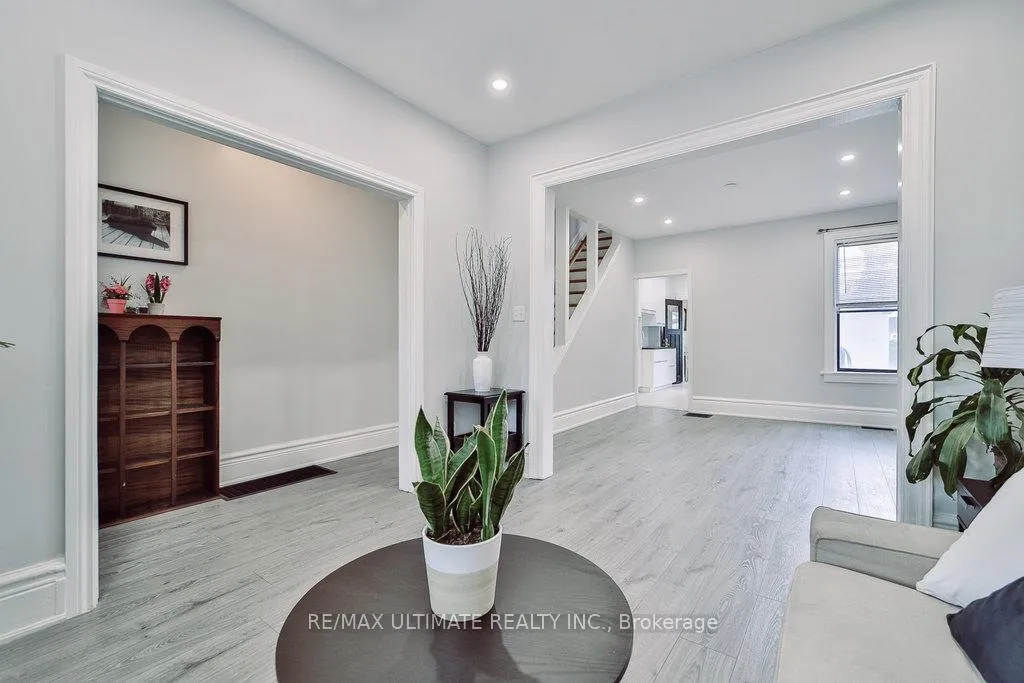
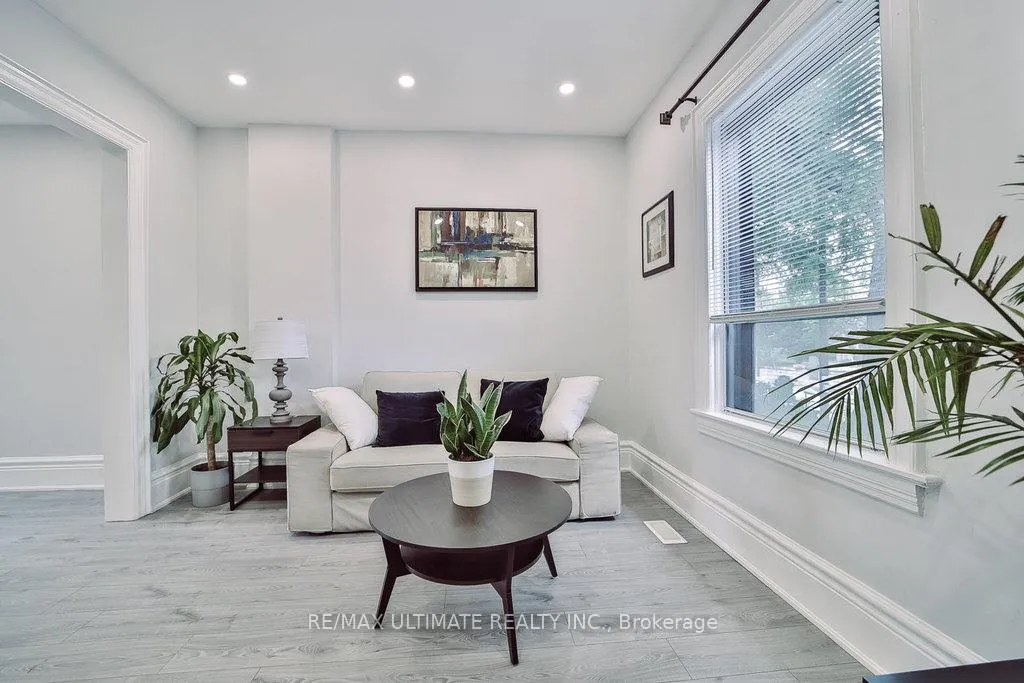
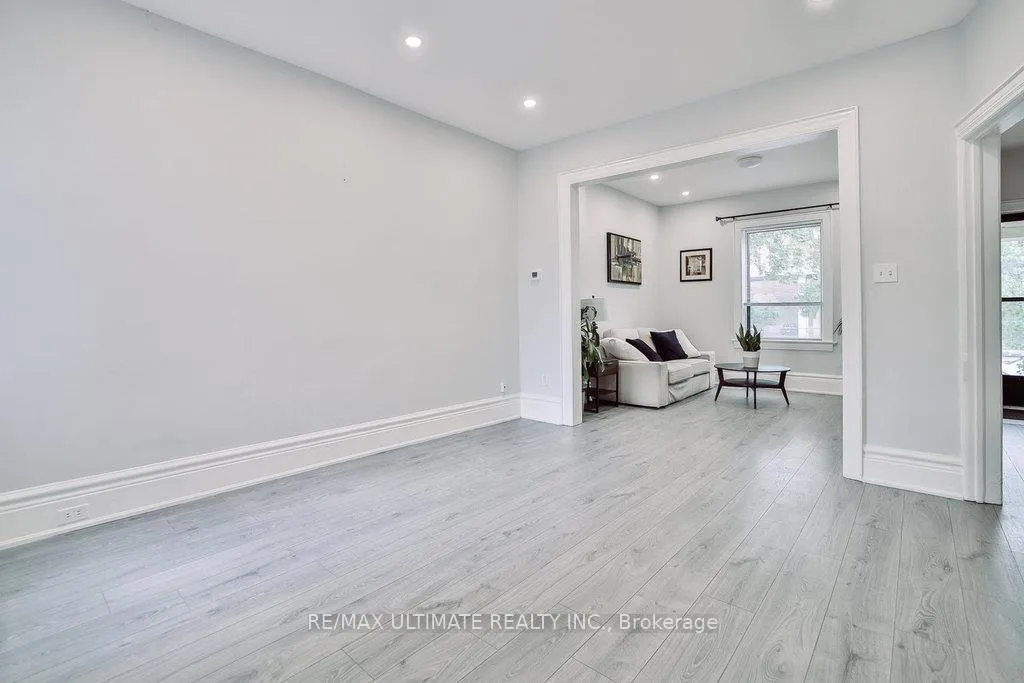
Solid brick 3 brs semi in Junction neighbourhood, home flooded with natural light, recentlyrestored and renovated, high ceilings, pot lights, new kitchen, quartz countertop, ceramic backsplash, finished basement, oversized block single car garage access via lane way, steps toStockyard and all amenities, lane way suite potential
Read more
Ask about this home
A HOMEH agent will answer your questions about this home.
Ask a question
Thinking of selling your home?See what your home is worth today.
Around this home
Keele & Dundas
Errands
Transit
Parks
Schools
Daily convenience, out of 100, from the distances below
ParkVine Avenue Playground · 15 within 1 km7 min walk454 m
GroceryEsso2 min walk130 m
SchoolGreat Lakes College of Toronto, the9 min walk560 m
Train stationKeele Street7 min walk426 m
PharmacyShoppers Drug Mart6 min walk345 m
Cafés & foodJunction Food Co. · 15 within 1 km3 min walk182 m
Gym & rec centreLA Fitness3 min walk181 m
LibraryToronto Public Library - Annette Street10 min walk638 m
WalkDriveStraight-line distance, open map data
Grocery0.1 km
Park0.5 km
Coffee0.2 km
Dining0.3 km
Gym0.2 km
Keele Street0.4 km
Schools nearby
School rating, out of 10.
Great Lakes College of Toronto, thesecondary · Private · 0.6 km
—
Carleton Village Junior and Senior Public Schoolelementary · Public · 0.6 km
4.7/10Low
Lucy McCormick Senior Schoolelementary · Public · 0.7 km
—
Contact agent
Helpful calculators
Mortgage
Affordability
Closing costs
Land transfer tax
Property tax
Down payment
CMHC insurance
Stress test
Cashback Rebate
Your HOMEH agent

KimHOMEH agent · Toronto
"Priced 2% over the Hestimate. I would see it this week."
Ask Kim