

Main Floor Apartment, 494 Armadale Avenue
Main Floor Apartment, 494 Armadale Avenue
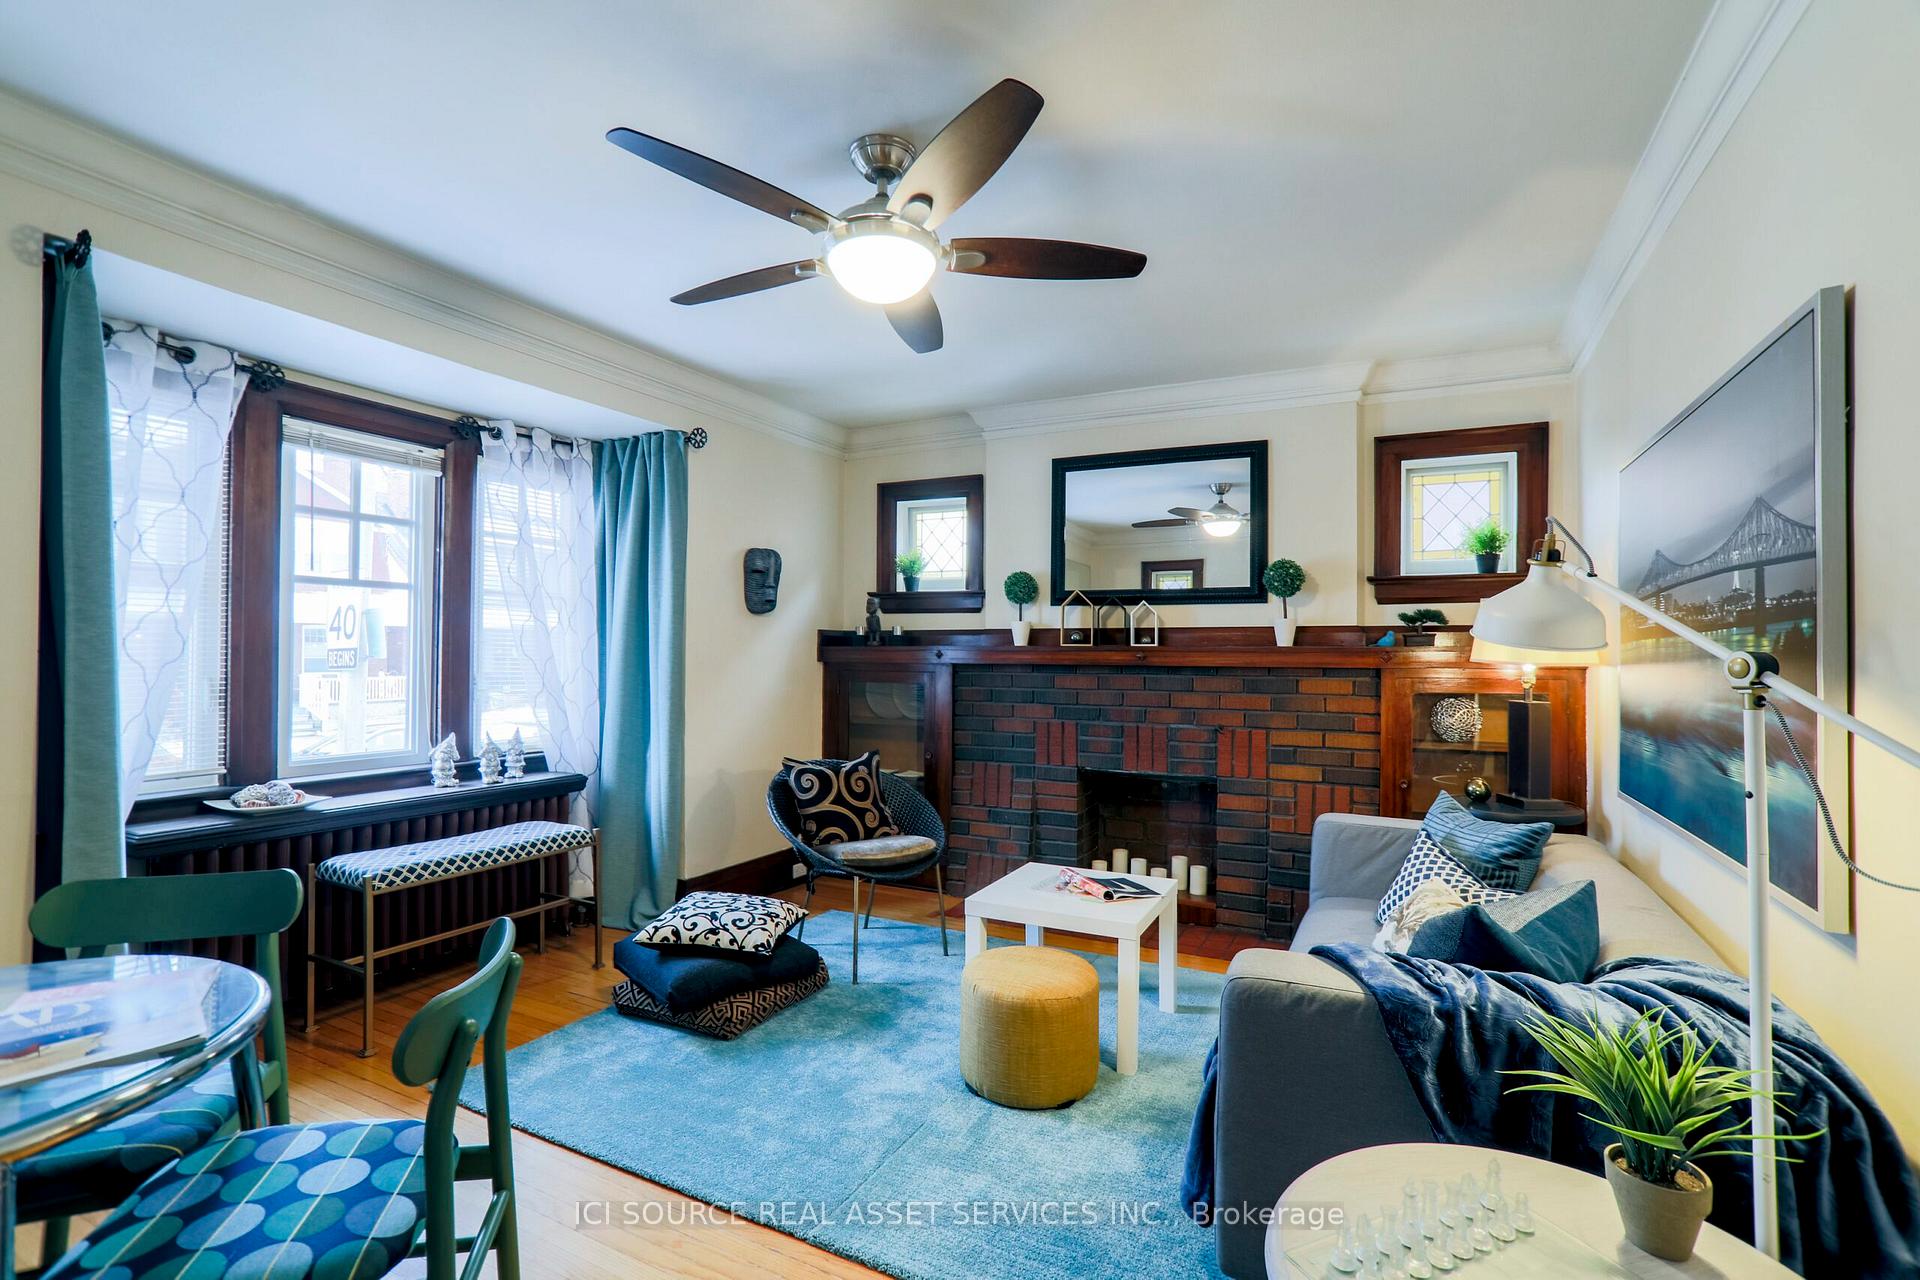 See all 10 photos
Property history
Facts and features
- BasementSeparate entrance
- Lease term12 months
- FurnishedUnfurnished
- LaundryIn-suite
- Separate entrance
The homeDetached, 2 1/2 storey, Under 700 sq ft
- Type: Detached
- Style: 2 1/2 storey
- Living space: Under 700 sq ft
- Basement: Separate entrance
- Waterfront: None
InsideIn-suite laundry, Carpet free, Rooms above ground 3
- Laundry: In-suite laundry
- Features: Carpet free
- Rooms above ground: 3
- Bedrooms: 1
- Bathrooms: 1
- Kitchens: 1
Outside and lotBrick, Asphalt shingle, Concrete block
- Exterior: Brick
- Roof: Asphalt shingle
- Foundation: Concrete block
ParkingDetached, Lane
- Garage: Detached
- Driveway: Lane
Heating, water and powerRadiant, gas, Window unit(s), Municipal water
- Heating: Radiant, gas
- Cooling: Window unit(s)
- Water: Municipal water
- Sewer: Municipal sewer
Rent and termsRent $2,300 a month, Main, Unfurnished
- Rent: $2,300 a month
- Space for rent: Main
- Furnished: Unfurnished
- Lease: 12 months
- Rent includes: Heat, water
IncludedHeat, water, snow removal, stainless kitchen appliances, use of screened in front porch, Hydro, internet, cable, ac
- Included: Heat, water, snow removal, stainless kitchen appliances, use of screened in front porch
- Not included: Hydro, internet, cable, ac
Listing detailsW12208736, Rented, Jun 10, 2025
- MLS® number: W12208736
- Status: Rented
- Listed on: Jun 10, 2025
- Days on market: 57
- Updated: Aug 6, 2025
- Possession: Immediate
- Occupied by: Owner
- Listing brokerage: ICI SOURCE REAL ASSET SERVICES INC.
About this home
Main Floor Apartment, 494 Armadale Avenue, Toronto (Runnymede-Bloor West Village), ON M6S 3X9
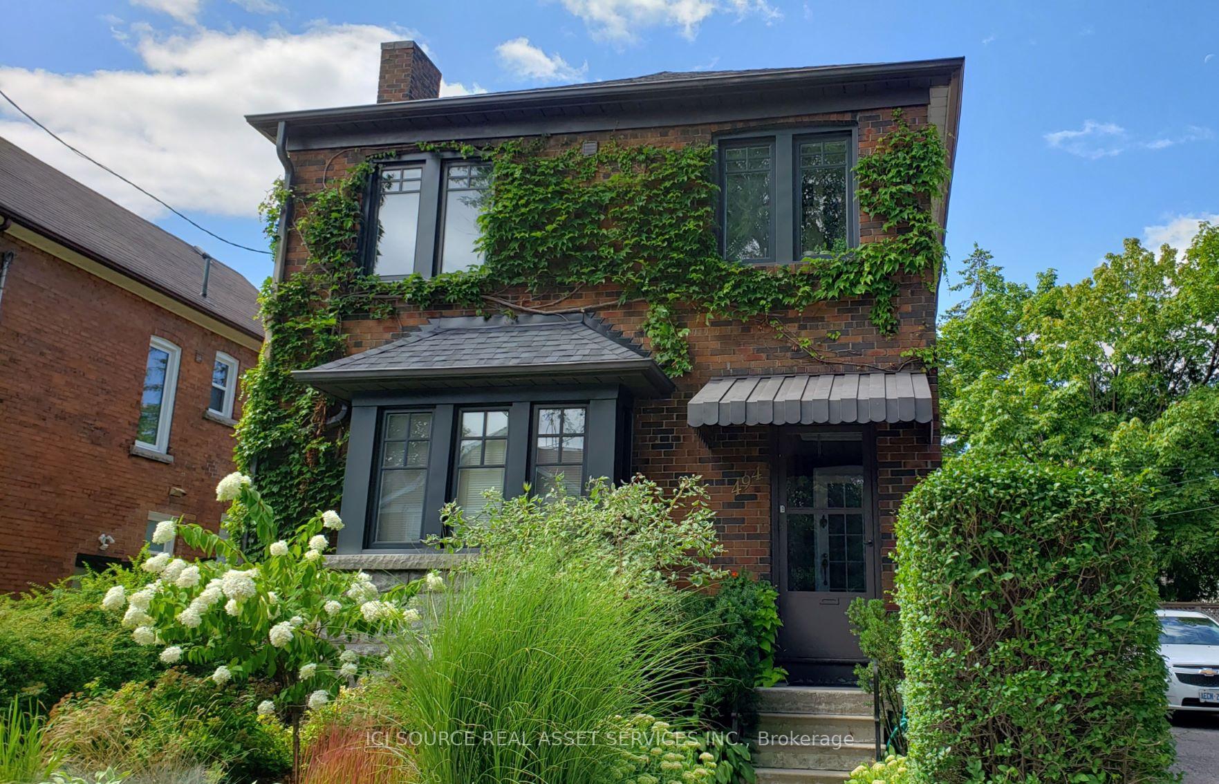
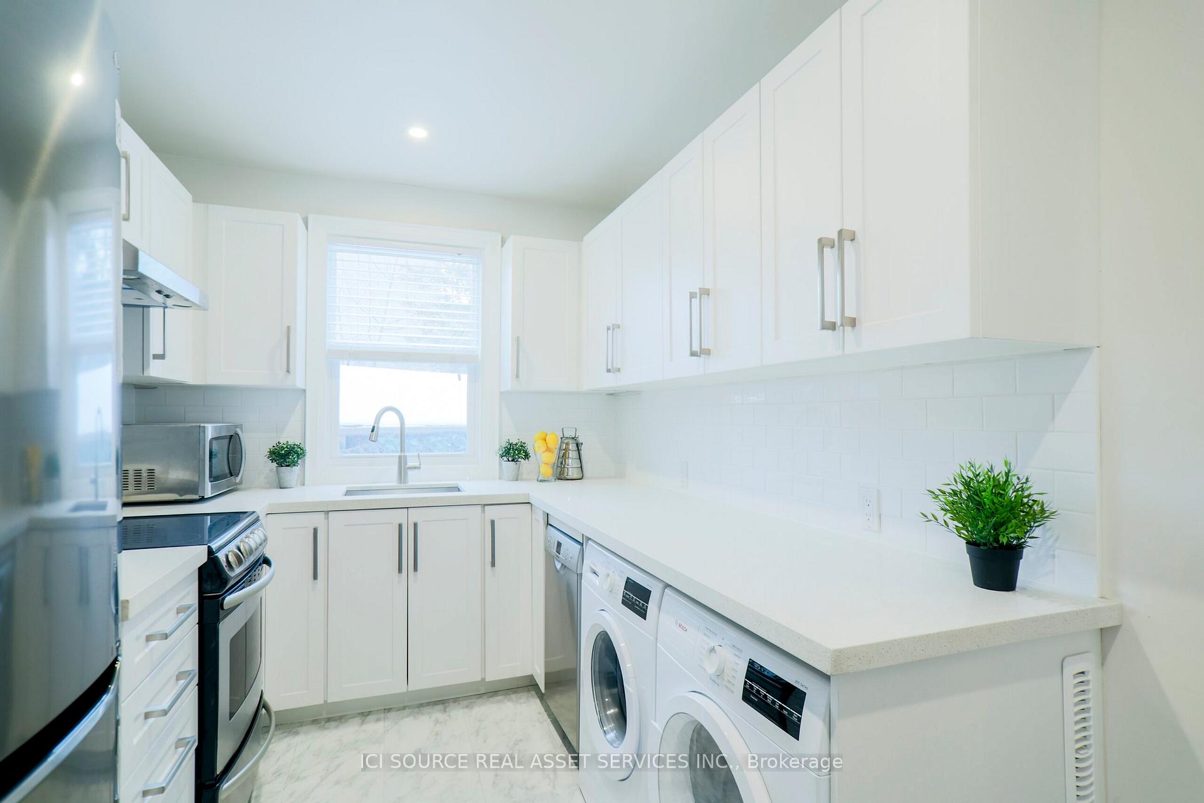
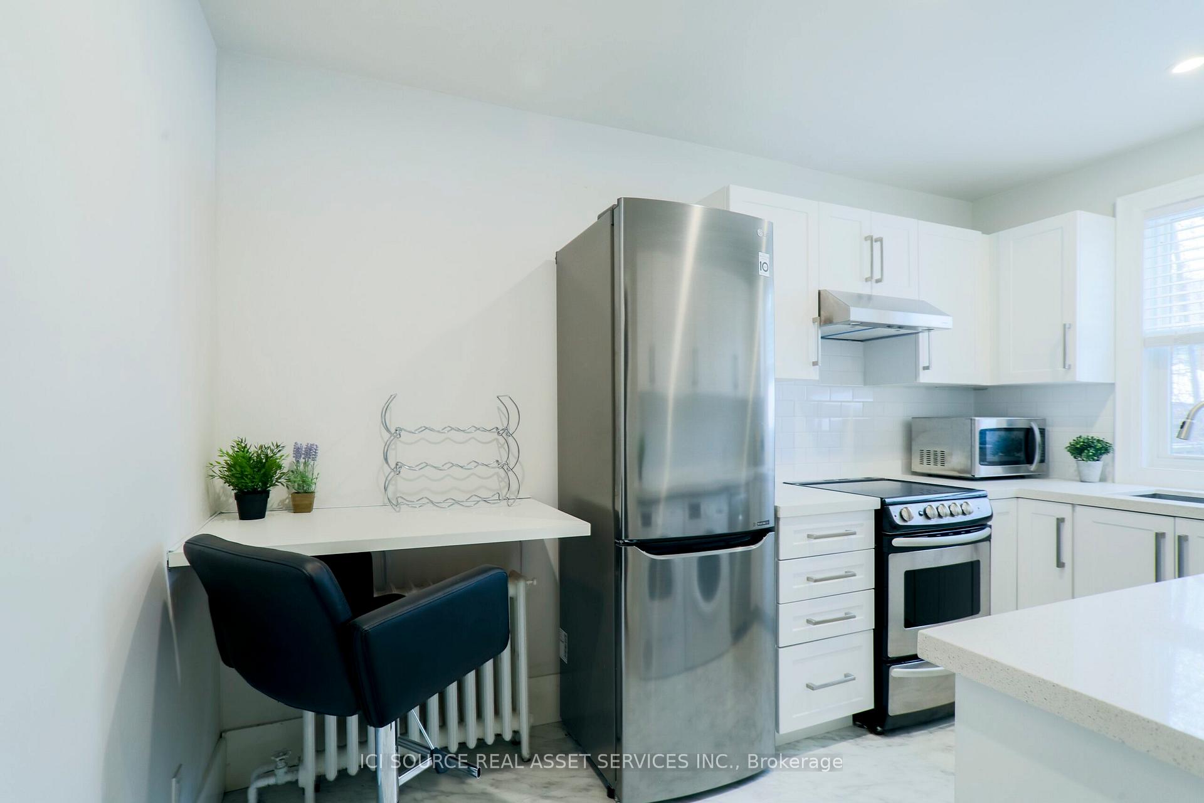
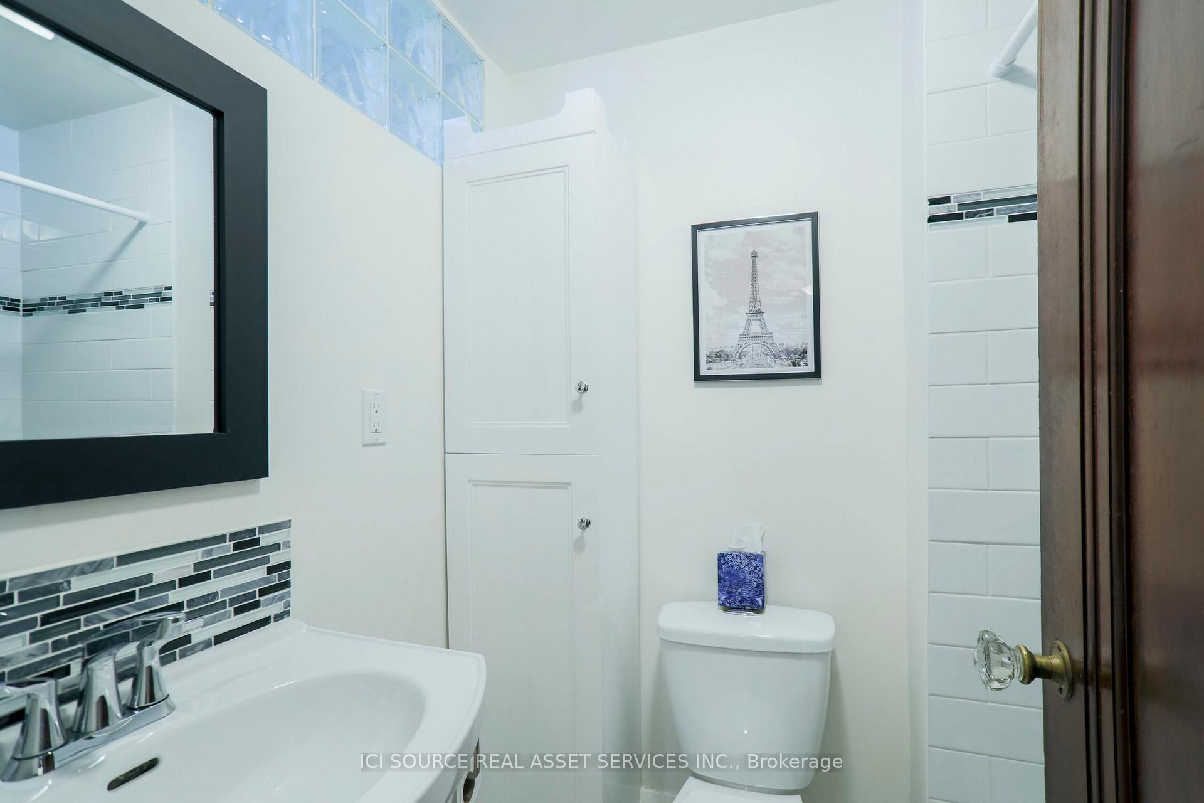
Come Home to Charming Character and Modern Luxury Amenities. This Bright, Renovated 1 Bedroom Main-Floor apartment in a Quiet House is on a Tree-lined street in Desirable Bloor West Village. An incredible neighbourhood for walking, biking and catching the subway with trendy shops, restaurants, cafes, The Lake, High Park, Humber River Trails, Jane TTC subway station, The Junction & more. Enjoy the Fully Renovated Kitchen with Quartz countertop, Subway Tiled Backsplash, 4 Stainless Steel Appliances including Fridge, Glass-Top Stove, Dishwasher & Microwave. With Built-in desk or breakfast bar in the Kitchen and the convenience of Ensuite Laundry. Modern 4-Piece Spa-like Bathroom with Subway Tiled Shower. Relax & sleep well in the Queen-size Bedroom with Built-In Closet that overlooks the Tranquil Garden. The Spacious Open-concept Living room & dining area with hardwood floors, Bay Window and Fireplace is filled with natural light from the gorgeous stained-glass windows. Clean, Quiet, Well-Maintained house with Conscientious and Responsive owners. Use of Landscaped Front Garden, and shady Screened in Front Porch. Private and Separate Front Door Entrance. Commuting is a breeze with TTC just 2 minutes walk, and street permit parking available if required. Secure bike lock up in garage. Ideal for a one Quiet, Non-Smoking Professional with no pets, to enjoy this private retreat.*For Additional Property Details Click The Brochure Icon Below*
Ask about this home
A HOMEH agent will answer your questions about this home.
Around this home
Daily convenience, out of 100, from the distances below
Schools nearby
School rating, out of 10.
Helpful calculators
Your HOMEH agent

"I would see it this week."