
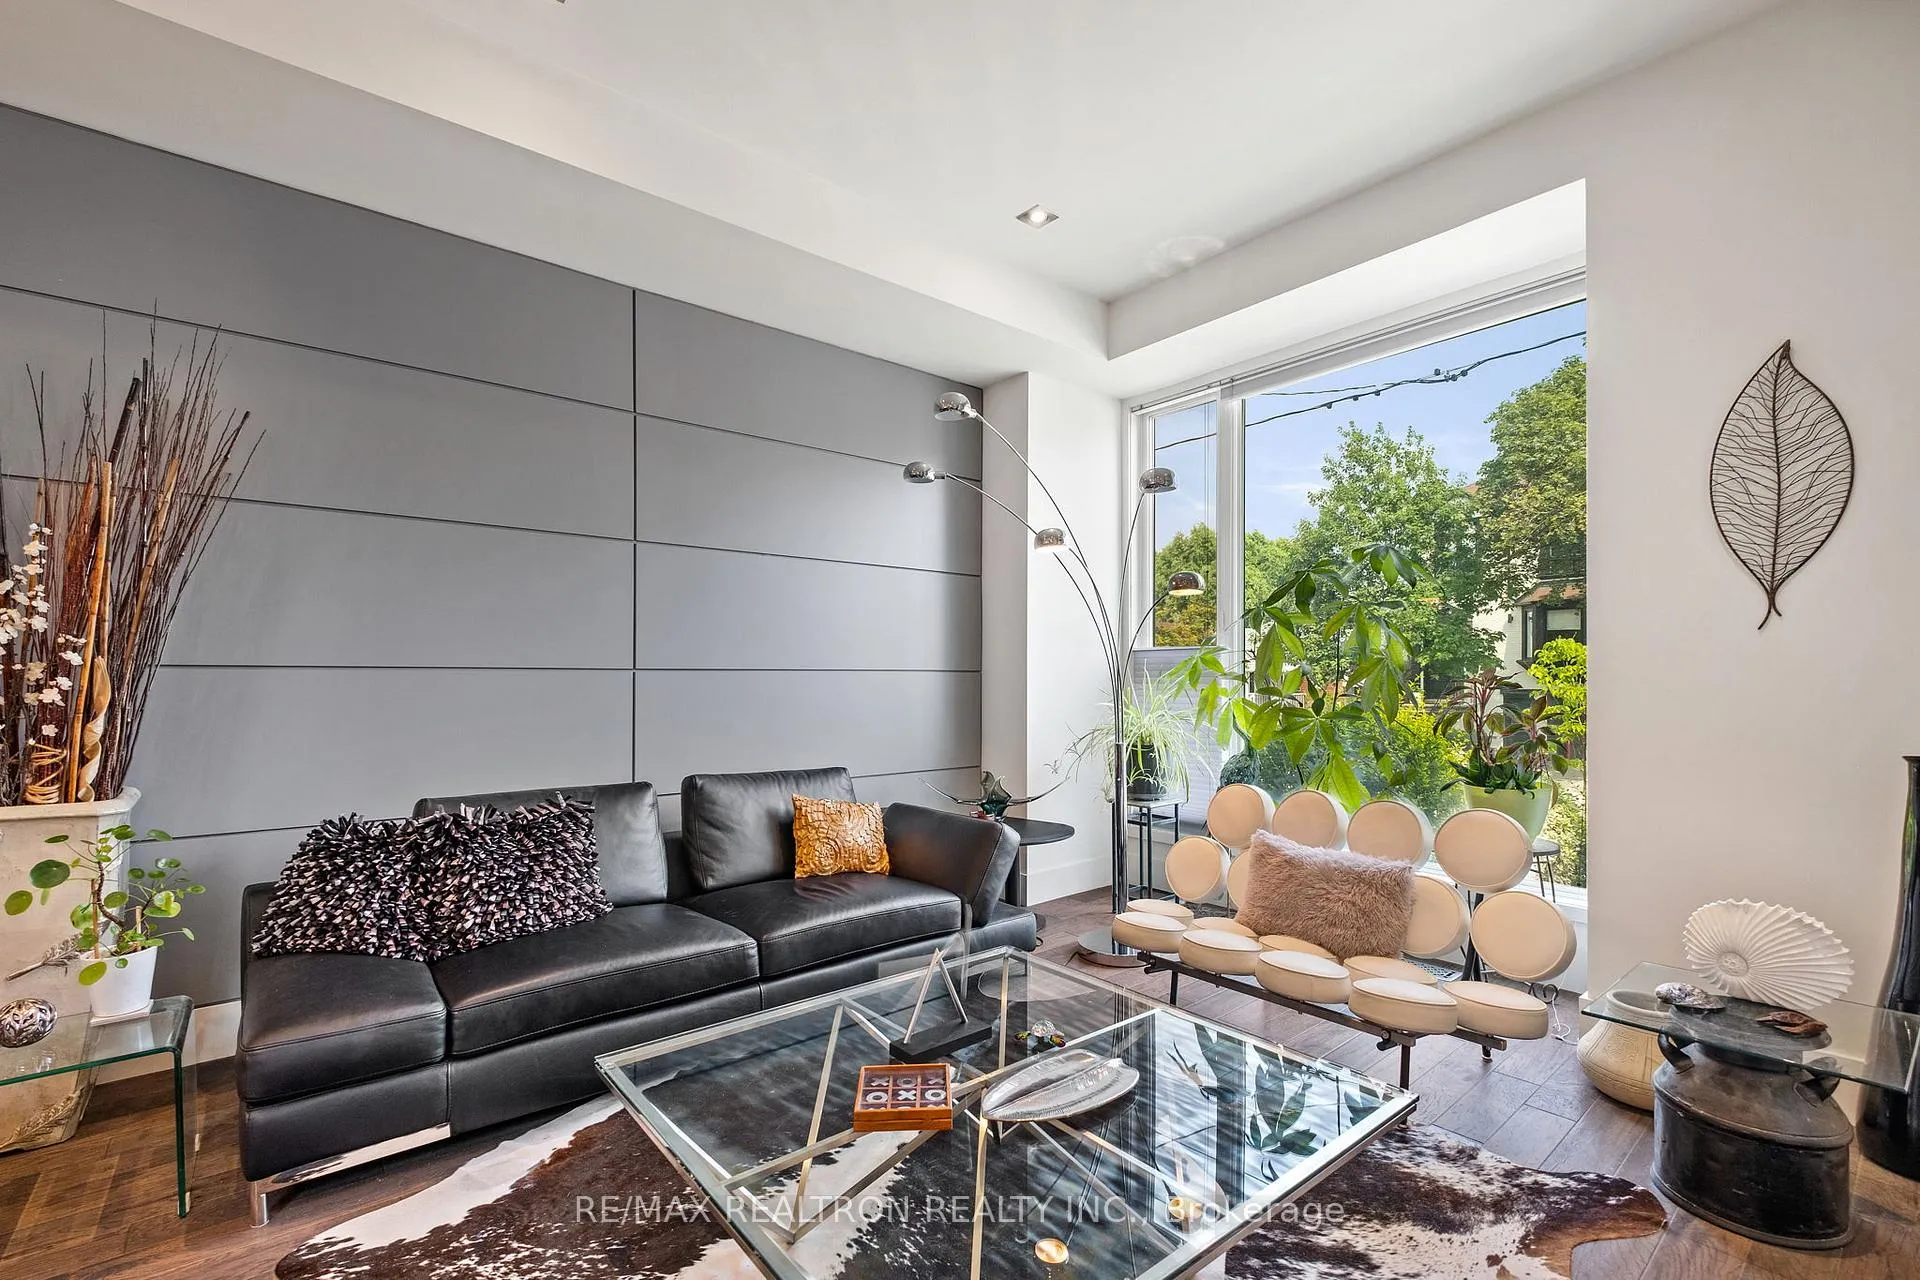
 See all 45 photos
Property history

This home has sold. It is no longer available.
Property not available for sale or for rent.
Ask about this home
A HOMEH agent will answer your questions about this home.Ask HOMEH
About this home
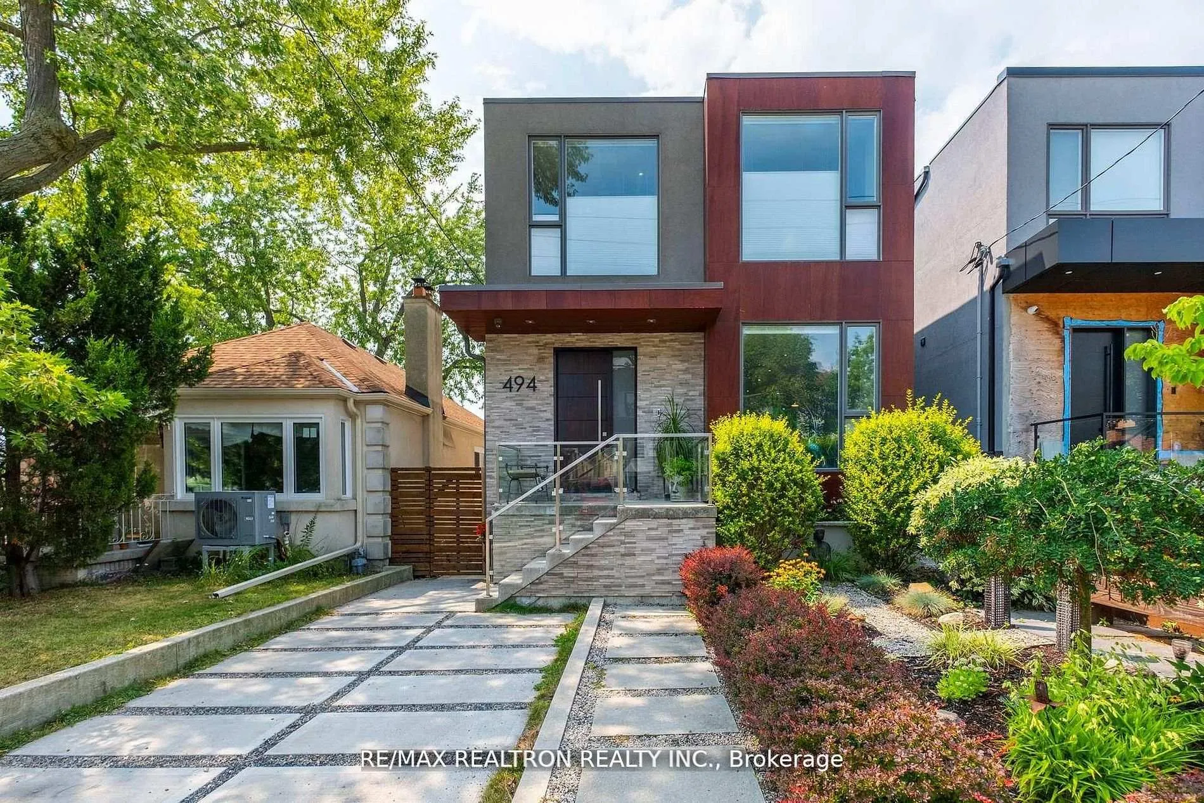
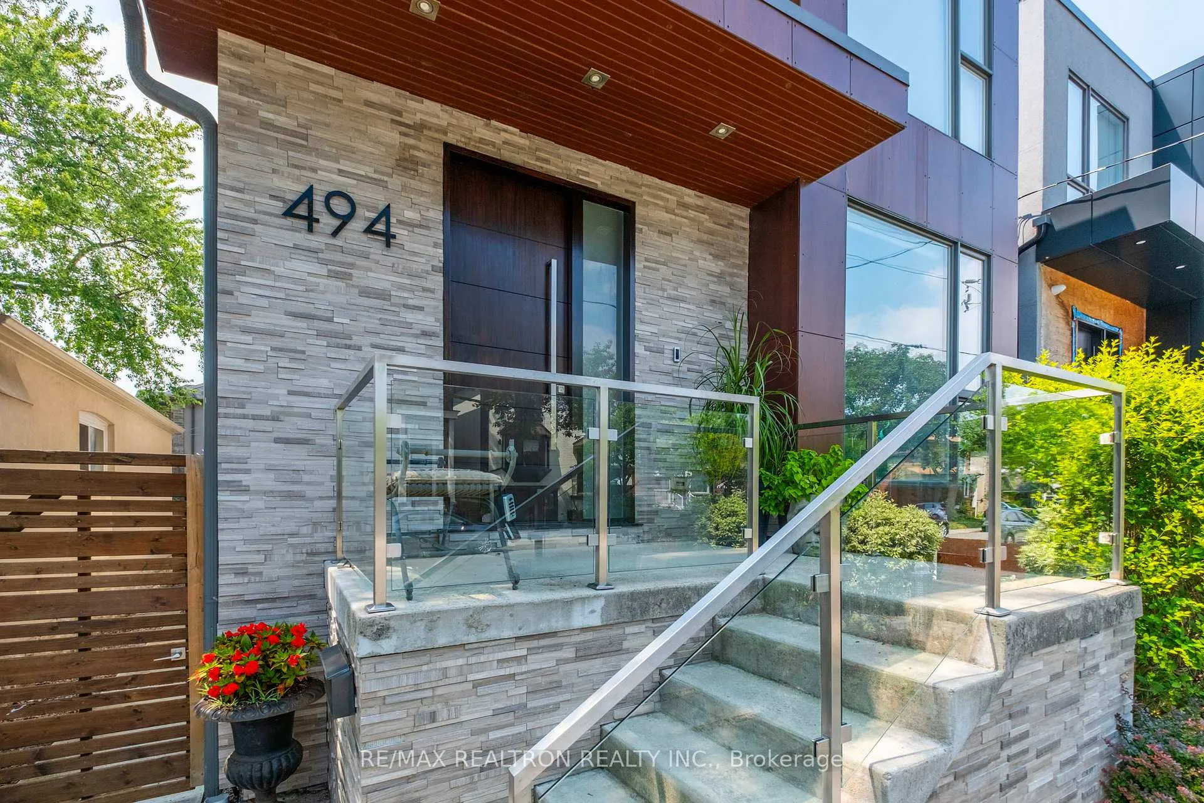
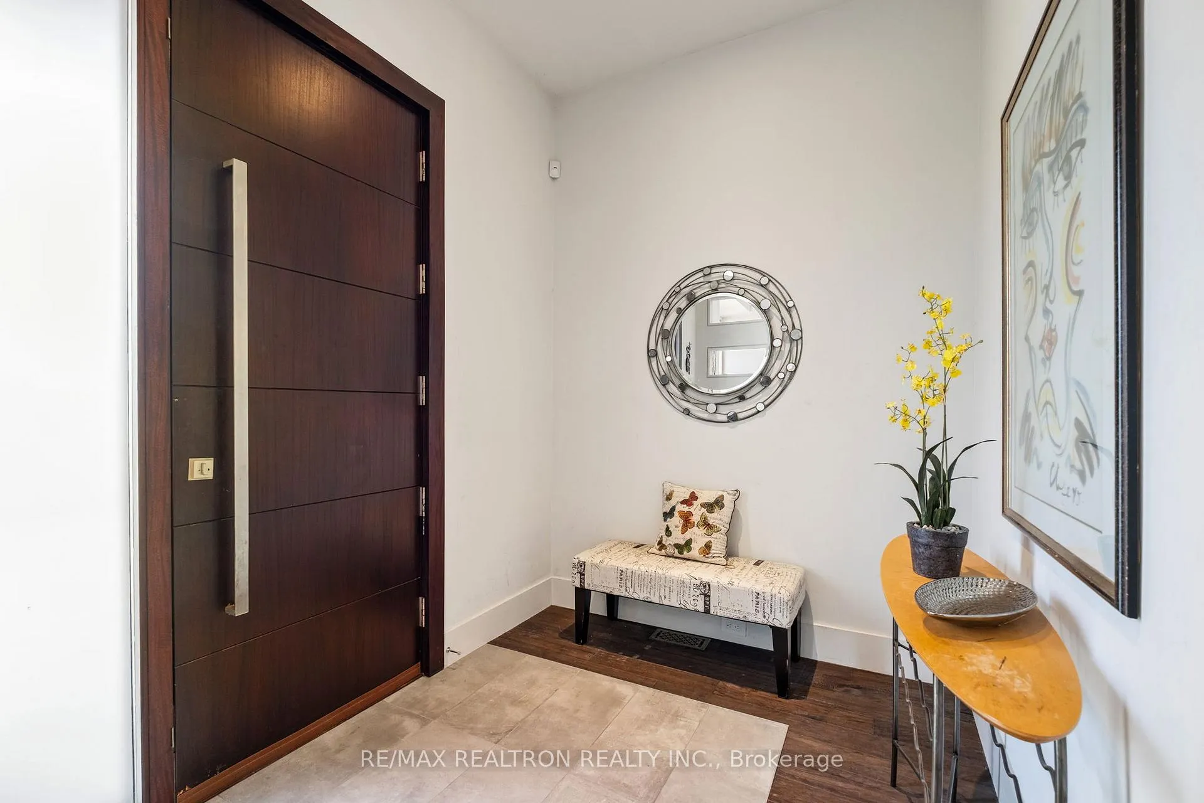
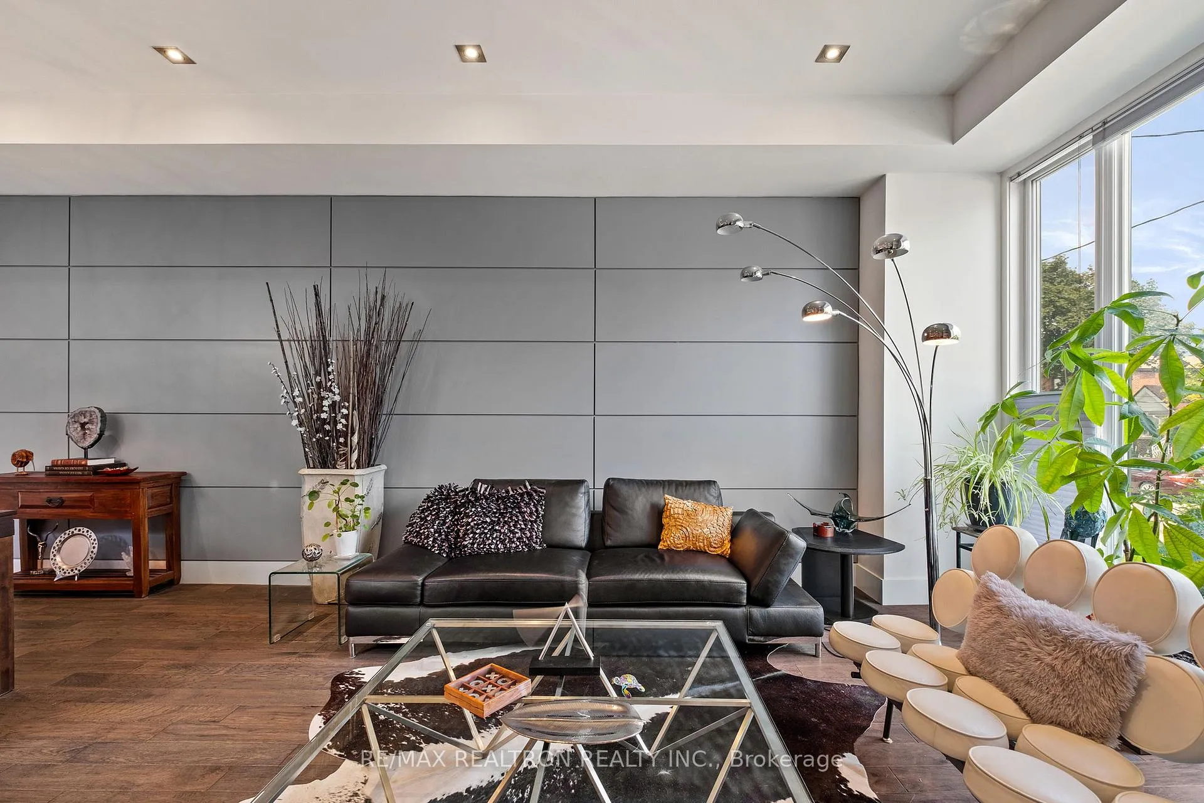
Welcome to 494 Atlas Avenue a designer custom-built masterpiece! Steps from Allen Road and Eglinton, this home offers over 4,200 sq.ft. of total living space, including 2,834 sq. ft. above grade with contemporary design and luxurious finishes throughout. The main and second floors feature soaring ceilings that create a sense of openness and light. With 4+1 spacious bedrooms and 5 bathrooms, this home seamlessly blends sophisticated design with everyday functionality. The open-concept main floor, framed by oversized windows, flows into a sleek kitchen with premium appliances, custom cabinetry, and a waterfall island, leading naturally into the inviting living and dining areas. A modern glass-railed staircase ascends to the second floor, where generously sized bedrooms offer ample closet space. The primary suite is a true sanctuary, complete with a spa-inspired bathroom and a large walk-in closet. The fully finished lower level provides nearly 1,400 sq. ft. of additional living space, including a guest/in-law bedroom, a recreation room with fireplace, and a laundry room. Step outside to your private backyard retreat fully fenced and surrounded by mature cedars. A large deck, pergola, and natural gas BBQ hookup make this an ideal space for year-round entertaining and relaxation. Located in one of Toronto's most desirable communities, you'll be just steps from Eglinton Avenue, shops, restaurants, top-rated schools, and scenic Cedarvale Park. Commuters will appreciate the close proximity to Eglinton West/Cedarvale LRT and the upcoming Forest Hill Station. This is a rare opportunity to own a truly special home in a high-demand neighbourhood.
Facts & features
Ask about this home
A HOMEH agent will answer your questions about this home.
Rooms
11 rooms · 5 bathrooms
- Family room12′ × 23′276 sq.ft.
- Dining room27′ × 11′8″315 sq.ft.
- Living room27′ × 11′8″315 sq.ft.
- Kitchen17′ × 23′390 sq.ft.
- Primary bedroom16′10″ × 16′268 sq.ft.
- Bedroom 317′7″ × 11′3″198 sq.ft.
- Bedroom 212′10″ × 11′1″142 sq.ft.
- Bedroom 413′5″ × 11′3″151 sq.ft.
- Laundry8′11″ × 7′62 sq.ft.
- Bedroom 513′11″ × 13′6″188 sq.ft.
- Recreation21′6″ × 24′10″534 sq.ft.
Around this home
Schools nearby
School rating, out of 10.
Listing details
Helpful tools
Your HOMEH agent
"I would see it this week."
Ask HOMEH about this home
Price, neighbourhood, monthly cost. Ask anything.
HOMEH Intelligent Agent is an AI, not a licensed representative. Check anything important with your agent.