

Unit 1510, 4K Spadina Avenue
Unit 1510, 4K Spadina Avenue
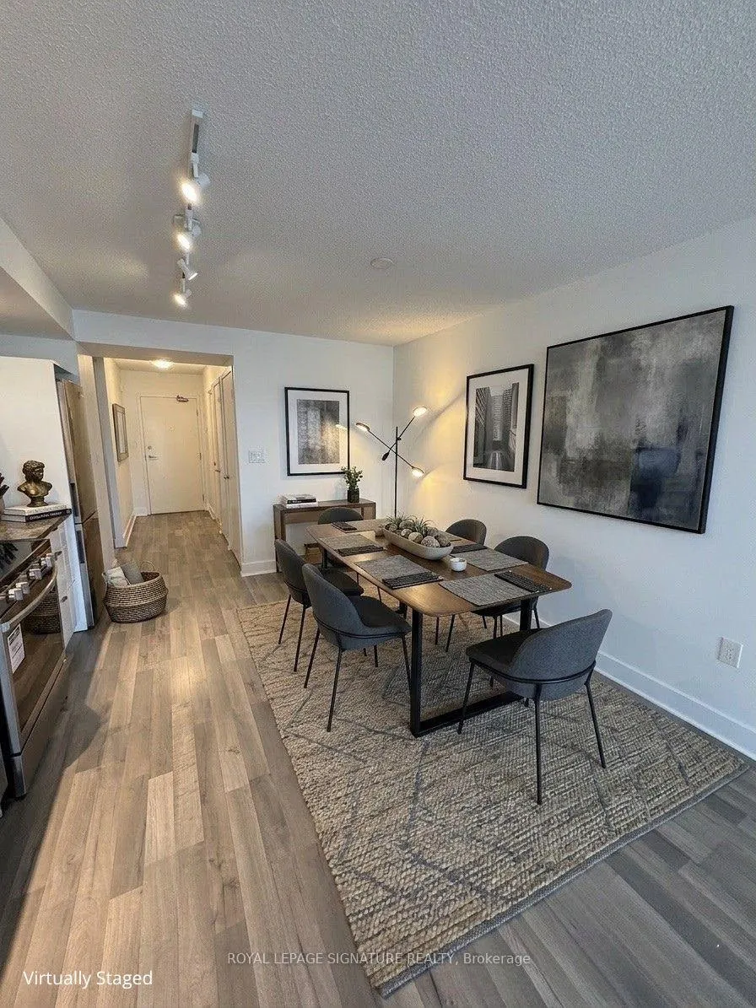
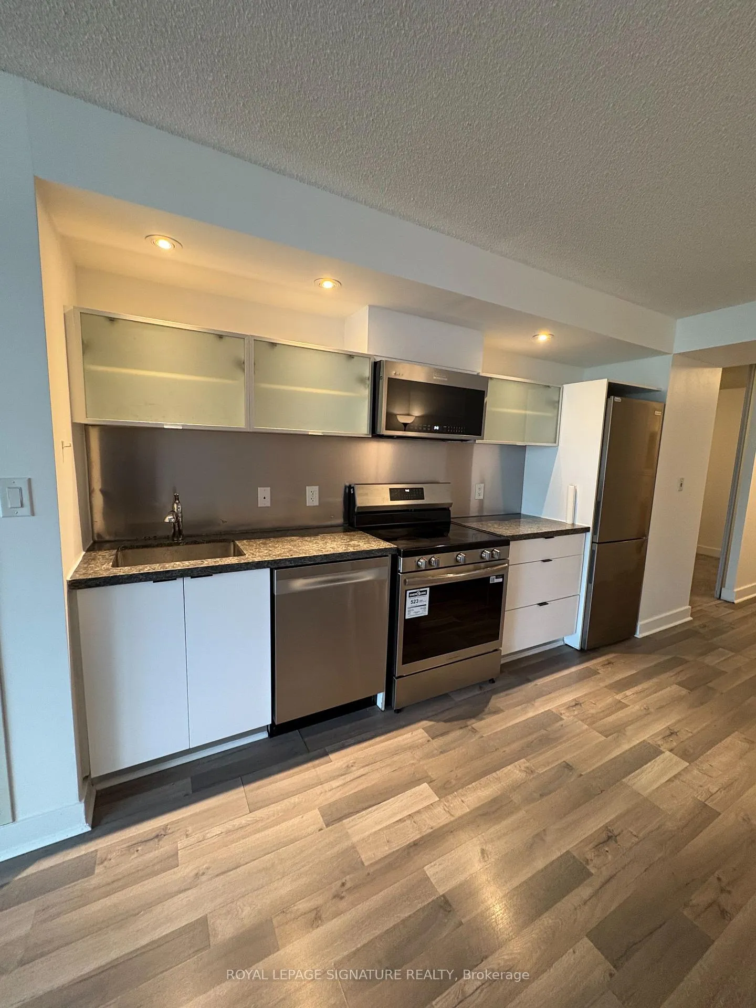
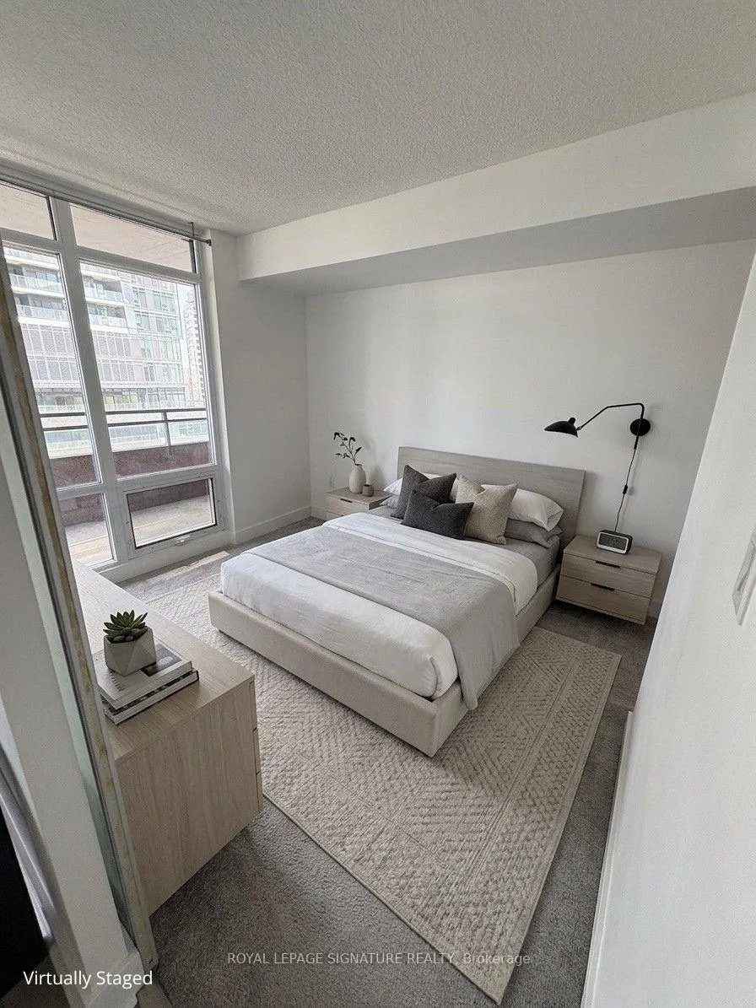
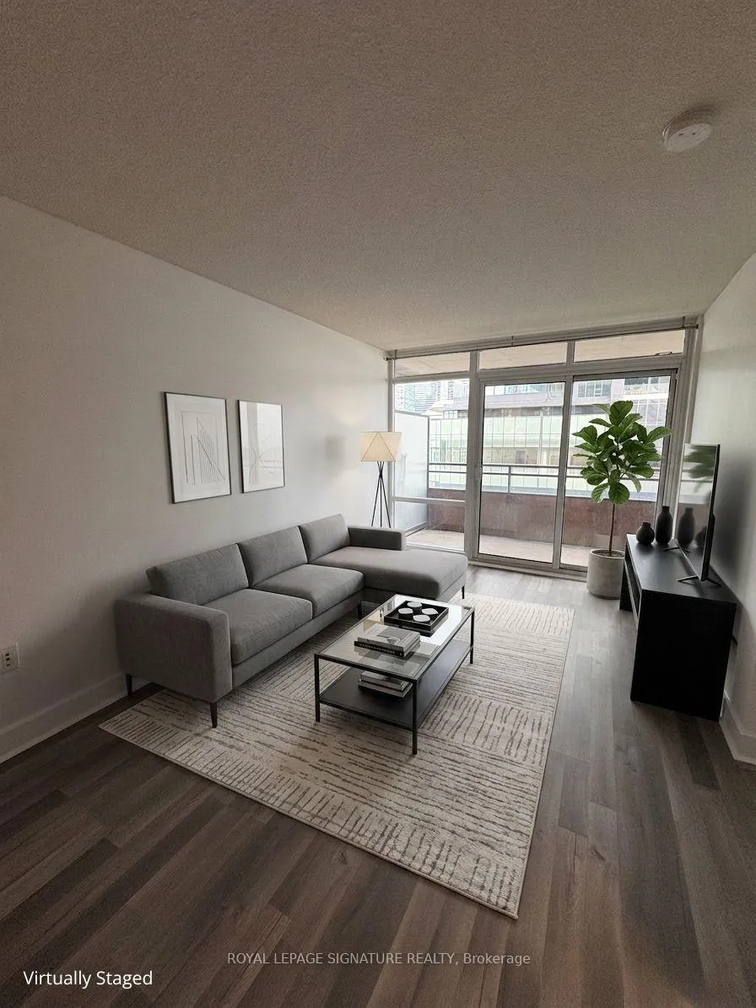
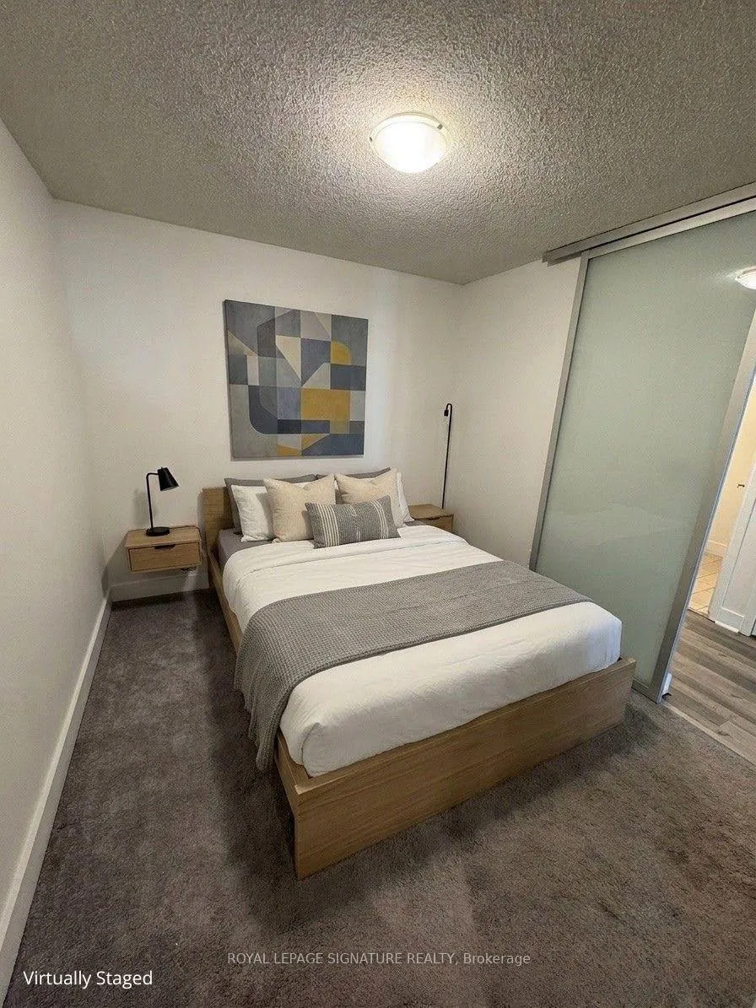 See all 24 photos
Property history
Facts and features
- ExposureEast
- LaundryEnsuite
- LockerNone
- BalconyOpen
- Central air
- Gym
- Indoor pool
The homeCondo Apartment, Apartment, Age 11–15 years
- Type: Condo Apartment
- Style: Apartment
- Age: 11–15 years
- Living space: 700–799 sq ft
- Basement: None
- Exposure: East
InsideEnsuite, main level, Primary bedroom - main floor, storage, Concierge/security, smoke detector
- Laundry: Ensuite, main level
- Features: Primary bedroom - main floor, storage
- Security: Concierge/security, smoke detector
- Elevator: Yes
- Rooms above ground: 5
- Bedrooms: 1 + 1 in the basement
- Bathrooms: 2
- Kitchens: 1
OutsideConcrete, Open
- Exterior: Concrete
- Balcony: Open
Parking and locker1 Parking, Underground, Parking type Owned
- Spaces: 1 Parking
- Garage: Underground
- Parking type: Owned
- Driveway: Underground
- Spot: N-54
- Locker: None
BuildingNeo condos, Storeys 18, Units 354
- Name: Neo condos
- Storeys: 18
- Units: 354
- Registered: 2009
- Condo corporation: 2009
- Amenities: Gym, sauna, indoor pool, guest suites, media room, game room
- Pets: Allowed
Heating, water and powerForced air, gas, Central air
- Heating: Forced air, gas
- Cooling: Central air
Rent and termsRent $2,800 a month, Entire property, Unfurnished
- Rent: $2,800 a month
- Space for rent: Entire property
- Furnished: Unfurnished
- Lease: 12 months
- Paid: Monthly
- Rent includes: All inclusive, central air conditioning, common elements, heat, hydro, parking, water
- Deposit: Required
- Credit check: Required
- Employment letter: Required
- Rental application: Required
- References: Required
IncludedExisting elfs, fridge, stove, dishwasher, washer, dryer, microwave, closet in den, 1 parking space.
- Included: Existing elfs, fridge, stove, dishwasher, washer, dryer, microwave, closet in den, 1 parking space.
NearbyArts centre, hospital, library, park, public transit, rec./commun.centre
- Close to: Arts centre, hospital, library, park, public transit, rec./commun.centre
Listing detailsC13107342, Rented, May 8, 2026
- MLS® number: C13107342
- Status: Rented
- Listed on: May 8, 2026
- Days on market: 5
- Updated: May 13, 2026
- Possession: 2026-05-09 / Immediate
- Occupied by: Vacant
- Listing brokerage: ROYAL LEPAGE SIGNATURE REALTY
About this home
Unit 1510, 4K Spadina Avenue, Toronto (Waterfront Communities), ON M5V 3Y9
Bright and modern suite at Neo Condos, ideally located at Front & Spadina in the heart of CityPlace. Thoughtfully designed with a functional open-concept layout, the spacious enclosed den with sliding doors offers the flexibility to be used as a second bedroom, private home office, or guest space. This well-maintained unit has been freshly painted throughout and features professionally cleaned carpets, brand new kitchen appliances, a private balcony, and one included parking space. Enjoy exceptional downtown convenience with TTC access at your doorstep and close proximity to The Well, Canoe Landing Park, waterfront trails, Rogers Centre, Sobeys, cafés, restaurants, and the Financial District. An excellent opportunity for professionals, couples, or roommates seeking comfortable and versatile living in one of Toronto's most connected neighbourhoods.
Ask about this home
A HOMEH agent will answer your questions about this home.
Know more about Neo - CityPlace
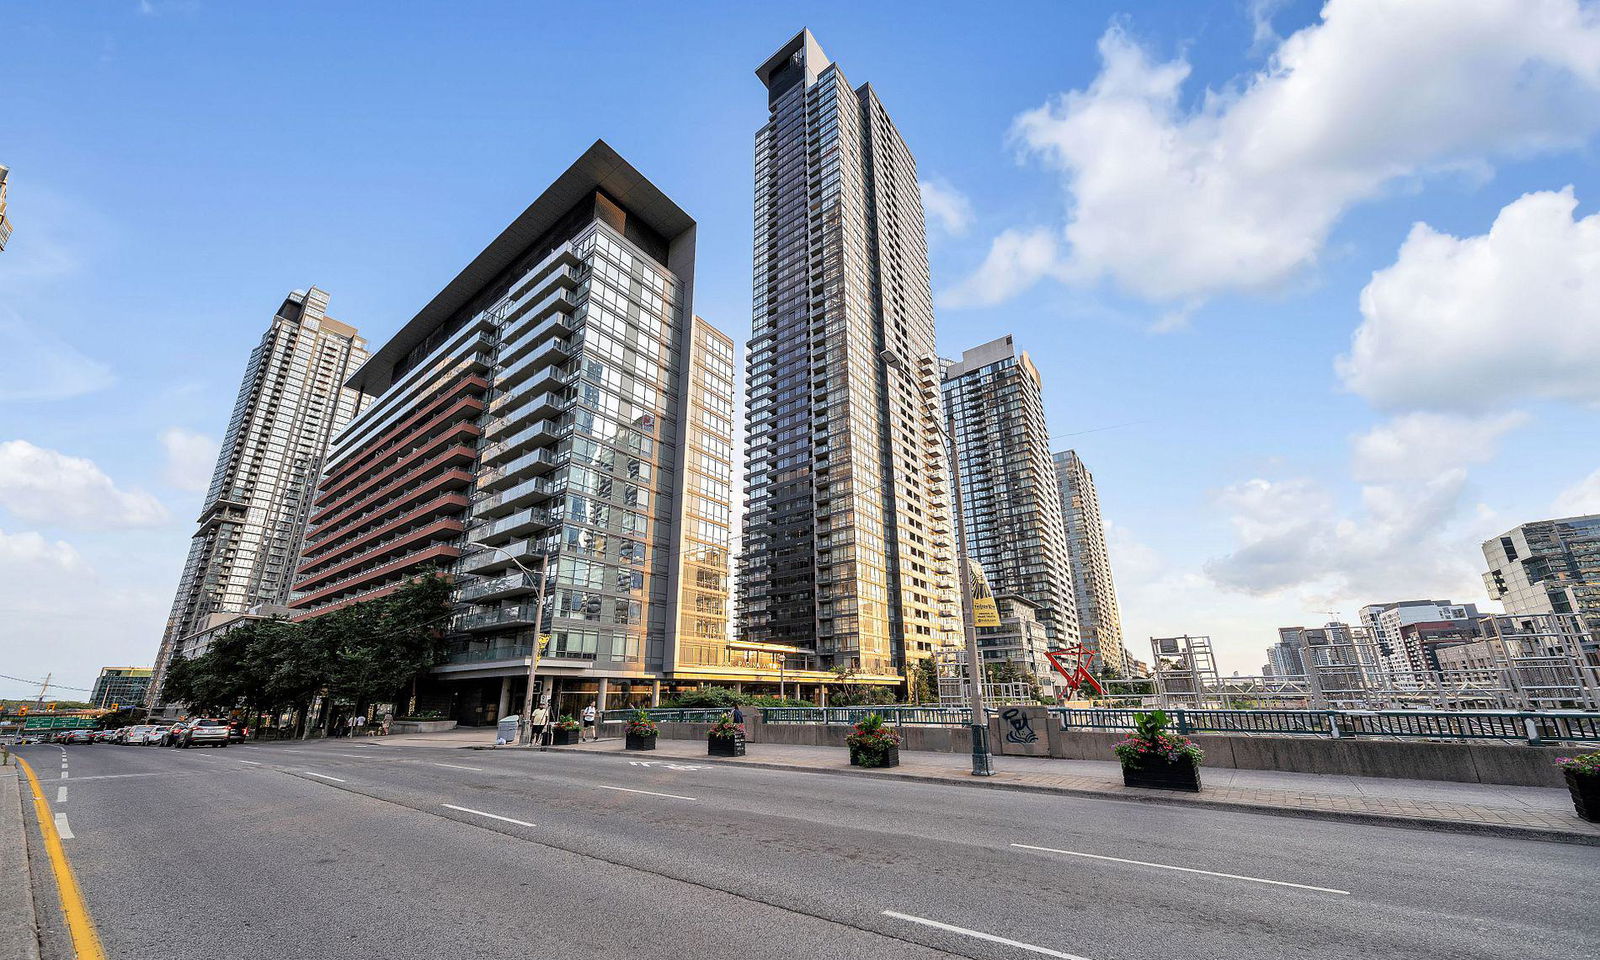
Condo building · 4K Spadina Avenue
Neo - CityPlace is an 18-storey condo with 354 suites, built in 2009 by Concord Adex. Right now 5 for sale and 7 for rent are on the market here.
- 18storeys
- 354suites
- $838/sq ft
- 2009built
No similar units for rent in Neo - CityPlace right now.
Around this home
Daily convenience, out of 100, from the distances below
Schools nearby
School rating, out of 10.
Helpful calculators
Your HOMEH agent

"I would see it this week."