

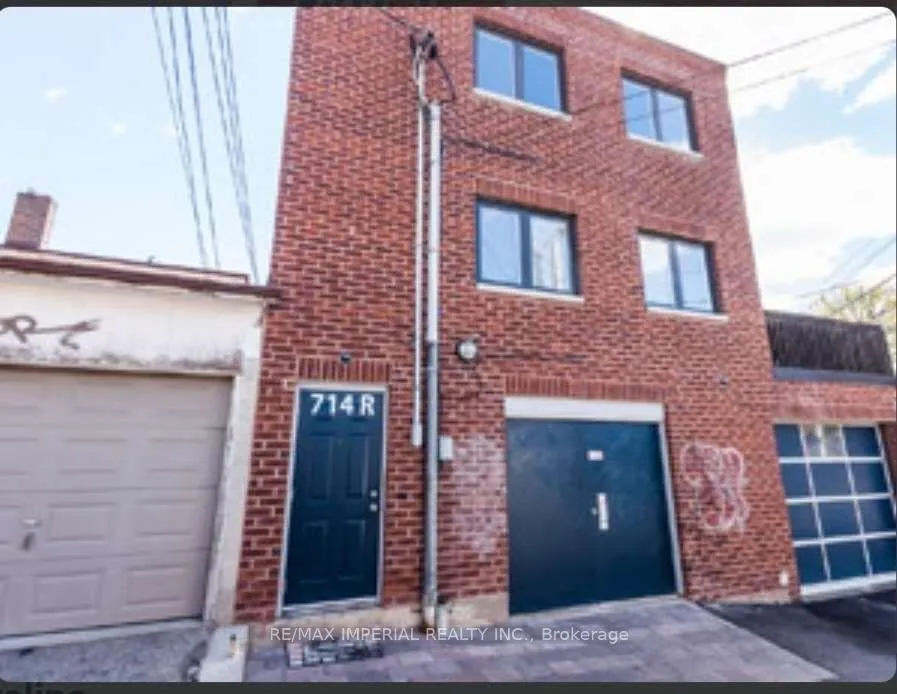
714R Dufferin Street
Detached Rented
1/10714R Dufferin Street
Detached Rented
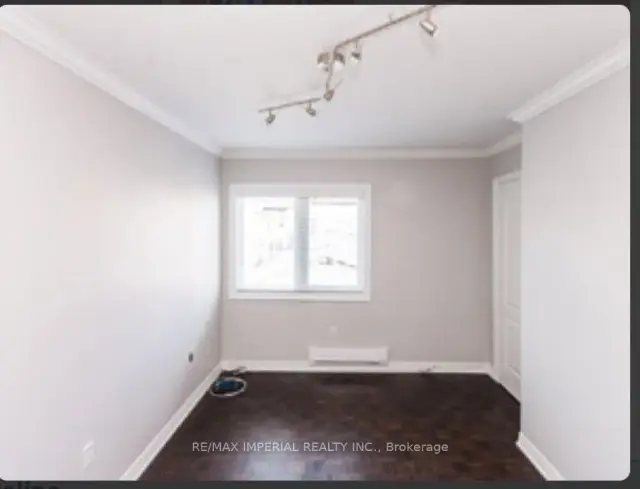 See all 10 photos
1 Bedroom
1 Bathroom
0 Garage
700–1.1K sq.ft
2nd Floor
— Unit
Property history
Facts and features
- BasementNone
- Lease term12 months
- FurnishedUnfurnished
- LaundryNone
The homeDetached, 3-storey, 700–1,100 sq ft
- Type: Detached
- Style: 3-storey
- Living space: 700–1,100 sq ft
- Basement: None
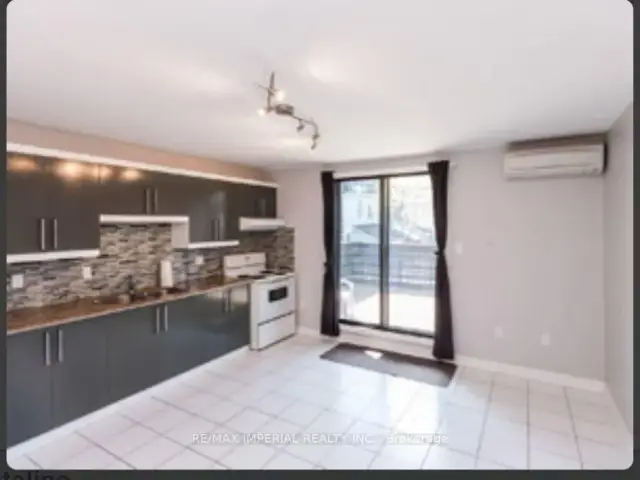
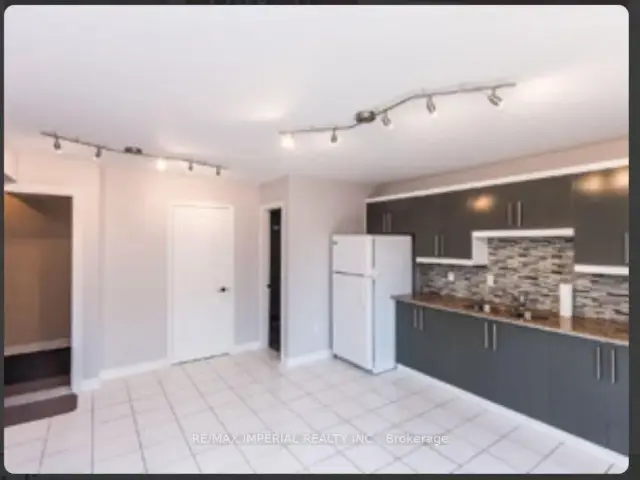
InsideTile, Other, Rooms above ground 4
- Flooring: Tile
- Features: Other
- Rooms above ground: 4
- Bedrooms: 1
- Bathrooms: 1
- Kitchens: 1
Outside and lotBrick, Asphalt shingle, Unknown
- Exterior: Brick
- Roof: Asphalt shingle
- Foundation: Unknown
Heating, water and powerOther, electric, Wall unit(s), Municipal water
- Heating: Other, electric
- Cooling: Wall unit(s)
- Water: Municipal water
- Sewer: Municipal sewer
Rent and termsRent $2,250 a month, 2nd floor, Unfurnished
- Rent: $2,250 a month
- Space for rent: 2nd floor
- Furnished: Unfurnished
- Lease: 12 months
- Rent includes: Heat, water
IncludedFridge, stove, range-hood.
- Included: Fridge, stove, range-hood.
Listing detailsC13107598, Rented, May 9, 2026
- MLS® number: C13107598
- Status: Rented
- Listed on: May 9, 2026
- Days on market: 118
- Updated: Sep 4, 2026
- Possession: Immediate
- Occupied by: Vacant
- Listing brokerage: RE/MAX IMPERIAL REALTY INC.
About this home
714R Dufferin Street, Toronto (Little Portugal), ON M6K 2B7
Other
Spacious One Bedroom unit, With Large Private Patio Area to enjoy the outdoor life. The unit can be use as a office studio as per landlord. Street car just at the door. Close to YMCA, shops and restaurant.
Read more
Ask about this home
A HOMEH agent will answer your questions about this home.
Ask a question
Around this home
Dufferin/College St
Errands
Transit
Parks
Schools
Daily convenience, out of 100, from the distances below
ParkDragon Alley Community Garden · 13 within 1 km2 min walk126 m
GrocerySansa Bakery & Grill2 min walk97 m
SchoolSt Helen Catholic School4 min walk240 m
Train stationDufferin Street1 min walk79 m
PharmacyPharmasave6 min walk388 m
Cafés & foodLe’s Sandwich Banh Mi Viet Nam · 15 within 1 km1 min walk65 m
Gym & rec centreCasa Dos Açores Do Ontario2 min walk103 m
LibraryToronto Public Library - Bloor/Gladstone15 min walk906 m
WalkDriveStraight-line distance, open map data
Grocery0.1 km
Park0.1 km
Coffee0.1 km
Dining0.1 km
Gym0.3 km
Dufferin Street0.1 km
Schools nearby
School rating, out of 10.
St Helen Catholic Schoolelementary · Catholic · 0.2 km
5.8/10Fair
Brock Public Schoolelementary · Public · 0.4 km
7.2/10Good
St Ambrose Catholic Schoolelementary · Catholic · 0.5 km
8.2/10Excellent
Contact agent
Helpful calculators
Rent vs buy
Affordability
Mortgage
Down payment
Stress test
CMHC insurance
Your HOMEH agent

NimaHOMEH agent · Toronto
"I would see it this week."
Ask Nima
Keep exploring
You are here