
 See all 21 photos
Property history

This home has been leased. It is no longer available.
Property not available for sale or for rent.
Ask about this home
A HOMEH agent will answer your questions about this home.Ask HOMEH
About this home
5 Allen ENTIRE PROPERTY Avenue, Toronto
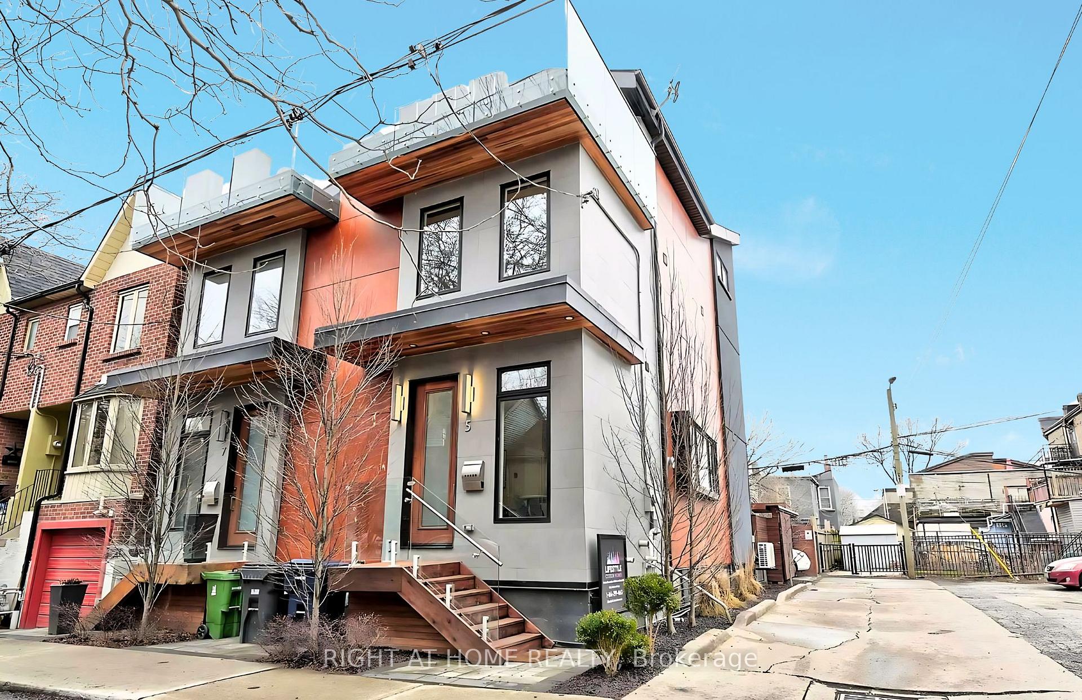
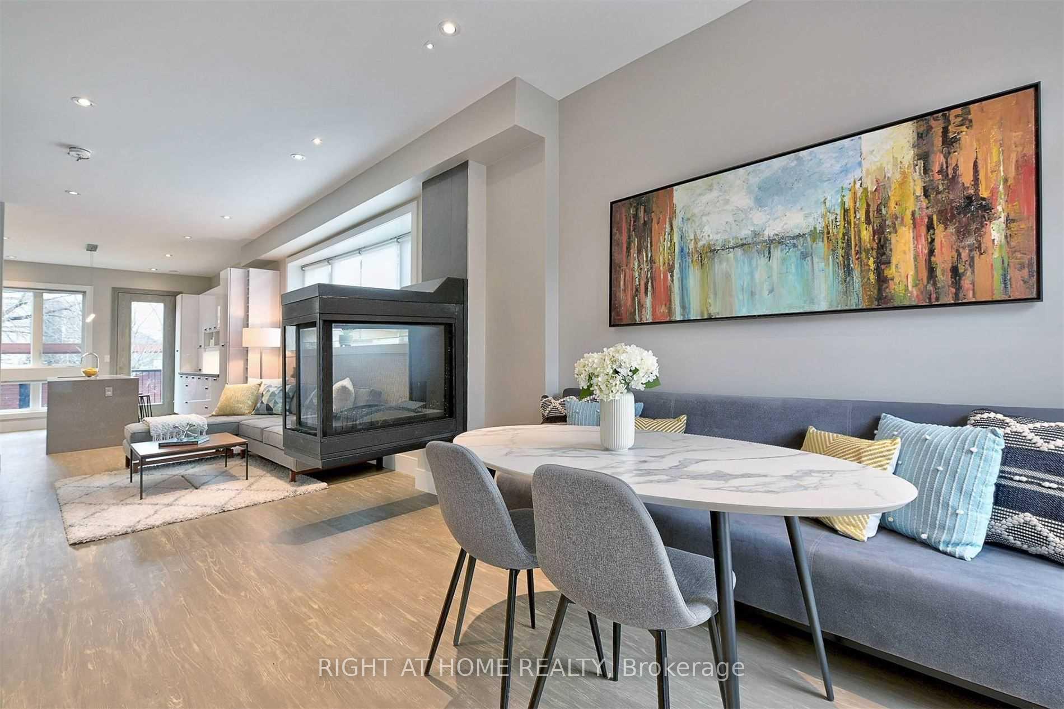
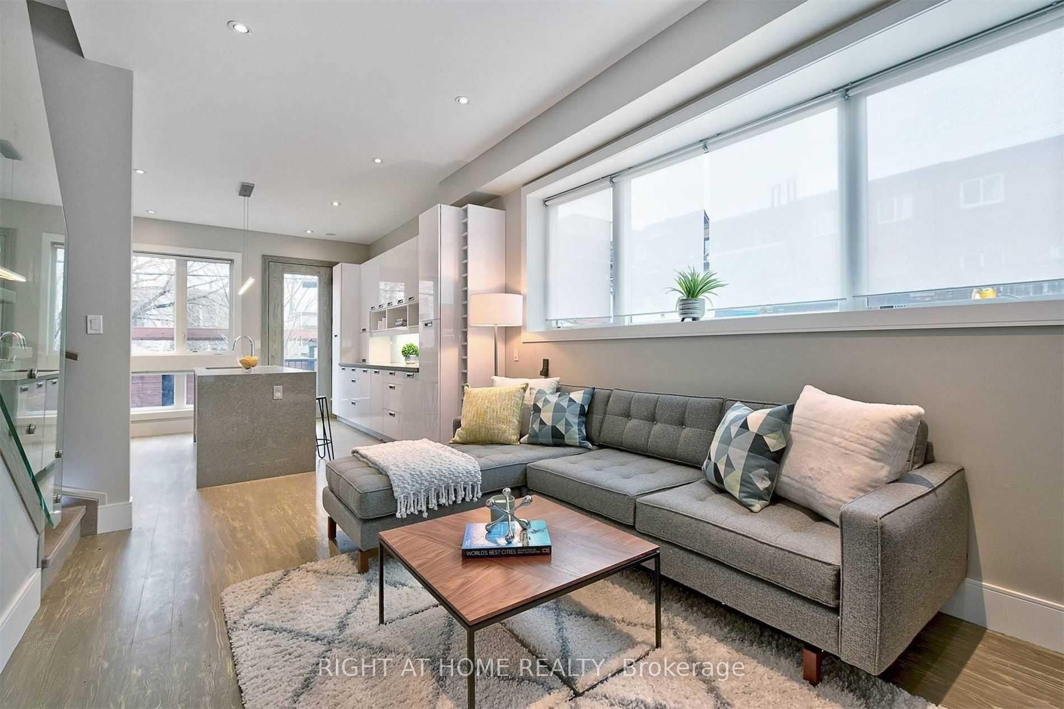
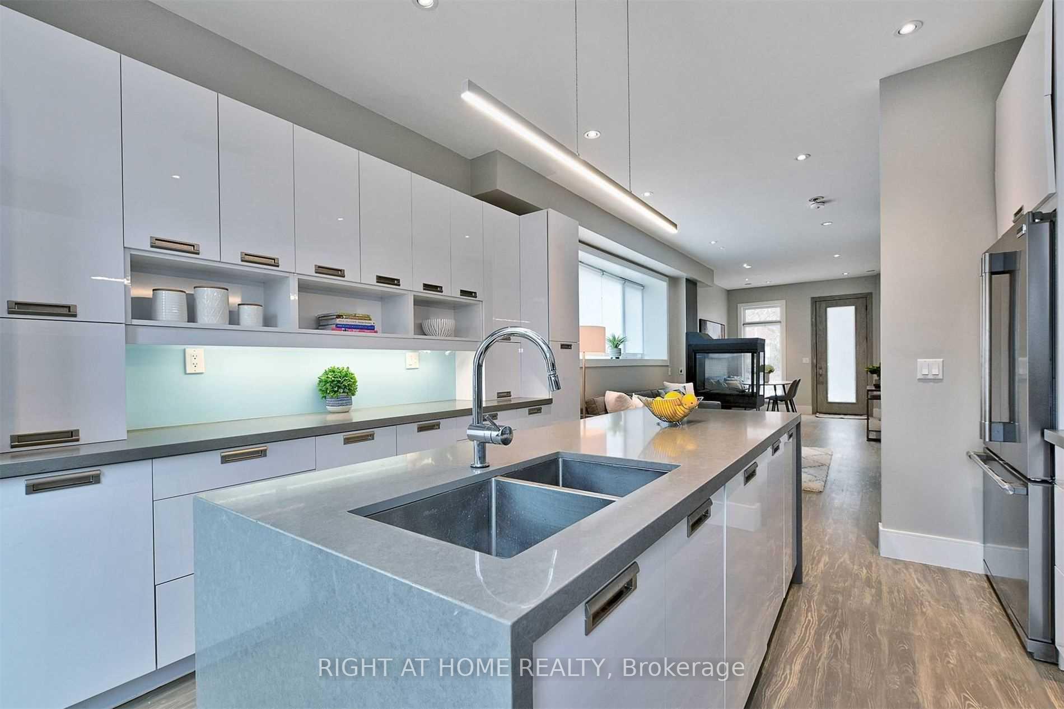
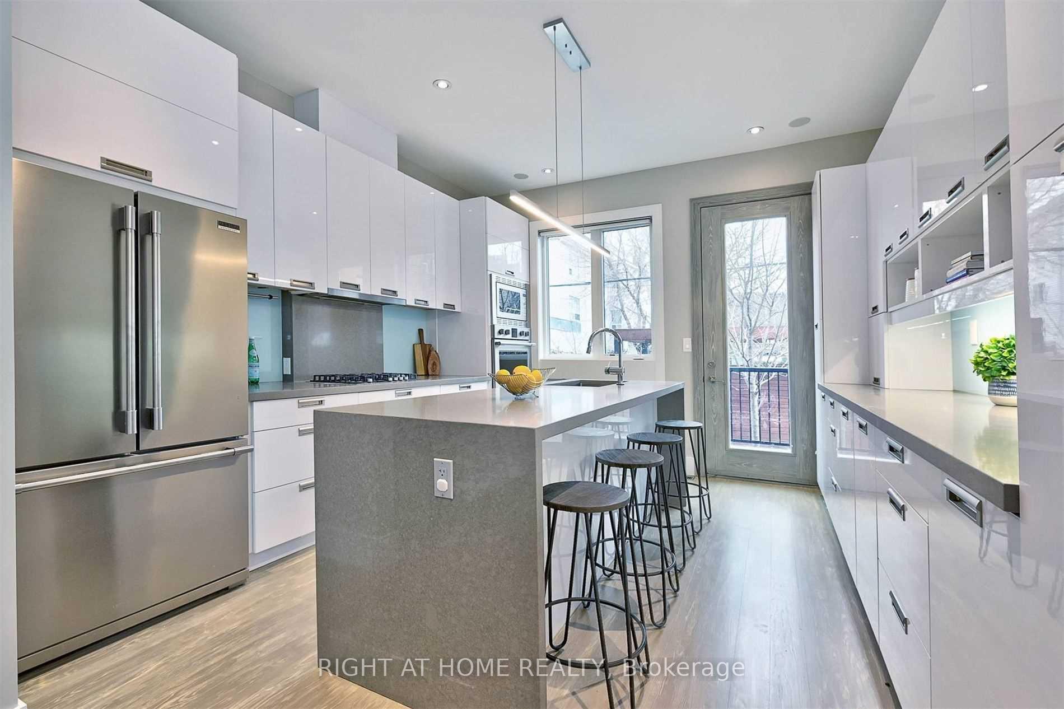
ENTIRE PROPERTY! Modern & Bright Leslieville Home Perfect for Multi-Generational Living with a Separate Basement Apartment! Nestled on a unique street in the heart of Leslieville, this stunning home offers exceptional versatility with an in-law or nanny suite, complete with its own separate entrance and kitchen. Main Features: Spacious & Stylish Layout: Custom millwork throughout and soaring 10-ft, loft-style ceilings on the main floor. Designer Kitchen: Quartz waterfall island, gas stove, double wall oven, and high-end appliances. Cozy Yet Modern: 2-way fireplace adds warmth and charm. Primary Bedroom Retreat: Cathedral ceilings, built-in king-size bed platform, end tables, vanity, and a spa-like ensuite bathroom. Functional Outdoor Spaces: Rooftop patio with CN Tower views, maintenance-free landscaped backyard, and 1-car parking that can double as a patio. Family-Friendly Bedrooms: Large rooms with custom millwork closets, built-in desks, and second-floor laundry. Separate Lower-Level Suite: Bright and modern with large windows, high ceilings, soundproof insulation, and independent high-efficiency heating and cooling systems. Additional Highlights: Glass railings and premium finishes throughout. Fully insulated with soundproofing for enhanced comfort. Attic storage available. Prime Location: Steps to shops, restaurants, bakeries and cafes, with a Walk Score of 97truly a walkers paradise! This Leslieville gem is the perfect blend of contemporary design, thoughtful details, and unparalleled convenience. Don't miss this rare opportunity!
Facts & features
Ask about this home
A HOMEH agent will answer your questions about this home.
Rooms
11 rooms · 4 bathrooms
- Living room13′7″ × 9′11″135 sq.ft.
- Dining room14′9″ × 9′11″146 sq.ft.
- Kitchen13′6″ × 9′11″134 sq.ft.
- Bedroom 211′ × 11′4″125 sq.ft.
- Bedroom 311′ × 11′1″122 sq.ft.
- Laundry7′ × 5′10″41 sq.ft.
- Primary bedroom12′4″ × 13′4″164 sq.ft.
- Living room16′3″ × 9′4″151 sq.ft.
- Dining room16′3″ × 9′4″151 sq.ft.
- Kitchen8′3″ × 8′5″70 sq.ft.
- Bedroom 410′9″ × 7′8″82 sq.ft.
Around this home
Schools nearby
School rating, out of 10.
Listing details
Helpful tools
Your HOMEH agent
"I would see it this week."
Ask HOMEH about this home
Price, neighbourhood, monthly cost. Ask anything.
HOMEH Intelligent Agent is an AI, not a licensed representative. Check anything important with your agent.