
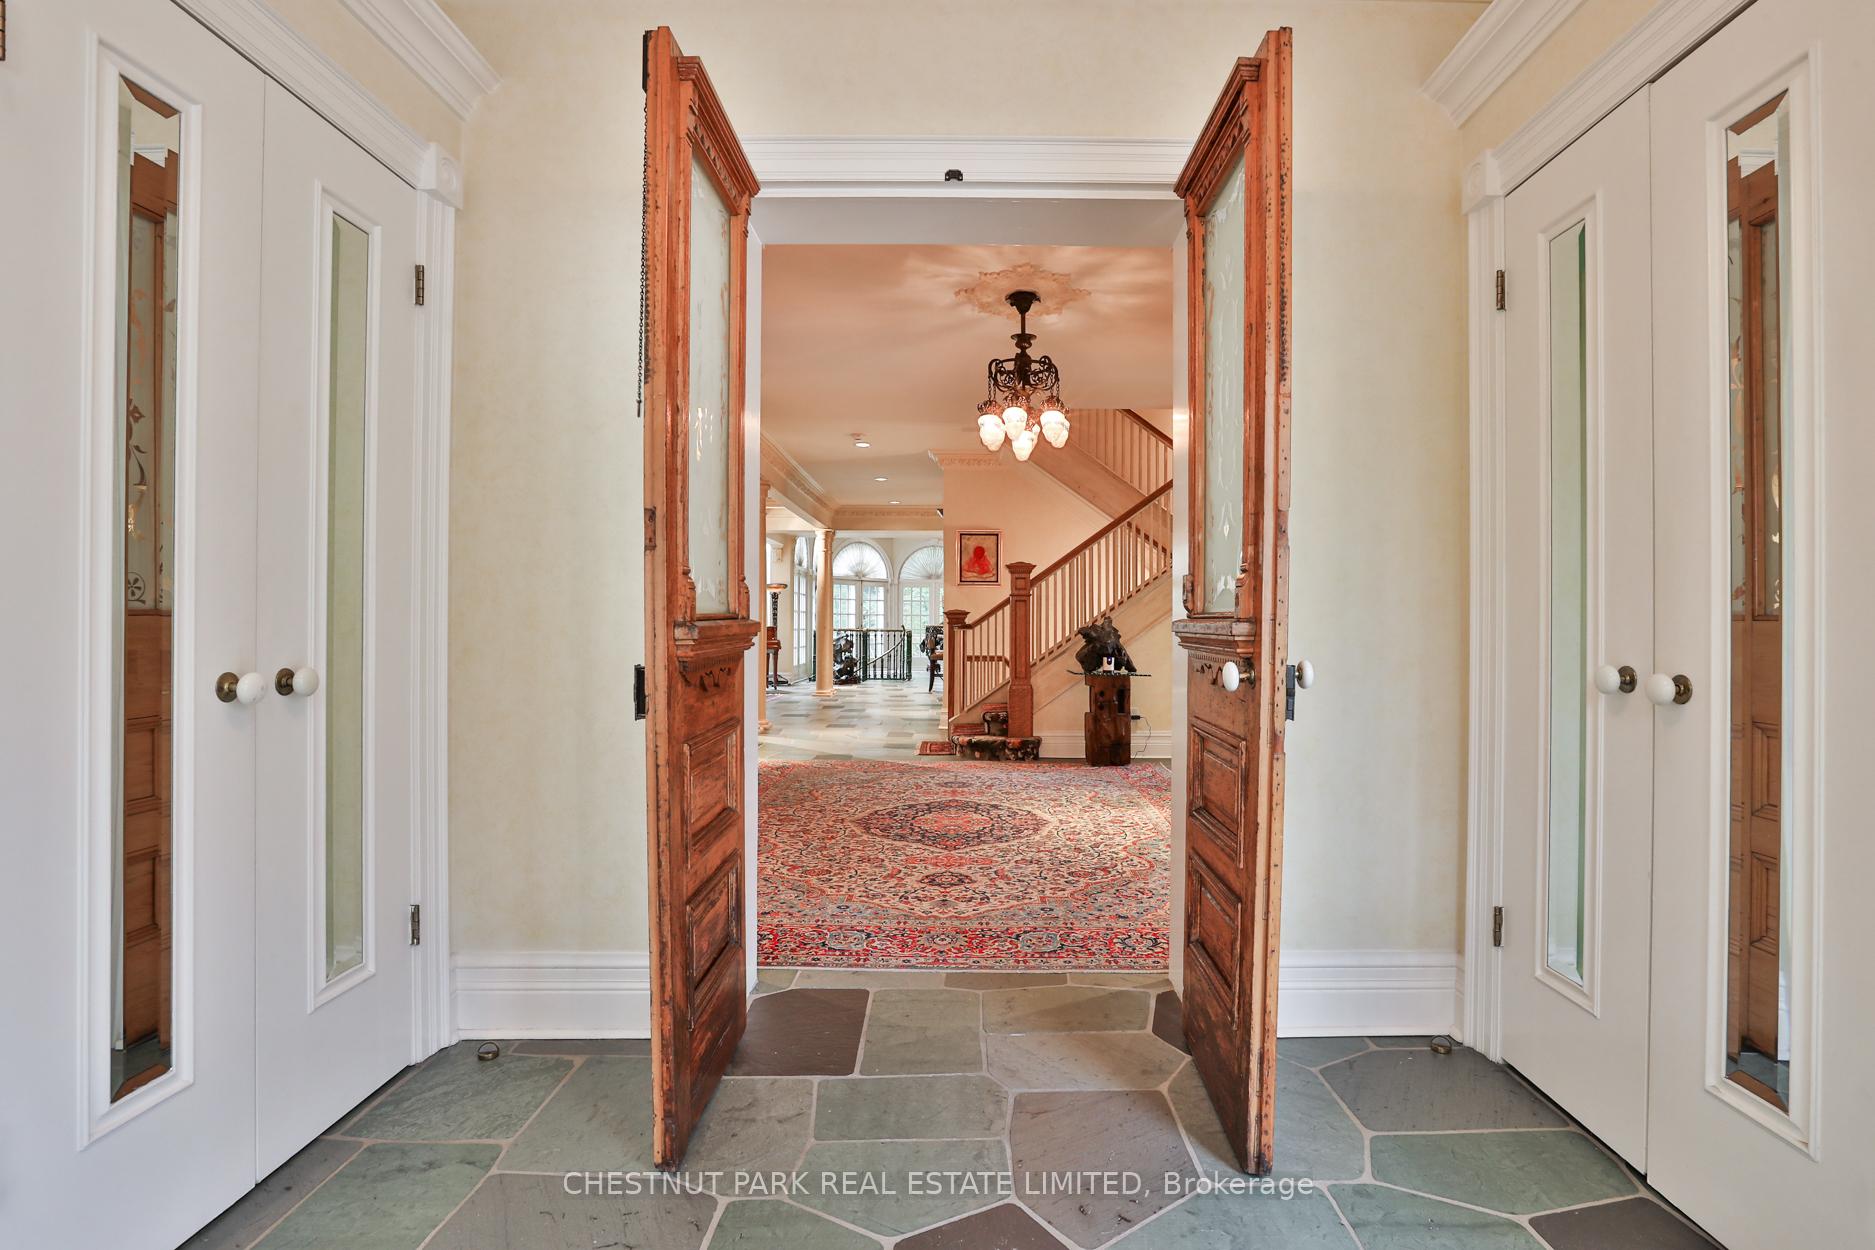
 See all 48 photos
Property history

This listing has ended. It is no longer available.
Property not available for sale or for rent.
Ask about this home
A HOMEH agent will answer your questions about this home.Ask HOMEH
About this home
5 Castle Frank Crescent, Toronto
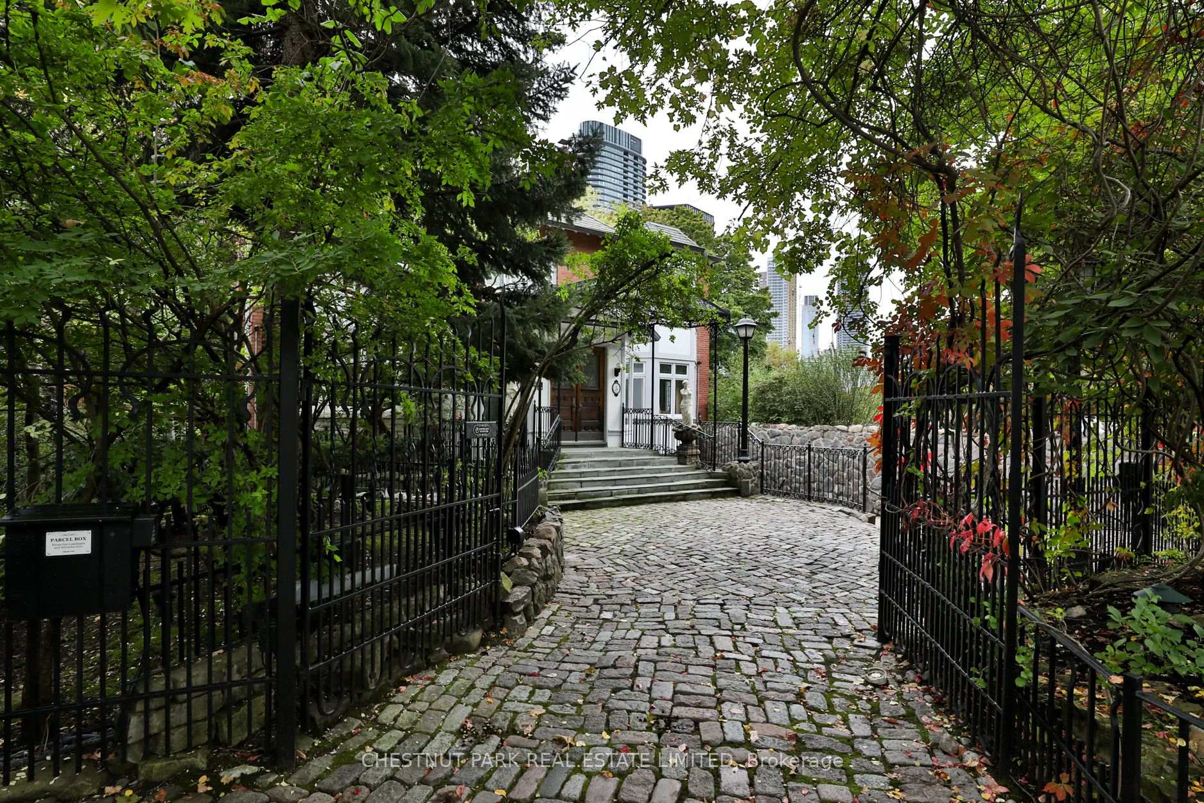
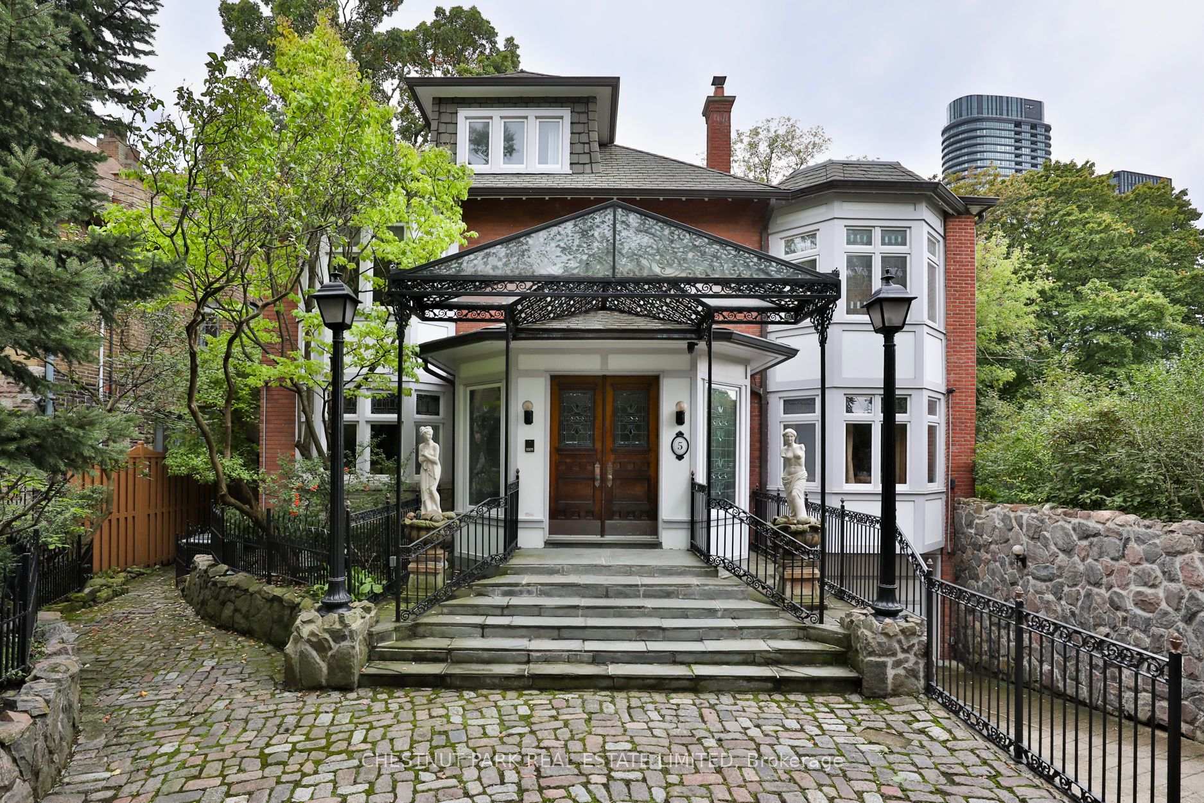
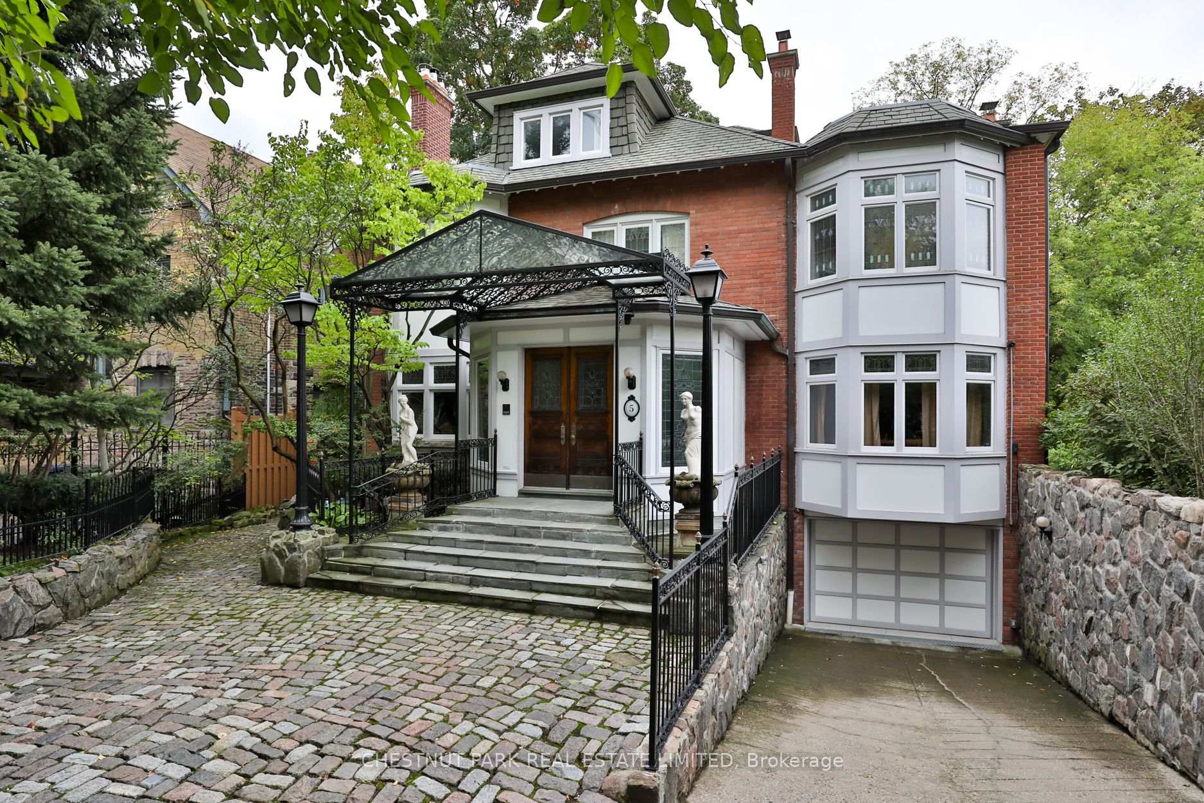
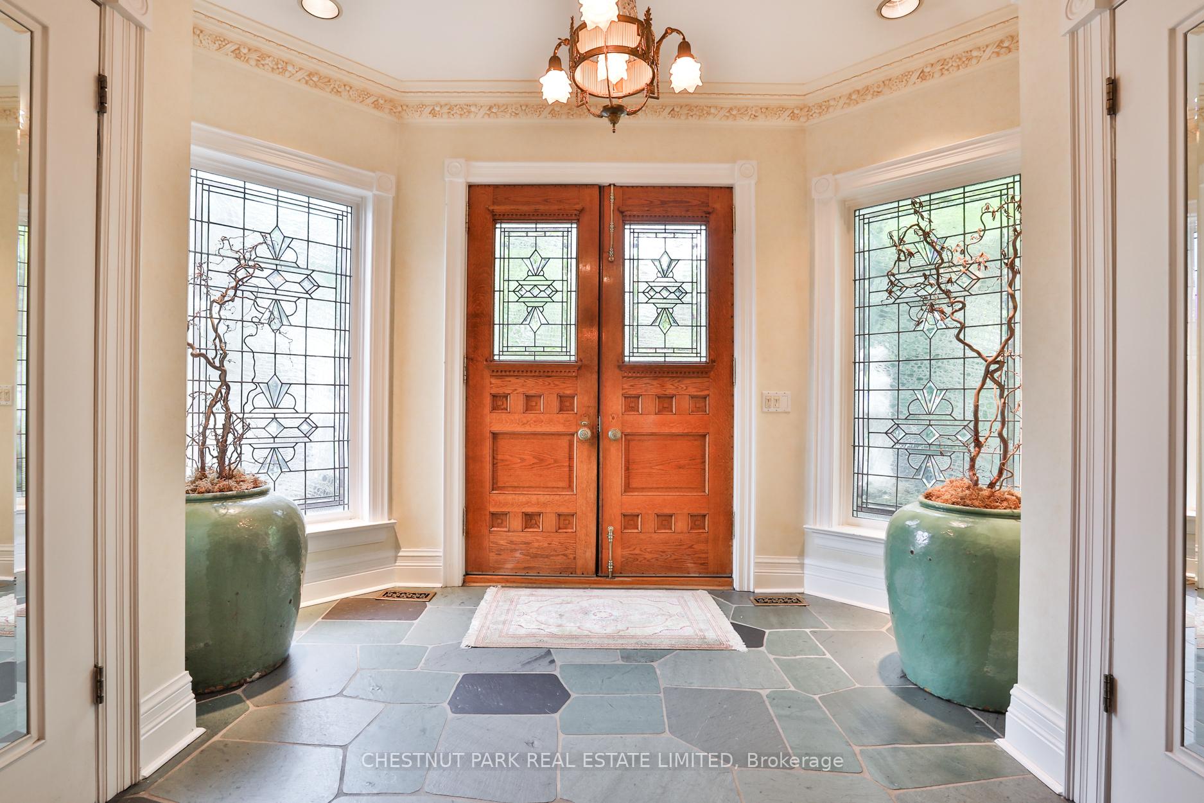
Cabbagetown meets Rosedale, one of a kind over 7,000 square feet of incredible character filled space with 6/7 car gated parking including a tandem 2 car garage. A unique blend of Ralph Lauren mixed with Aspen. 4 gas fireplaces with beautiful antique mantels on the main plus 1 in primary and 2 more in the lower level. 9 foot stained glass doors. Columns, high ceilings, 6 bedrooms, 6 bathrooms, an incredible chef's kitchen with aga stove and barbeque. Island warming ovens. Well suited to an art collector. Private, fenced private ravine 245 ft lot with 2-tiered decks. Conveniently located near Castle Frank subway and with access to the DVP.
Facts & features
Ask about this home
A HOMEH agent will answer your questions about this home.
Rooms
11 rooms · 6 bathrooms
- Kitchen24′7″ × 12′295 sq.ft.
- Family room22′ × 12′2″268 sq.ft.
- Great room31′7″ × 17′9″560 sq.ft.
- Living room19′5″ × 12′4″240 sq.ft.
- Dining room38′3″ × 21′9″831 sq.ft.
- Primary bedroom27′7″ × 16′2″446 sq.ft.
- Bedroom 215′9″ × 10′2″160 sq.ft.
- Bedroom 316′5″ × 12′2″200 sq.ft.
- Bedroom 410′2″ × 9′91 sq.ft.
- Bedroom 513′7″ × 13′176 sq.ft.
- Bedroom14′7″ × 13′10″202 sq.ft.
Around this home
Schools nearby
School rating, out of 10.
Listing details
Helpful tools
Your HOMEH agent
"I would see it this week."
Ask HOMEH about this home
Price, neighbourhood, monthly cost. Ask anything.
HOMEH Intelligent Agent is an AI, not a licensed representative. Check anything important with your agent.