

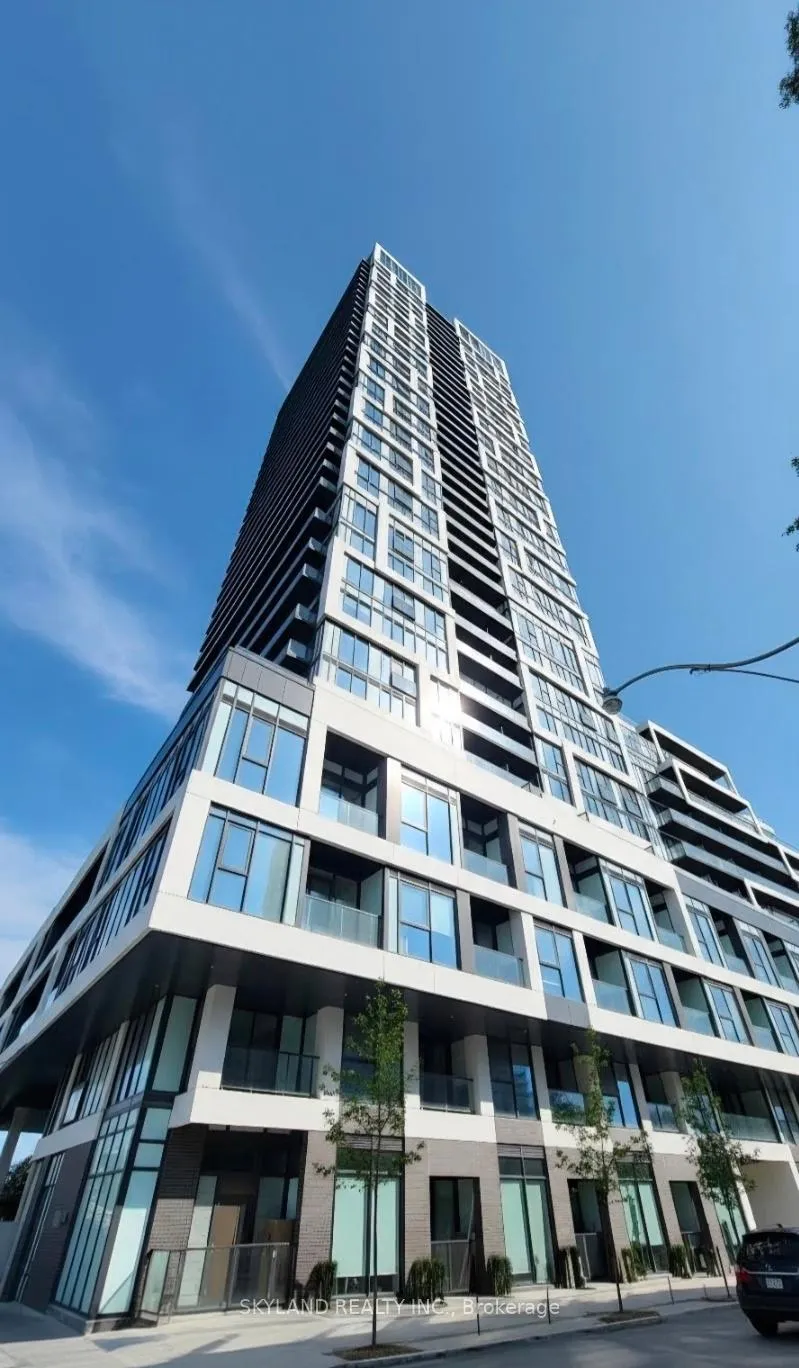
Unit 410, 5 Defries Street
Unit 410, 5 Defries Street
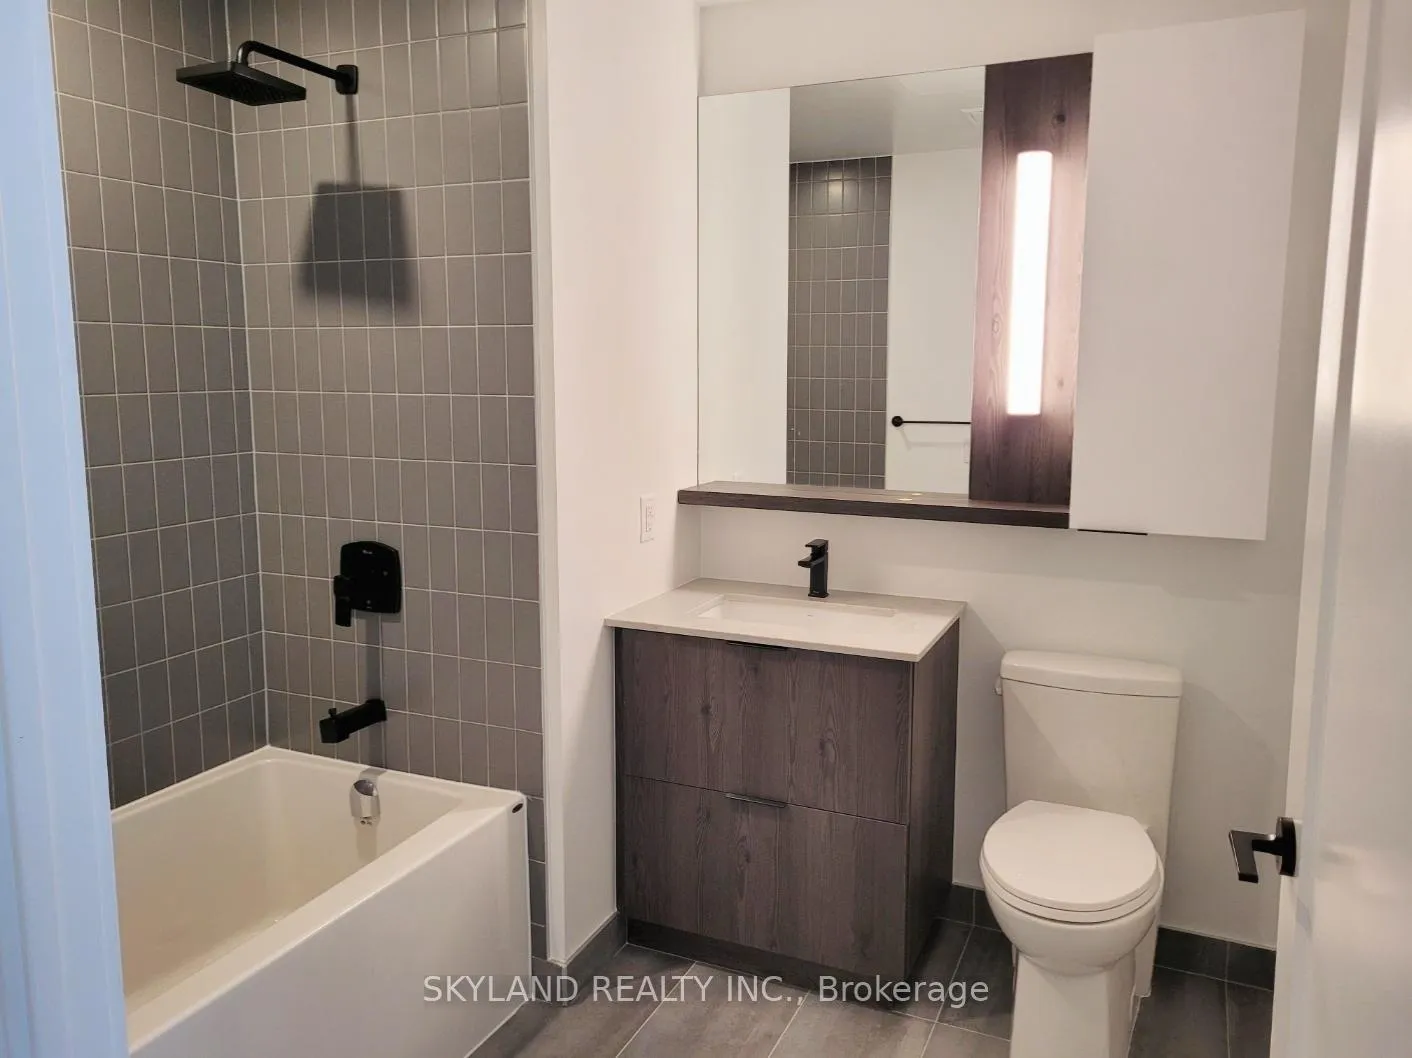 See all 6 photos
Property history
Facts and features
- ExposureSouth
- LaundryIn-suite
- LockerNone
- BalconyOpen
- Central air
The homeCo-op Apartment, Apartment, 500–599 sq ft
- TypeCo-op Apartment
- StyleApartment
- Living space500–599 sq ft
- BasementNone
- ExposureSouth
InsideIn-suite laundry, Carpet free, Rooms above ground 4
- LaundryIn-suite laundry
- FeaturesCarpet free
- Rooms above ground4
- Rooms in the basement1
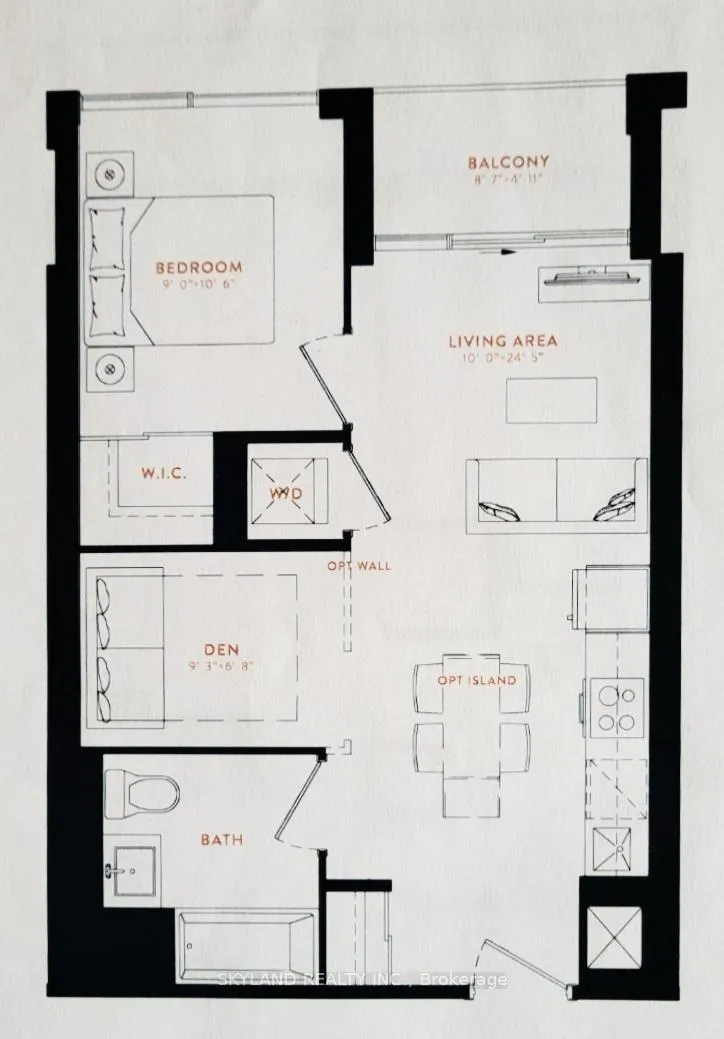
- Bedrooms1 + 1 in the basement
- Bathrooms1
- Kitchens1
OutsideConcrete, Open
- ExteriorConcrete
- BalconyOpen
Parking and lockerUnderground, Parking type None, Locker None
- GarageUnderground
- Parking typeNone
- LockerNone
BuildingRiver and fifth condos, Storeys 37, Units 560
- NameRiver and fifth condos
- Storeys37
- Units560
- Registered2024
- Condo corporation3060
- PetsAllowed
Heating, water and powerForced air, gas, Central air
- HeatingForced air, gas
- CoolingCentral air
Rent and termsRent $1,990 a month, Entire property, Unfurnished
- Rent$1,990 a month
- Space for rentEntire property
- FurnishedUnfurnished
- Lease12 months
- PaidMonthly
- Rent includesBuilding maintenance
- DepositRequired
- Credit checkRequired
- Employment letterRequired
- Rental applicationRequired
- ReferencesRequired
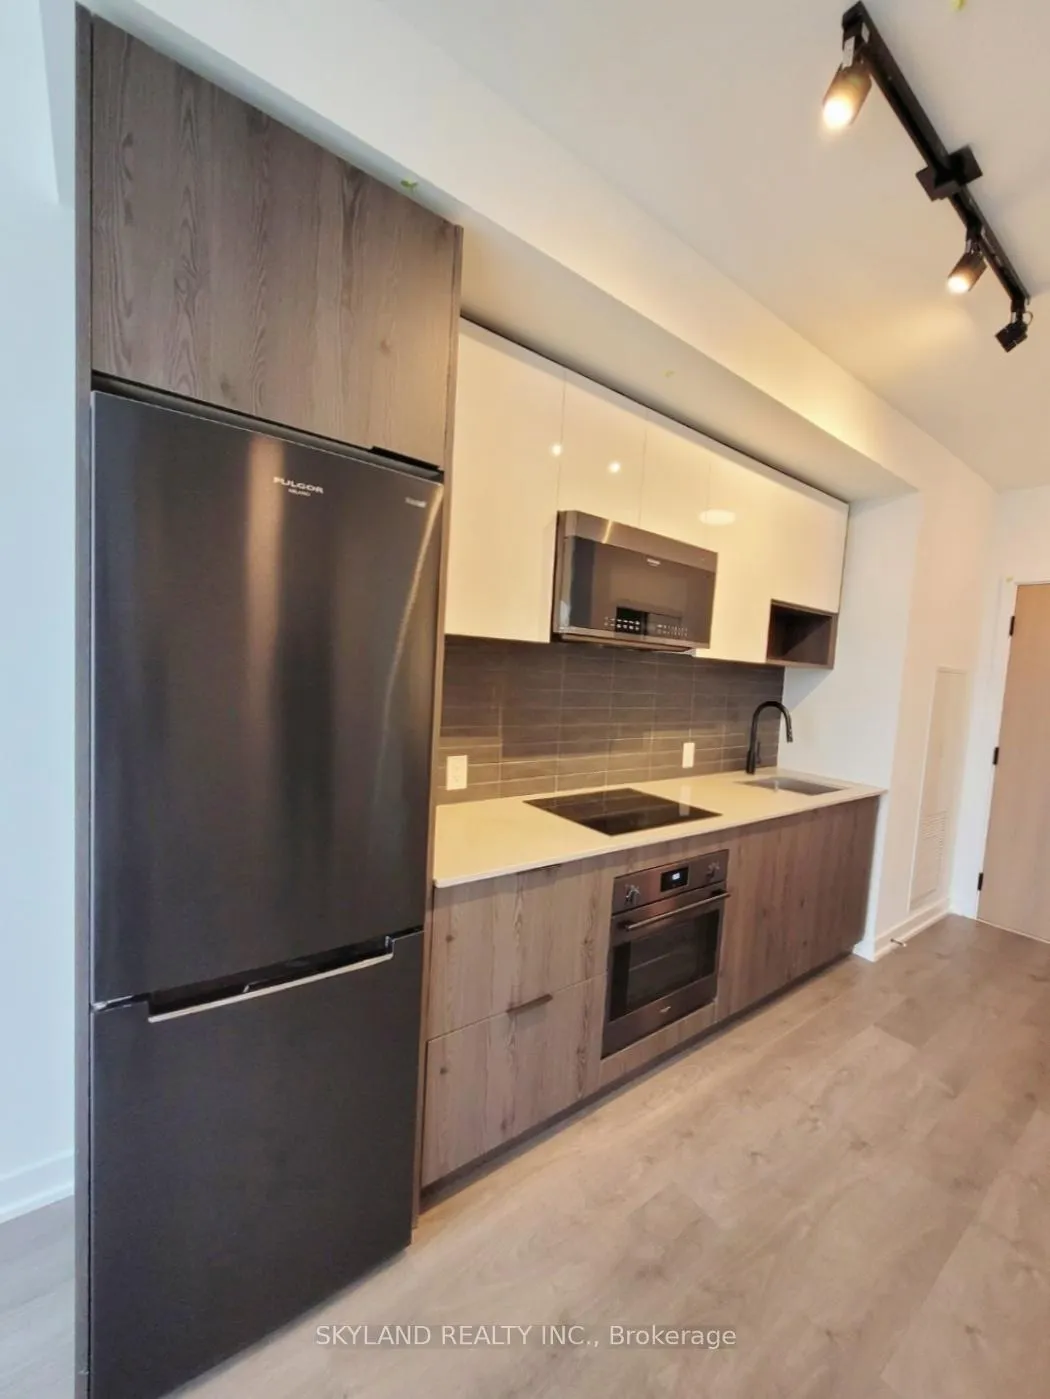
IncludedRental includes: fridge, oven, cooktop, microwave, dishwasher, washer & dryer, existing window coverings., Tenant pays own hydro & water.
- IncludedRental includes: fridge, oven, cooktop, microwave, dishwasher, washer & dryer, existing window coverings.
- Not includedTenant pays own hydro & water.
Listing detailsC12996720, Rented, Apr 14, 2026
- MLS® numberC12996720
- StatusRented
- Listed onApr 14, 2026
- Days on market31
- UpdatedMay 15, 2026
- Possession2026-05-01 / 1-29 days
- Occupied byTenant
- Listing brokerageSKYLAND REALTY INC.
About this home
Unit 410, 5 Defries Street, Toronto (Regent Park), ON M5A 0W7
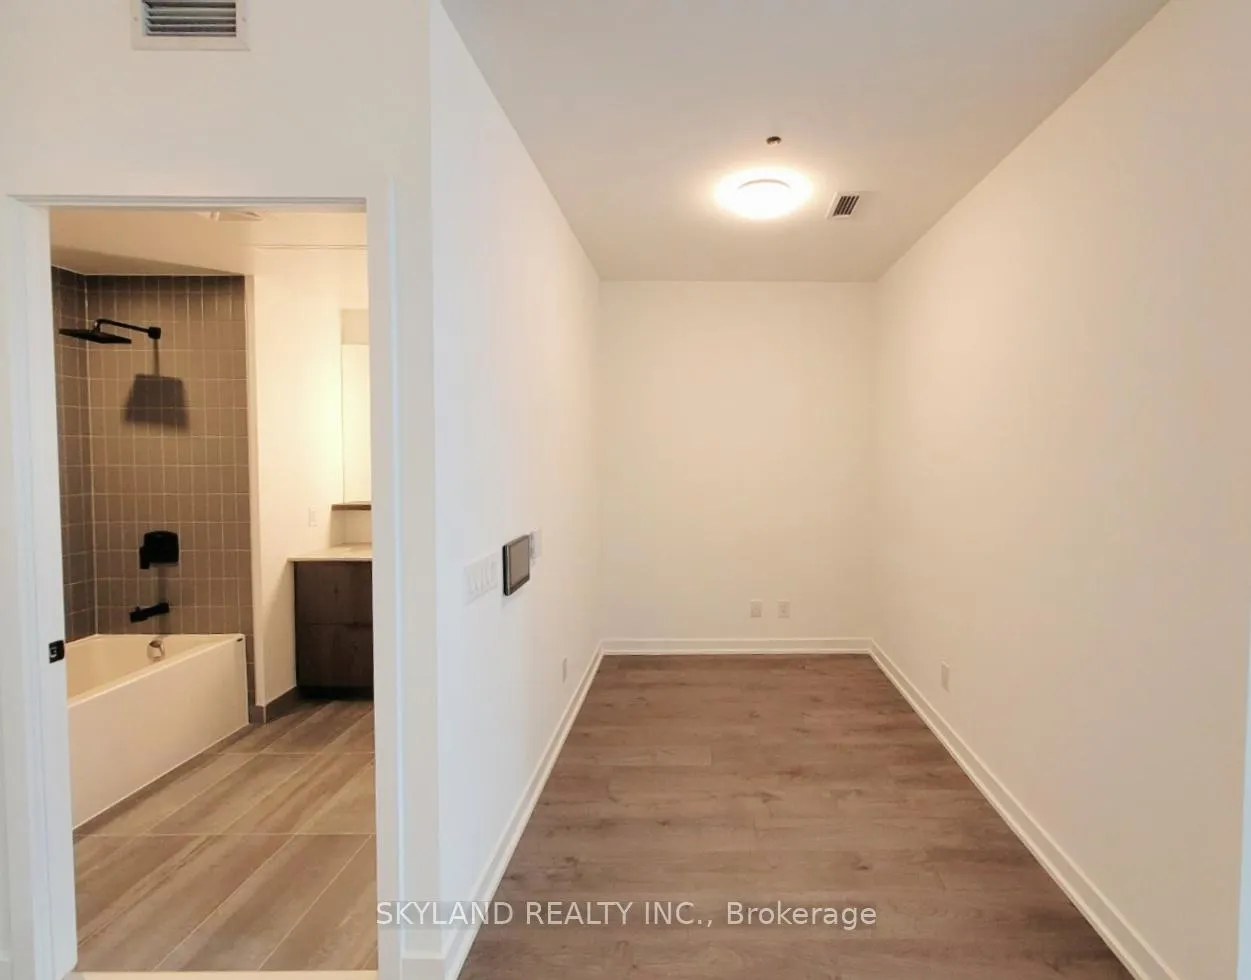
Located in the sought-after Corktown neighborhood, this south-facing one-bedroom plus den unit is designed for modern, convenient downtown living. The sun-filled, open-concept living area features floor-to-ceiling windows. The kitchen boasts quartz countertops and premium appliances. The den is perfectly sized for a second bedroom or home office. The primary bedroom offers south exposure and a walk-in closet. Minutes from TTC street car route. Direct access to the Bayview Extension, easy access the DVP, Gardiner Expressway and Highway 401. Close to Toronto General Hospital, TMU, George Brown College, and Jimmie Simpson Recreation Centre, Distillery District.
Ask about this home
A HOMEH agent will answer your questions about this home.
Know more about River & Fifth Condos
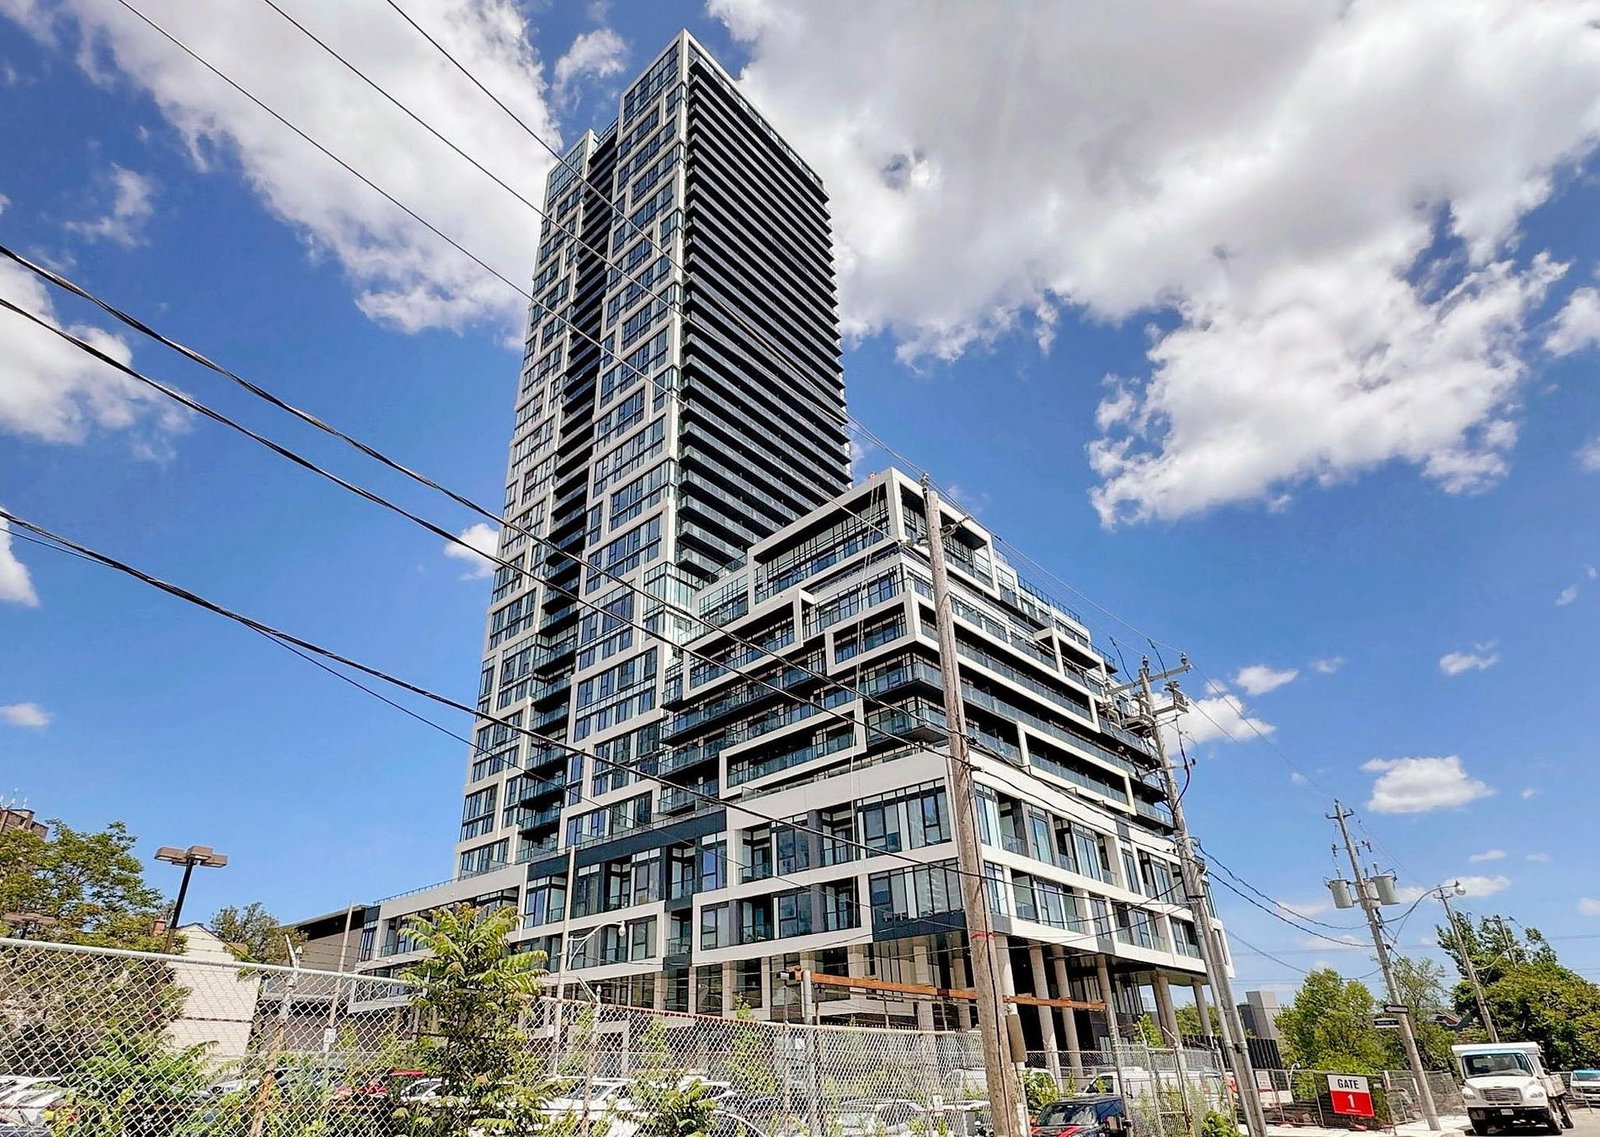
Condo building · 5 Defries Street
River & Fifth Condos is a 37-storey condo with 560 suites, built in 2024 by Broccolini. Right now 8 for sale and 11 for rent are on the market here.
- 37storeys
- 560suites
- $816/sq ft
- 2024built
No similar units for rent in River & Fifth Condos right now.
Around this home
Daily convenience, out of 100, from the distances below
Schools nearby
School rating, out of 10.
Helpful calculators
Your HOMEH agent

"I would see it this week."