

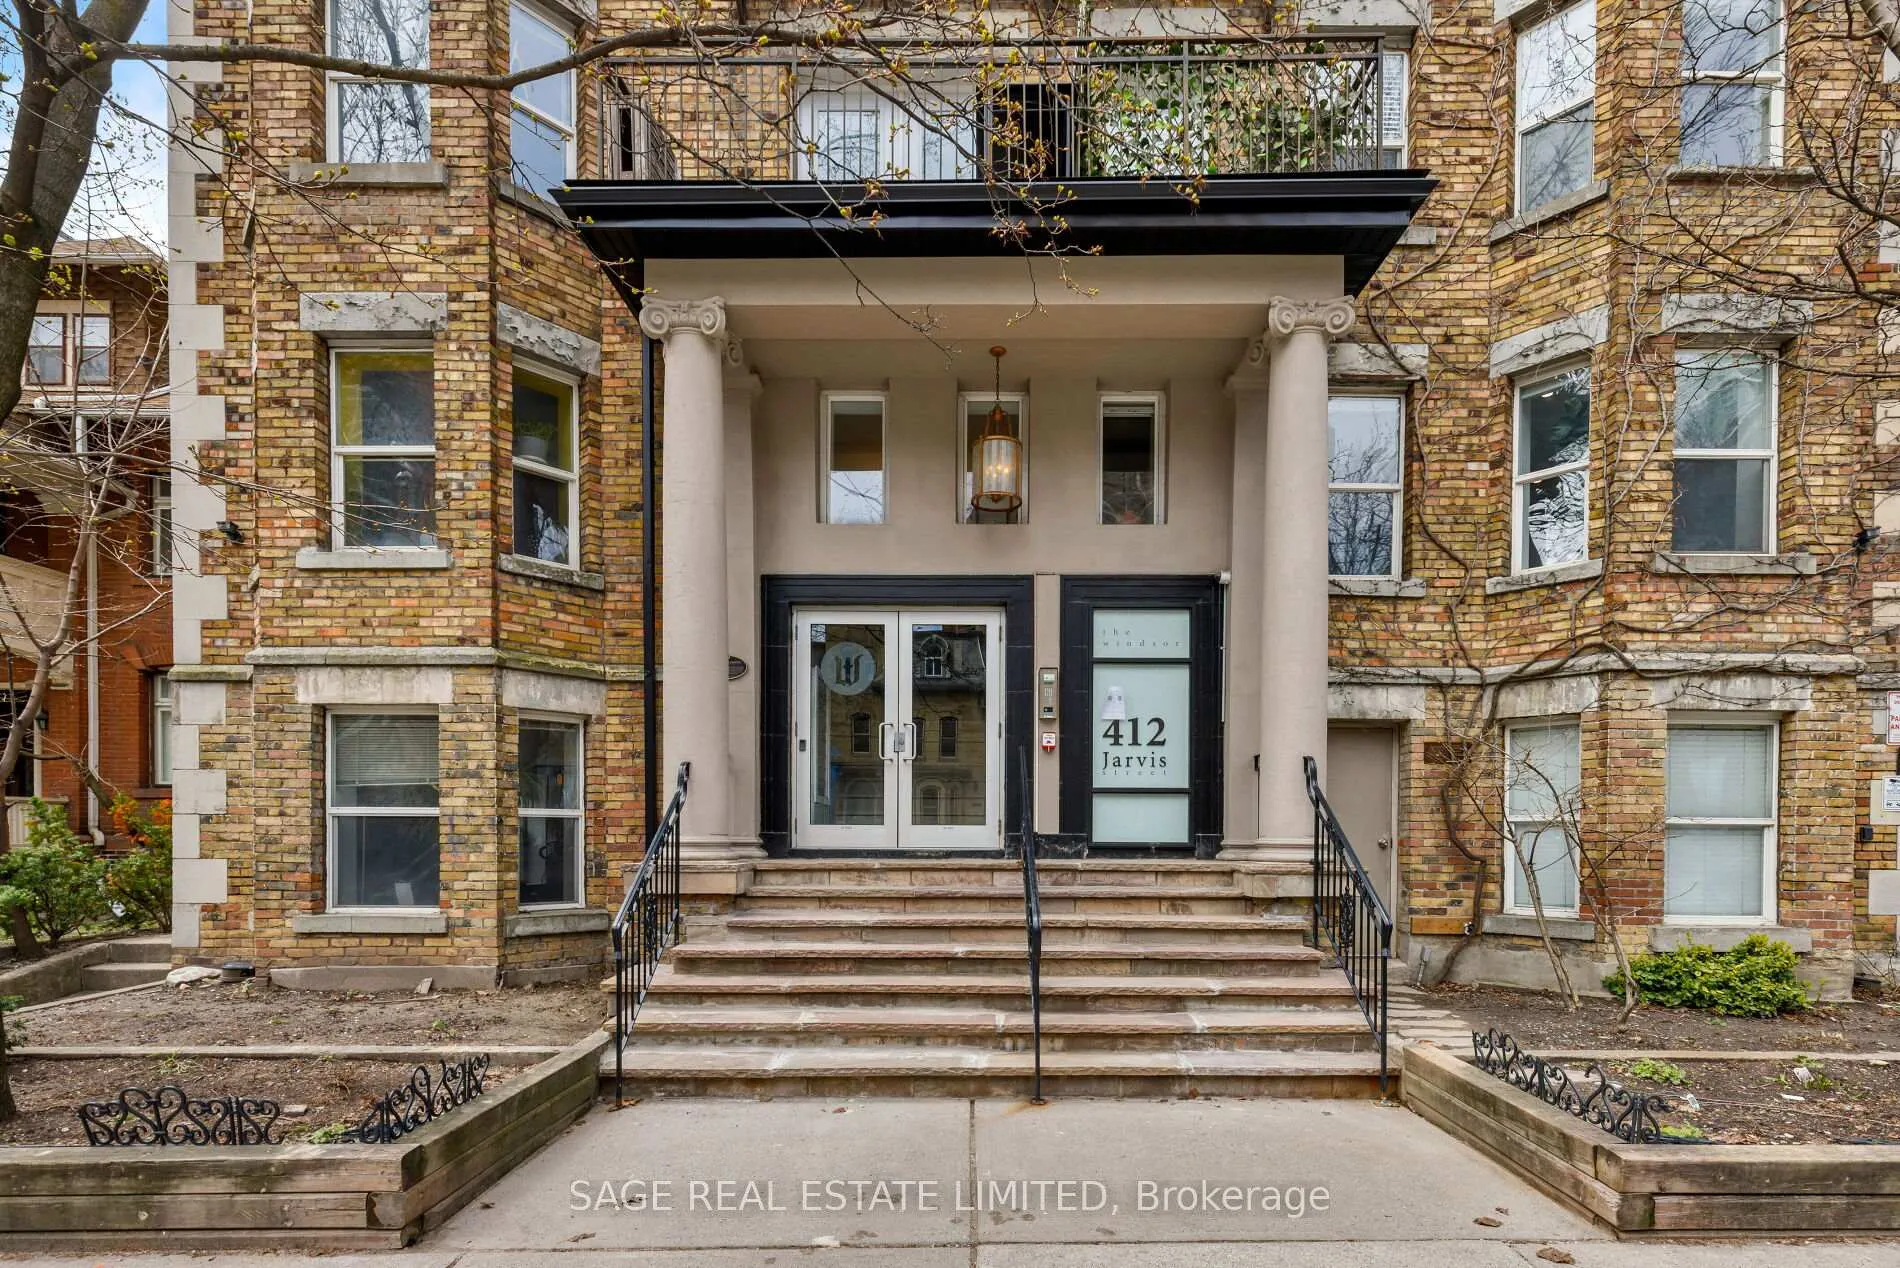
Unit 506, 412 Jarvis Street
Unit 506, 412 Jarvis Street
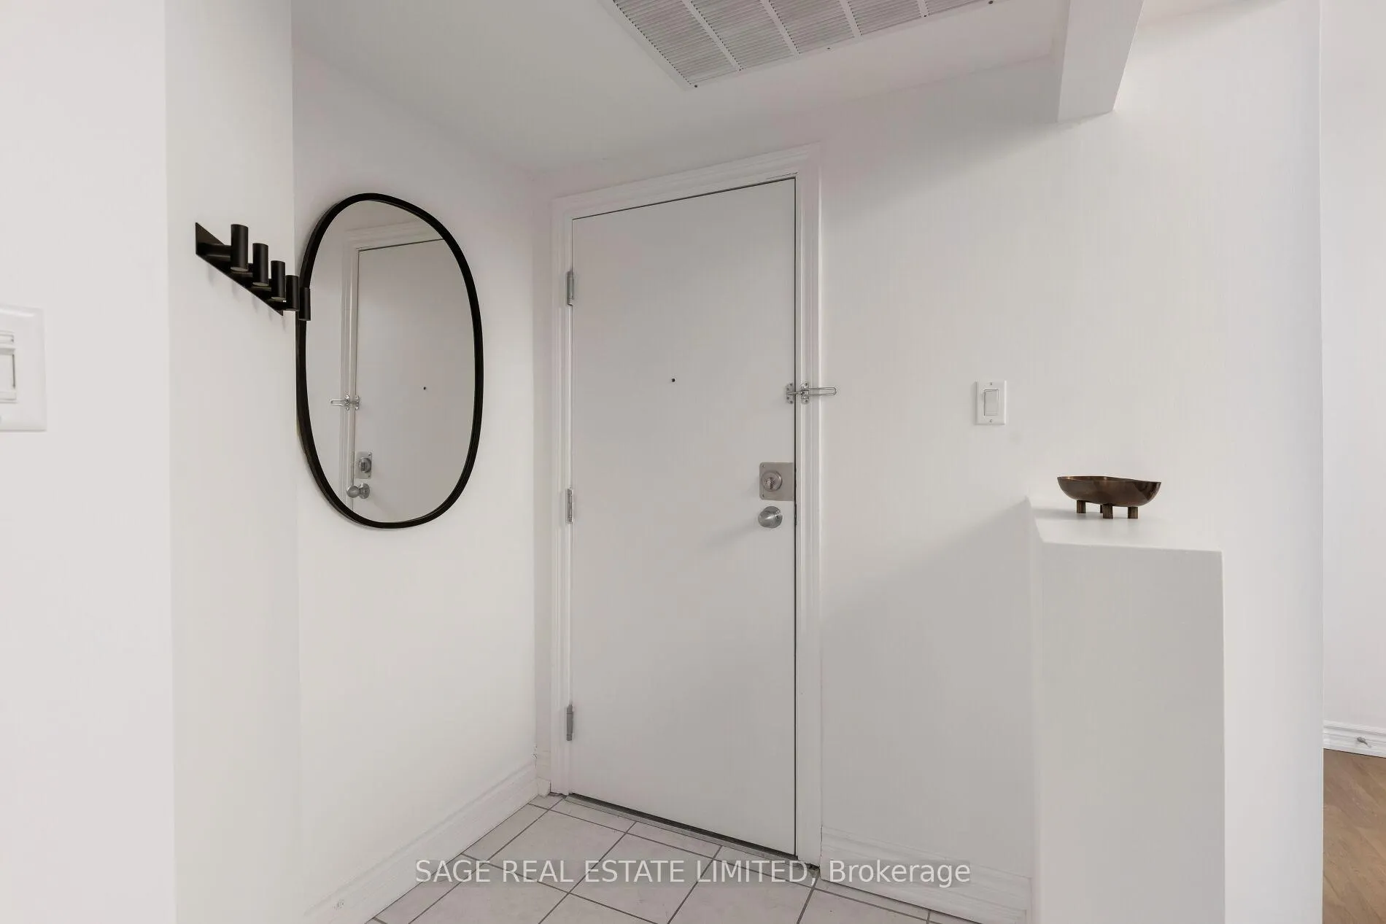
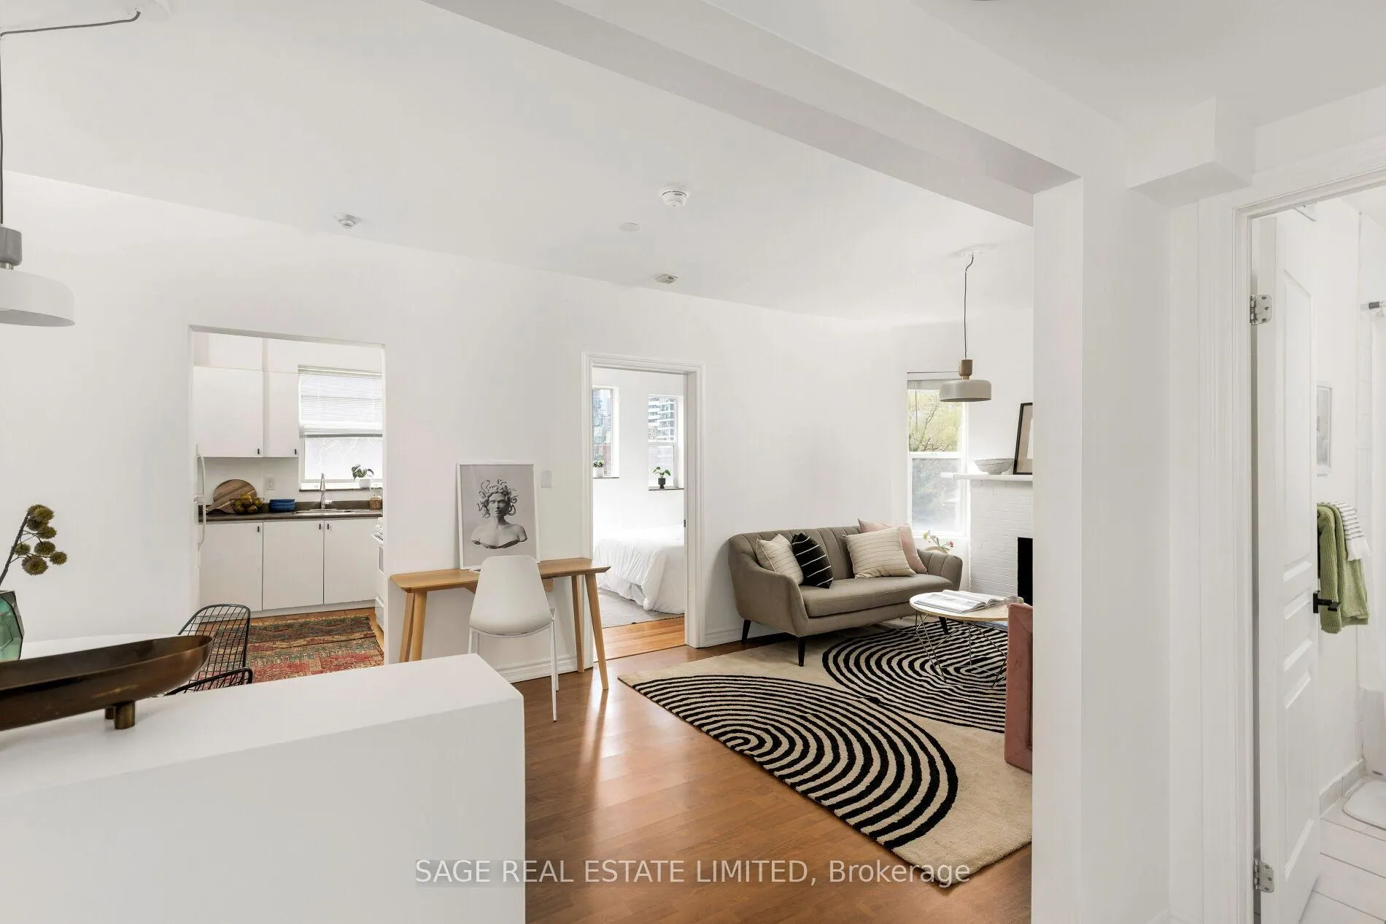
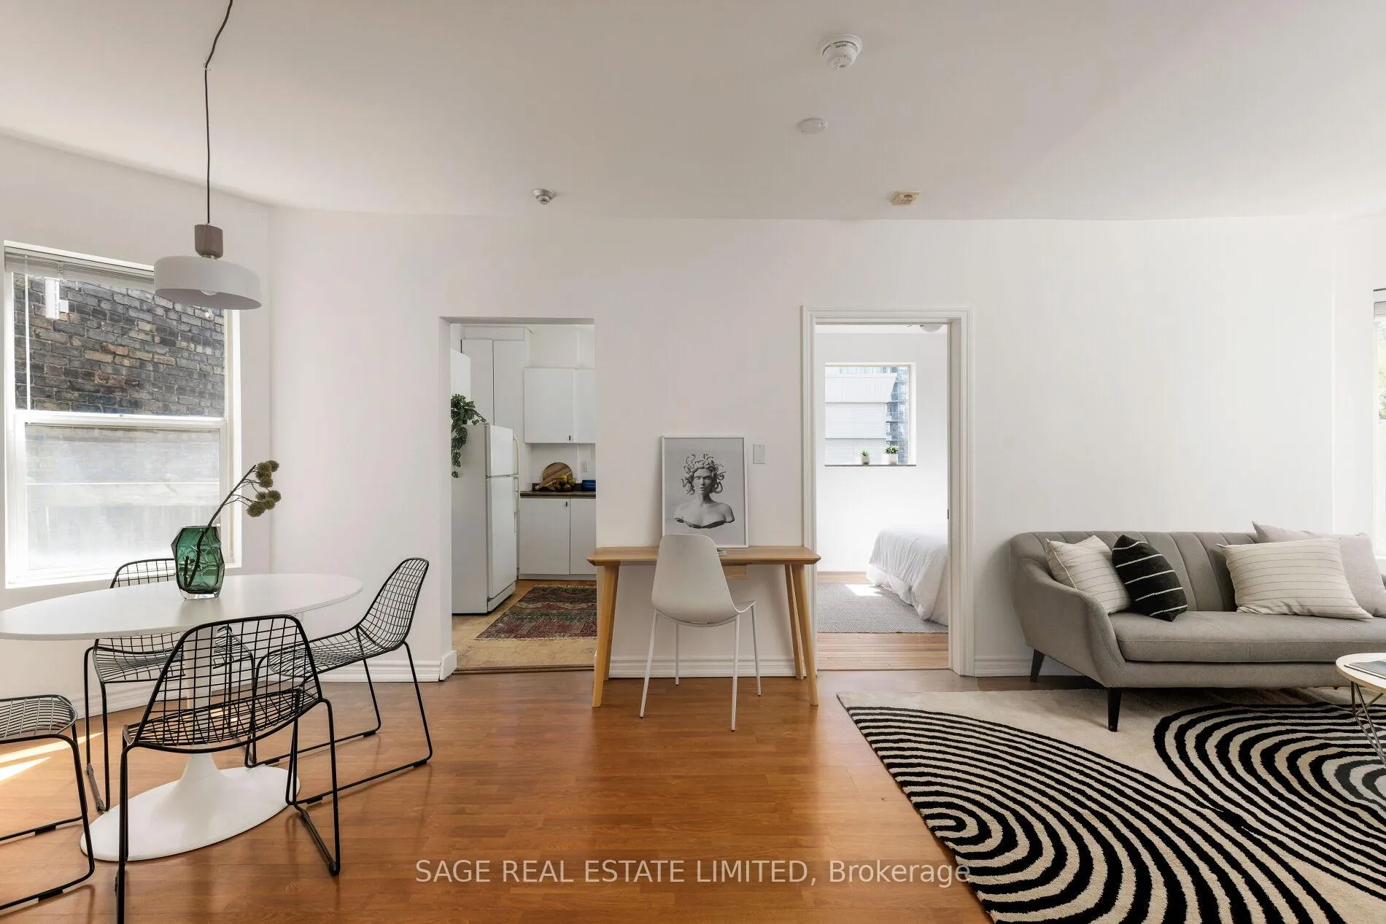
 See all 26 photos
Property history
Facts and features
- ExposureSouth west
- LaundryEnsuite, in basement
- LockerOwned
- BalconyOpen
- Fireplace
- Central air
The homeCondo Apartment, Apartment, 600–699 sq ft
- Type: Condo Apartment
- Style: Apartment
- Living space: 600–699 sq ft
- Basement: None
- Exposure: South West
InsideFireplace Yes, other, living room, Ensuite, in basement, lower level, Carpet free
- Fireplace: Yes, other, living room
- Laundry: Ensuite, in basement, lower level
- Features: Carpet free
- Security: Carbon monoxide detectors, smoke detector
- Elevator: Yes
- Rooms above ground: 4
- Bedrooms: 1
- Bathrooms: 1
- Kitchens: 1
OutsideBrick, Open
- Exterior: Brick
- Balcony: Open
Parking and lockerParking type None, Locker Owned, Locker unit 14
- Parking type: None
- Locker: Owned
- Locker unit: 14
- Locker number: 14
- Locker level: 2
BuildingThe windsor lofts, Storeys 5, Units 30
- Name: The windsor lofts
- Storeys: 5
- Units: 30
- Registered: 2003
- Condo corporation: 1527
- Pets: Allowed
Heating, water and powerForced air, gas, Central air
- Heating: Forced air, gas
- Cooling: Central air
Costs and taxesTaxes $2,239 a year, Condo fee $387 a month, Building insurance included, common elements included, water included
- Taxes, 2025: $2,239 a year
- Condo fee: $387 a month
- Fee includes: Building insurance included, common elements included, water included
- HST: HST included in the price
- Rental items: None
Included in the saleFridge, stove, vent hood, all electric light fixtures, all window coverings. building allows ensuite dishwashers and washer and dryers., Not included None
- Included: Fridge, stove, vent hood, all electric light fixtures, all window coverings. building allows ensuite dishwashers and washer and dryers.
- Not included: None
NearbyHospital, library, public transit, place of worship, rec./commun.centre
- Close to: Hospital, library, public transit, place of worship, rec./commun.centre
Listing detailsC13048914, Sold, Apr 27, 2026
- MLS® number: C13048914
- Status: Sold
- Listed on: Apr 27, 2026
- Days on market: 18
- Updated: May 15, 2026
- Possession: 2026-05-29 / 1-29 days
- Occupied by: Vacant
- Listing brokerage: SAGE REAL ESTATE LIMITED
About this home
Unit 506, 412 Jarvis Street, Toronto (Church-Yonge Corridor), ON M4Y 2G6
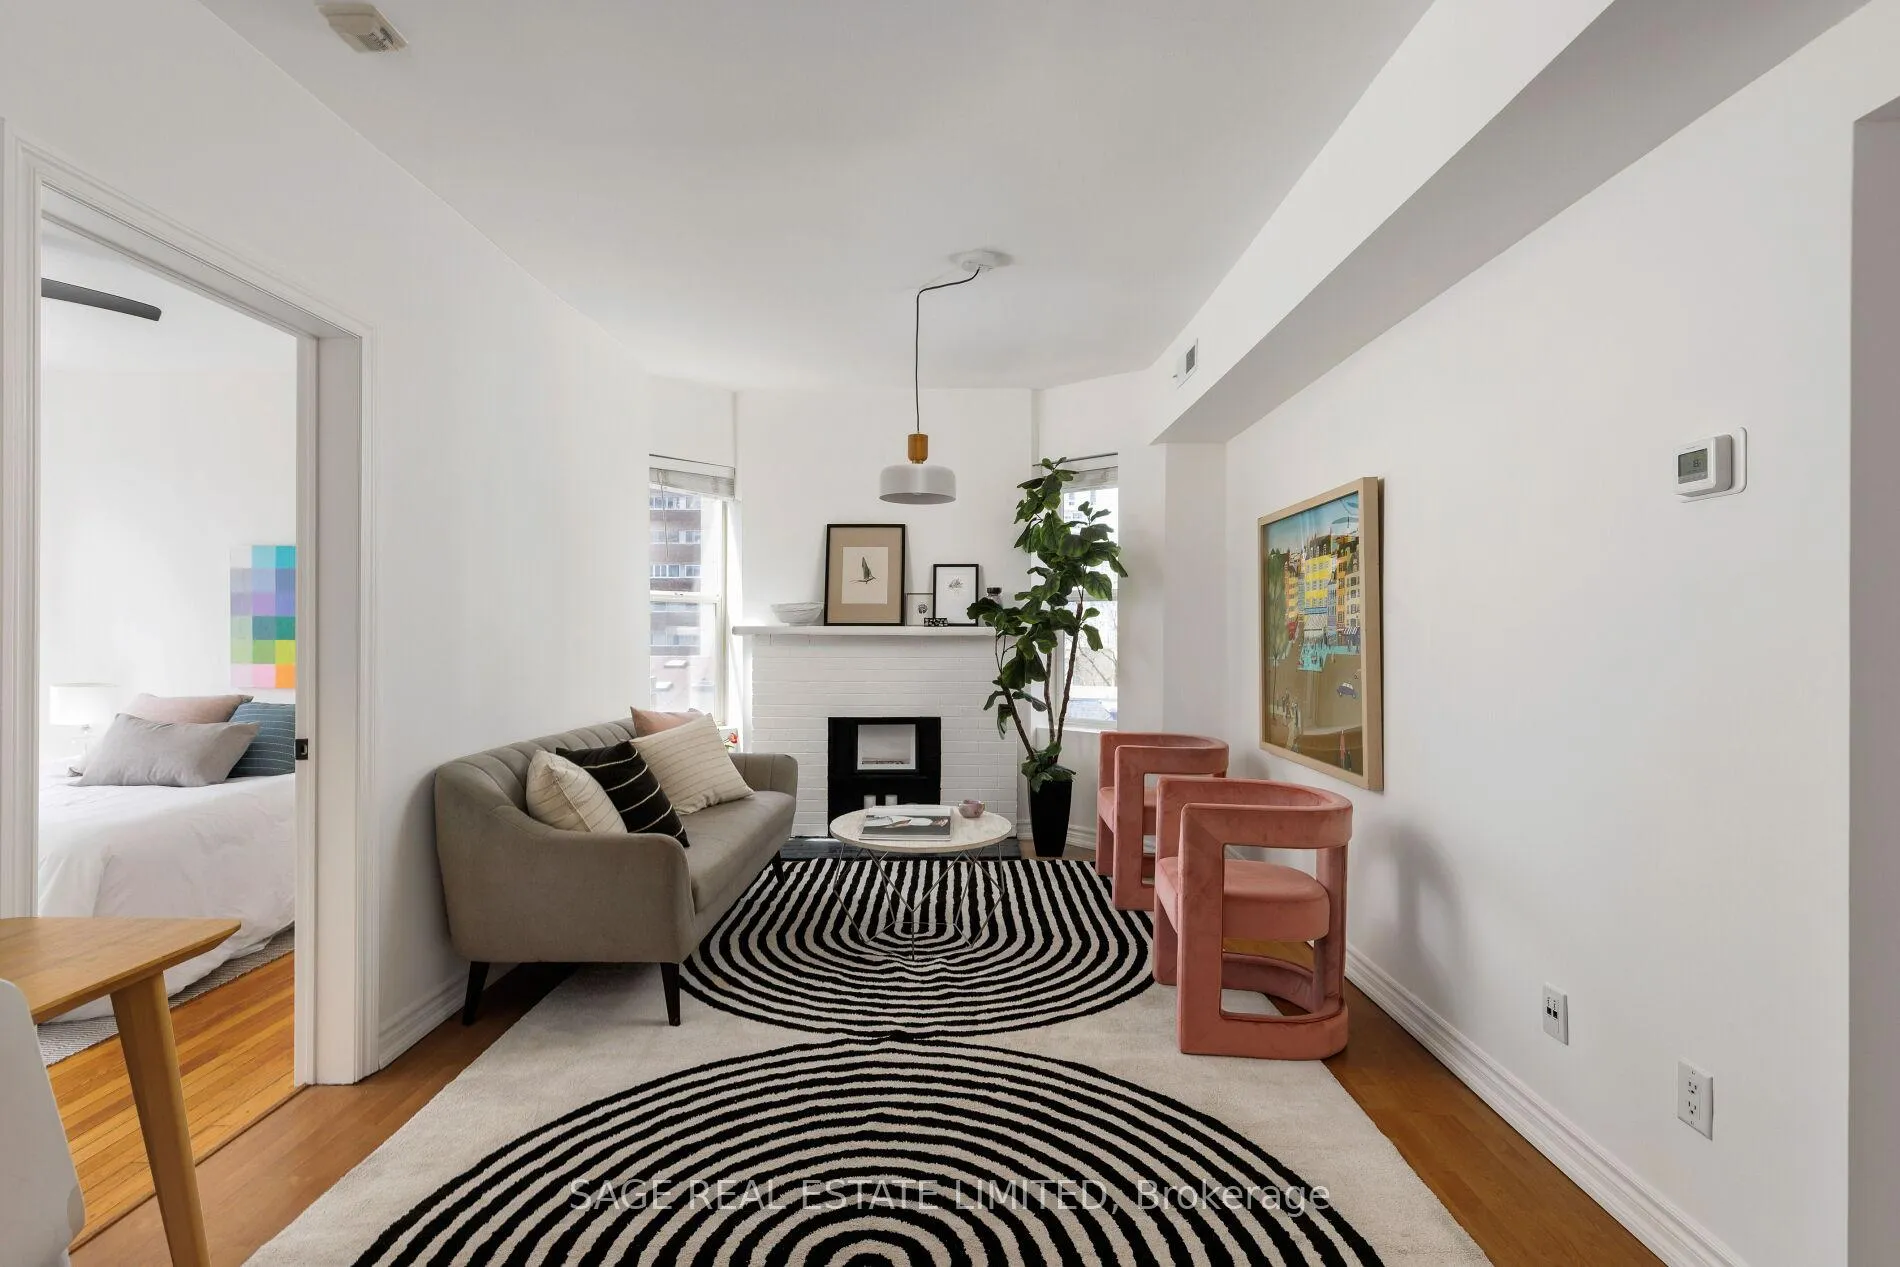
Style and the City. What's a girl to do in search of the perfect New York style Brownstone in the 6ix? Does it even exist? And would I have to sacrifice my budget for Manolos to afford it? With all the cookie-cutter condos in the city, I couldn't help but wonder... Has unique property become the unicorn of our modern-day real estate fairytales? Enter 506-412 Jarvis. A corner, penthouse unit, which shows us where they've been keeping all the light. High ceilings, a fireplace, character, and most of all... space! We are in love with this sweet gem of a condo and we know you will be too. Tastefully updated both aesthetically and with a brand-new air-handler/boiler, this is the ultimate "bang for your buck" available on MLS. Freshly painted with new light fixtures, door hardware and bathroom vanity, this unit is ready to move right in or rent out immediately. Low maintenance fees and a prime location make it the ideal rental or pied-a-terre. For the ensuite laundry lovers, the condo allows you to add it and we've mapped out the perfect locations with our plumber. Steps to TTC, the best restaurants, TMU, Yonge and Bloor, Yorkville, and more, this is your chance to own a piece of one of Toronto's most historic and iconic neighbourhoods. Sometimes your soulmate isn't a person... it's property! Top 4 Reasons to Catch Feelings! Size - Sometimes it does matter and this unit offers loads of storage, outdoor space for your morning coffee, and enough living space to entertain, have a separate dining room and a work-from-home space! Light- Count the windows! This corner unit is ideal for sun-worshippers and plant parents alike. It's impossible not to feel better elevated above street level with all this Vitamin D! Character- The Brownstone front, the fireplace, the elevator with an accordion gate. For those who appreciate a boutique, well-managed building with friendly neighbours and ultra chic features, this is it.
Ask about this home
A HOMEH agent will answer your questions about this home.
Know more about Windsor Lofts
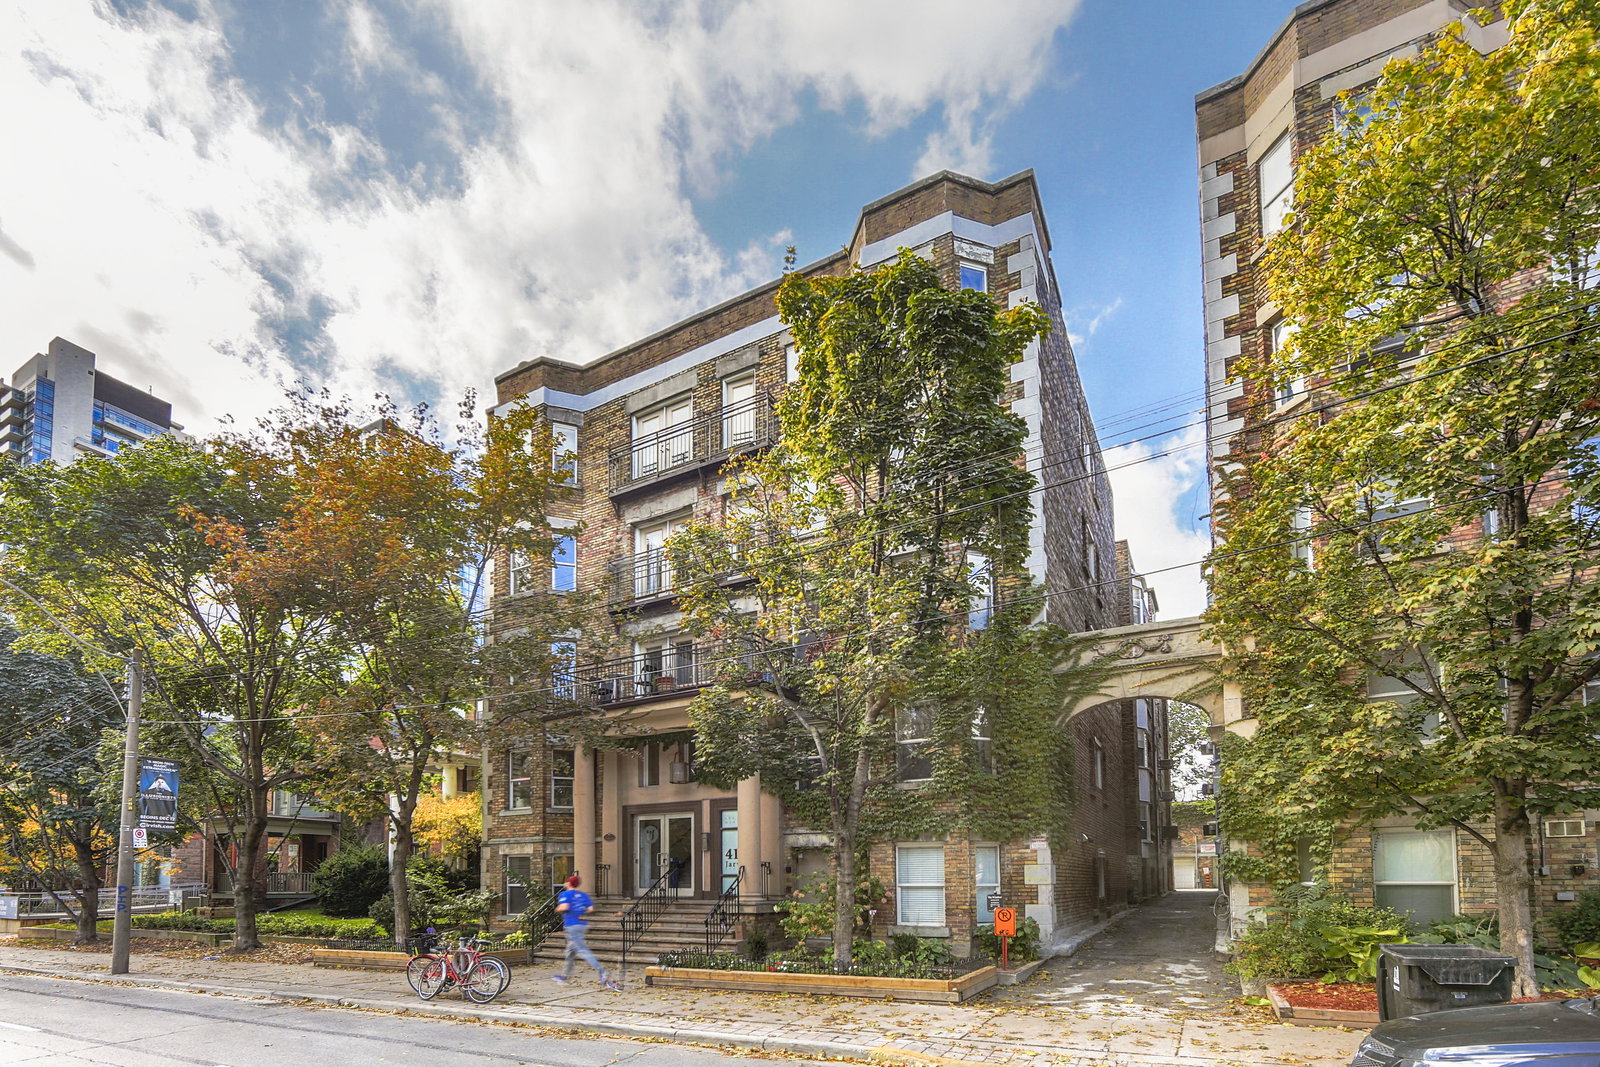
Condo building · 412 Jarvis Street
Windsor Lofts is a 5-storey condo with 30 suites, built in 2003 by 1448346 Ontario Limited. No units are on the market here right now.
- 5storeys
- 30suites
- 2003built
No similar units for sale in Windsor Lofts right now.
Around this home
Daily convenience, out of 100, from the distances below
Schools nearby
School rating, out of 10.
Helpful calculators
Your HOMEH agent

"I would see it this week."